
647 Brant Waterloo Road
North Dumfries (Ayr), ON N0B 1E0
- 3+1Bedrooms
- 4Bathrooms
- 0Garage
- 2000–2500Sq Ft
- $309Tax
- 180×116 ftLot Size
 Estimated Value:$972,315See Free Estimate Report

Sale & Price History for 647 Brant Waterloo Road, North Dumfries, Ayr
| Start Date | End Date | Price | Event | MLS# |
|---|---|---|---|---|
| No listing history available | ||||
Real estate boards require you to or to see the full details of this property.
*Sold prices and complete sale & price history are regulated data. Under the Trust in Real Estate Services Act, 2002 (TRESA) and the rules of the Real Estate Council of Ontario (RECO), and pursuant to the Multiple Listing Service® rules of the Canadian Real Estate Association (CREA) and the Toronto Regional Real Estate Board (TRREB), this information may be shown only to registered users who have agreed to the applicable terms of use (a Virtual Office Website, or "VOW," arrangement). HOMEH Inc., Brokerage therefore provides it to signed-in members only. Creating an account is free and takes under a minute.
About 647 Brant Waterloo Road, North Dumfries, Ayr
Summarized Description
- Beautifully updated 3+1 bedroom sidesplit home
- 0.6-acre lot with in-law suite potential
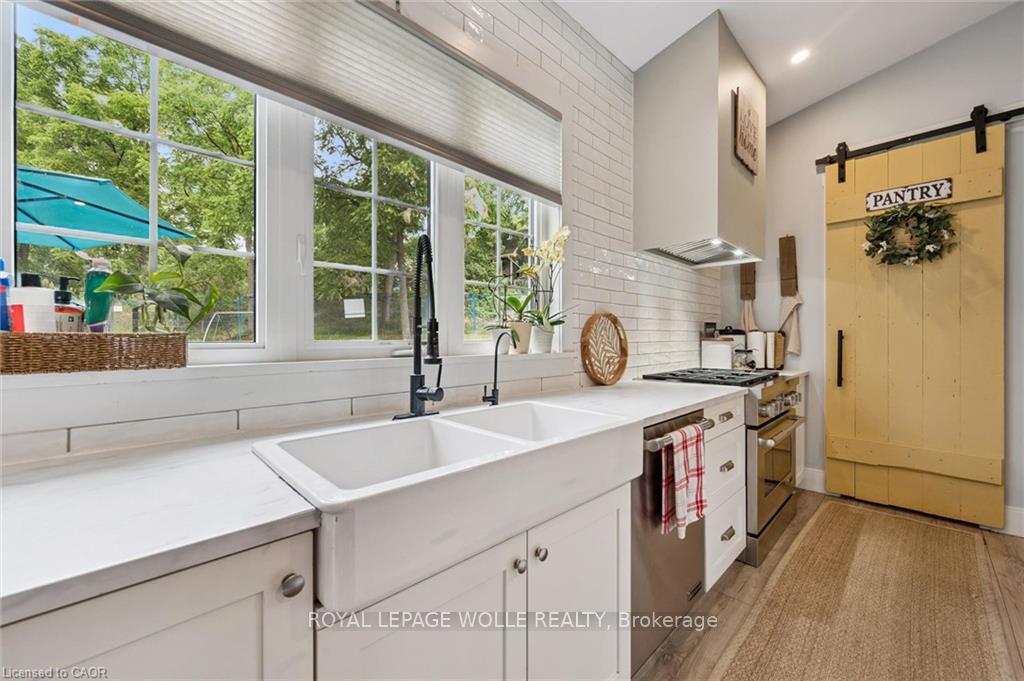
- Custom kitchen with farmhouse sink and pantry
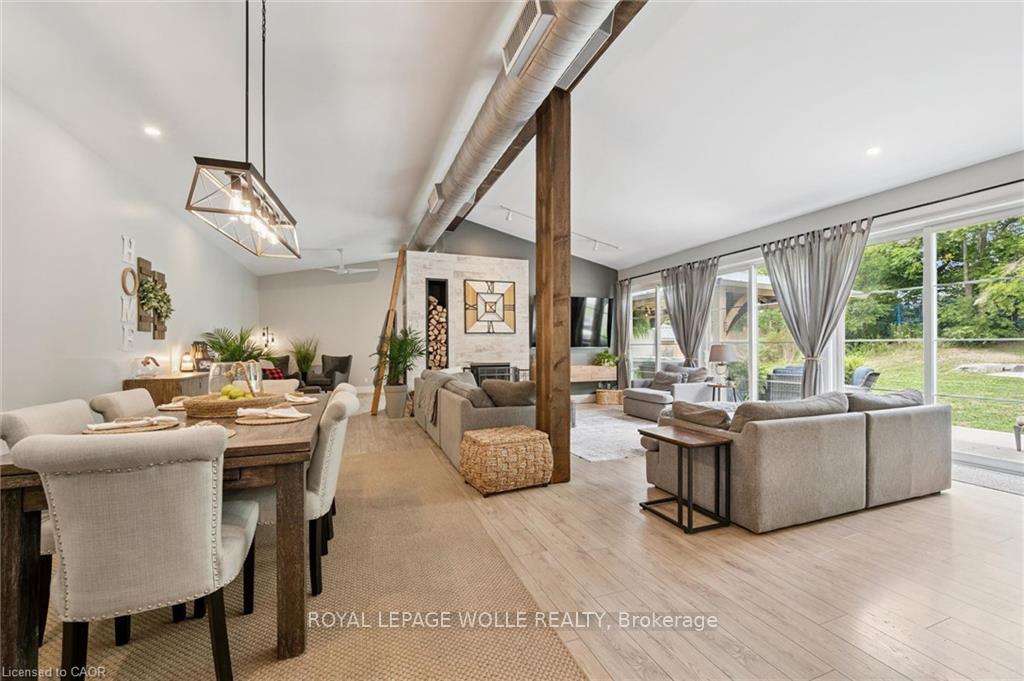
- 14' vaulted ceilings and reclaimed flooring
- Z3 zoning allows select commercial uses
- Close to schools, shopping, and walking trails
- Recent improvements to roof and septic system
- Peaceful country living near city amenities
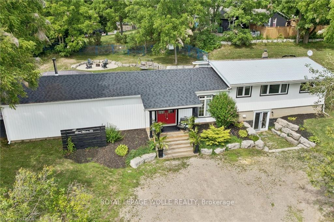
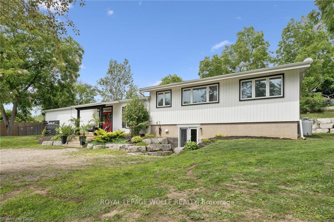
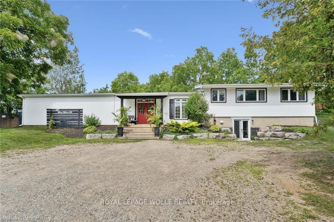
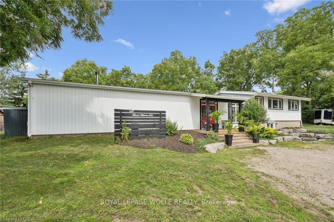
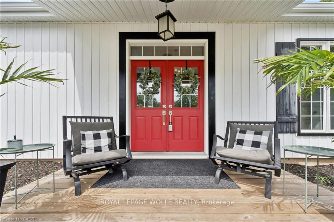
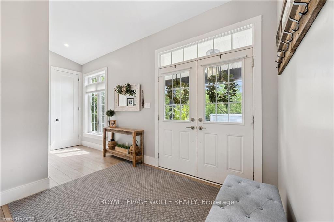
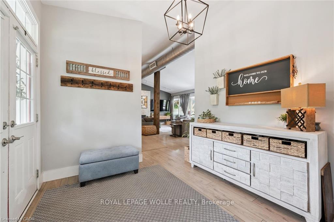
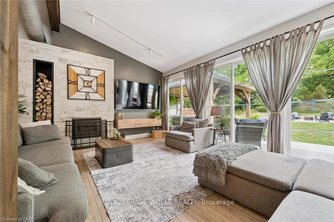
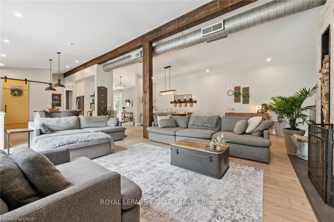
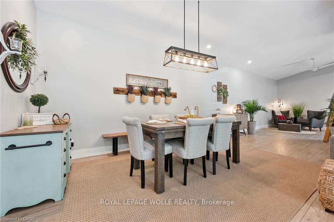
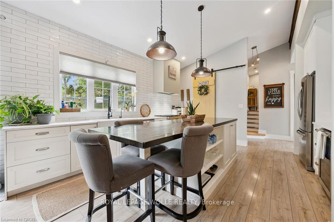
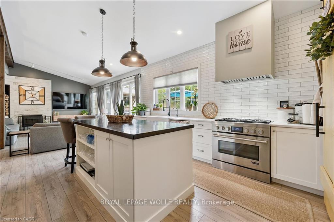
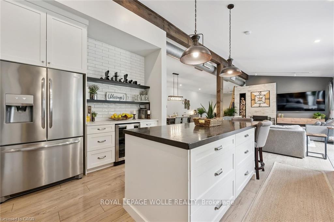
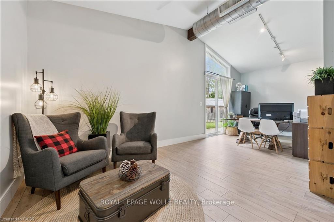
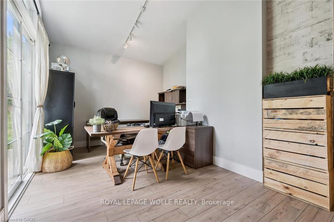
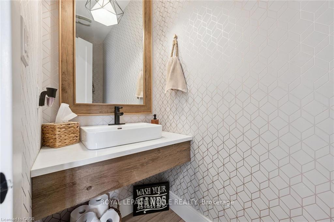
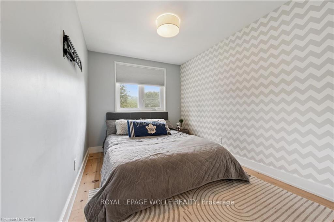
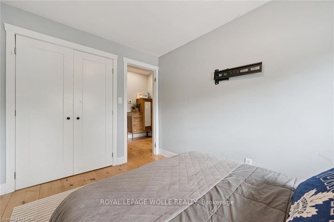
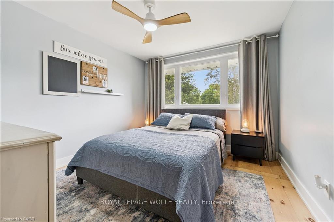
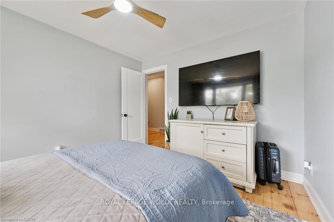
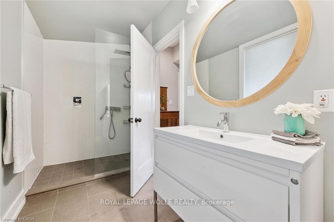
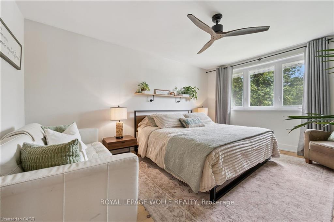
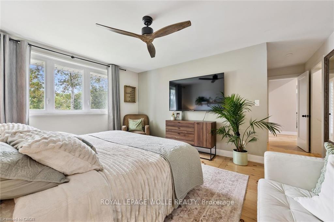
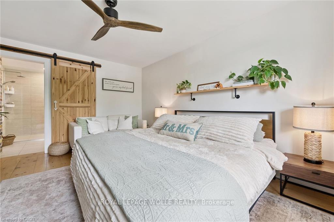
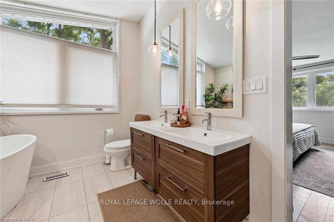
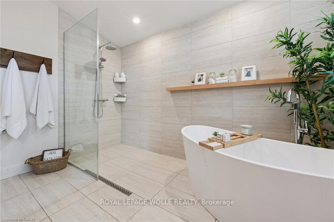
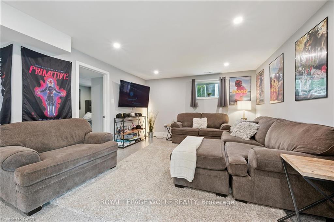
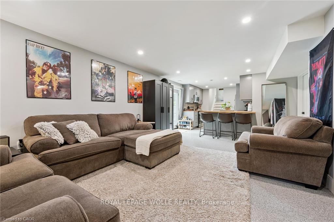
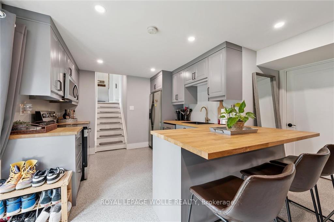
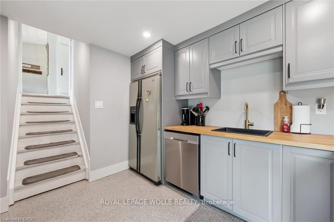
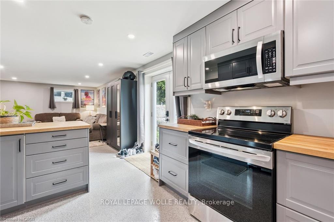
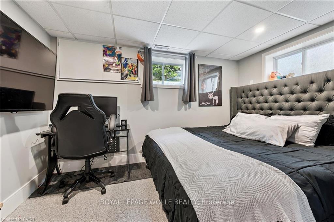
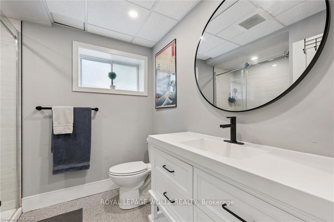
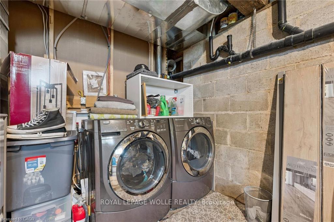
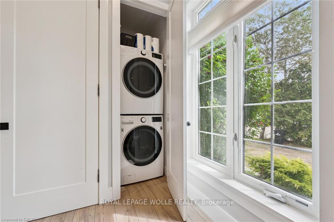
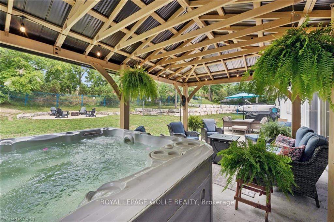
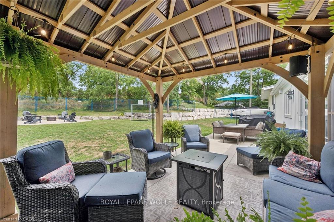
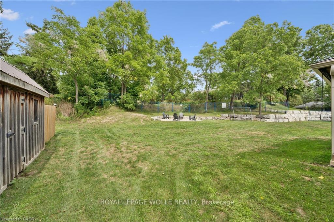
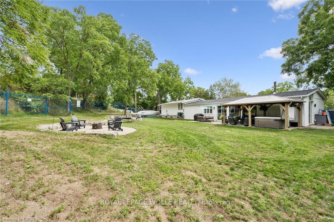
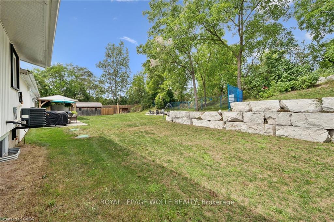
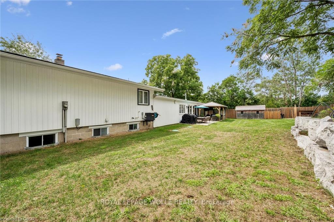
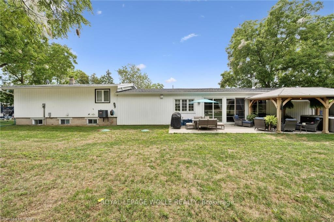
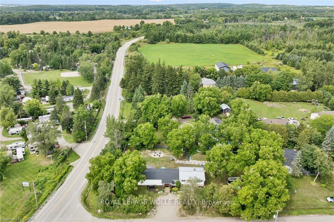
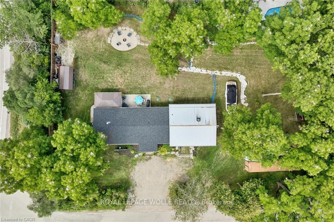
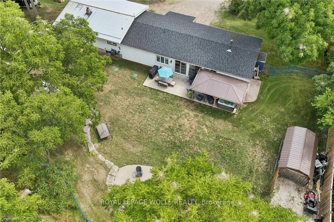
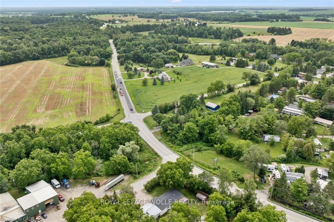
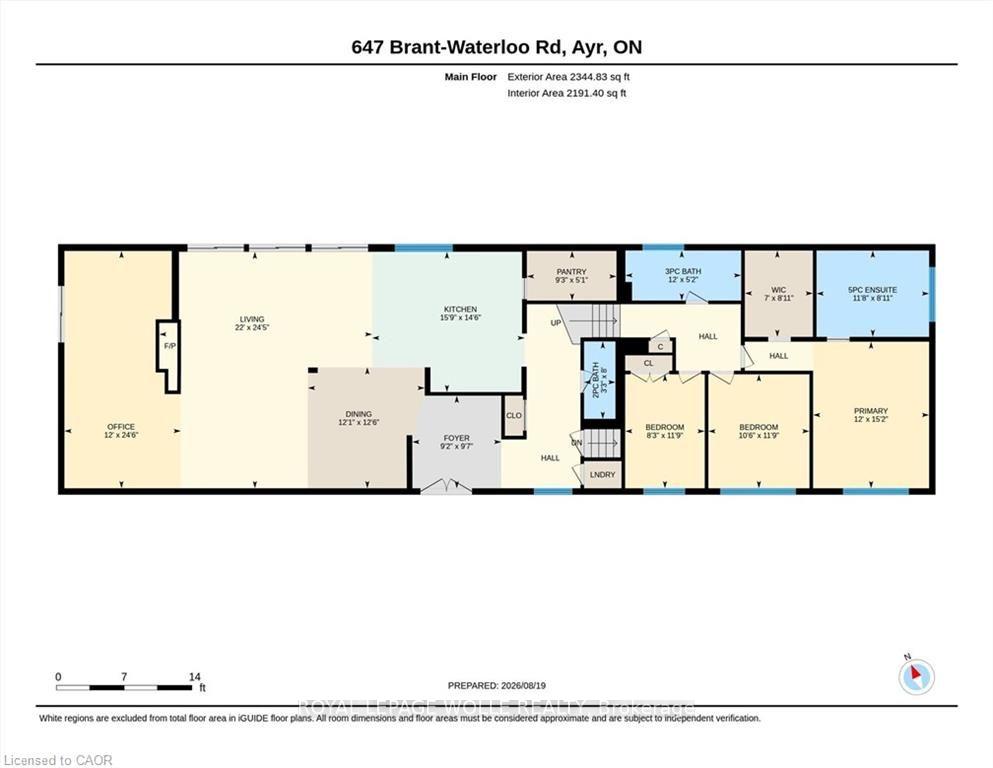
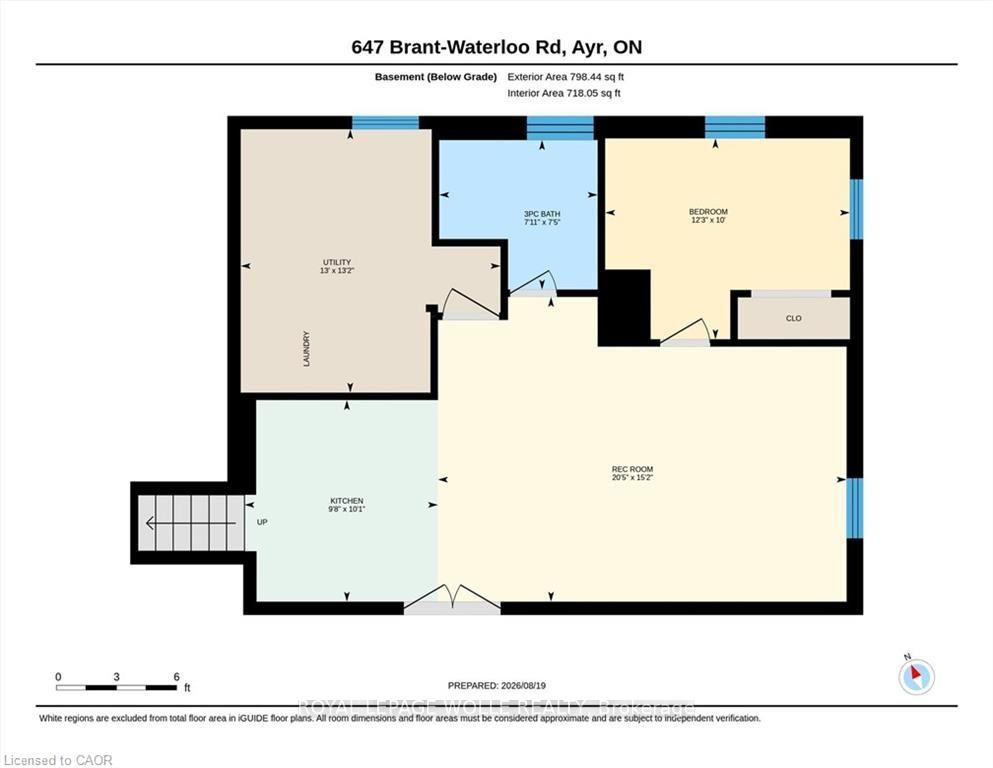
Welcome to the perfect blend of country living and city convenience! Set on a picturesque 0.6-acre lot, this beautifully updated 3+1 bedroom, 3+1 bathroom sidesplit offers approximately 3,100 sq. ft. of versatile living space, in-law suite potential, possible lot severance potential, and Z3 zoning with a site-specific exemption allowing for select commercial uses. Step inside to an impressive open-concept main level featuring soaring 14' vaulted ceilings, reclaimed white pine flooring, industrial-style ductwork, and barn track doors that add warmth and character. The custom kitchen features a 36" farmhouse sink, large centre island with hand-scraped maple top, and walk-in pantry. The adjoining dining and great rooms are ideal for everyday living and entertaining, with a wood-burning fireplace and four 8' sliding doors creating a seamless connection to the outdoors. A versatile den/office, which could also serve as an additional bedroom, is privately positioned on the main level, along with a 2-piece bathroom and laundry area. Upstairs, the spacious primary retreat offers a walk-in closet and spa-inspired ensuite with curbless shower, soaker tub, and double vanity. Two additional bedrooms and a 3-piece main bathroom complete this level. The lower level provides additional flexibility with a private 1-bedroom area offering potential for an in-law suite. Outside, enjoy an armour stone retaining wall, privacy fencing, stamped concrete patio, and dedicated firepit area. Experience peaceful country living while remaining close to walking trails, schools, shopping, golf courses, Bannister Lake Conservation Area, and everyday amenities. Cambridge is approximately 12 minutes away, with Kitchener and Brantford approximately 30 minutes away. Recent improvements include the main house roof, main-level windows, septic system, well pump, and more. A unique property offering space, character, flexibility, and country tranquility within easy reach of the city!
Key Facts & Features
Property Costs
- Annual Property Tax Amount
- $309
- Land Transfer Tax Fee
- $19,475
Rental Items
- Rental Equipment
- Propane Tank
- Basement Type
- Finished with Walk-Out
Interior Features
- Interior Extras
- In-Law Capability, Propane Tank
- Fireplace/Stove
- Yes
- Fireplace Features
- Wood Stove
- Elevator
- No
Exterior Features
- Pool
- None
Building
- Building Type
- Detached
- Building Style
- Sidesplit 3
- Approx Age
- 51-99
Construction
- Exterior Finish
- Board & Batten , Metal/Steel Siding
- Roof
- Asphalt Shingle, Metal
- Foundation Details
- Concrete Block
- Special Designation
- Unknown
Lot
- Lot Front
- 179.92 ft
- Lot Depth
- 115.95 ft
Inclusions
- Inclusions
- Dishwasher, Dryer, Refrigerator, Stove, Washer, Window Coverings, Wine Cooler
Exclusions
- Exclusions
- None
Parking & Garages
- Garage Type
- None
- Garage Spaces
- 0
- Parking Spaces
- 8
- Total Garage And Parking Spaces
- 8
Heating & Cooling
- Heat Source
- Propane
- Heat Type
- Forced Air
- Air Conditioning
- Central Air
- Water
- Well
- Sewers
- Septic
- Bedrooms
- 3 + 1
- Washrooms
- 4
- Kitchens
- 2
Room sizes
- Primary Bedroom—Second level
- Kitchen—Main level
- Dining Room—Main level
- Office—Main level
- Bedroom—Second level
- Living Room—Main level
- Bedroom—Second level
- Bedroom—Basement level
- Kitchen—Basement level
- Living Room—Basement level
Washrooms
- 5-piece, Second
- 3-piece, Second
- 2-piece, Main
- 3-piece
- Municipality
- North Dumfries
- Neighbourhood
- Ayr
- Main cross streets
- Pinehurst Road
- Directions
- Pinehurst Rd. to Brant-Waterloo Rd.
- MLS® number
- X13693338
- Data source
- Toronto Regional Real Estate Board
- Listed on
- 2026-08-19
- Updated on
- 2026-08-19
- Days on market
- 57 days
- Possession type
- Flexible
- Co-op commission
- 2% plus HST
- Seller
- Listed by
- ROYAL LEPAGE WOLLE REALTY
Home Market Value
Current home valuation for 647 Brant Waterloo Road, North Dumfries, Ayr, North Dumfries, ON. Listed for $1,150,000
HOMEH Estimate
$972,315
Estimated Sales Range
$583,389 - $1,361,241
HOMEH Estimate for 647 Brant Waterloo Road, North Dumfries, Ayr
Calculated with a real agent's CMA method — 45+ years of experience, codified. Not an AI guess.
Mortgage Payment Calculator
Compare up to 4 down payment scenarios
5% on first $500K + 10% on $650,000 over $500K
$90,000
| Scenario 1 | Scenario 2 | Scenario 3 | Scenario 4 | |
|---|---|---|---|---|
−Down payment | % $ | % $ | % $ | % $ |
+CMHC insurance | $42,366 | $32,085 | $27,370 | $0 |
=Total mortgage | $1,101,516 | $1,067,085 | $1,004,870 | $920,000 |
Amortization | ||||
Mortgage rate | % | % | % | % |
| Payment frequency | ||||
=Mortgage payment | $5,378monthly | $5,210monthly | $4,906monthly | $4,492monthly |
Land Transfer Tax
$19,475
$19,475
Around this home
No schools found nearby
Data provided by OpenStreetMap & Fraser Institute School Rankings
Ask HOMEH
New!Hi there!
👋Text or call (416) 301-9001
Recommended for you
Based on homes you've looked at.
No recommended properties found.
Nearby similar homes
No nearby properties found.
More real estate resources
Other homes nearby
Explore this area
No nearby listings available.