

1215 Whitney Road
1215 Whitney Road
 See all 50 photos
Property history
Facts and features
- BasementOther
- Age of home100+
- Water, sewerWell, septic
- Lot shapeIrregular
- Fireplace
The homeRural Residential, 2-storey, 100+
- Type: Rural Residential
- Style: 2-storey
- Age: 100+
- Living space: 1,500–2,000 sq ft
- Basement: Other
- Waterfront: None
InsideFireplace Yes, wood stove, Main level, Rooms above ground 10
- Fireplace: Yes, wood stove
- Laundry: Main level
- Rooms above ground: 10
- Bedrooms: 3
- Bathrooms: 2
- Kitchens: 1
- Family room: Yes
Outside and lotAluminum siding, Metal, Stone
- Exterior: Aluminum siding
- Roof: Metal
- Foundation: Stone
- Features: Recreational area, year round living
- Other structures: Barn, out buildings, workshop
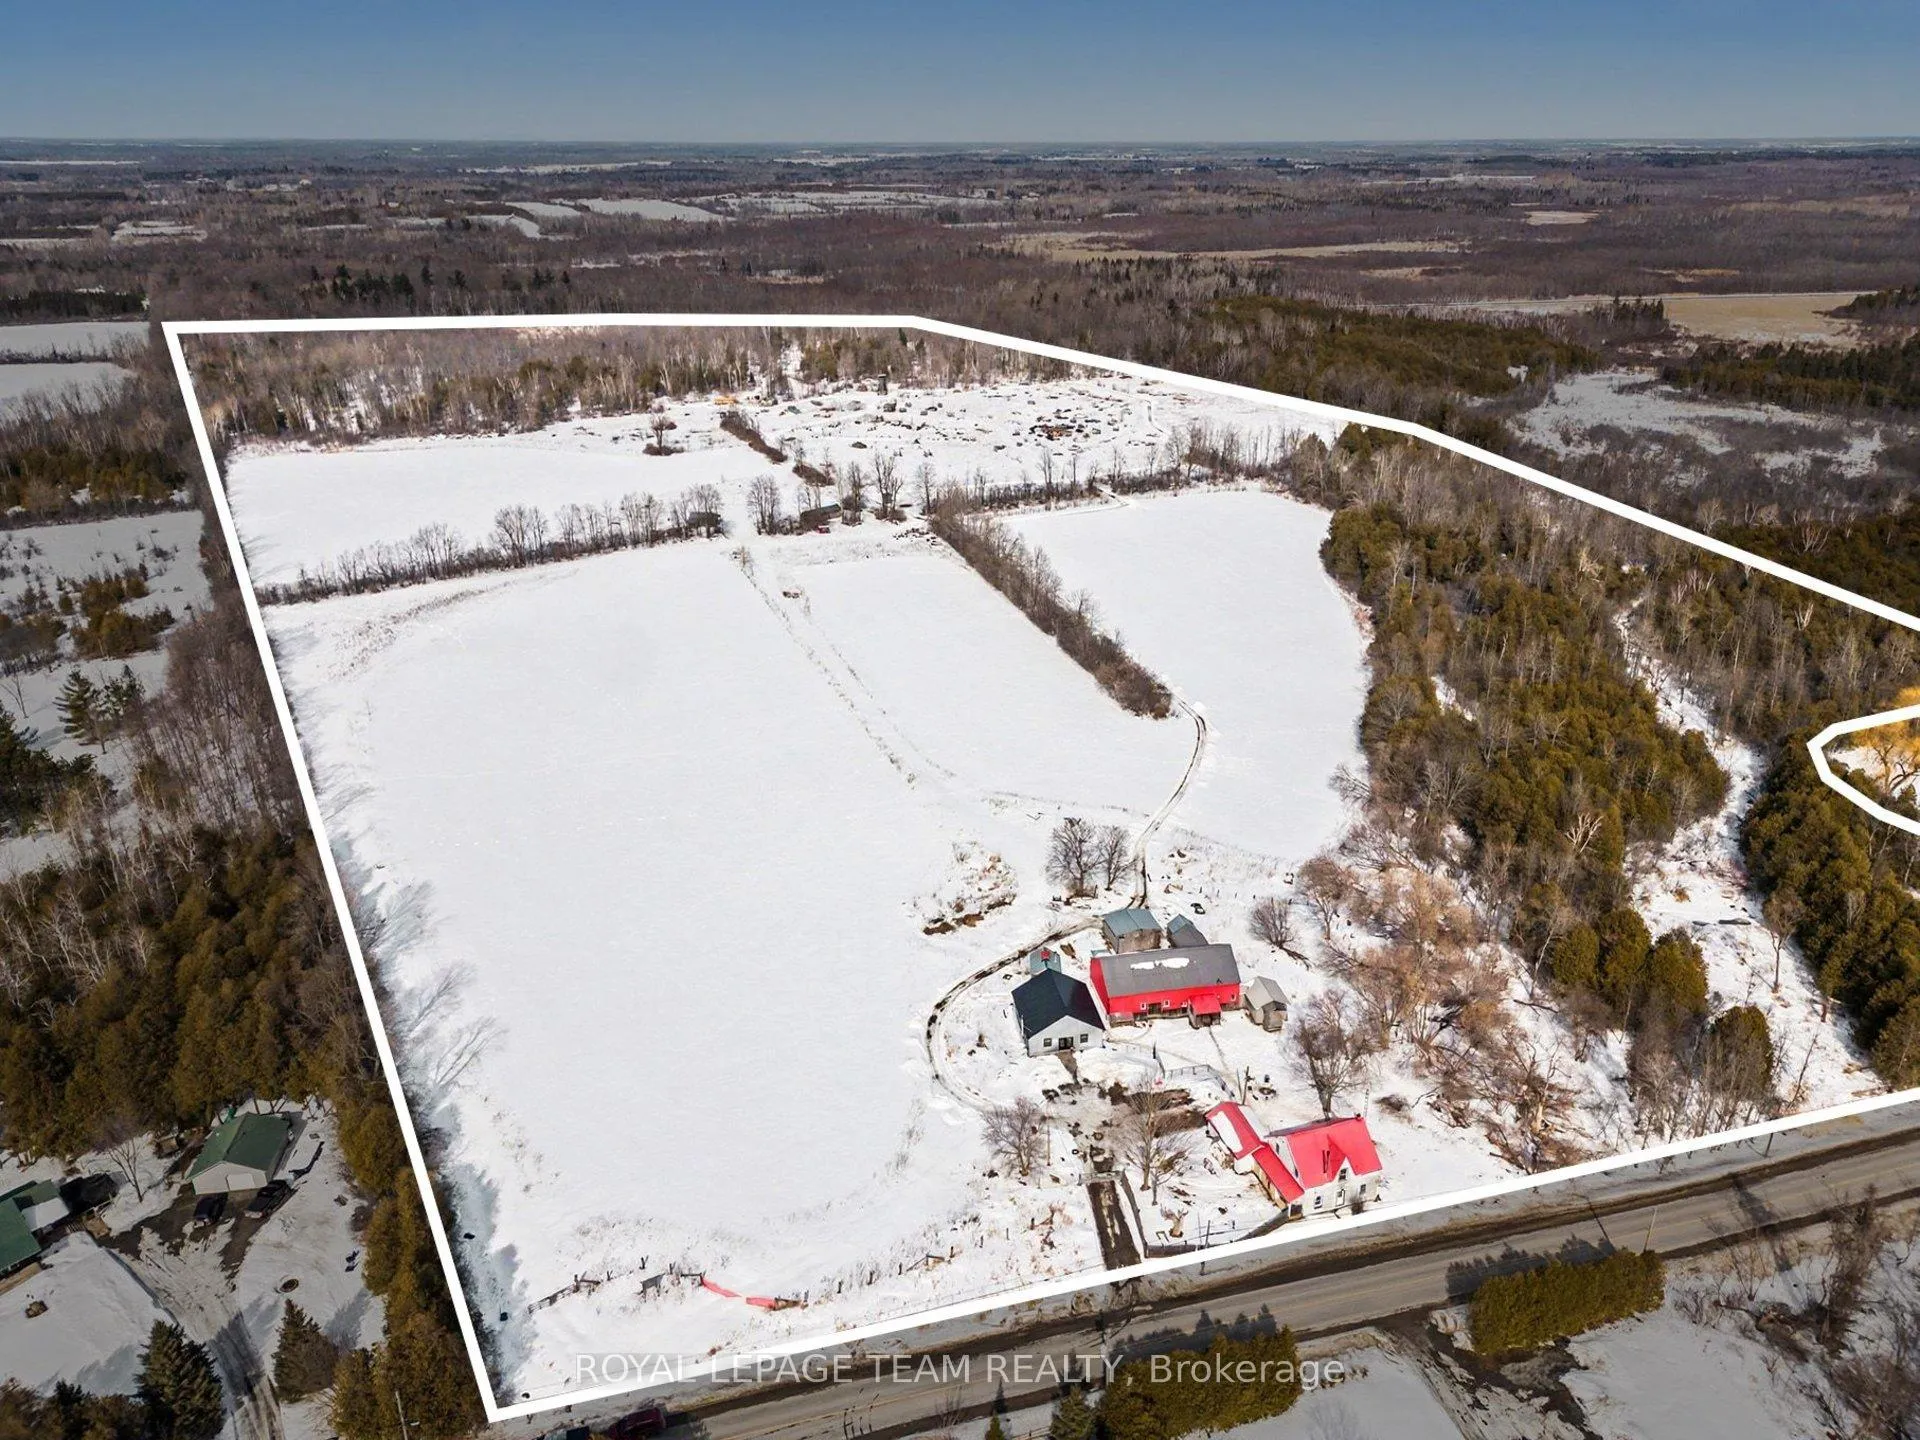
- Size: 727.29 × 3,095.28 ft
- Shape: Irregular
- Zoning: RU-46-h
Parking8 Parking, Private
- Spaces: 8 Parking
- Driveway: Private
Heating, water and powerForced air, propane, Well, Septic
- Heating: Forced air, propane
- Water: Well
- Sewer: Septic
- Natural gas: No
- Hydro: Yes
- Cable: Yes
- Telephone: Yes
Costs and taxesTaxes $4,193 a year, HST included in the price, Propane tanks
- Taxes, 2025: $4,193 a year
- HST: HST included in the price
- Rental items: Propane tanks
Included in the saleRefrigerator, stove, hoodfan, dishwasher, washer, dryer, 2x wood stoves, custom built tv stand, custom built metal cabinets in the kitchen, contents in the shop, bar fridge in dairy bar, contents in dairy barn, hot water tank, water softener
- Included: Refrigerator, stove, hoodfan, dishwasher, washer, dryer, 2x wood stoves, custom built tv stand, custom built metal cabinets in the kitchen, contents in the shop, bar fridge in dairy bar, contents in dairy barn, hot water tank, water softener
NearbyWooded/treed
- Close to: Wooded/treed
Listing detailsX12865404, Sold, Mar 9, 2026
- MLS® number: X12865404
- Status: Sold
- Listed on: Mar 9, 2026
- Days on market: 22
- Updated: Mar 31, 2026
- Possession: Flexible
- Occupied by: Owner
- Listing brokerage: ROYAL LEPAGE TEAM REALTY
About this home
1215 Whitney Road, North Grenville (North Grenville Twp, Kemptville East), ON K0G 1J0
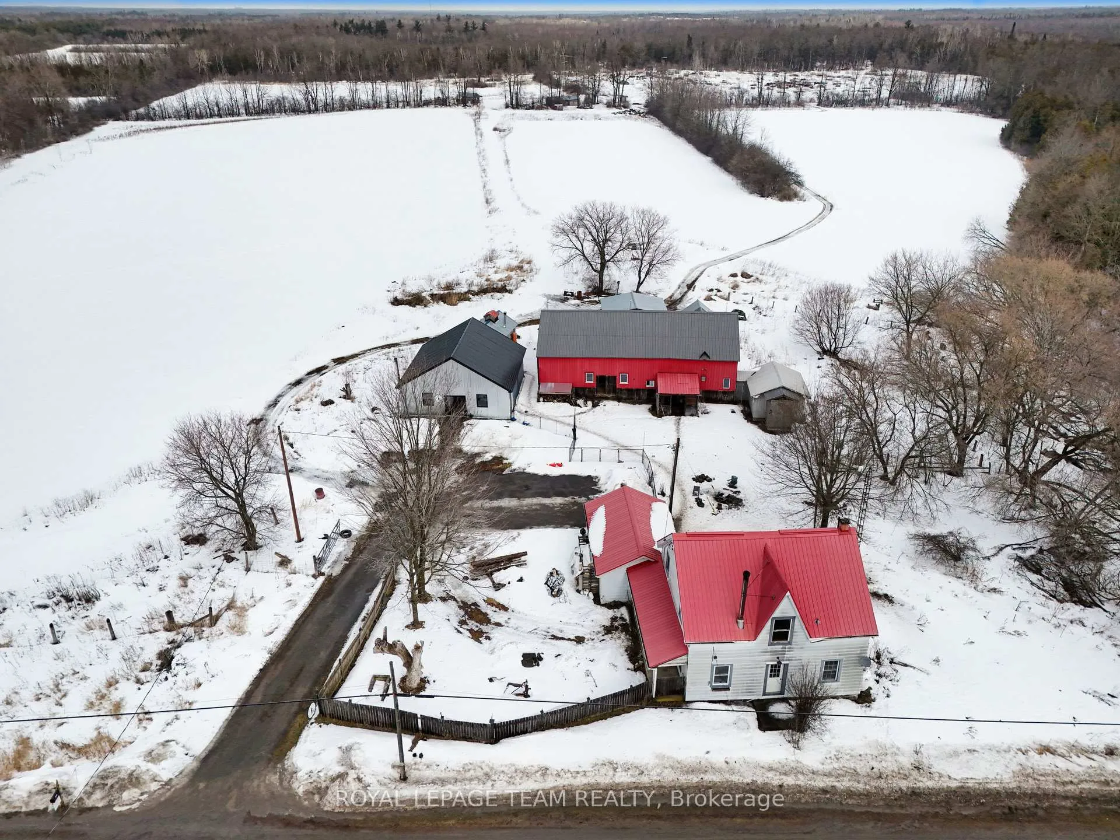
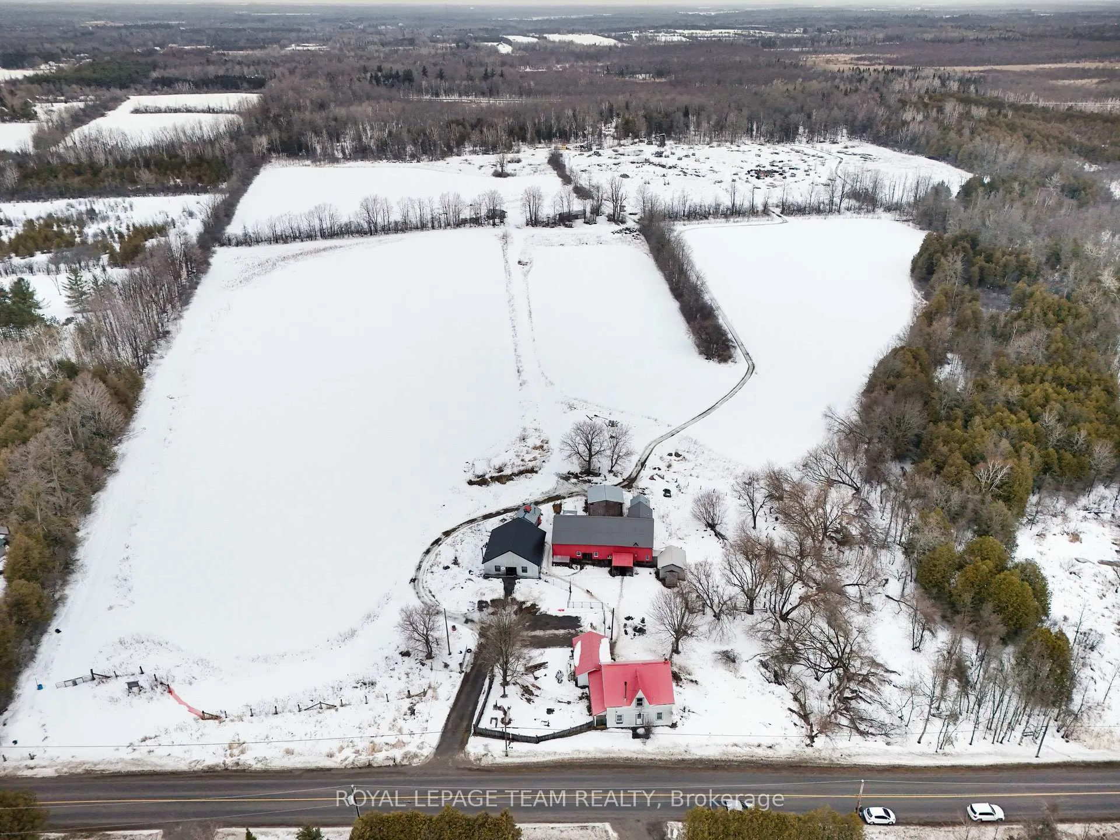
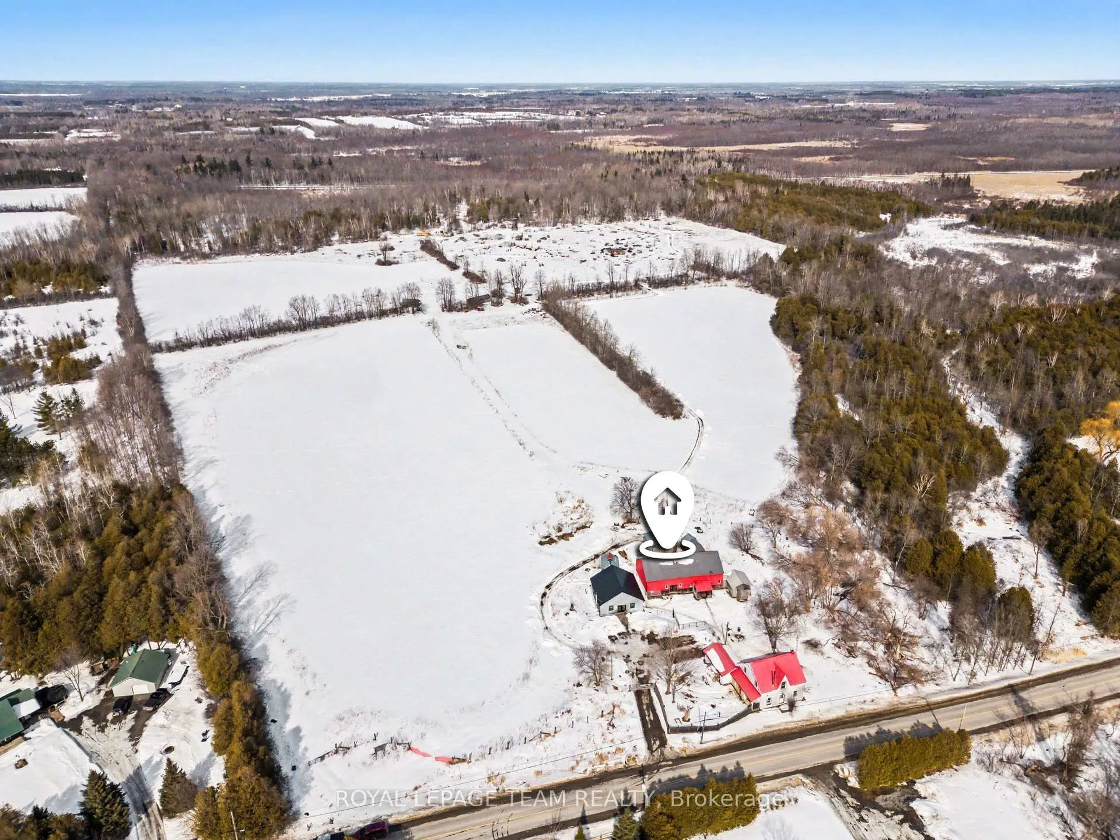
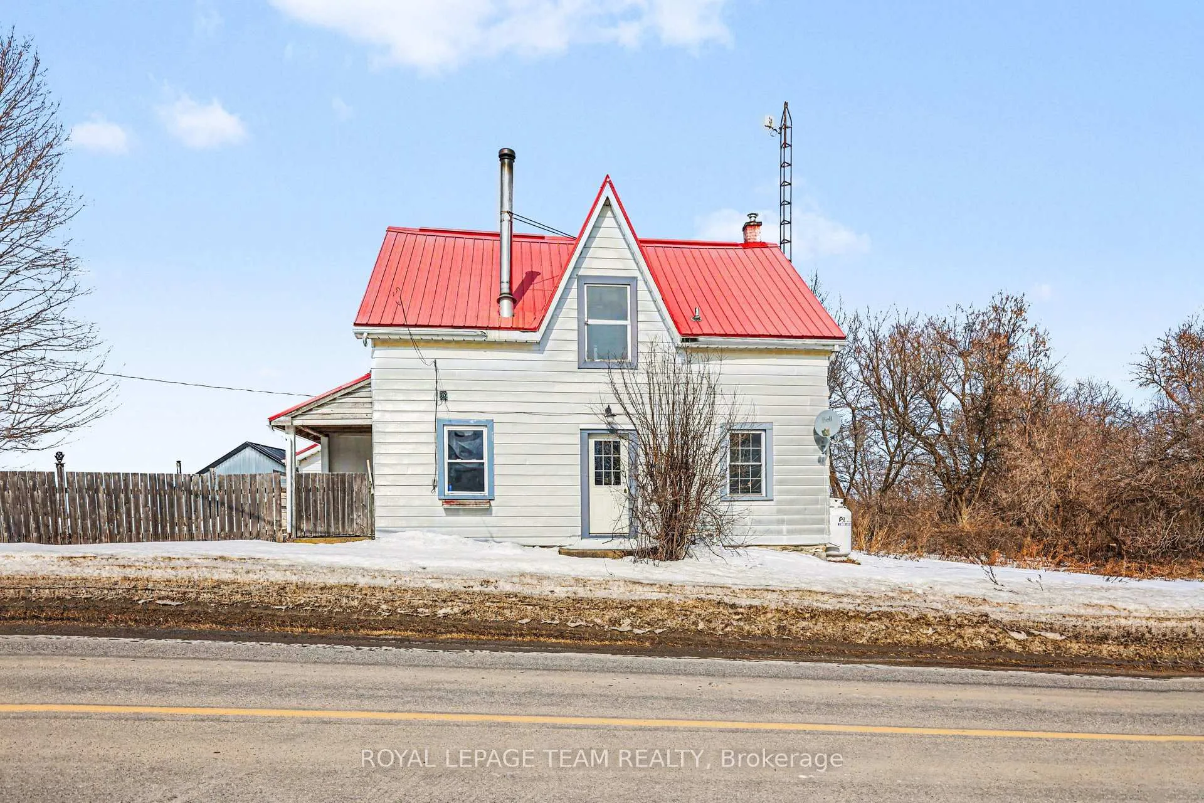
Discover the possibilities Situated on approximately 94 acres just 17 minutes from Ottawa, this unique rural property offers an exceptional blend of privacy, natural beauty, and opportunity while remaining conveniently close to city amenities. The land features a mix of open agricultural fields and mature forest, with trails winding through the back portion of the property and a beautiful sugar bush in the rear section-ideal for outdoor recreation, maple syrup production, or simply enjoying nature. The open land is currently maintained by a local farmer, helping keep the fields in excellent condition with no land lease in place. The property is zoned RU and also includes kennel zoning at the front of the property, with a kennel license permitted annually. Supporting documentation and zoning details are available with the listing. A major highlight is the newly constructed shop (2024) featuring poured concrete floors, a 60-amp subpanel, vinyl siding on three sides with a metal front and roof, and full insulation with a wood stove for heat-perfect for a workshop, hobby space, or small business use. The original dairy barn has also seen significant upgrades including poured concrete floors, electrical panel, plumbing, and ductwork, with spray foam insulation in the walls and ceiling. A compostable toilet connection has been installed, offering excellent potential for a studio, workspace, or possible secondary dwelling unit (subject to buyer verification).The country farmhouse offers timeless character with wide plank flooring, a metal roof, and a cozy wood stove, along with forced air propane heating and existing ductwork throughout. Beautiful perennial gardens surround the home, while mature trees provide shade and privacy across the property. With expansive acreage, multiple outbuildings, and flexible zoning opportunities, there is incredible potential for hobby farmers, entrepreneurs, or anyone seeking space and a peaceful rural lifestyle close to Ottawa.
Ask about this home
A HOMEH agent will answer your questions about this home.
Around this home
Helpful calculators
Your HOMEH agent

"I would see it this week."