

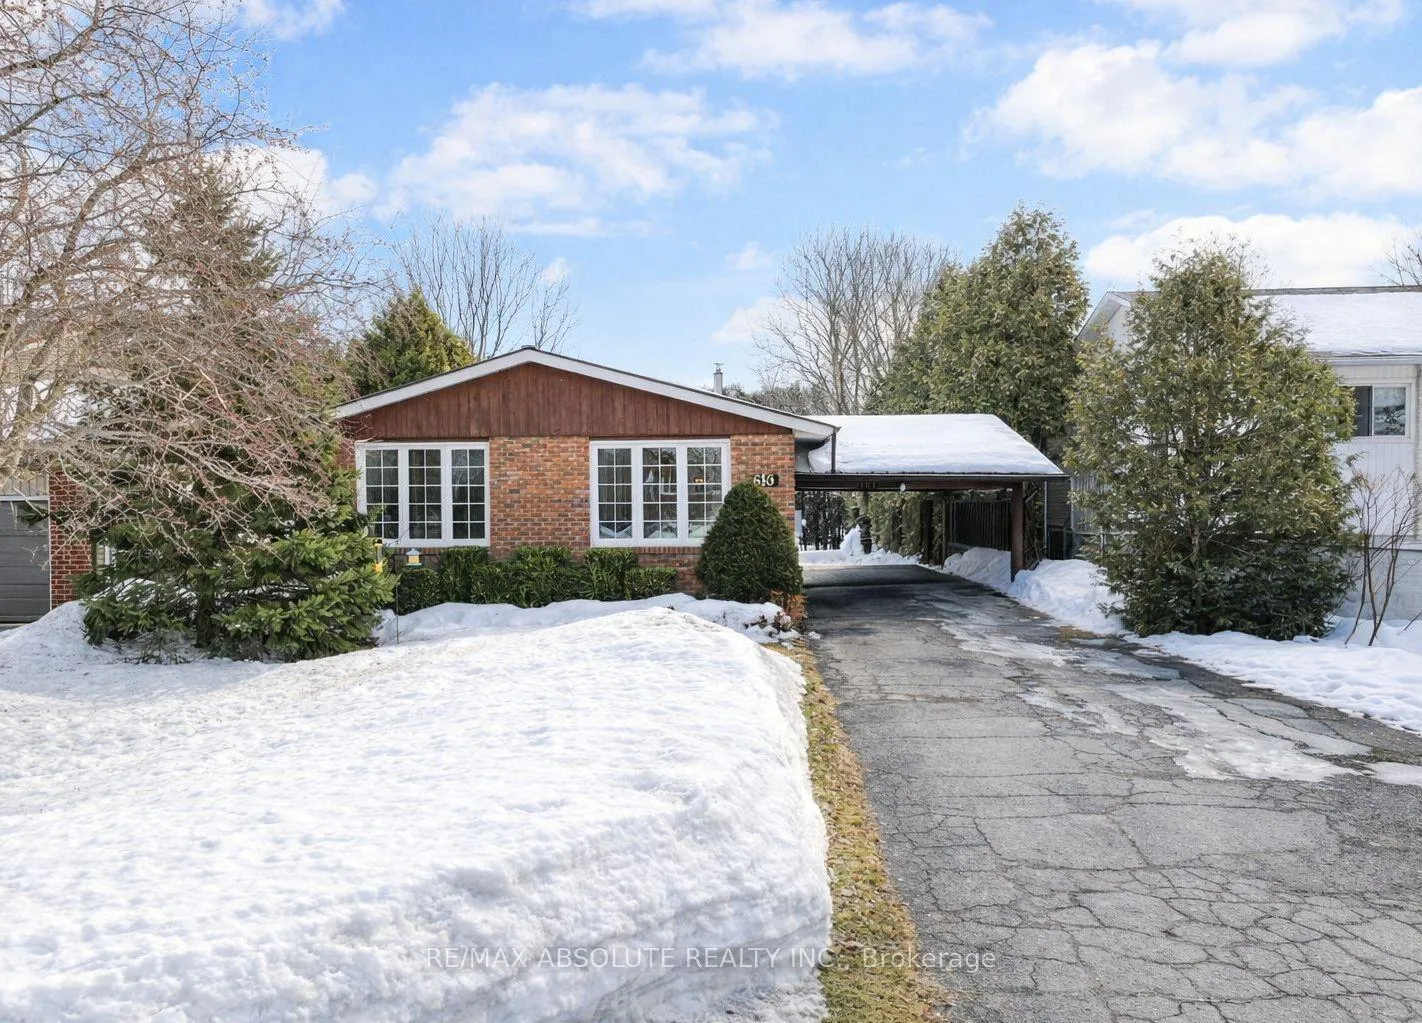
610 Oxford Street E
610 Oxford Street E
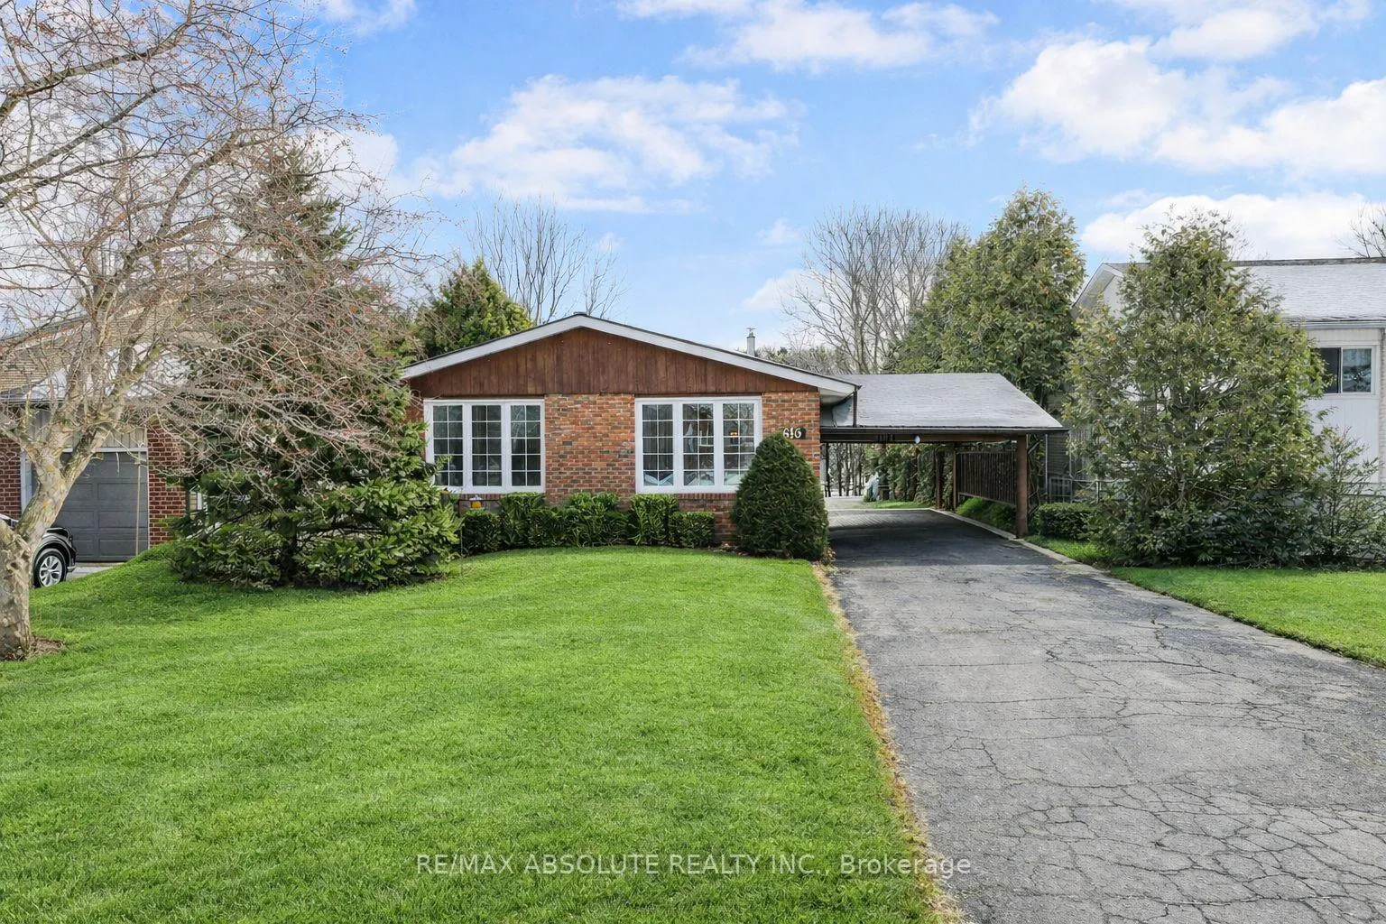
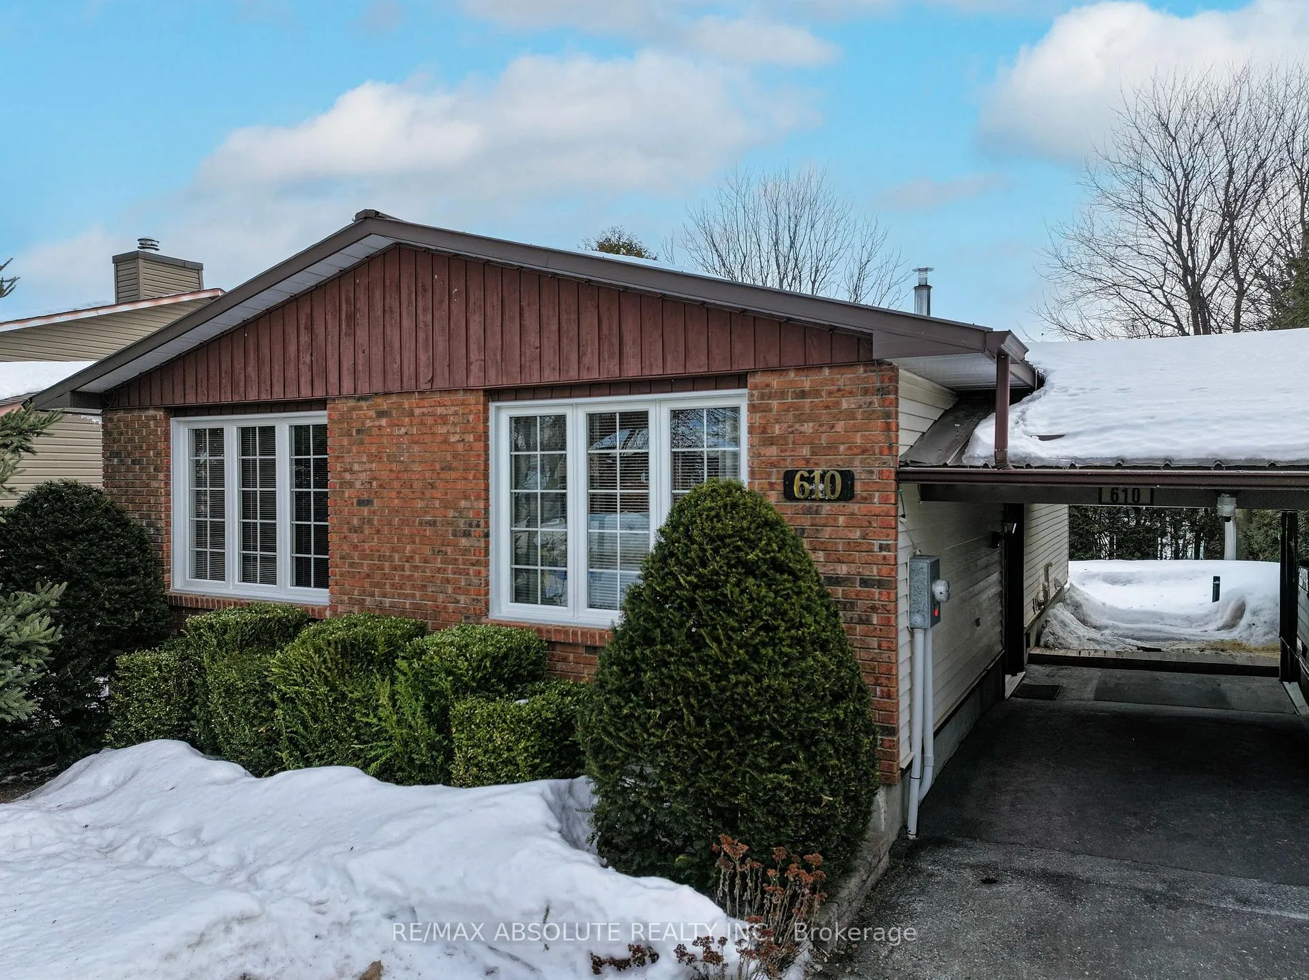
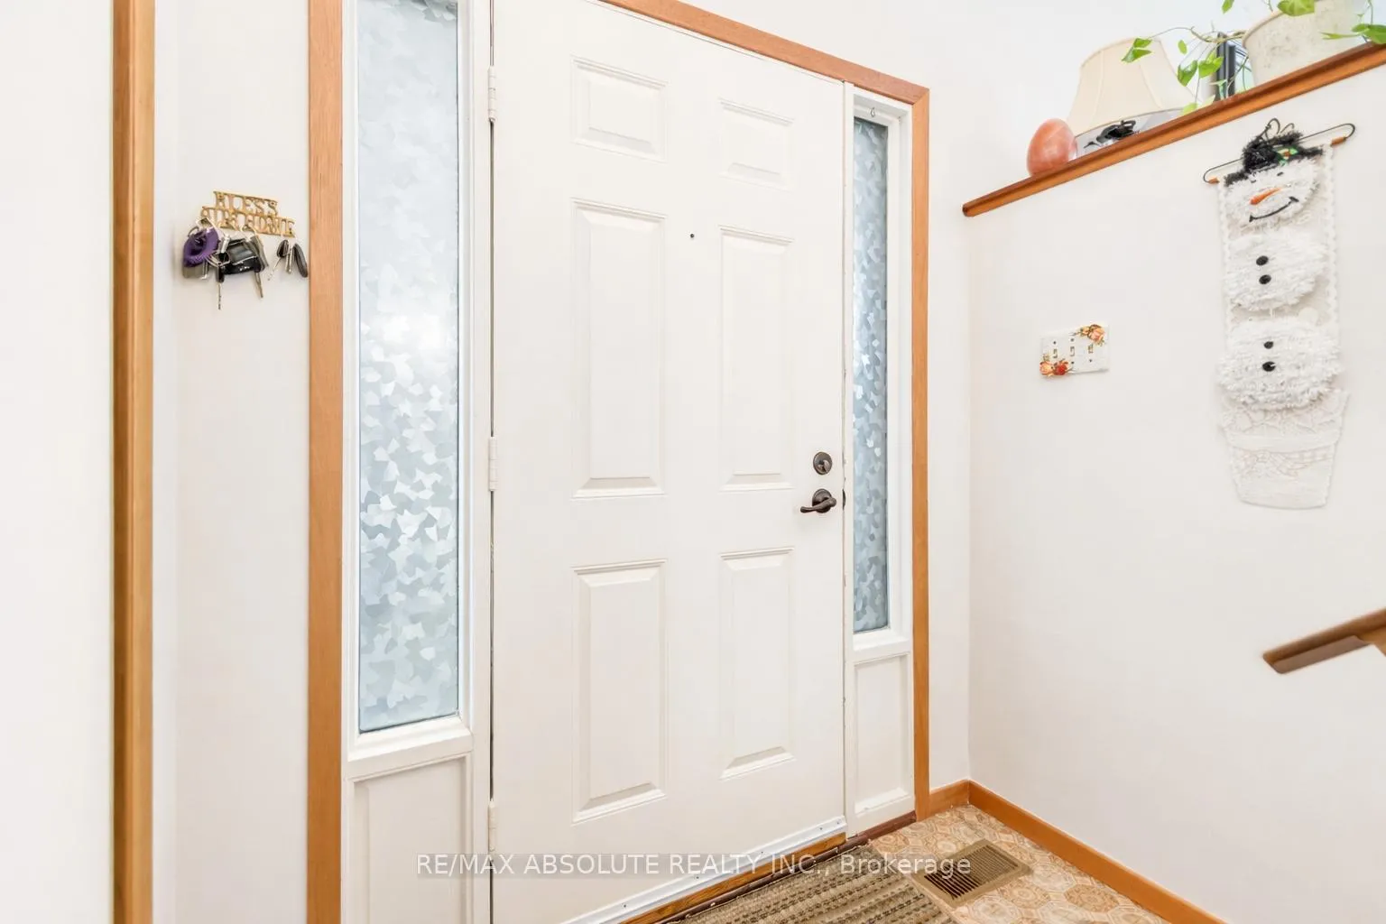 See all 32 photos
Property history
Facts and features
- BasementPart finished
- Water, sewerMunicipal
- HeatingForced air
- CoolingCentral air
- Central air
The homeDetached, Bungalow, 700–1,100 sq ft
- Type: Detached
- Style: Bungalow
- Living space: 700–1,100 sq ft
- Basement: Partially finished
- Waterfront: None
InsideSump pump, water heater owned, Rooms above ground 8, Rooms in the basement 4
- Features: Sump pump, water heater owned
- Rooms above ground: 8
- Rooms in the basement: 4
- Bedrooms: 3
- Bathrooms: 2
- Kitchens: 1
- Family room: Yes
Outside and lotBrick front, Metal, Poured concrete
- Exterior: Brick front
- Roof: Metal
- Foundation: Poured concrete
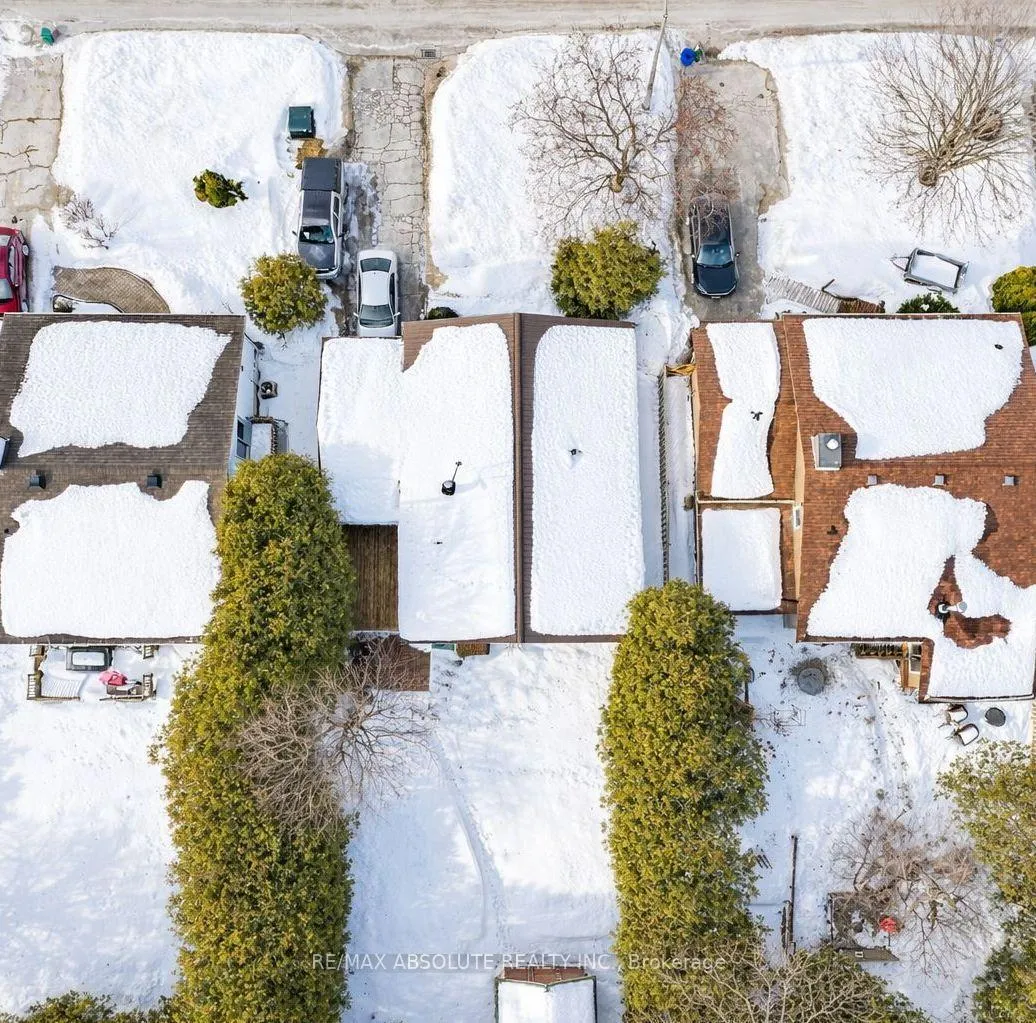
- Size: 50 × 128.28 ft
Parking1 Garage, Carport
- Spaces: 1 Garage
- Garage: Carport
Heating, water and powerForced air, gas, Central air, Municipal water
- Heating: Forced air, gas
- Cooling: Central air
- Water: Municipal water
- Sewer: Municipal sewer
Costs and taxesTaxes $3,478 a year, HST included in the price
- Taxes, 2025: $3,478 a year
- HST: HST included in the price
Included in the saleFridge, stove, washer/dryer, shed, light fixtures.
- Included: Fridge, stove, washer/dryer, shed, light fixtures.
Listing detailsX12863990, Sold, Mar 9, 2026
- MLS® number: X12863990
- Status: Sold
- Listed on: Mar 9, 2026
- Days on market: 16
- Updated: Mar 25, 2026
- Possession: Flexible
- Occupied by: Owner
- Listing brokerage: RE/MAX ABSOLUTE REALTY INC.
About this home
610 Oxford Street E, North Grenville (Kemptville), ON K0G 1J0
If you're looking for a home that blends comfort, quality, and everyday ease, this beautifully maintained bungalow is sure to capture your attention. Nestled on a quiet street in a desirable Kemptville neighbourhood, it offers the perfect balance of peaceful living while being just minutes from shops, schools, parks, and all the amenities the town has to offer. Lovingly cared for over the years, the home is presented in pristine condition, creating a space that feels welcoming the moment you step inside. The main living area features a bright open-concept kitchen, dining, and living space where natural light and an effortless flow make both daily living and entertaining a pleasure. Down the hall, you'll find three generously sized bedrooms, each with wall-to-wall closets, along with a large full bathroom designed for comfort and practicality.The partially finished lower level adds flexibility, featuring an additional bathroom, a large famioly room, a versatile den, and a spacious utility room with ample storage. This level offers exciting potential-whether you envision a future fourth bedroom, a private retreat for kids or teens, a welcoming guest space, or even multigenerational living.Thoughtful updates provide peace of mind, including newer windows throughout, a high-efficiency furnace (2012), hot water tank (2014), and a durable, long-lasting metal roof designed to stand the test of time. Step outside to discover a fully fenced backyard that feels both private and open, ready for whatever you imagine next-gardens, play space, summer gatherings, or simply relaxing outdoors. A solid 10' x12' Amish-built shed provides excellent additional storage for tools, hobbies, and outdoor equipment. Homes that combine this level of care, space, and location are hard to find. Whether you're starting a new chapter, growing your family, or simply searching for a place that feels like home, 610 Oxford St E offers the perfect setting to make it your own.
Ask about this home
A HOMEH agent will answer your questions about this home.
Around this home
Daily convenience, out of 100, from the distances below
Schools nearby
School rating, out of 10.
Helpful calculators
Your HOMEH agent

"I would see it this week."