

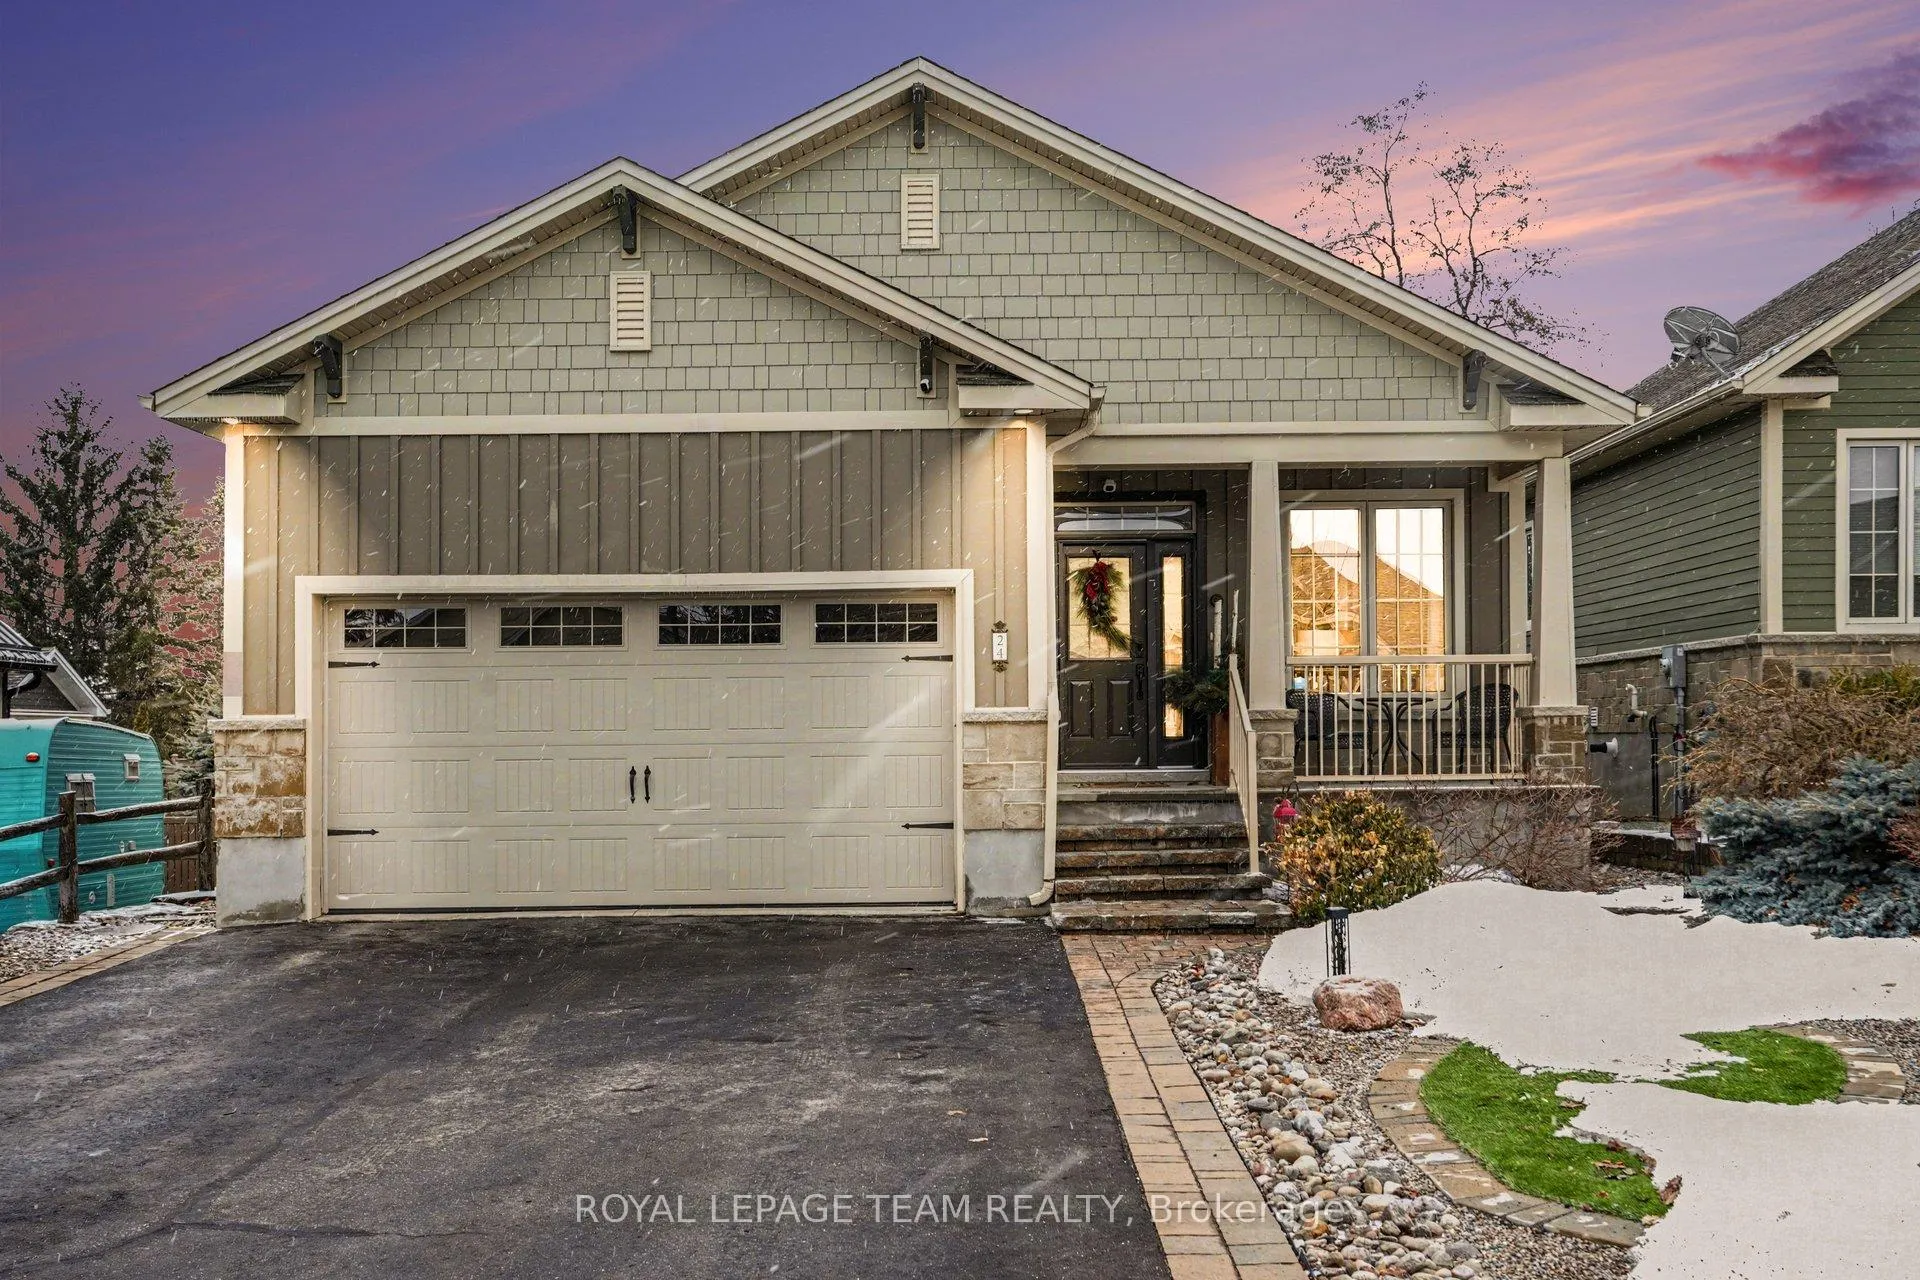
24 Galens Way
24 Galens Way
 See all 39 photos
Property history
Facts and features
- BasementPart finished
- Water, sewerMunicipal
- HeatingForced air
- CoolingCentral air
- Hardwood floors
- Fireplace
- Central air
The homeDetached, Bungalow, 1,100–1,500 sq ft
- Type: Detached
- Style: Bungalow
- Living space: 1,100–1,500 sq ft
- Basement: Partially finished
InsideFireplace Yes, natural gas, Hardwood, Ceramic, Main level
- Fireplace: Yes, natural gas
- Flooring: Hardwood, Ceramic
- Laundry: Main level
- Features: Auto garage door remote, water softener, air exchanger
- Rooms above ground: 13
- Bedrooms: 2 + 1 in the basement
- Bathrooms: 3
- Kitchens: 1
- Family room: Yes
Outside and lotStone, Asphalt shingle, Concrete
- Exterior: Stone
- Roof: Asphalt shingle
- Foundation: Concrete
- Features: Patio
- Size: 42.88 × 124.28 ft
Parking2 Garage, Attached
- Spaces: 2 Garage
- Garage: Attached
Heating, water and powerForced air, gas, Central air, Municipal water
- Heating: Forced air, gas
- Cooling: Central air
- Water: Municipal water
- Sewer: Municipal sewer
Costs and taxesTaxes $4,501 a year, HST included in the price, Water on demand
- Taxes, 2025: $4,501 a year
- HST: HST included in the price
- Rental items: Water on demand
Included in the saleDishwasher; dryer; microwave; refrigerator; stove; washer; curtain rods, Upright freezer in the basement; mini fridge in the basement; all curtains; tv and bracket in the lower bedroom; 2 bedside shelves in primary bedroom; upright storage shelving in walk-in closet.
- Included: Dishwasher; dryer; microwave; refrigerator; stove; washer; curtain rods
- Not included: Upright freezer in the basement; mini fridge in the basement; all curtains; tv and bracket in the lower bedroom; 2 bedside shelves in primary bedroom; upright storage shelving in walk-in closet.
Listing detailsX12880180, Sold, Mar 13, 2026
- MLS® number: X12880180
- Status: Sold
- Listed on: Mar 13, 2026
- Days on market: 21
- Updated: Apr 3, 2026
- Possession: Flexible
- Occupied by: Owner
- Listing brokerage: ROYAL LEPAGE TEAM REALTY
About this home
24 Galens Way, North Grenville (Kemptville), ON K0G 1J0
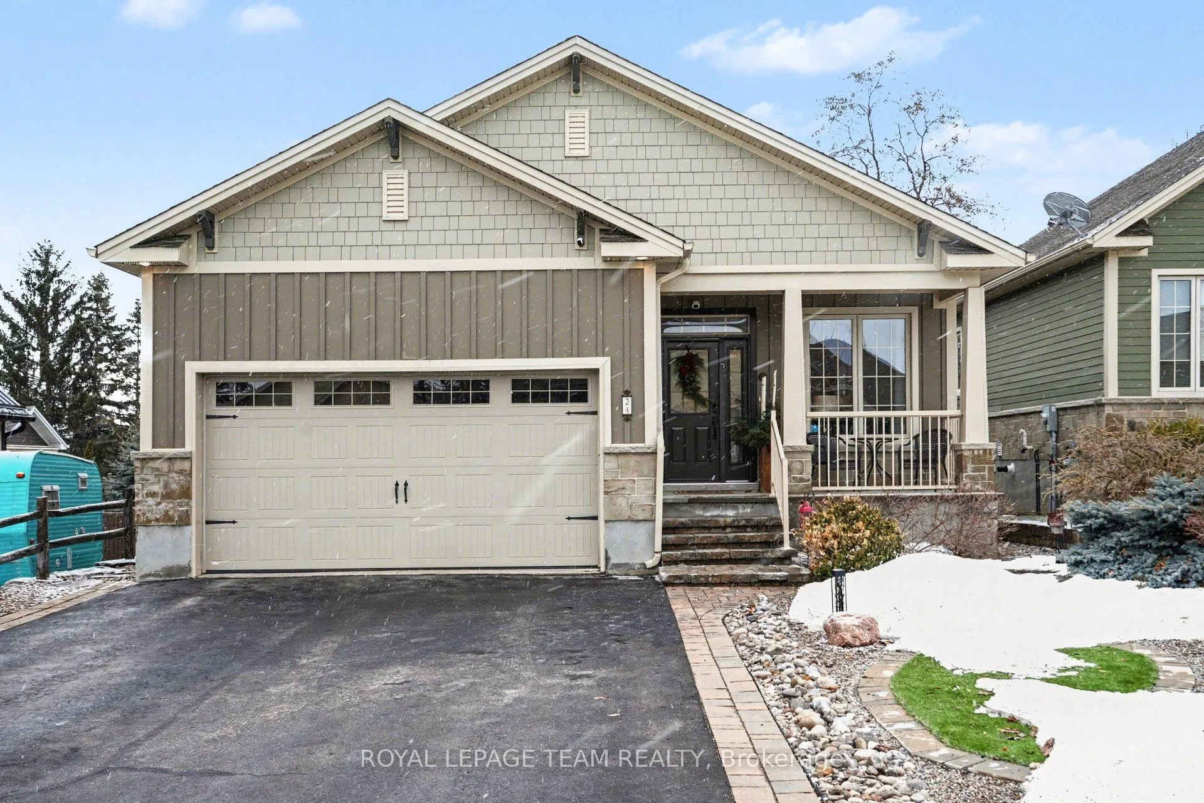
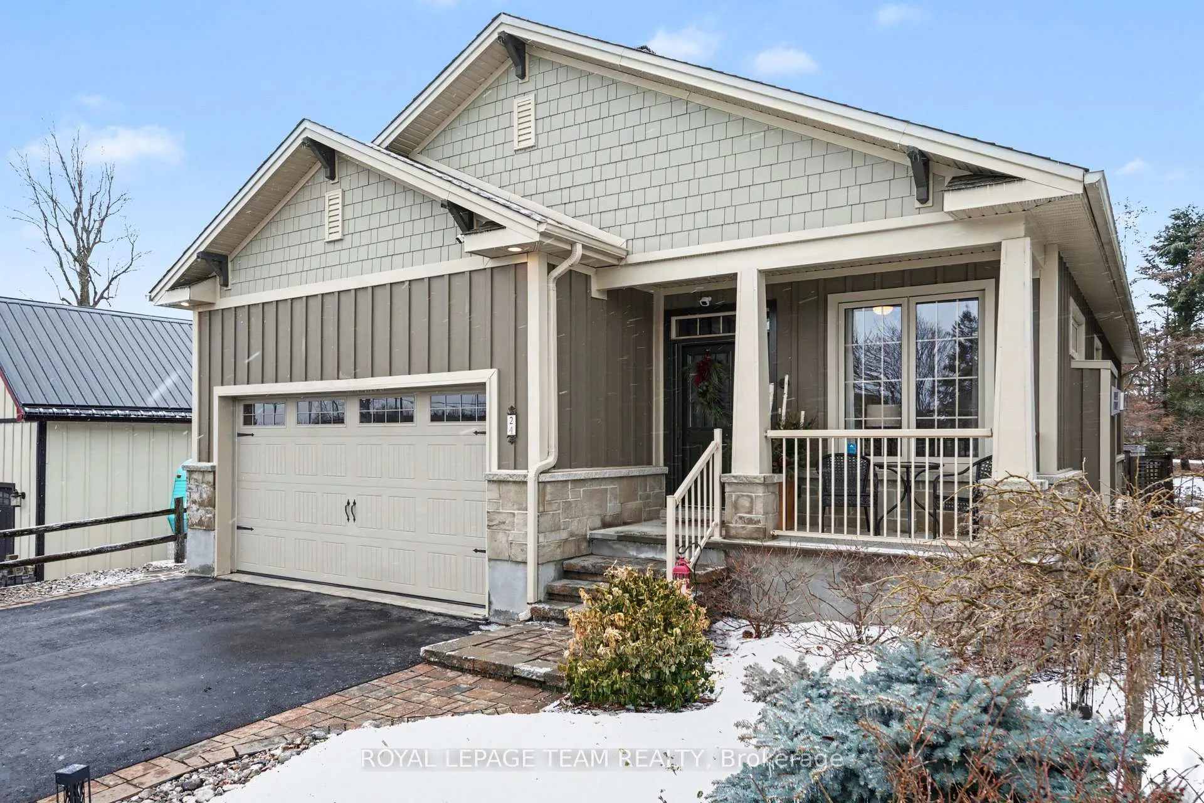
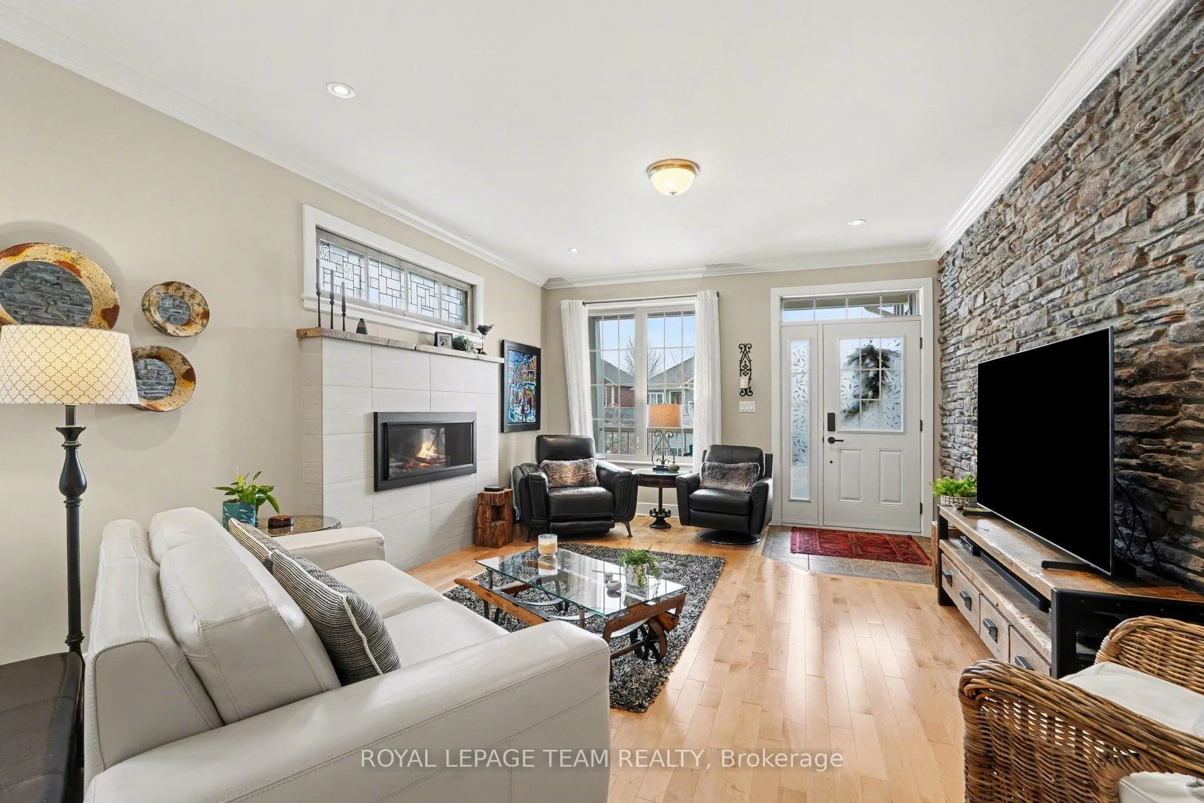
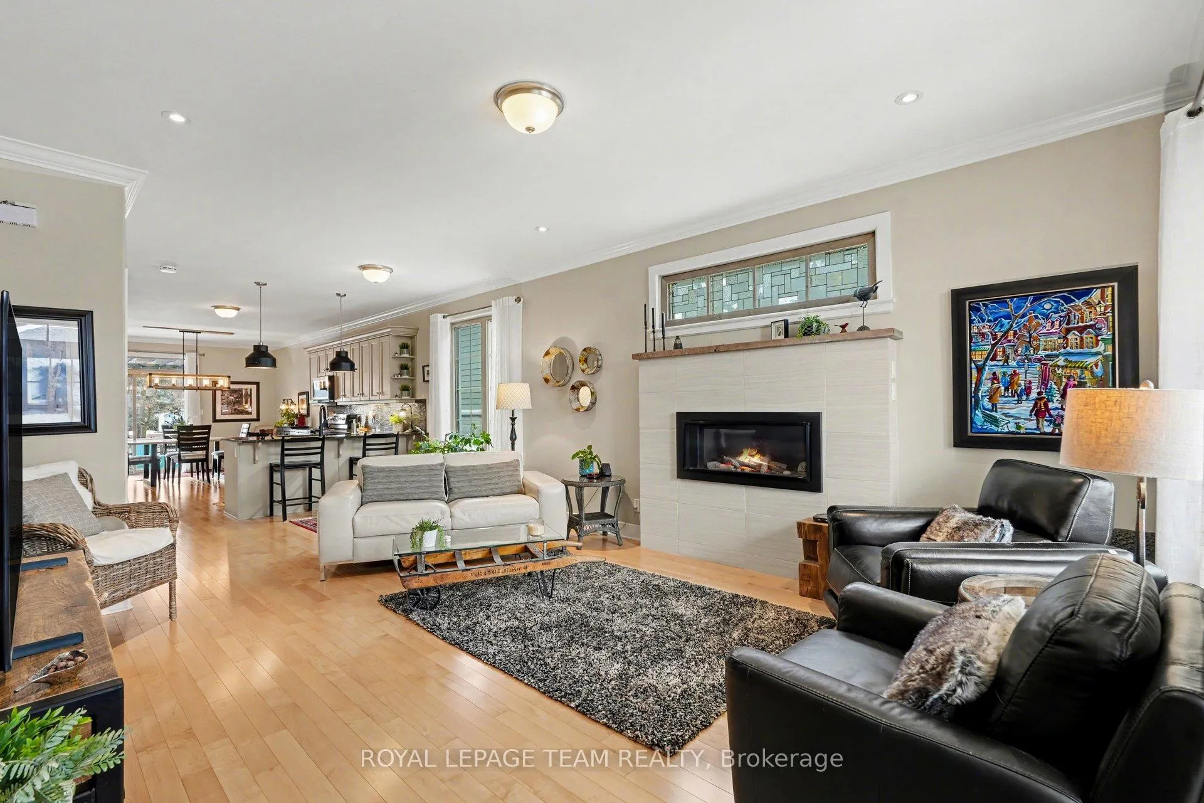
A Real Gem on a Quiet Cul-de-Sac! Welcome to this beautifully crafted, move-in ready Lockwood Brothers bungalow. From the moment you step inside, you'll be greeted by soaring 9-foot ceilings, crown moulding, rich maple hardwood flooring, and a striking interior stone feature wall with a cozy gas fireplace--all creating a warm inviting atmosphere perfect for everyday living and entertaining. The well-appointed kitchen is designed with both style and function in mind, featuring granite countertops, soft-close drawers, and a spacious butler's pantry with an ash countertop and abundant storage. The adjoining dining area opens directly to your private outdoor patio, making indoor-outdoor dining effortless. The main floor primary suite is bright and spacious, offering a walk-in closet and a private ensuite bath for a peaceful retreat. A second bedroom and full bathroom complete the main level, providing flexibility for family or guests. Downstairs, the fully finished basement expands your living space with a comfortable family room featuring a second gas fireplace and built-in cabinetry for storage. You'll also find a third bedroom currently set up as a craft or hobby room, an additional bathroom, and a dedicated workshop area equipped with two 20-amp panels and a radon vent. Throughout the home, Low-E vinyl windows ensure energy efficiency and year-round comfort. The professionally landscaped property offers beauty with minimal upkeep. The front yard features premium artificial turf accented by river stone trim, while the fully fenced backyard provides a private oasis complete with a composite patio, BBQ gas hookup, and panel capability for a future hot tub. The double attached garage is exceptionally functional, equipped with a 50-amp panel and hot water hookup, perfect for washing vehicles or outdoor equipment. Ideally located, close to amenities, this stunning home combines thoughtful upgrades, low-maintenance living, and exceptional comfort. This is a must see!
Ask about this home
A HOMEH agent will answer your questions about this home.
Around this home
Daily convenience, out of 100, from the distances below
Schools nearby
School rating, out of 10.
Helpful calculators
Your HOMEH agent

"I would see it this week."