
1421 Stone Road
North Grenville (North Grenville Twp, Kemptville South), ON K0G 1S0
- 3+1Bedrooms
- 2Bathrooms
- 3Garage
- 1500–2000Sq Ft
- $3,772Tax
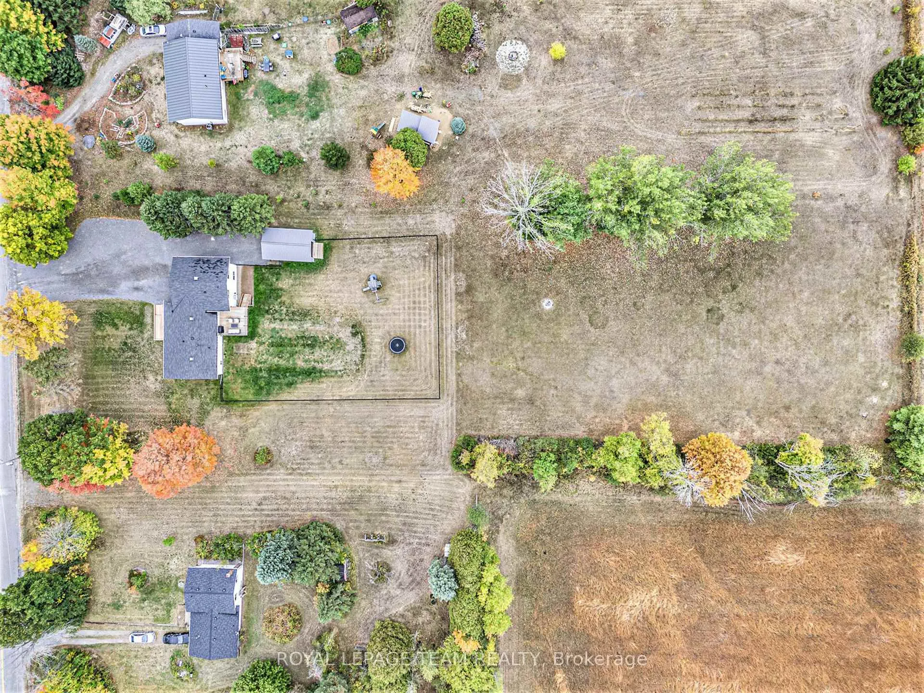
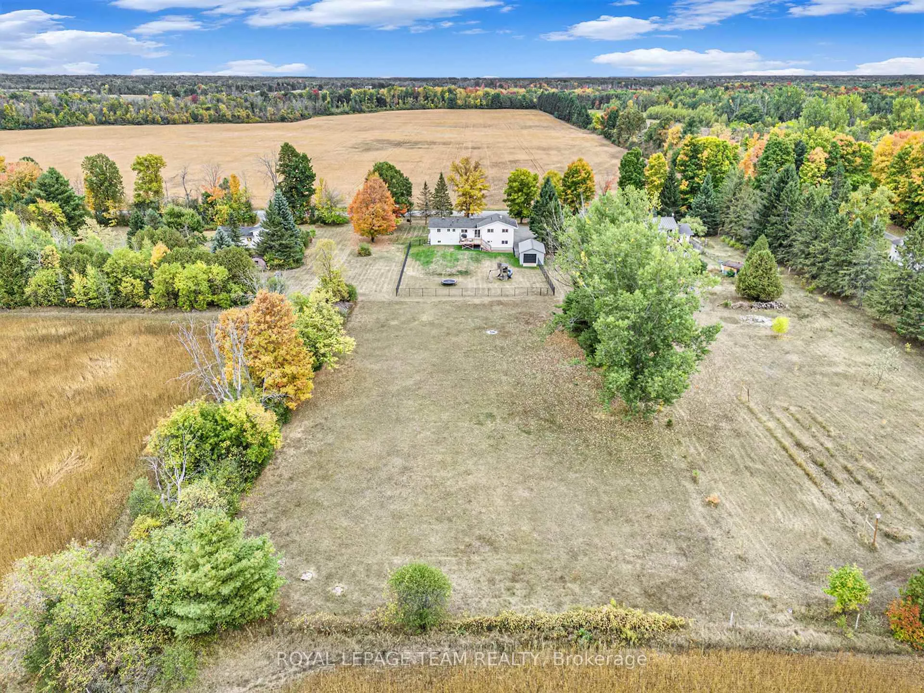
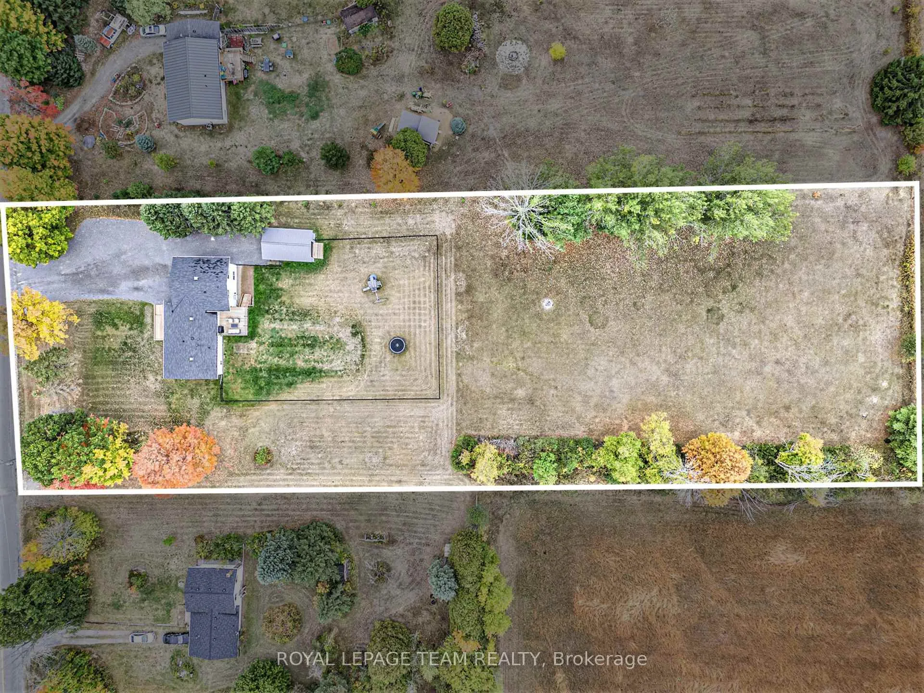
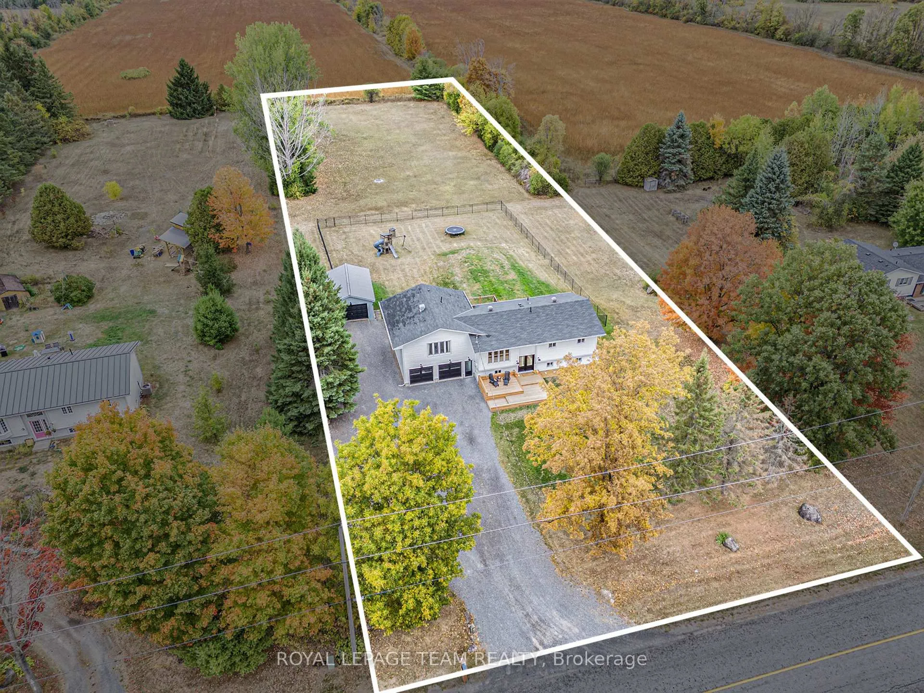
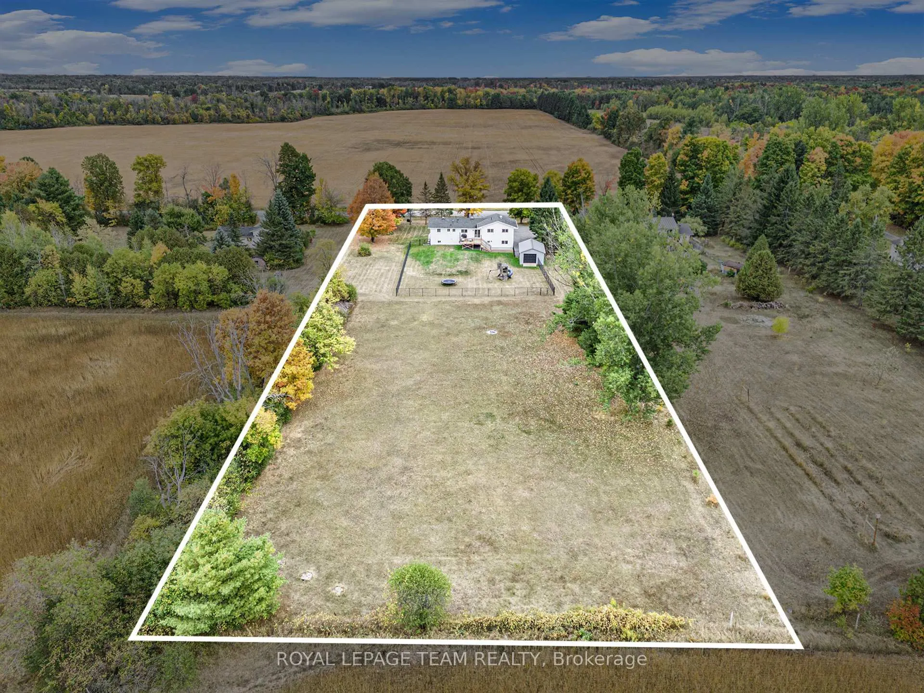
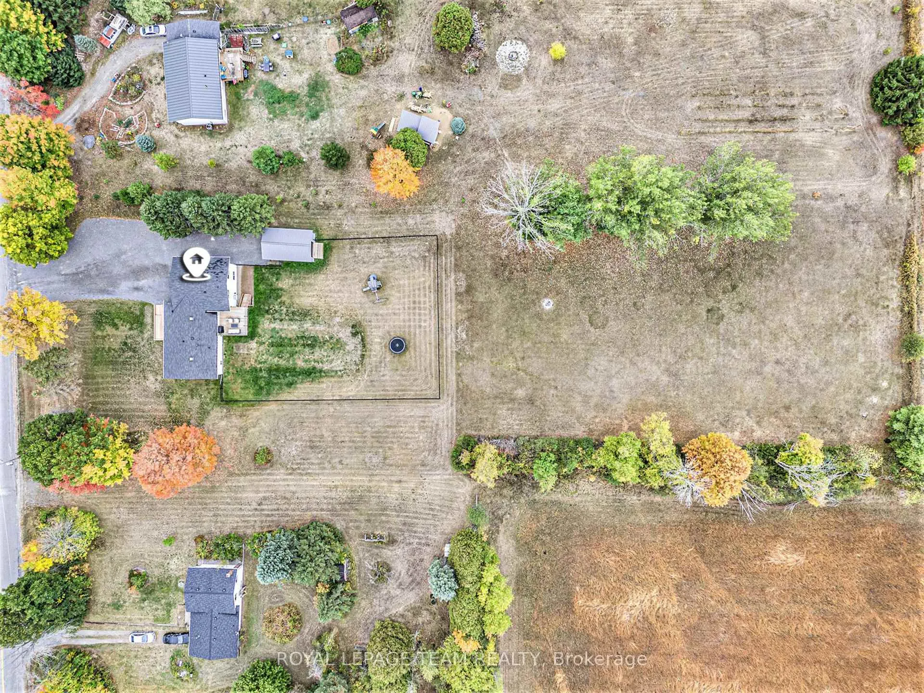
- 151×492 ftLot Size
 Estimated Value:$828,250See Free Estimate Report

Property not available for sale or for rent.
HOMEH One: full-service selling for a 1% listing fee. The buyer's agent commission is separate.
Free Home EvaluationHow Much Is My Home Worth?Homes for Sale NearbySale & Price History for 1421 Stone Road, North Grenville, North Grenville Twp (Kemptville South)
Real estate boards require you to or to see the full details of this property.
*Sold prices and complete sale & price history are regulated data. Under the Trust in Real Estate Services Act, 2002 (TRESA) and the rules of the Real Estate Council of Ontario (RECO), and pursuant to the Multiple Listing Service® rules of the Canadian Real Estate Association (CREA) and the Toronto Regional Real Estate Board (TRREB), this information may be shown only to registered users who have agreed to the applicable terms of use (a Virtual Office Website, or "VOW," arrangement). HOMEH Inc., Brokerage therefore provides it to signed-in members only. Creating an account is free and takes under a minute.
About 1421 Stone Road, North Grenville, North Grenville Twp (Kemptville South)
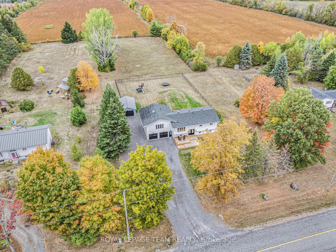
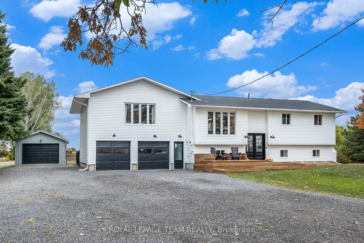
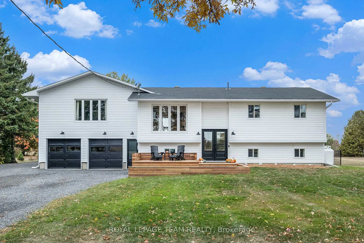
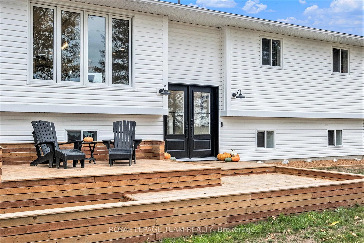
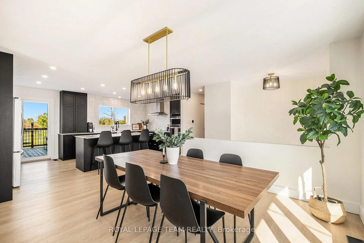
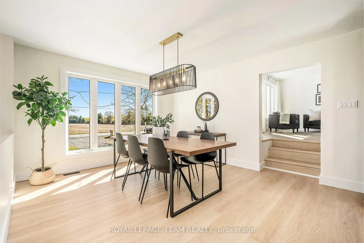
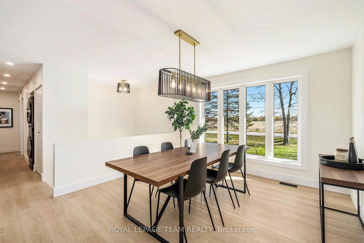
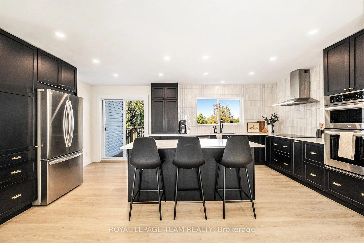
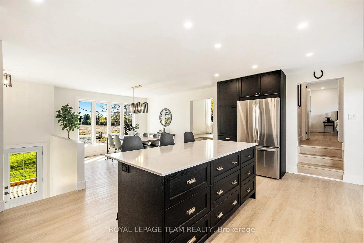
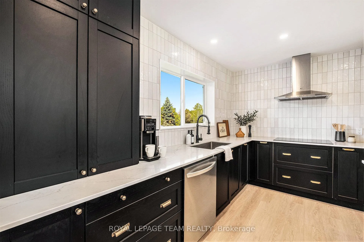
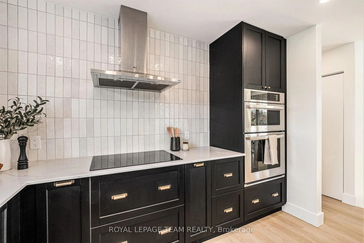
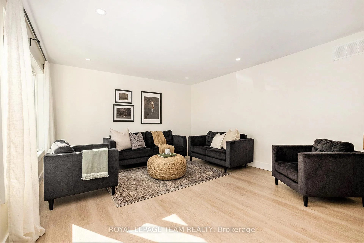
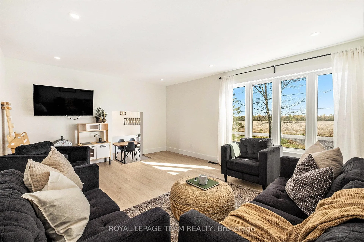
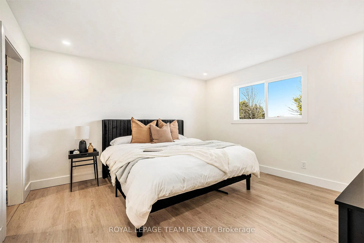
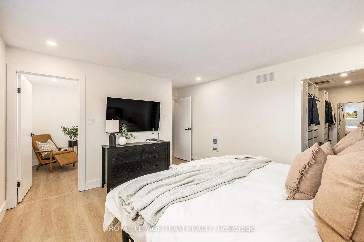
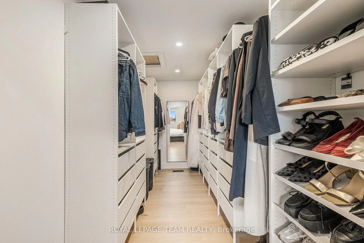
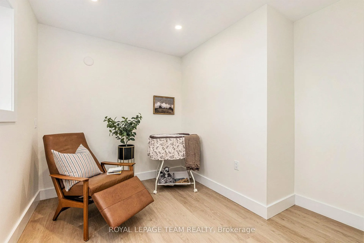
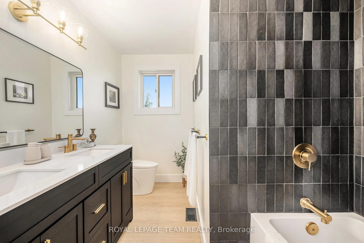
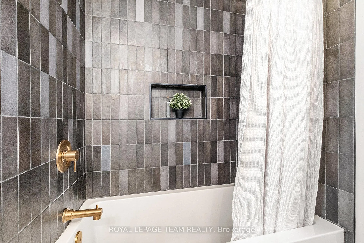
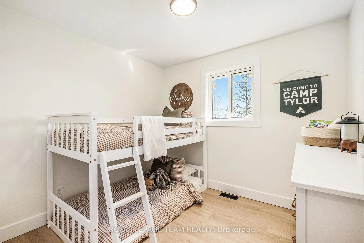
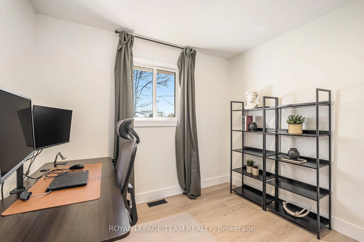
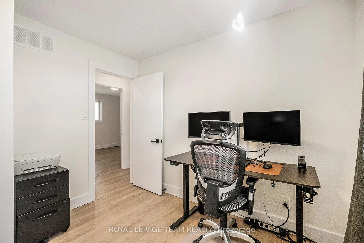
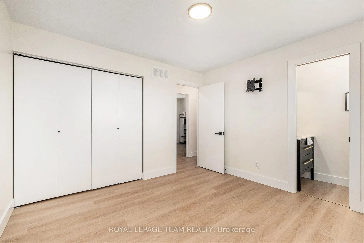
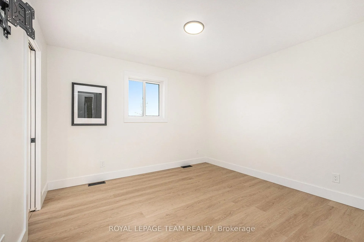
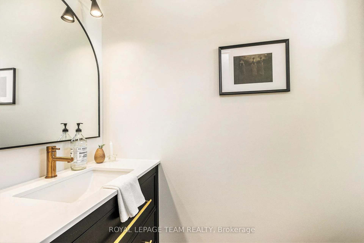
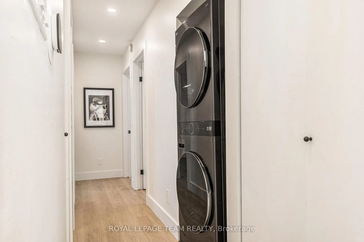
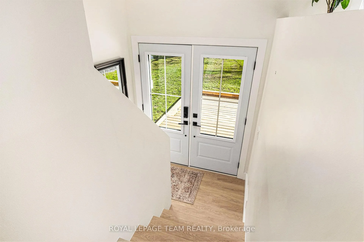
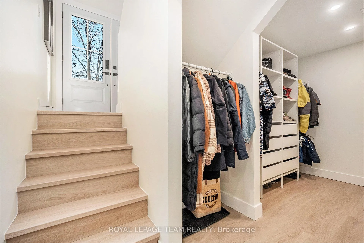
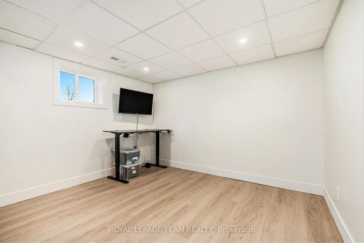
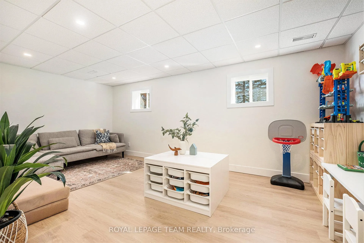
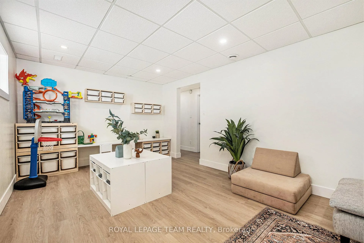
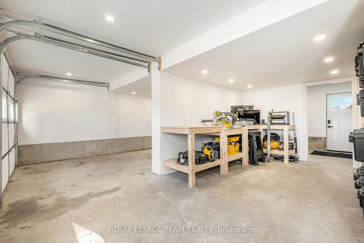
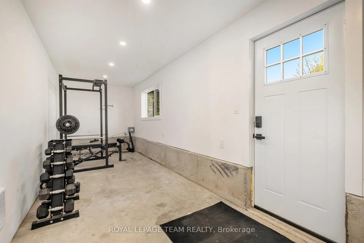
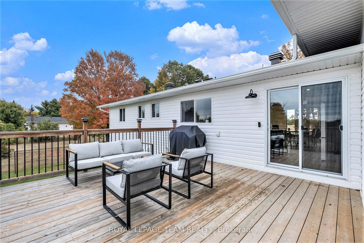
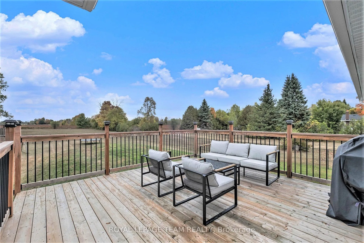
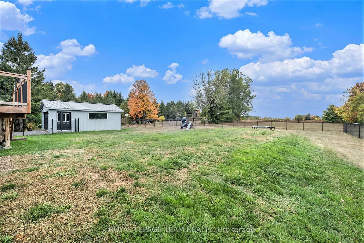
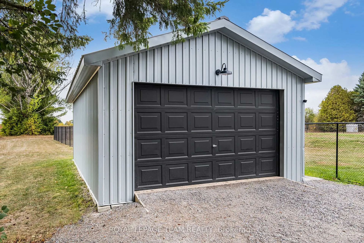
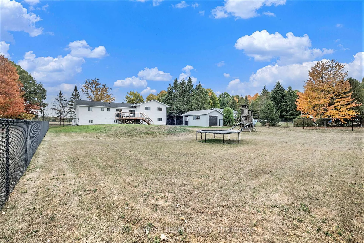
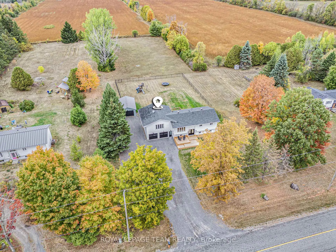
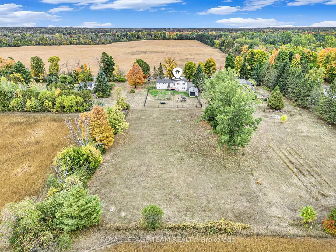
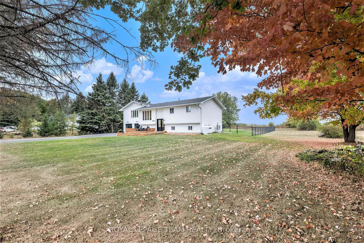
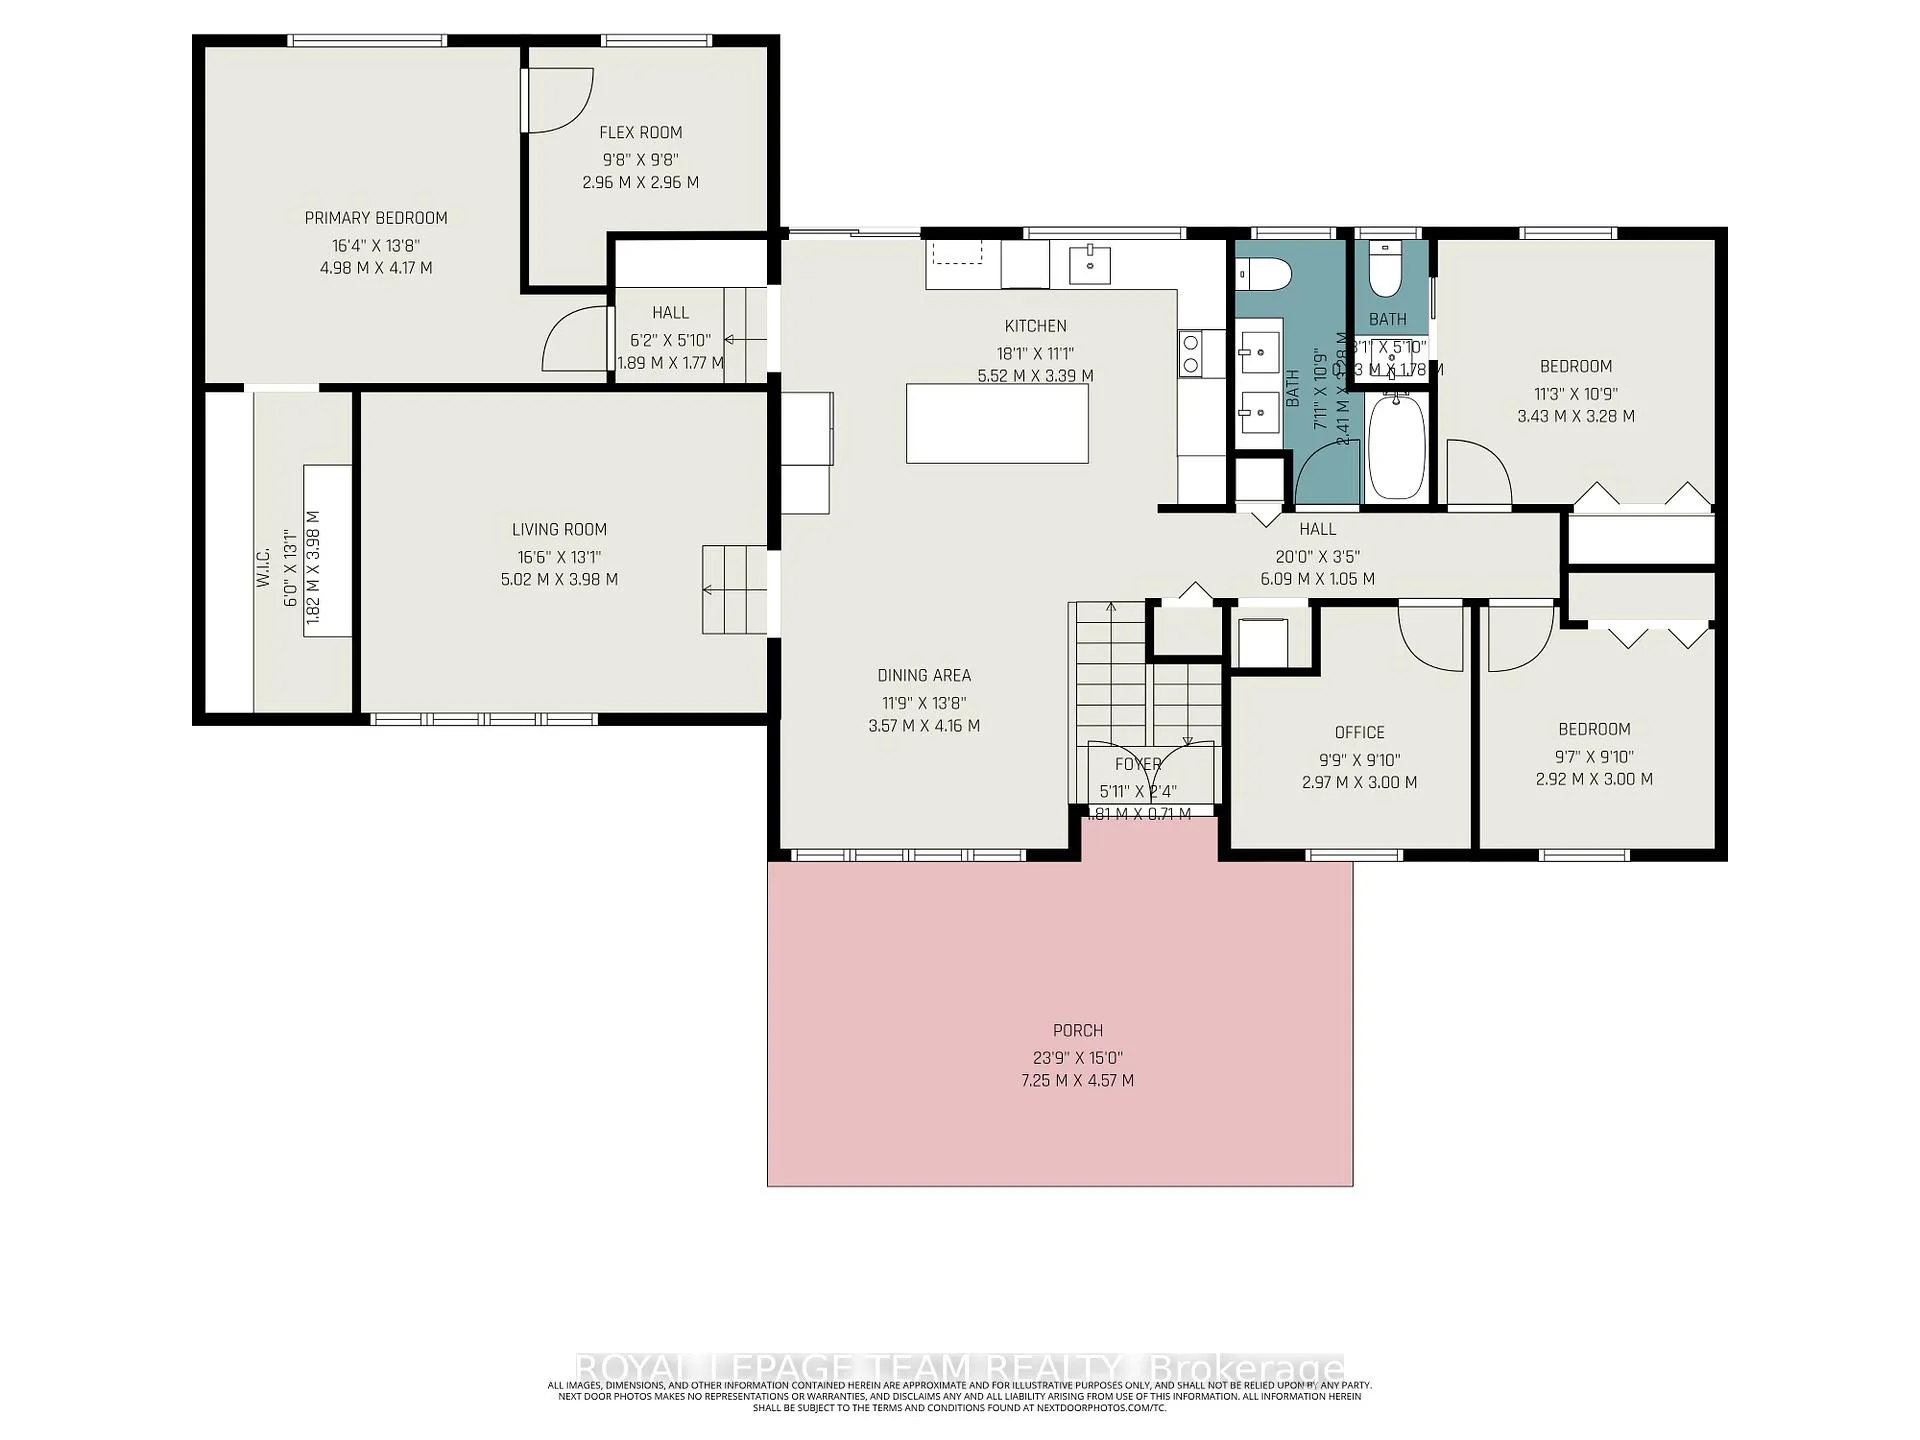
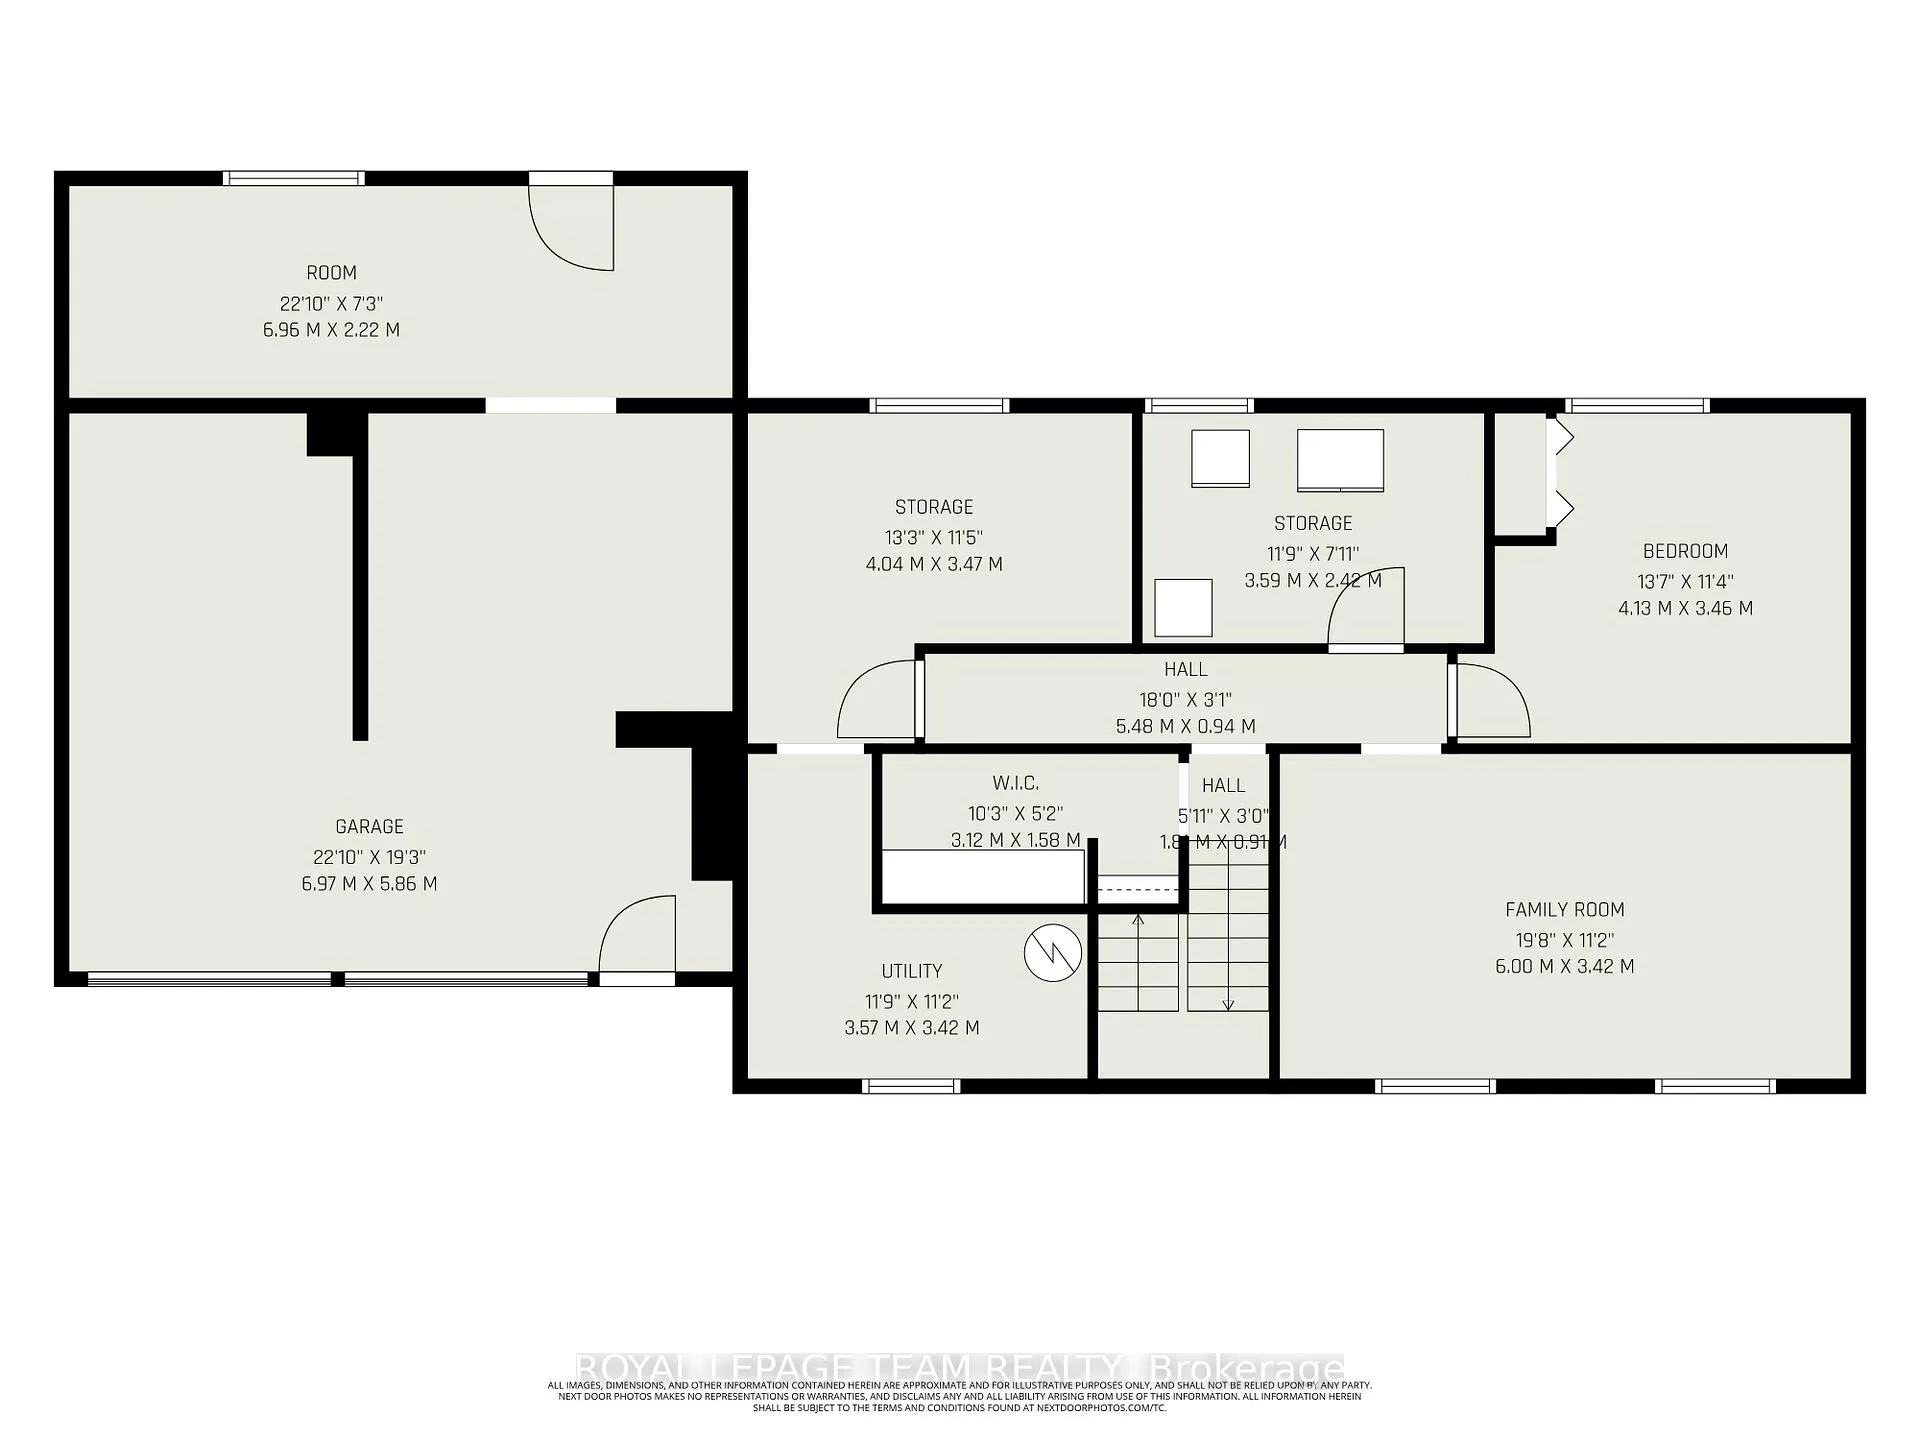
Welcome to the perfect blend of countryside charm & modern style on a 1.7-acre lot just mins from Oxford Mills. This beautifully renovated home boasts an open-concept design, seamlessly combining functionality & style. At the heart of the home - an impressive kitchen featuring a massive island, high-end stainless steel appliances, wall oven, quartz countertops, taller upper cabinets, a spacious pullout pantry, & modern backsplash, flowing effortlessly in the dining room - ideal for entertaining or enjoying a morning coffee. The elevated living area exudes coziness & elegance, providing the perfect retreat at the end of the day. The primary suite, located just off the kitchen, boasts a generous walk-in closet & a separate flex room that can serve as a dressing area, nursery, or personal nook. On the opposite wing, 2 additional spacious bedrooms are accompanied by a beautifully updated full bathroom with double sinks, a convenient 2-piece bath, & a versatile den perfect for a home office or creative space. The fully finished basement offers additional living space, ideal for movie nights, playtime, or hosting friends, & includes a large bedroom & ample smart storage solutions. A walk-in closet at the bottom of the stairs is outfitted with built-ins for all your seasonal gear. Outside, the property continues to impress. The attached double garage is fully insulated & includes a heated gym or hobby room, accessible from both the front & back yards. A detached garage/workshop with electrical service, metal roof & drive-through tandem doors - perfect for all your tools, toys, or projects. The backyard, half-fenced for kids/pets, features open green space & a large back deck for barbecues. Major updates include luxury vinyl flooring, a new kitchen, updated bathrooms, new doors, siding, several new windows, a heat pump with propane backup & 200-amp panel. This home offers room to grow, space to breathe & the comfort of knowing it has been thoughtfully updated for you.
Key Facts & Features
Property Costs
- Annual Property Tax Amount
- $3,772
- Land Transfer Tax Fee
- $11,873
Rental Items
- Rental Equipment
- Propane Tank
- Basement Type
- Full, Finished
Interior Features
- Interior Extras
- Storage, Water Heater Owned, Sump Pump, Water Softener, Water Treatment
- Fireplace/Stove
- No
- Elevator
- No
Exterior Features
- Pool
- None
- Other Structures
- Additional Garage(s)
Building
- Building Type
- Detached
- Building Style
- Bungalow-Raised
Construction
- Exterior Finish
- Vinyl Siding
- Roof
- Asphalt Shingle
- Foundation Details
- Poured Concrete
- Special Designation
- Unknown
Lot
- Lot Front
- 150.94 ft
- Lot Depth
- 492.28 ft
- Lot Size
- 1.706
Inclusions
- Inclusions
- All tv mounts on wall; play structure in backyard; trampoline; Dishwasher; Hood Fan; Wall Oven/Microwave; Cooktop; Refrigerator; chest freezer; stand up freezer and stand up fridge in basement furnace room; main floor washer dryer; all closet systems (mudroom, master, bedroom 1, bedroom 2); toy room storage (against wall); Garage door openers & remotes; Water Treatment; Hot Water Tank; Sump Pump
Parking & Garages
- Garage Type
- Attached
- Garage Spaces
- 3
- Parking Spaces
- 8
- Total Garage And Parking Spaces
- 11
Heating & Cooling
- Heat Source
- Other
- Heat Type
- Heat Pump
- Air Conditioning
- Other
- Water
- Well
- Sewers
- Septic
- Bedrooms
- 3 + 1
- Washrooms
- 2
- Kitchens
- 1
Room sizes
- Foyer—Main level
- Dining Room—Main level
- Kitchen—Main level
- Office—Main level
- Bathroom—Main level
- Bedroom 2—Main level
- Bedroom 3—Main level
- Bathroom—Main level, 2 Pc Ensuite
- Living Room—Main level
- Primary Bedroom—Main level
- Sitting—Main level
- Other—Main level, Walk-In Closet(s)
- Family Room—Basement level
- Bedroom 4—Basement level
- Utility Room—Basement level
- Other—Basement level
- Other—Basement level
- Other—Basement level, Walk-In Closet(s)
Washrooms
- 3-piece, Main
- 2-piece, Main
- Municipality
- North Grenville
- Neighbourhood
- North Grenville Twp (Kemptville South)
- Main cross streets
- Stone Road & Pattersons Corners Rd
- Directions
- From Oxford Mills, Take County Road 18 towards Bishops Mills. Turn Left onto Stone Road
- Waterfront
- None
- MLS® number
- X12530916
- Data source
- Toronto Regional Real Estate Board
- Status change
- 2025-11-21
- Listed on
- 2025-11-10
- Days on market
- 11 days
- Possession type
- Flexible
- Co-op commission
- 2%
- Seller
- Listed by
- ROYAL LEPAGE TEAM REALTY
Home Market Value
Current home valuation for 1421 Stone Road, North Grenville, North Grenville Twp (Kemptville South), North Grenville, ON. Listed for $769,900
HOMEH Estimate
$828,250
Estimated Sales Range
$654,318 - $1,002,183
HOMEH Estimate for 1421 Stone Road, North Grenville, North Grenville Twp (Kemptville South)
Calculated with a real agent's CMA method — 45+ years of experience, codified. Not an AI guess.
For the owner
Is this your home? Track its value.
Get this home's HOMEH Estimate by email once a month, with how many homes are for sale around you.
Mortgage Payment Calculator
Compare up to 4 down payment scenarios
5% on first $500K + 10% on $269,900 over $500K
$51,990
| Scenario 1 | Scenario 2 | Scenario 3 | Scenario 4 | |
|---|---|---|---|---|
−Down payment | % $ | % $ | % $ | % $ |
+CMHC insurance | $28,702 | $21,480 | $18,324 | $0 |
=Total mortgage | $746,249 | $714,390 | $672,739 | $615,920 |
Amortization | ||||
Mortgage rate | % | % | % | % |
| Payment frequency | ||||
=Mortgage payment | $3,644monthly | $3,488monthly | $3,285monthly | $3,007monthly |
Land Transfer Tax
$11,873
$11,873
Around this home
No schools found nearby
Data provided by OpenStreetMap & Fraser Institute School Rankings
Ask HOMEH
New!Hi there!
👋Text or call (416) 301-9001
Recommended for you
Based on homes you've looked at.
No recommended properties found.
Nearby similar homes
No nearby properties found.
More real estate resources
Other homes nearby
Explore this area
Nearby neighbourhoods
No nearby listings available.