

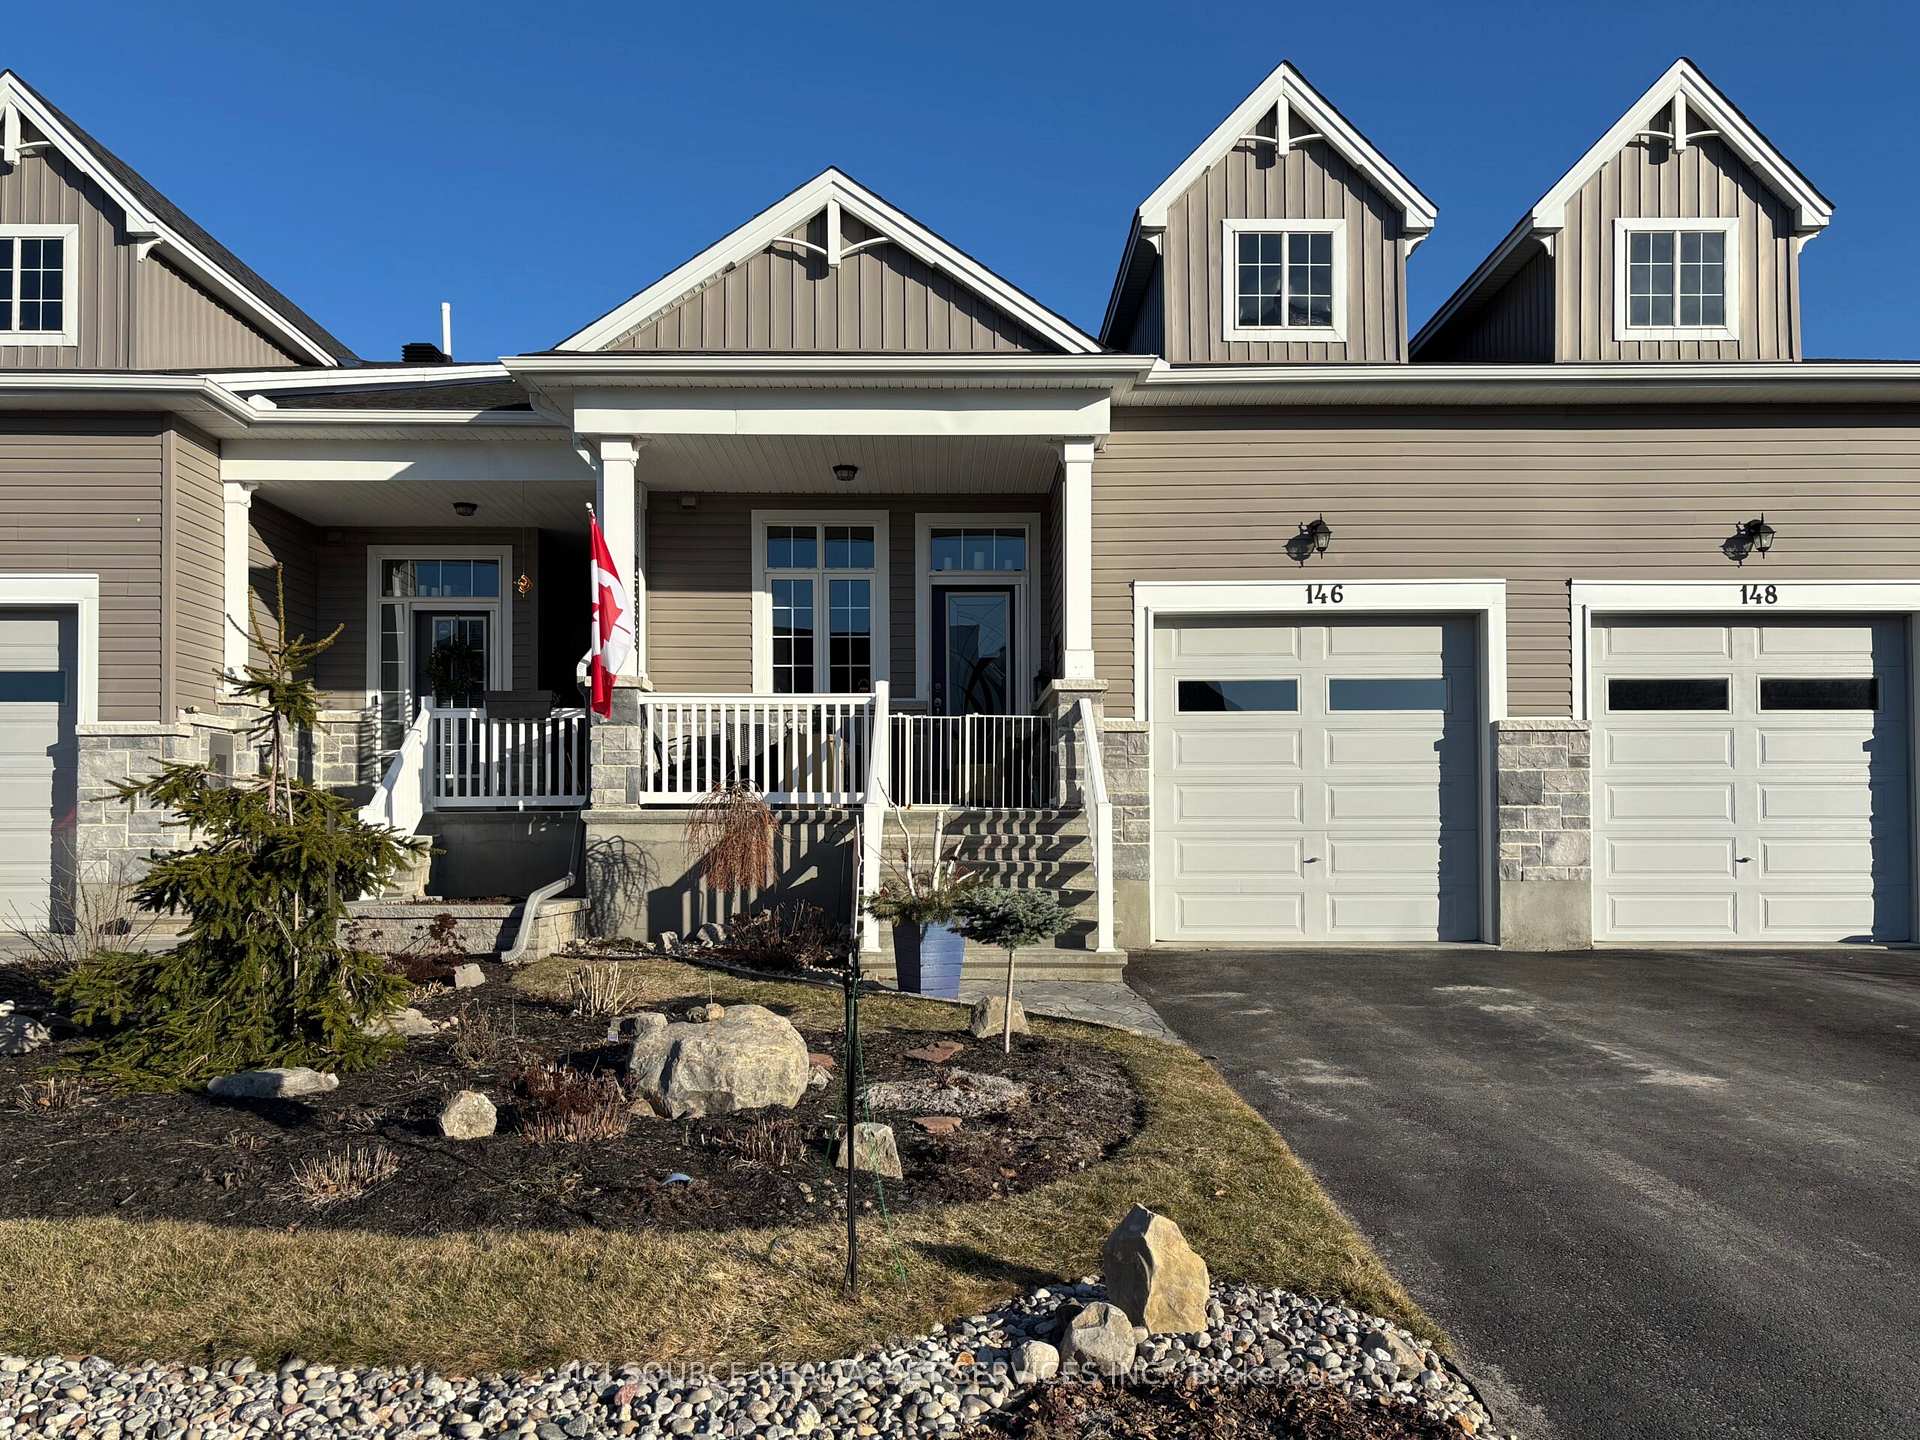
146 Oxford Street W
146 Oxford Street W
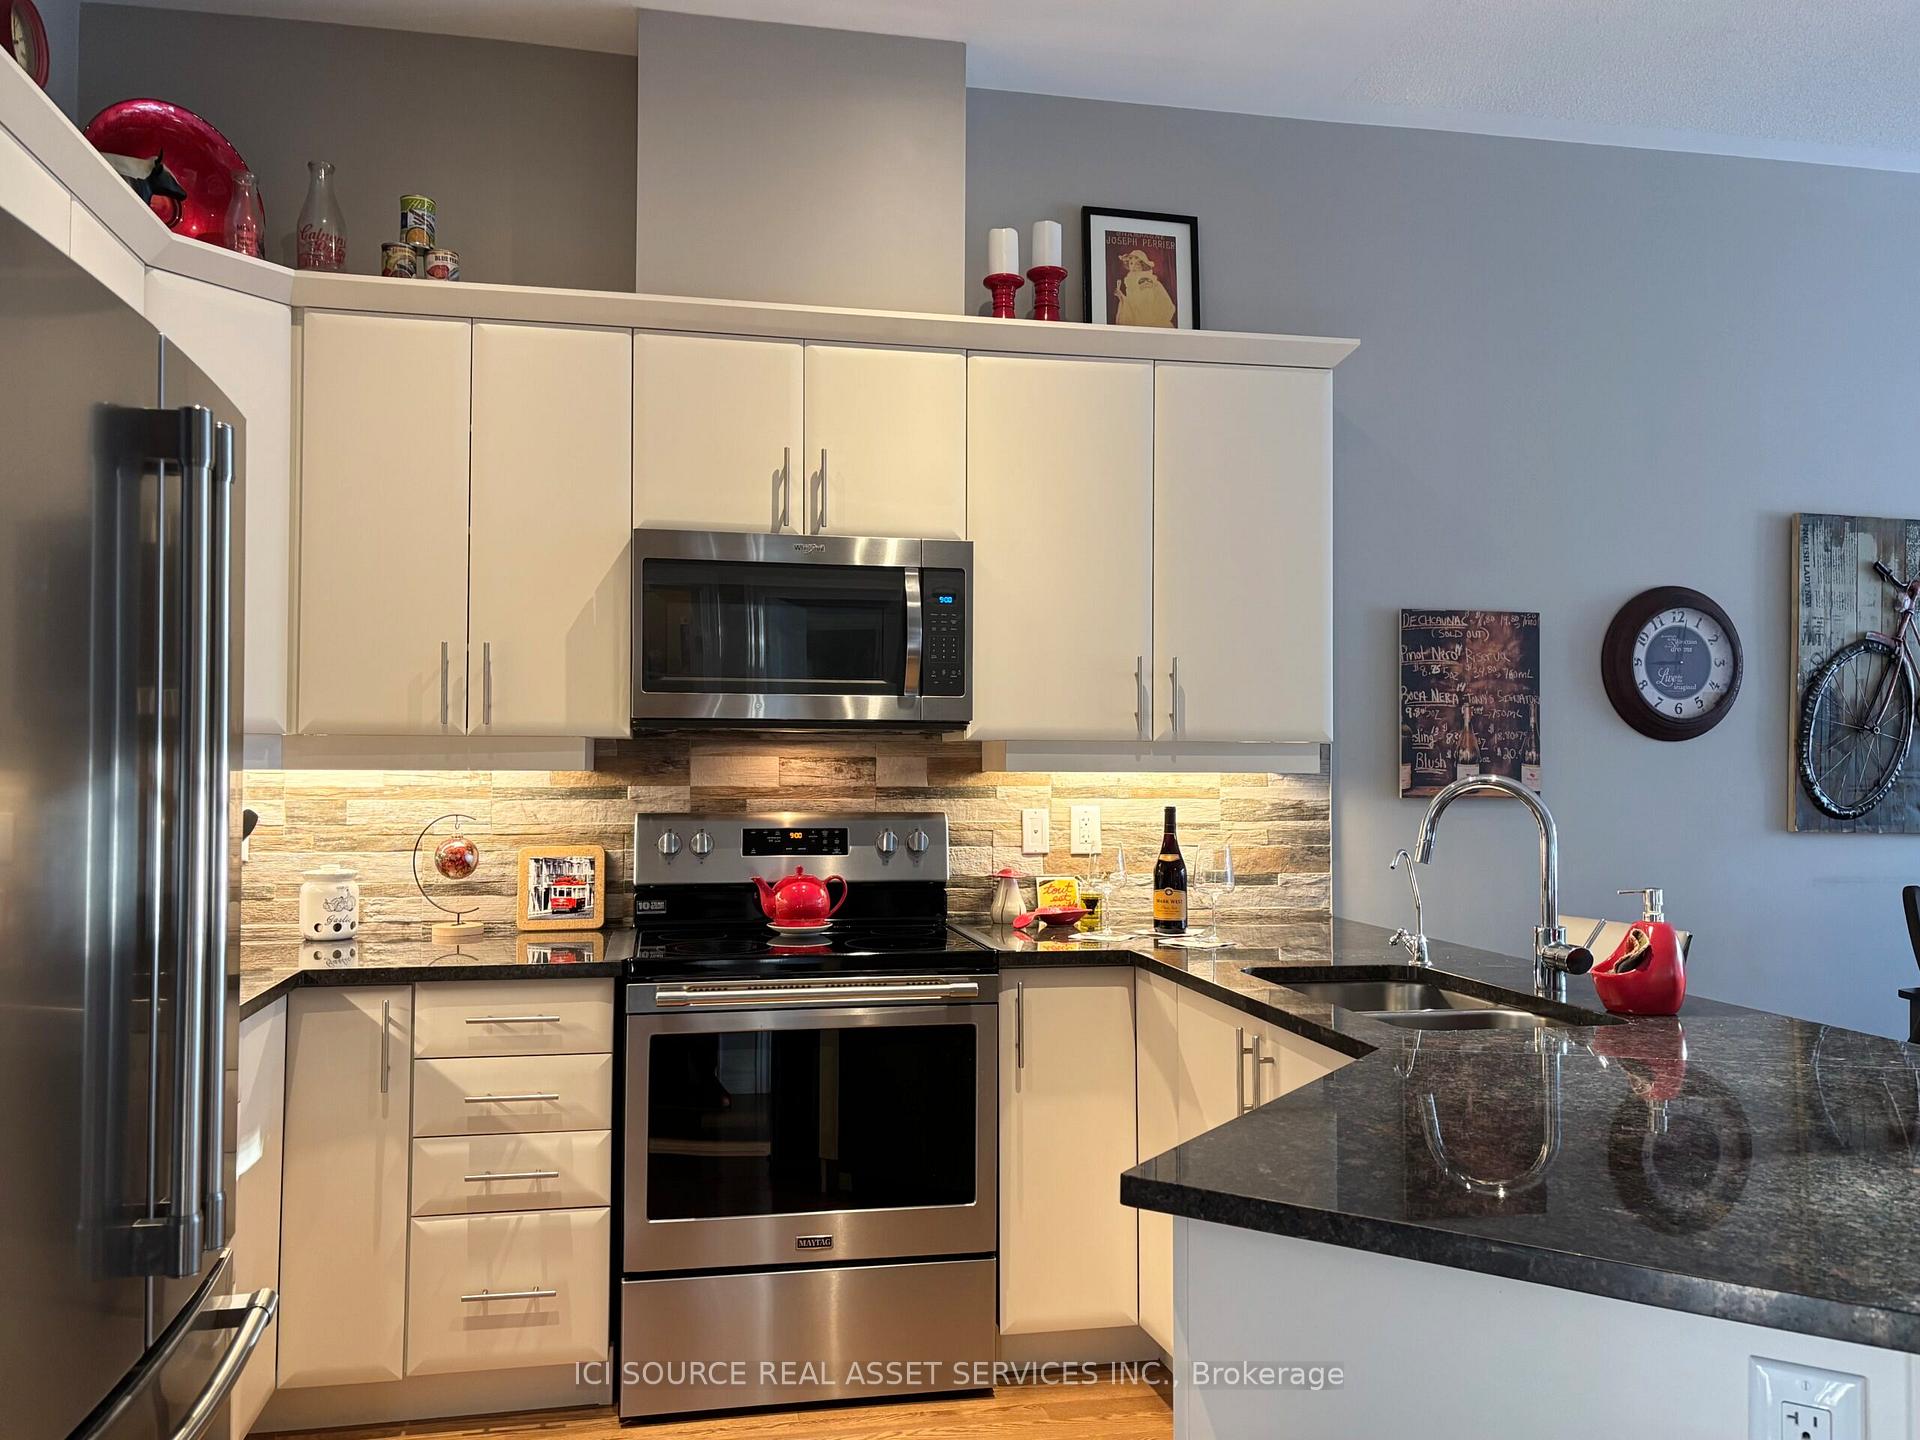 See all 18 photos
Property history
- $609,900TerminatedList: 2025-08-23|End: 2025-09-02|10 daysX12361200
- $599,900TerminatedList: 2025-07-03|End: 2025-08-15|43 daysX12260188
- $632,500TerminatedList: 2025-05-29|End: 2025-07-02|34 daysX12181859
- $649,900TerminatedList: 2025-04-16|End: 2025-05-18|32 daysX12085487
- $649,900ExpiredList: 2025-01-10|End: 2025-04-10|90 daysX11917995
Facts and features
- BasementFinished
- Price per sq ft~$500
- Water, sewerMunicipal
- HeatingForced air
- Fireplace
- Central air
The homeFreehold Townhouse, Bungalow, 1,100–1,500 sq ft
- Type: Freehold Townhouse
- Style: Bungalow
- Living space: 1,100–1,500 sq ft
- Basement: Finished
- Special designation: Other
- Waterfront: None
InsideFireplace Yes, Air exchanger, auto garage door remote, carpet free, erv/hrv, guest accommodations, primary bedroom - main floor, ventilation system, water softener, Rooms above ground 4
- Fireplace: Yes
- Features: Air exchanger, auto garage door remote, carpet free, erv/hrv, guest accommodations, primary bedroom - main floor, ventilation system, water softener
- Rooms above ground: 4
- Rooms in the basement: 5
- Bedrooms: 1 + 1 in the basement
- Bathrooms: 3
- Kitchens: 1
- Family room: Yes
Outside and lotVinyl siding, Asphalt shingle, Concrete
- Exterior: Vinyl siding
- Roof: Asphalt shingle
- Foundation: Concrete
- Size: 25 × 109.91 ft
Parking1 Garage, Built-in, Other
- Spaces: 1 Garage
- Garage: Built-in
- Driveway: Other
Heating, water and powerForced air, gas, Central air, Municipal water
- Heating: Forced air, gas
- Cooling: Central air
- Water: Municipal water
- Sewer: Municipal sewer
- Natural gas: Yes
- Hydro: Yes
- Cable: Available
- Telephone: Available
Costs and taxesTaxes $4,014 a year, HST included in the price, Heat water tank
- Taxes, 2024: $4,014 a year
- HST: HST included in the price
- Rental items: Heat water tank
Included in the saleAppliances included dishwasher, hood fan, microwave, stove, refrigerator, dryer, washer television located in the living room., Window coverings and rods
- Included: Appliances included dishwasher, hood fan, microwave, stove, refrigerator, dryer, washer television located in the living room.
- Not included: Window coverings and rods
Listing detailsX12085487, Terminated, Apr 16, 2025
- MLS® number: X12085487
- Status: Terminated
- Listed on: Apr 16, 2025
- Days on market: 32
- Updated: May 18, 2025
- Possession: Flexible
- Occupied by: Owner
- Listing brokerage: ICI SOURCE REAL ASSET SERVICES INC.
About this home
146 Oxford Street W, North Grenville (Kemptville), ON K0G 1J0
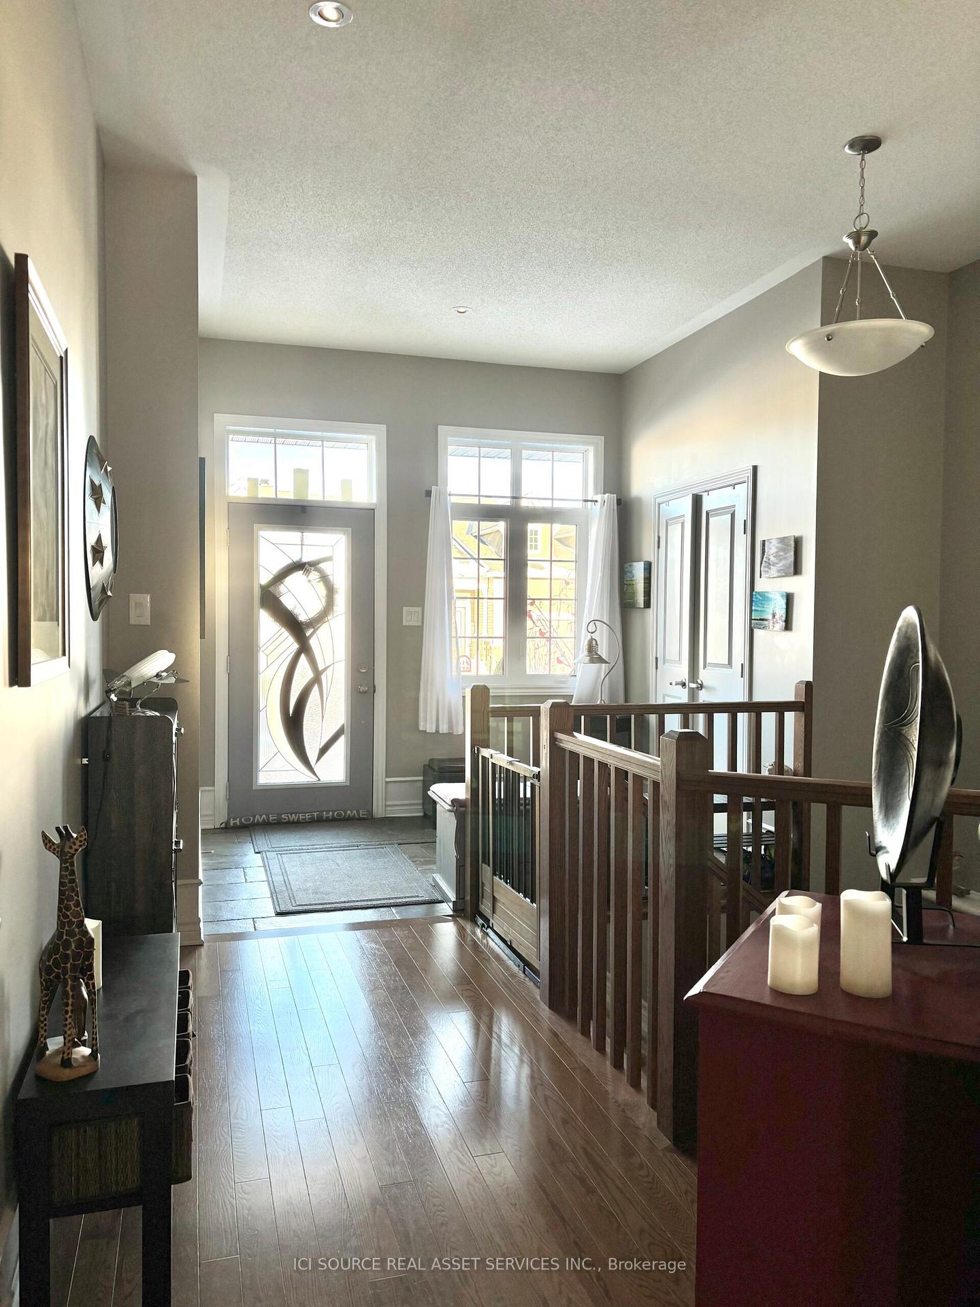
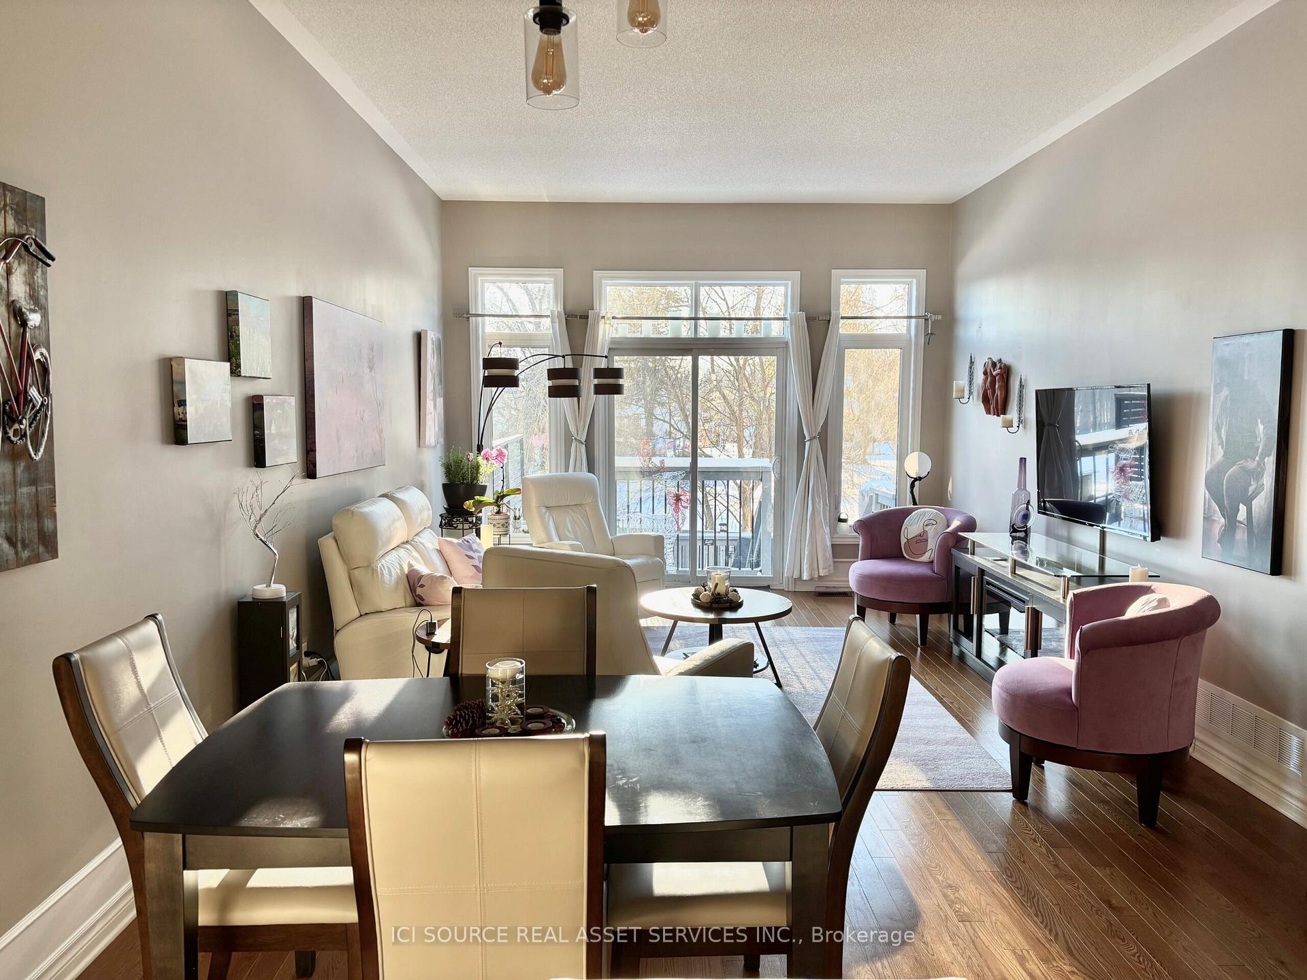
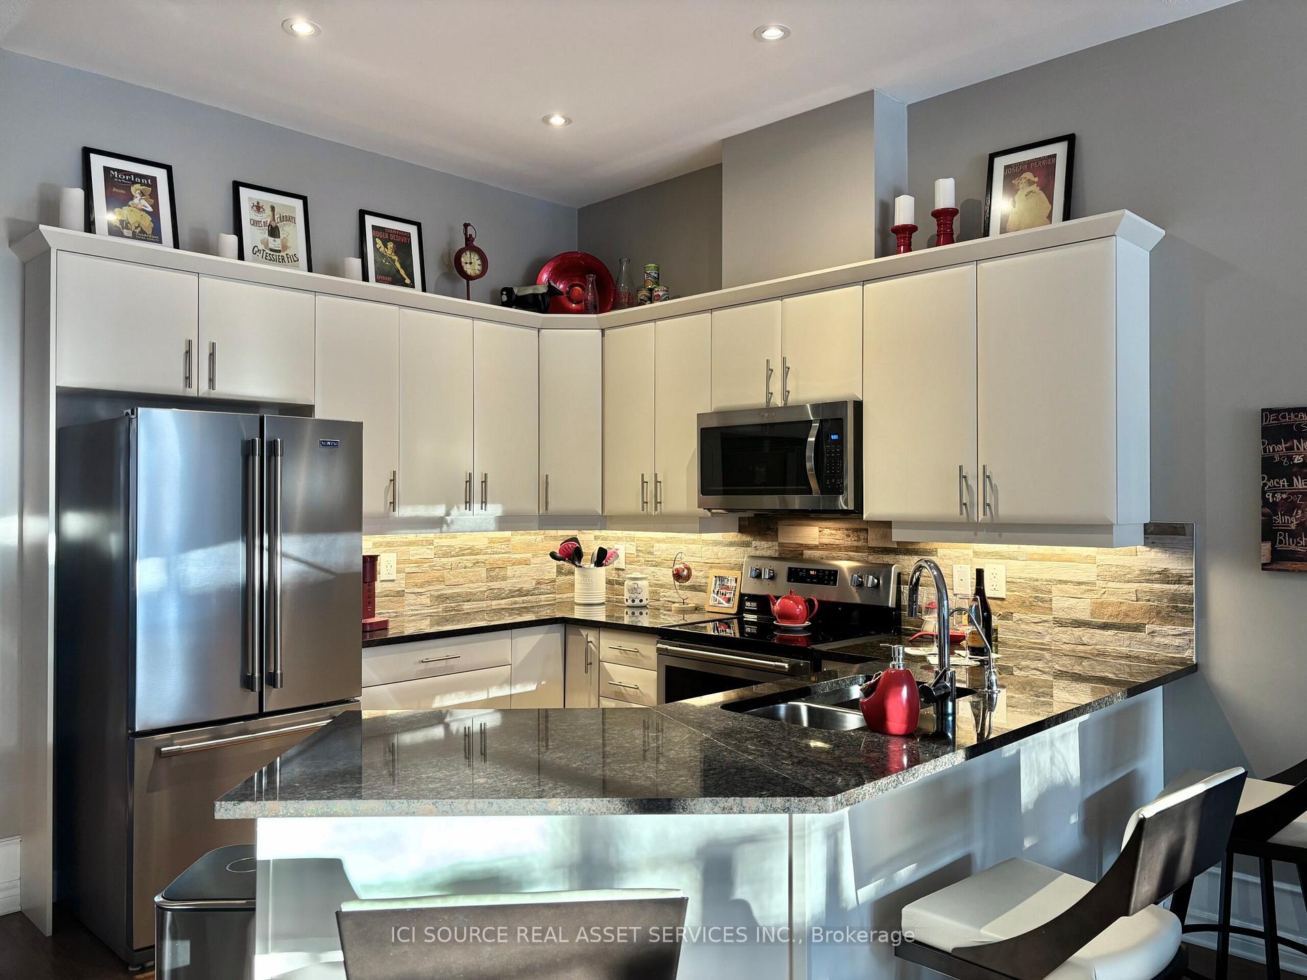
Welcome to the friendly neighbourhood of Country Walk an active adult lifestyle community in Kemptville within walking distance to downtown shopping, restaurants,.. An open and bright home facing North West with 10 foot ceilings and tall windows creating a bright and airy atmosphere. It is an attached bungalow with hardwood floors throughout. Main level includes a large foyer, contemporary kitchen featuring granite countertops and a walk in pantry. All appliances are included. A spacious master bedroom, living and dining room, den and laundry facilities. Lower level features a large open concept living space with a gas fireplace, a bedroom and a 4 piece bathroom. Additionally, there is a multipurpose room that is currently used as an home office, studio and exercise room. It also has a three unfinished storage rooms. The backyard area offers a private oasis for relaxing. Special features include a professionally landscaped outdoor living space with a small perennial garden, flagstone patio and deck. You will enjoy a community centre where residents can meet for various activities and events such as games nights, darts, coffee club,sewing/quilting, Friday pour at four Annual dues $300 *For Additional Property Details Click The Brochure Icon Below*
Ask about this home
A HOMEH agent will answer your questions about this home.
Around this home
Daily convenience, out of 100, from the distances below
Schools nearby
School rating, out of 10.
Helpful calculators
Your HOMEH agent

"Priced 10% over the Hestimate. I would see it this week."