

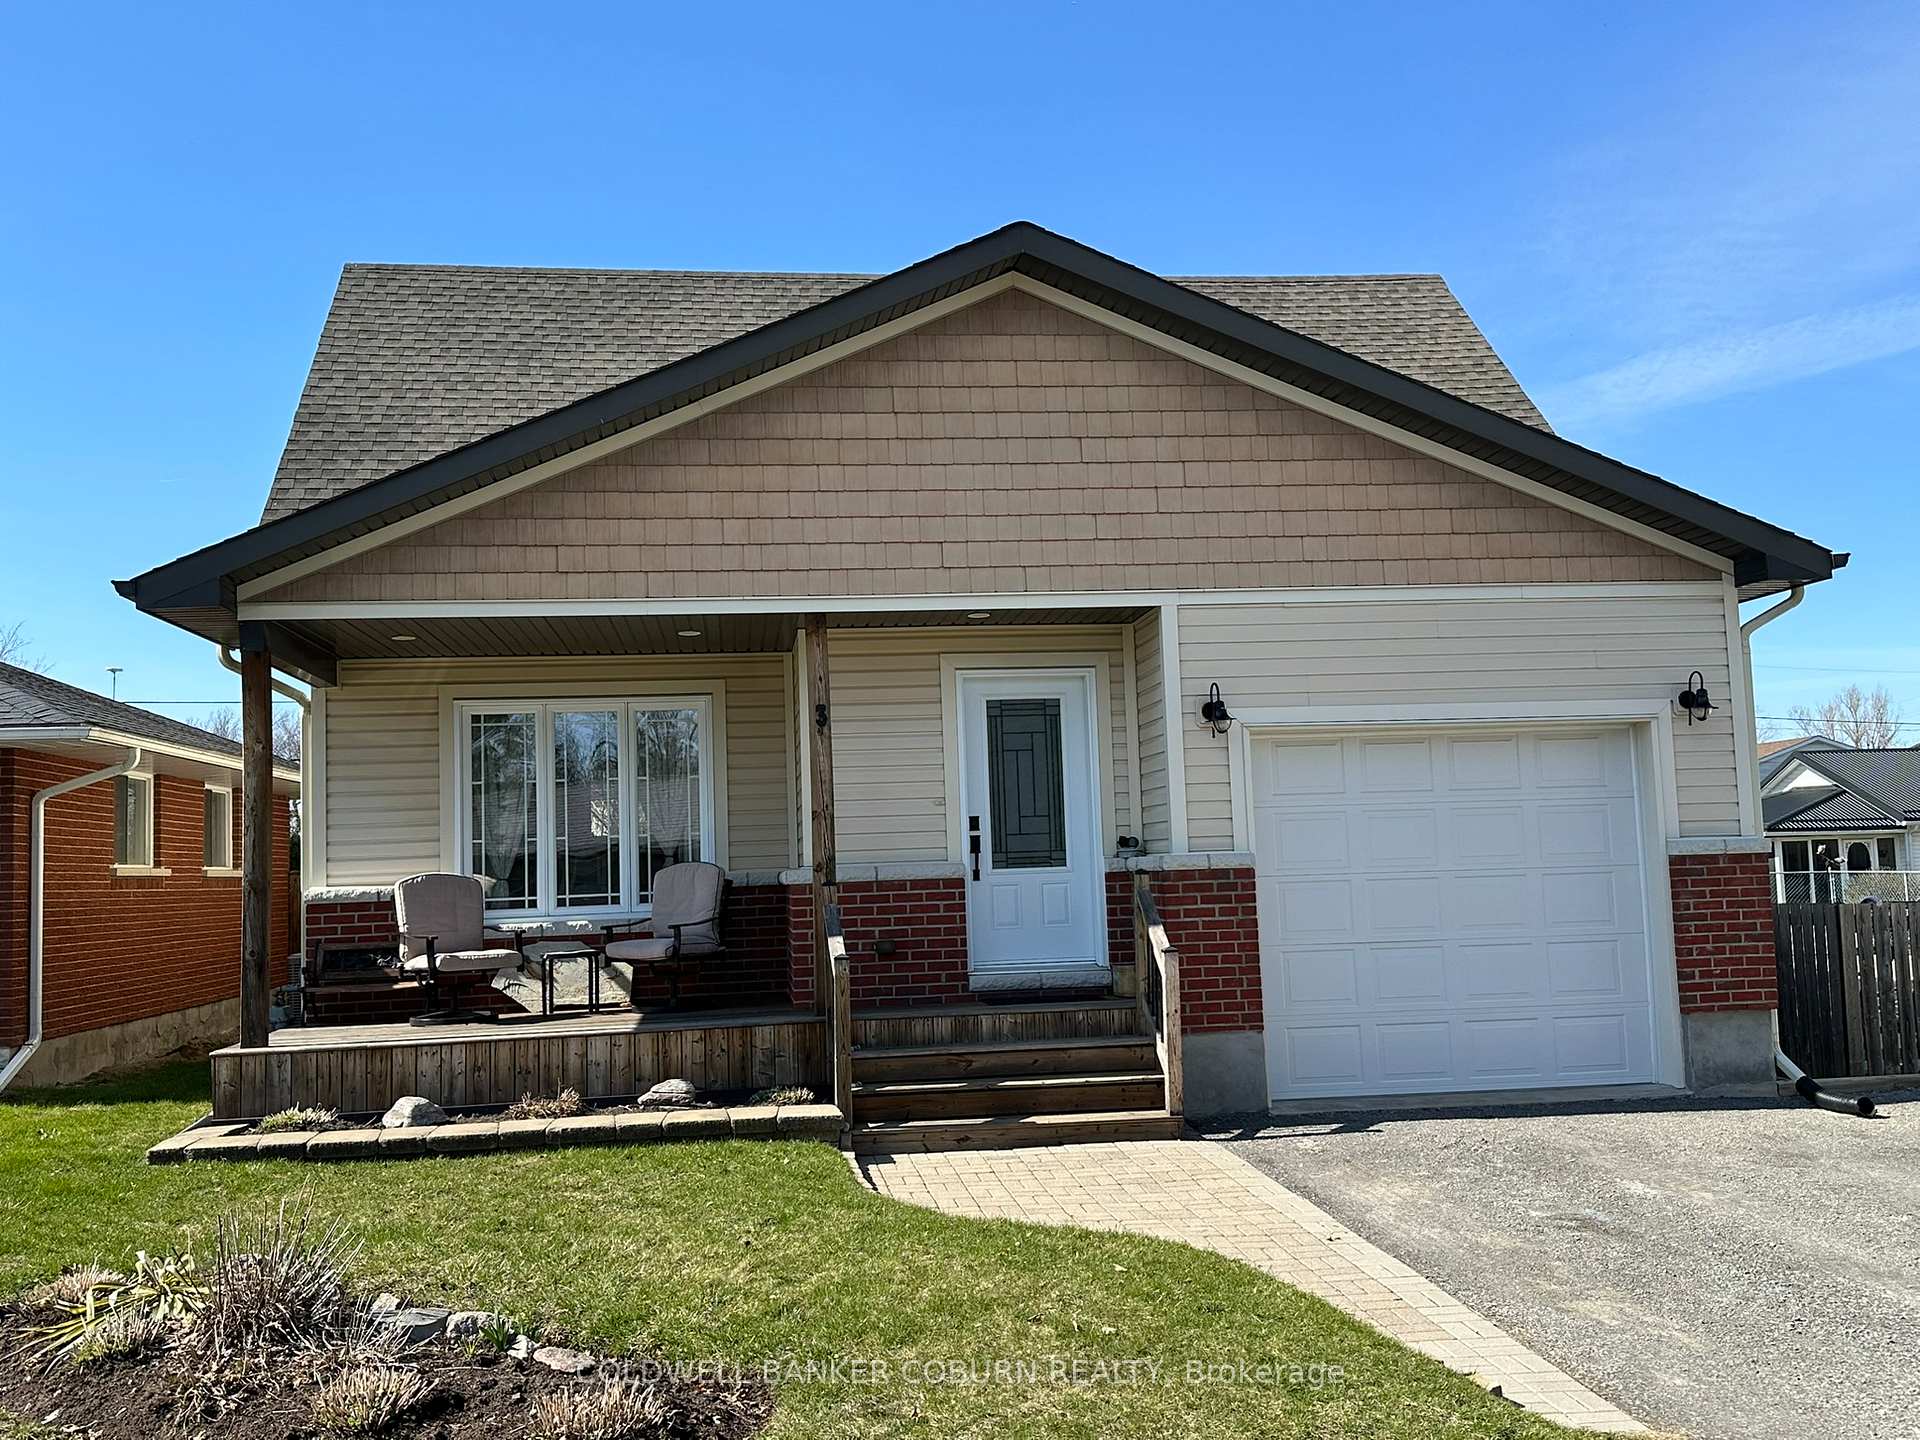
3 Hilltop Crescent
3 Hilltop Crescent
 See all 18 photos
Property history
- $629,900ExpiredList: 2025-04-18|End: 2025-10-31|196 daysX12091843
Facts and features
- BasementFinished
- Age of home6–15 years
- Price per sq ft~$700
- Water, sewerMunicipal
- Central air
The homeDetached, 1 1/2 storey, Age 6–15 years
- Type: Detached
- Style: 1 1/2 storey
- Age: 6–15 years
- Living space: 700–1,100 sq ft
- Basement: Full, finished
InsideLower level, Sump pump, Rooms above ground 10
- Laundry: Lower level
- Features: Sump pump
- Rooms above ground: 10
- Bedrooms: 3
- Bathrooms: 3
- Kitchens: 1
- Family room: Yes
Outside and lotVinyl siding, brick veneer, Asphalt shingle, Concrete
- Exterior: Vinyl siding, brick veneer
- Roof: Asphalt shingle
- Foundation: Concrete
- Size: 45 × 80.31 ft
- Zoning: R1A
Parking1 Garage, Attached
- Spaces: 1 Garage
- Garage: Attached
Heating, water and powerForced air, gas, Central air, Municipal water
- Heating: Forced air, gas
- Cooling: Central air
- Water: Municipal water
- Sewer: Municipal sewer
- Natural gas: Yes
- Hydro: Yes
- Cable: Yes
- Telephone: Yes
Costs and taxesTaxes $3,297 a year, HST included in the price
- Taxes, 2025: $3,297 a year
- HST: HST included in the price
Included in the saleStove, fridge, microwave, dishwasher, washer, dryer., Upright freezer in garage
- Included: Stove, fridge, microwave, dishwasher, washer, dryer.
- Not included: Upright freezer in garage
Listing detailsX12091843, Expired, Apr 18, 2025
- MLS® number: X12091843
- Status: Expired
- Listed on: Apr 18, 2025
- Days on market: 196
- Updated: Oct 31, 2025
- Possession: 2025-06-17 / Flexible
- Occupied by: Owner
- Listing brokerage: COLDWELL BANKER COBURN REALTY
About this home
3 Hilltop Crescent, North Grenville (Kemptville), ON K0G 1J0
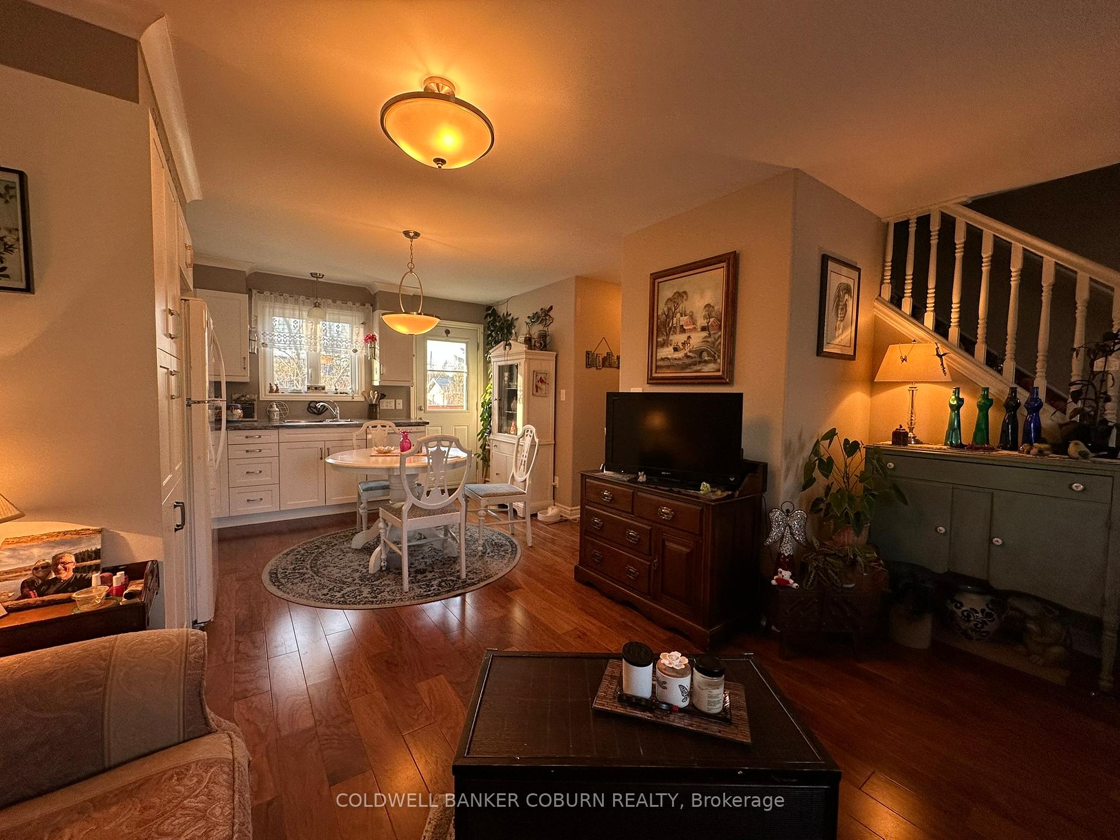
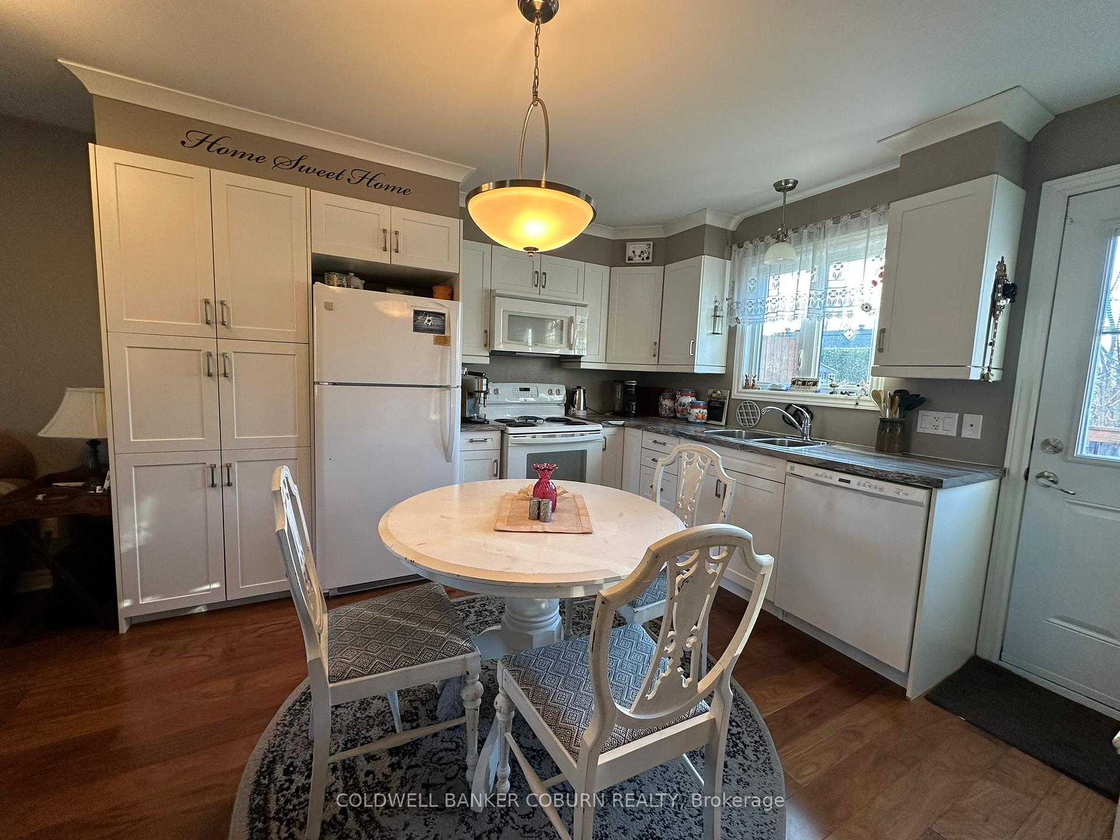
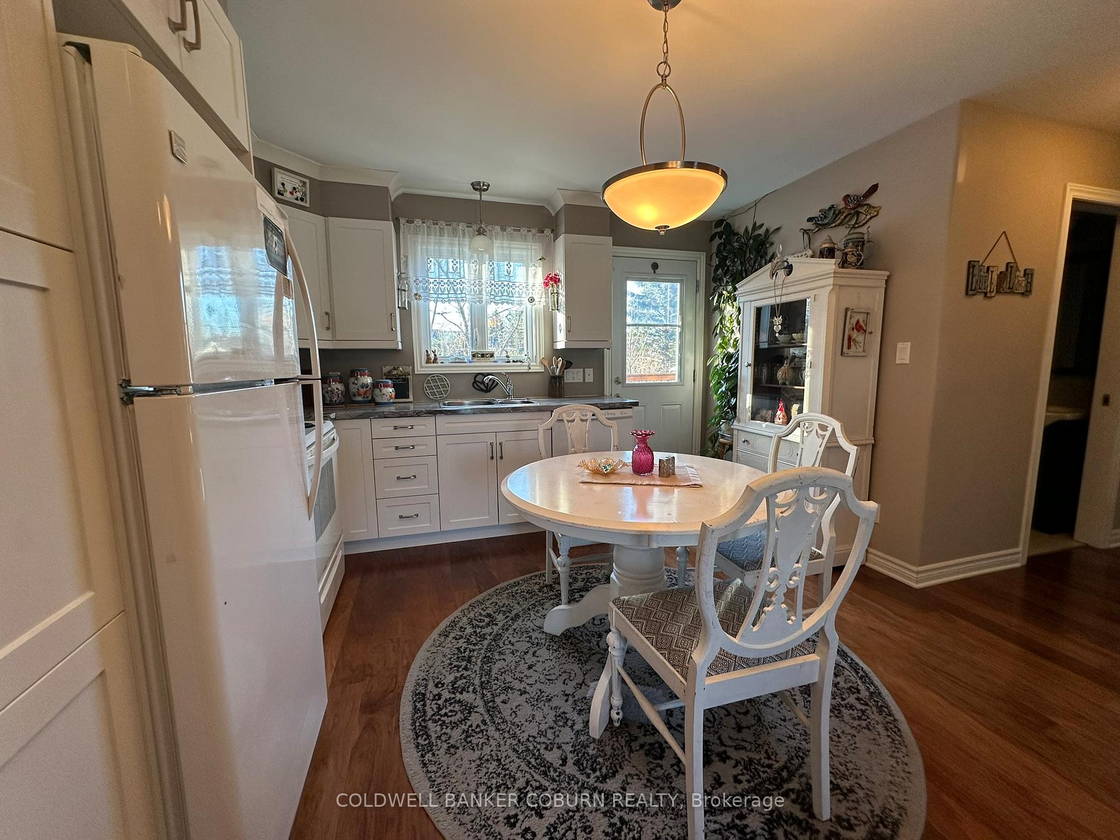
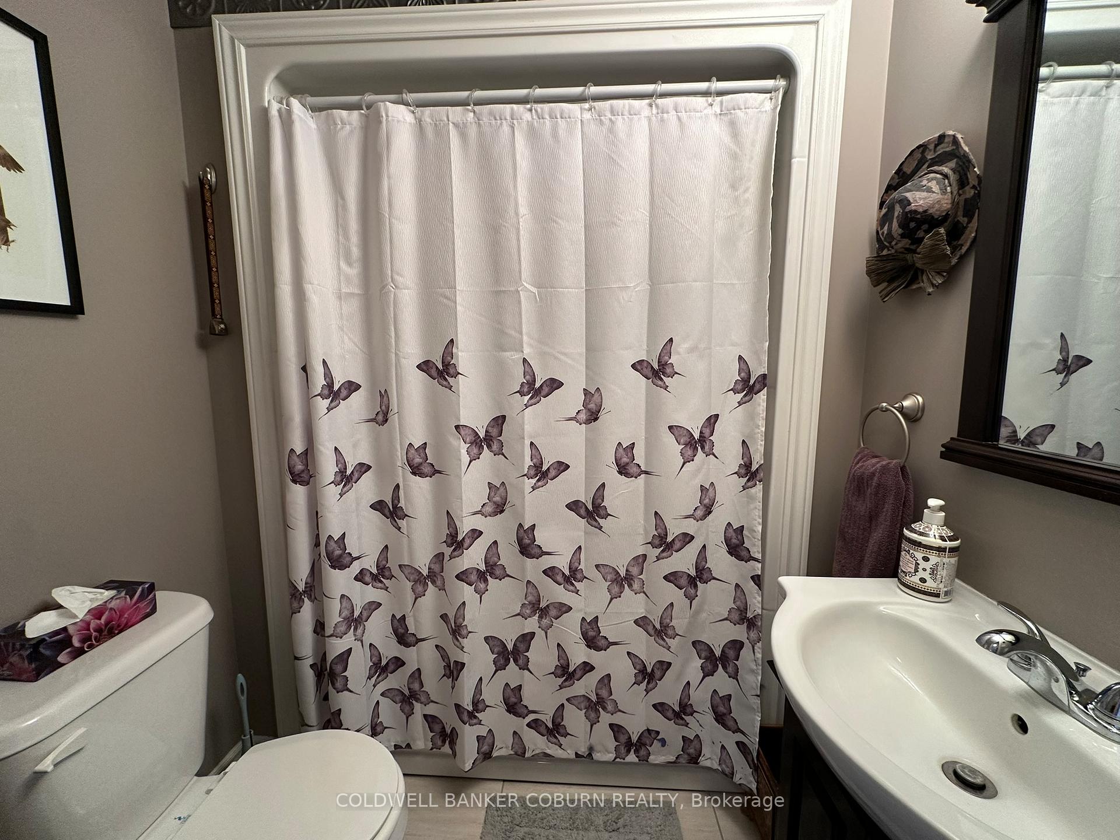
Welcome to 3 Hilltop Crescent. This charming 3 bedroom, detached home is nestled on a quiet street close to all the amenities that Kemptville has to offer. The primary bedroom is located on the main floor next to the full 3-piece bathroom. The open concept living room and kitchen are bright and cheery. There's an impressive panty that is also roughed in for laundry if you prefer to have your laundry on the main level. The upstairs offers 2 spacious bedrooms divided by a convenient 3-piece Jack and Jill bathroom. In the lower level you will find a family room and another 3-piece bathroom with stackable washer and dryer. The front and back yards are nicely trimmed with perennial gardens. The back yard is fenced with a convenient side gate. You can enjoy the evening sunshine sitting on the nice sized deck. Book your showing today, this one won't last long.
Ask about this home
A HOMEH agent will answer your questions about this home.
Around this home
Daily convenience, out of 100, from the distances below
Schools nearby
School rating, out of 10.
Helpful calculators
Your HOMEH agent

"Priced 25% over the Hestimate. I would see it this week."