

304 Oakmont Drive
304 Oakmont Drive
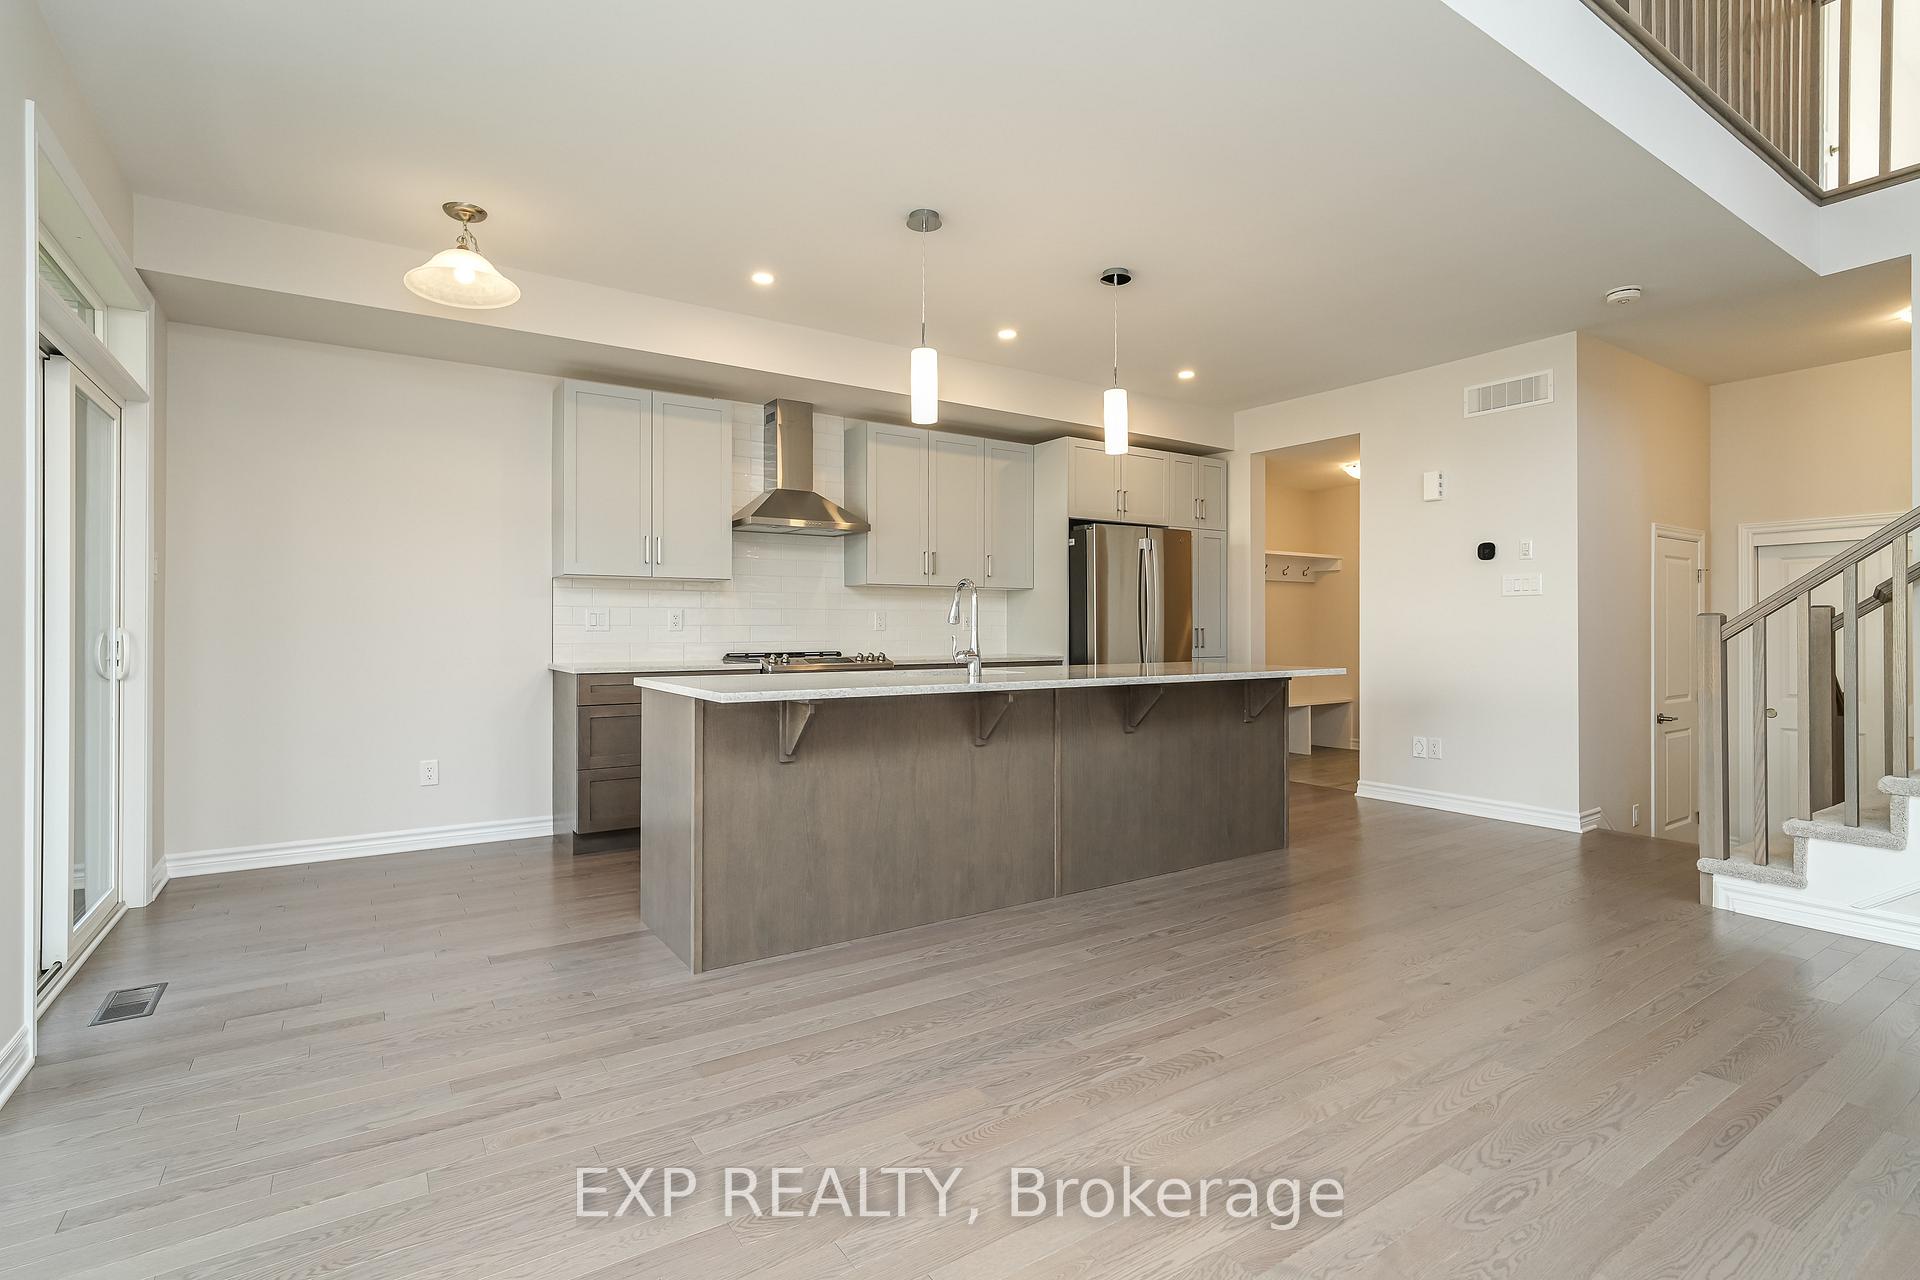 See all 33 photos
Property history
Facts and features
- BasementUnfinished
- Water, sewerMunicipal
- HeatingForced air
- CoolingCentral air
- Fireplace
- Central air
The homeDetached, 2-storey, 1,500–2,000 sq ft
- Type: Detached
- Style: 2-storey
- Living space: 1,500–2,000 sq ft
- Basement: Full, unfinished
InsideFireplace Yes, natural gas, Other, Rooms above ground 14
- Fireplace: Yes, natural gas
- Features: Other
- Rooms above ground: 14
- Rooms in the basement: 0
- Bedrooms: 3
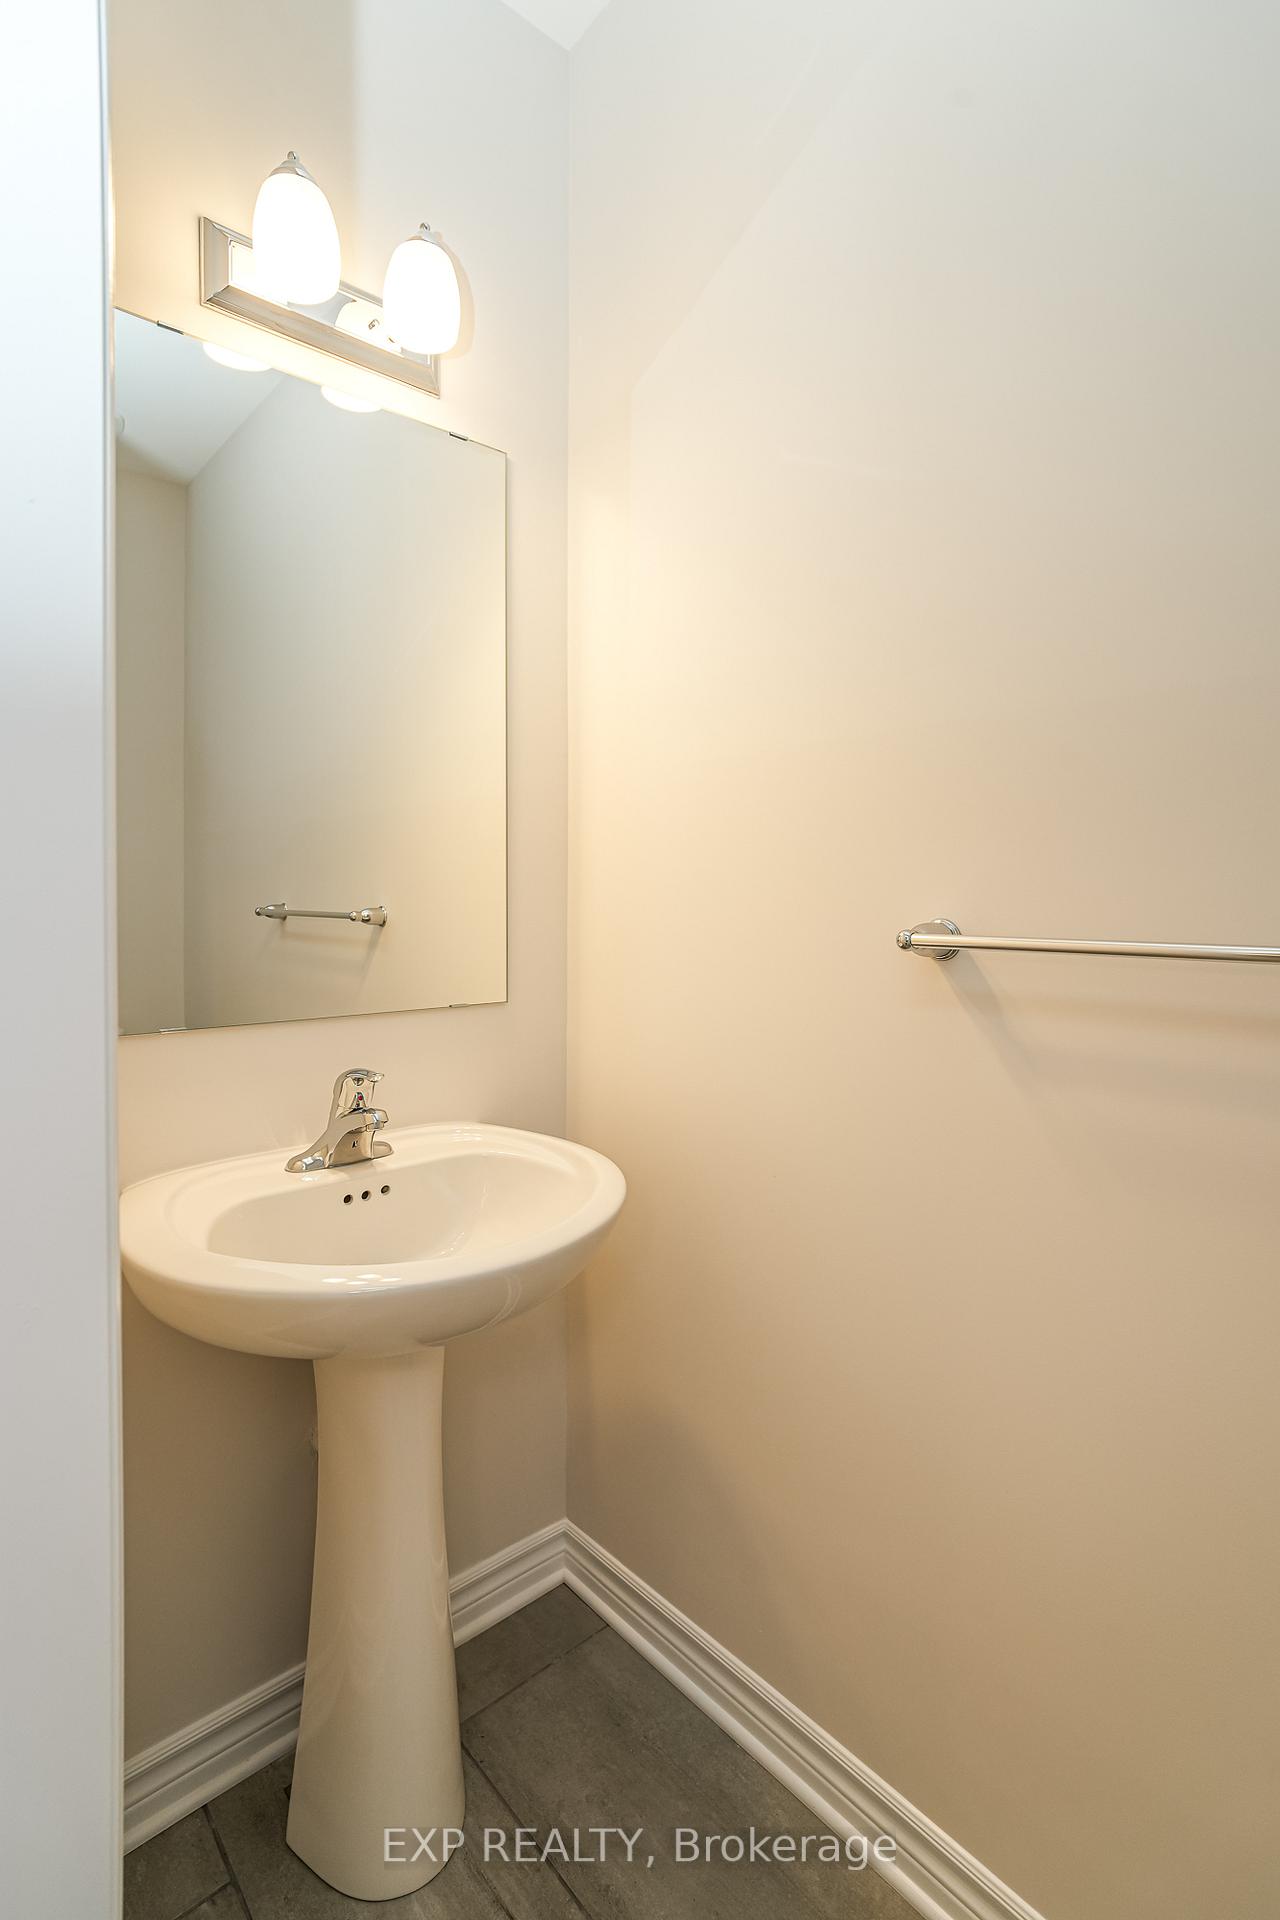
- Bathrooms: 3
- Kitchens: 1
Outside and lotStone, other, Asphalt shingle, Concrete
- Exterior: Stone, other
- Roof: Asphalt shingle
- Foundation: Concrete
- Size: 33 × 110 ft
- Zoning: Residential
Parking2 Garage, Attached, Available
- Spaces: 2 Garage
- Garage: Attached
- Driveway: Available
Heating, water and powerForced air, gas, Central air, Municipal water
- Heating: Forced air, gas
- Cooling: Central air
- Water: Municipal water
- Sewer: Municipal sewer
- Natural gas: Yes
Costs and taxesTaxes $4,200 a year, HST included in the price, Hot water tank
- Taxes, 2024: $4,200 a year
- HST: HST included in the price
- Rental items: Hot water tank
Included in the saleStove, refrigerator, dishwasher
- Included: Stove, refrigerator, dishwasher
NearbyGolf, park
- Close to: Golf, park
Listing detailsX12024002, Sold, Mar 17, 2025
- MLS® number: X12024002
- Status: Sold
- Listed on: Mar 17, 2025
- Days on market: 67
- Updated: May 23, 2025
- Possession: Other
- Occupied by: Vacant
- Listing brokerage: eXp Realty
About this home
304 Oakmont Drive, North Grenville (North Grenville Twp, Kemptville South), ON K0G 1J0
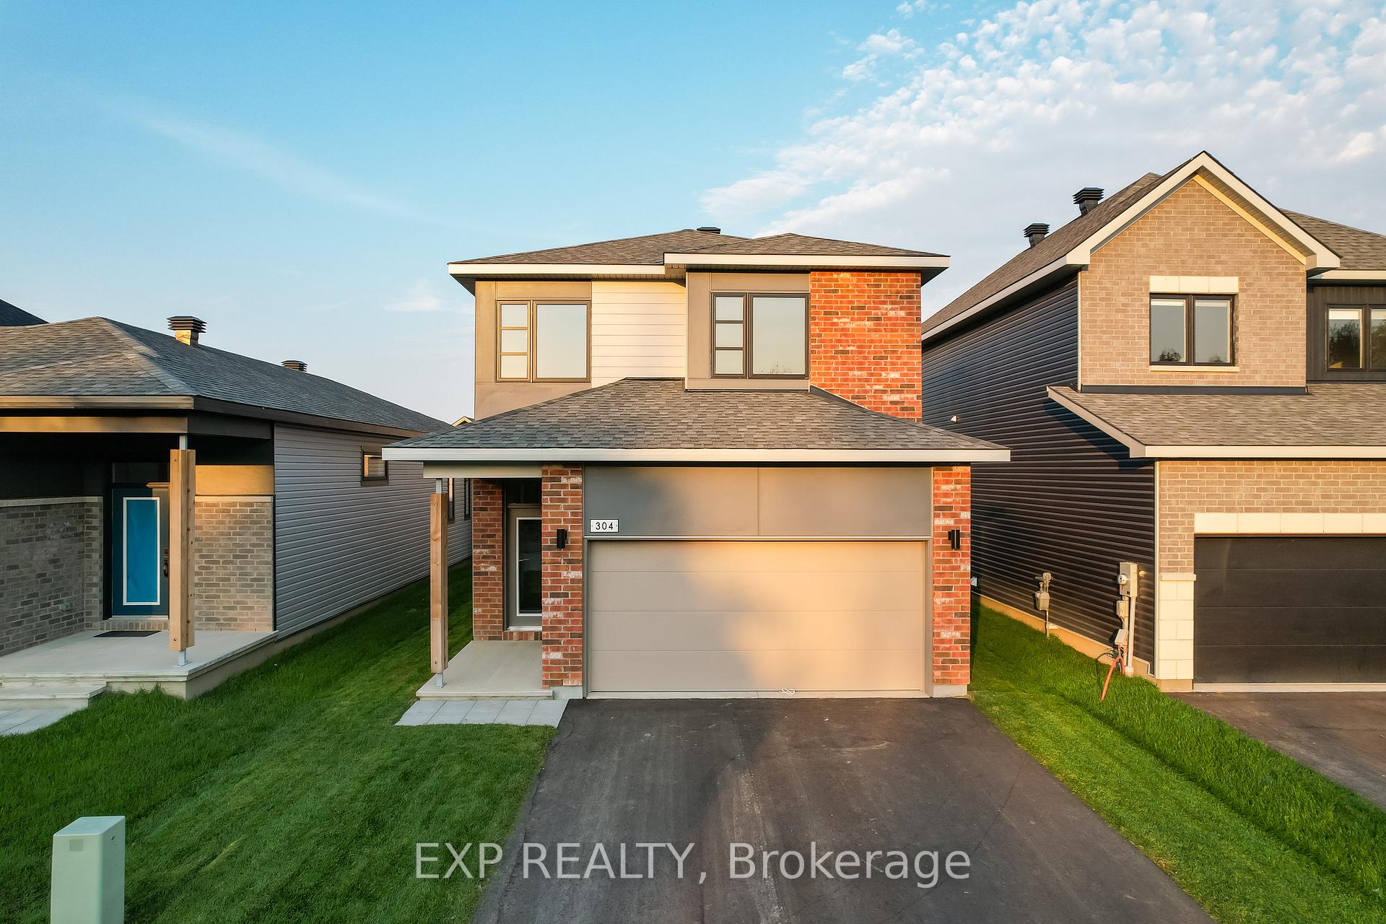
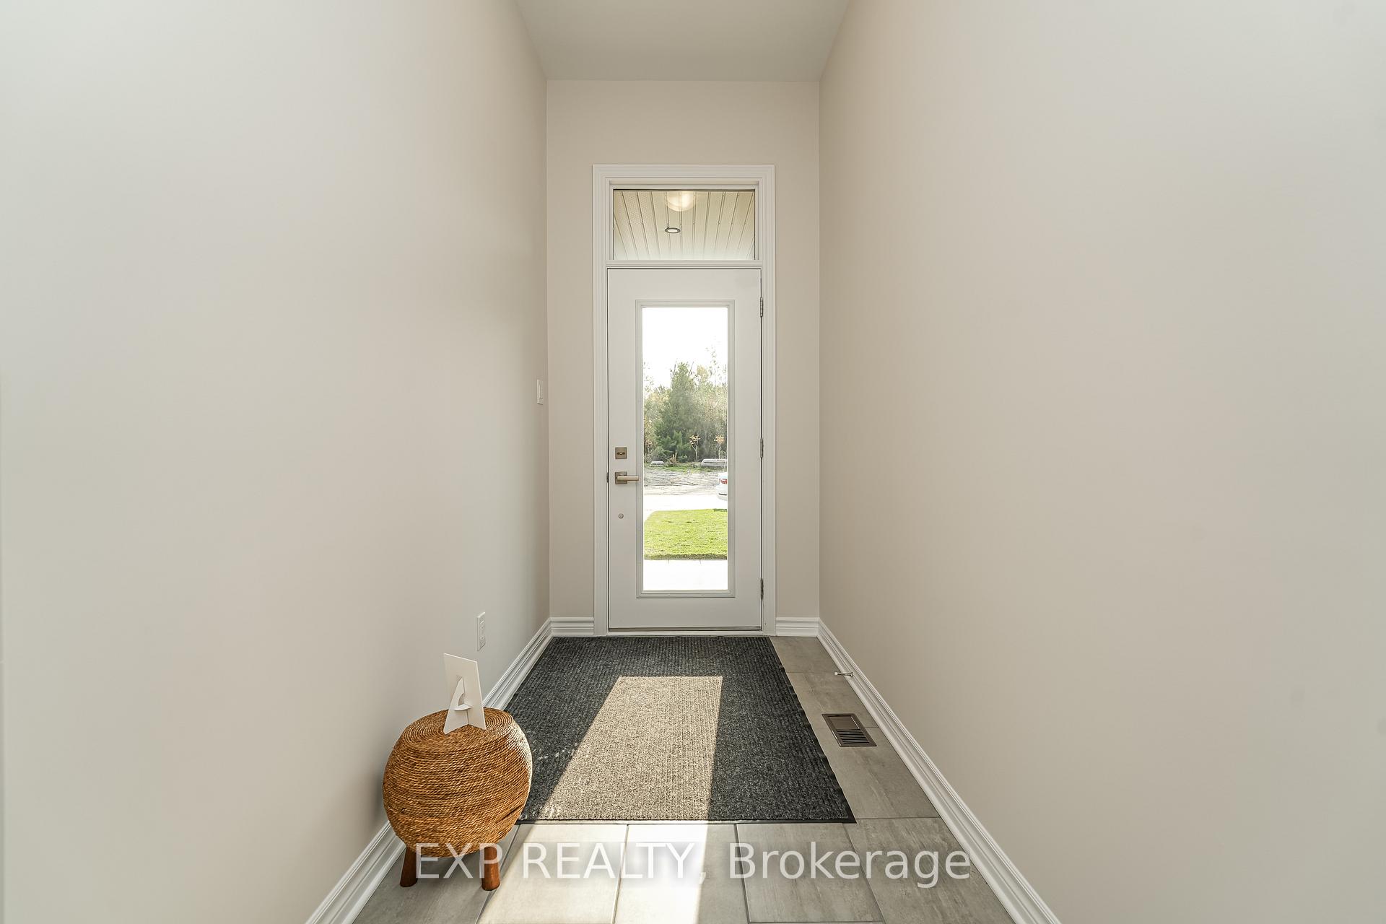
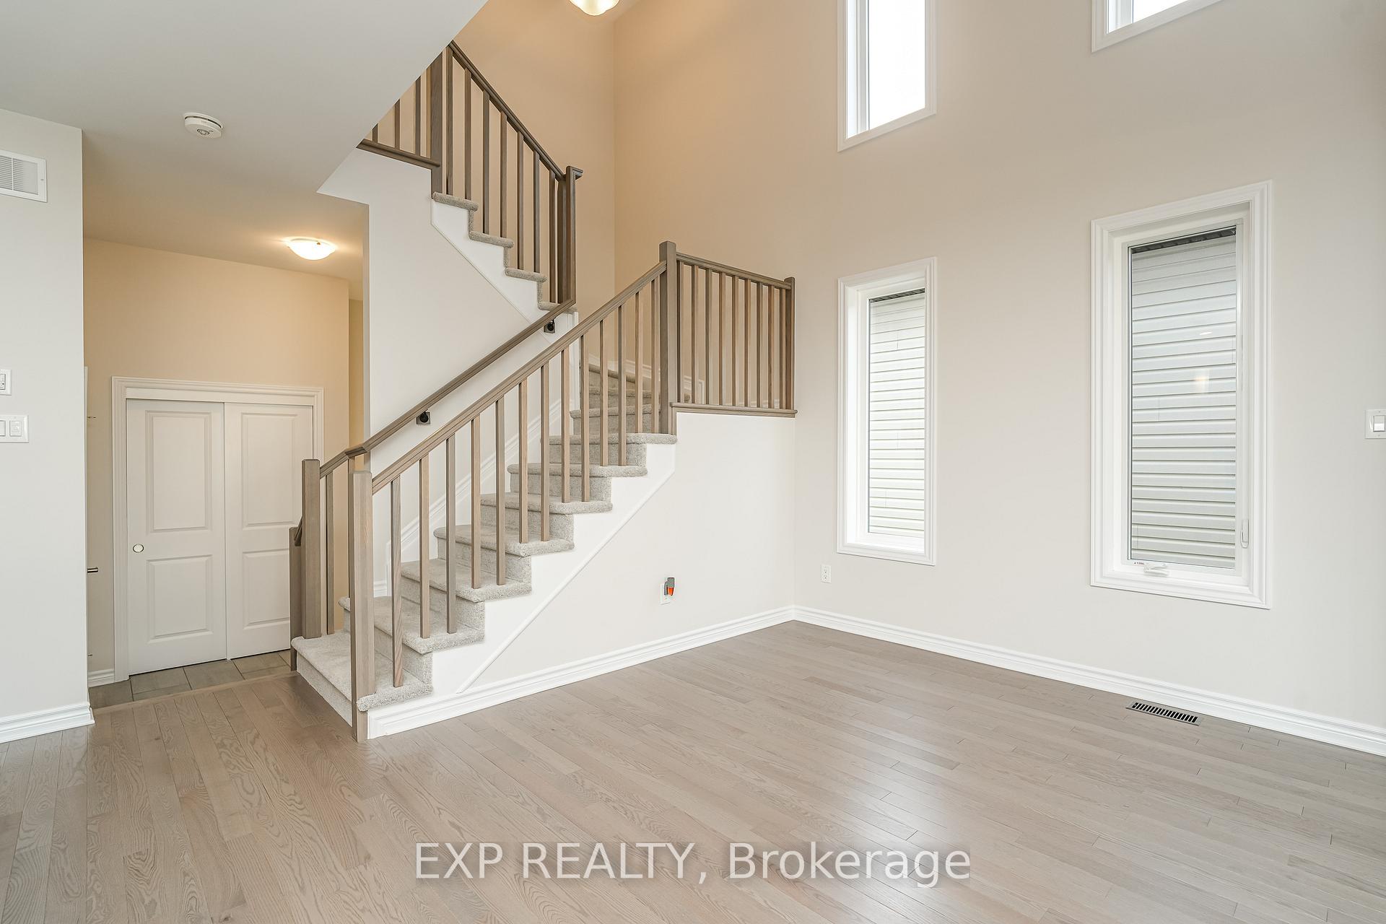
Welcome to the incredible golf community of Equinelle! This brand new, never-lived-in 3 bedroom, 2.5 bath detached EQ build, is designed for modern living and packed with $20,000 worth of upgrades. Enjoy the convenience of all brand new stainless steel appliances, a spacious foyer, a built-in bench in Mudroom, generous kitchen with oversized island, 18' ceiling feature in dining room, oversized primary bedroom, gas fireplace, & laundry room on second floor. Without having to wait for the builder, this house is ready to be called a home today! Part of the community appeal is the option to join the spectacular new 20,000 sq.ft. Resident Club designed by award-winning architect Barry J. Hobin featuring amenities such as lounge/library, outdoor pool & well equipped gym. eQuinelle provides the opportunity to enhance your recreational lifestyle by playing the beautiful 18-hole golf course, walking or biking the woodland trails, or paddle along the Rideau at sunset.
Ask about this home
A HOMEH agent will answer your questions about this home.
Around this home
Daily convenience, out of 100, from the distances below
Schools nearby
School rating, out of 10.
Helpful calculators
Your HOMEH agent

"I would see it this week."