

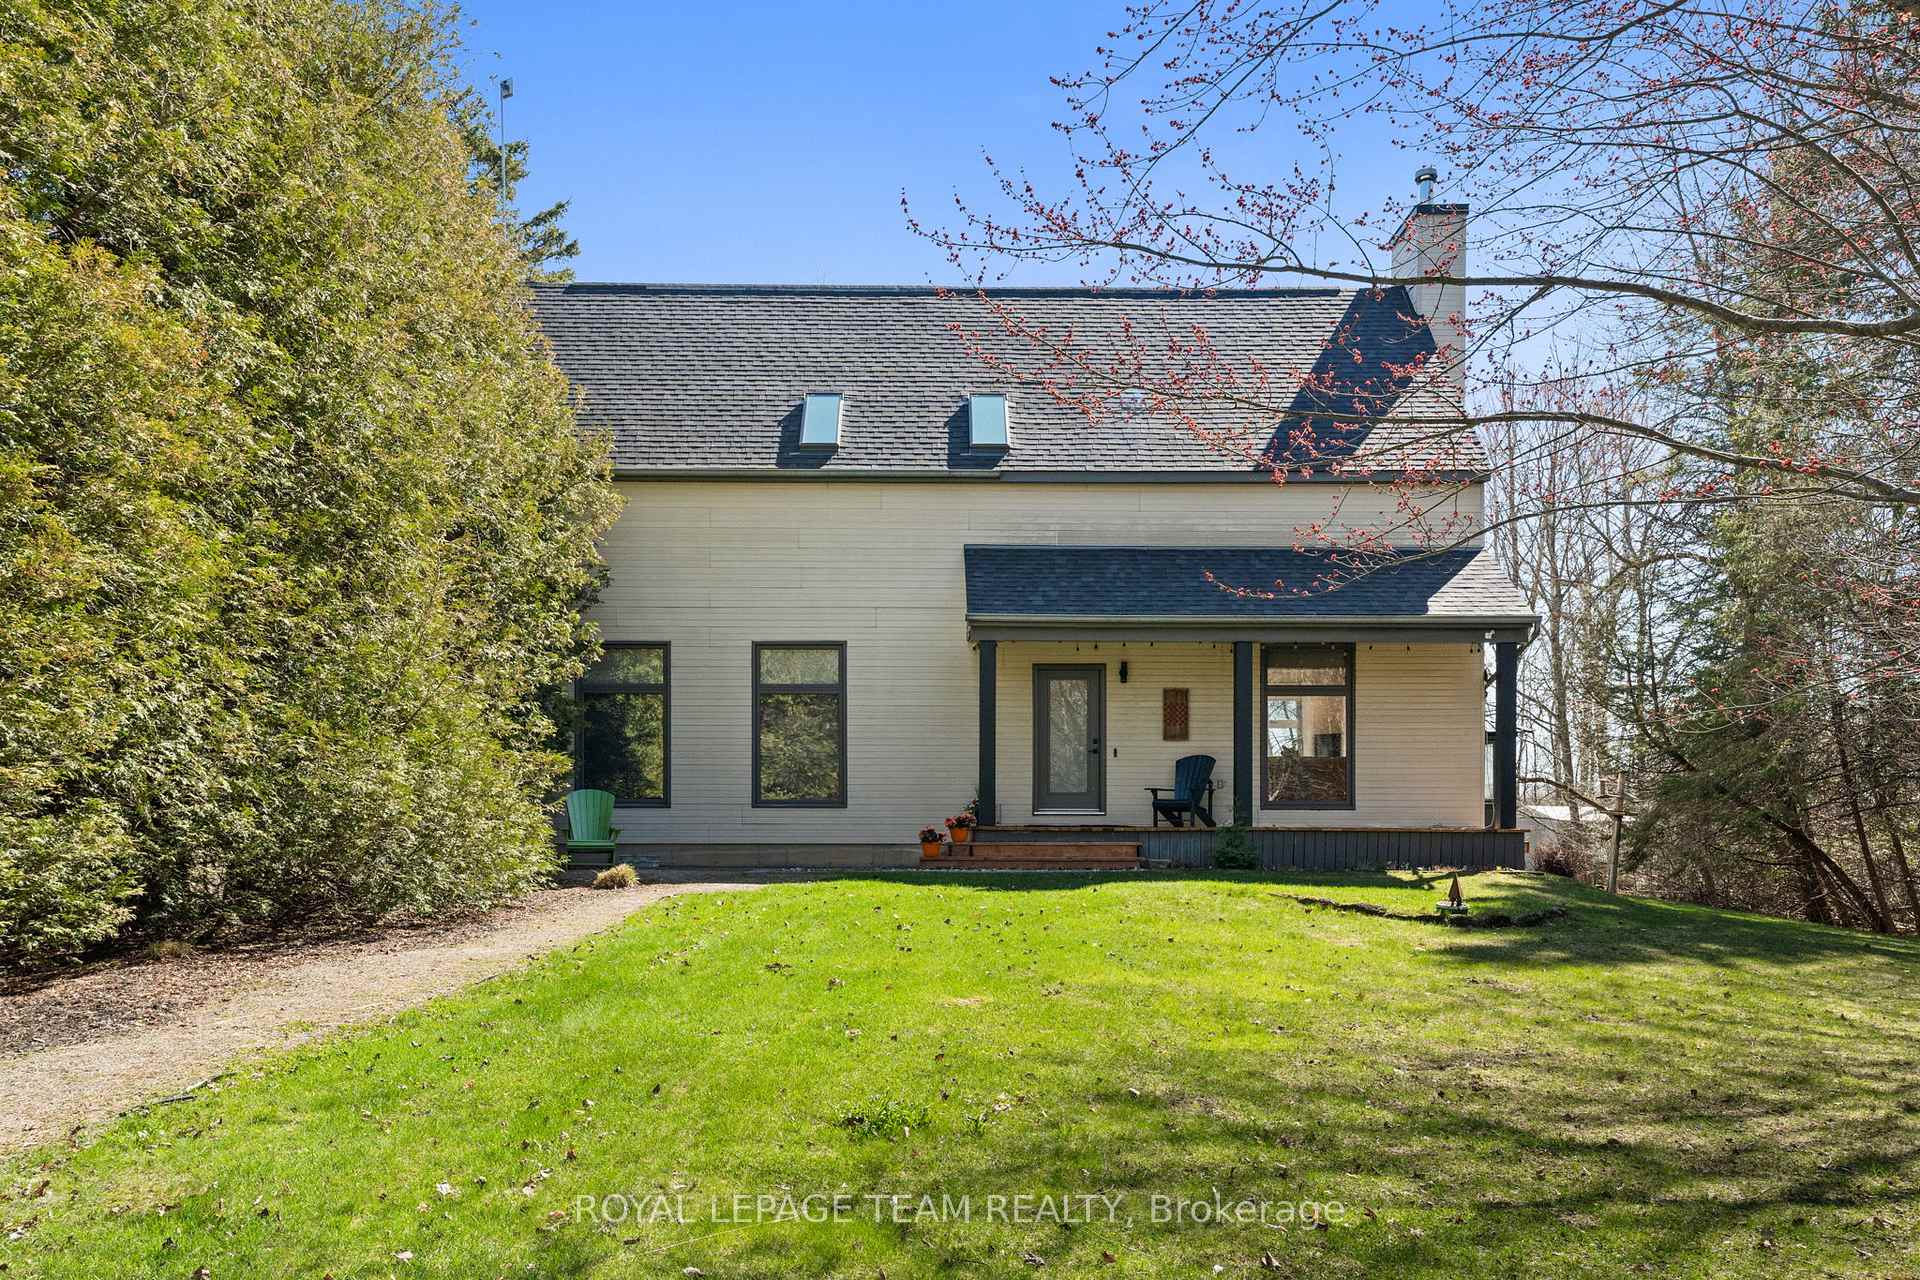
14 Meadowglen Circle
14 Meadowglen Circle
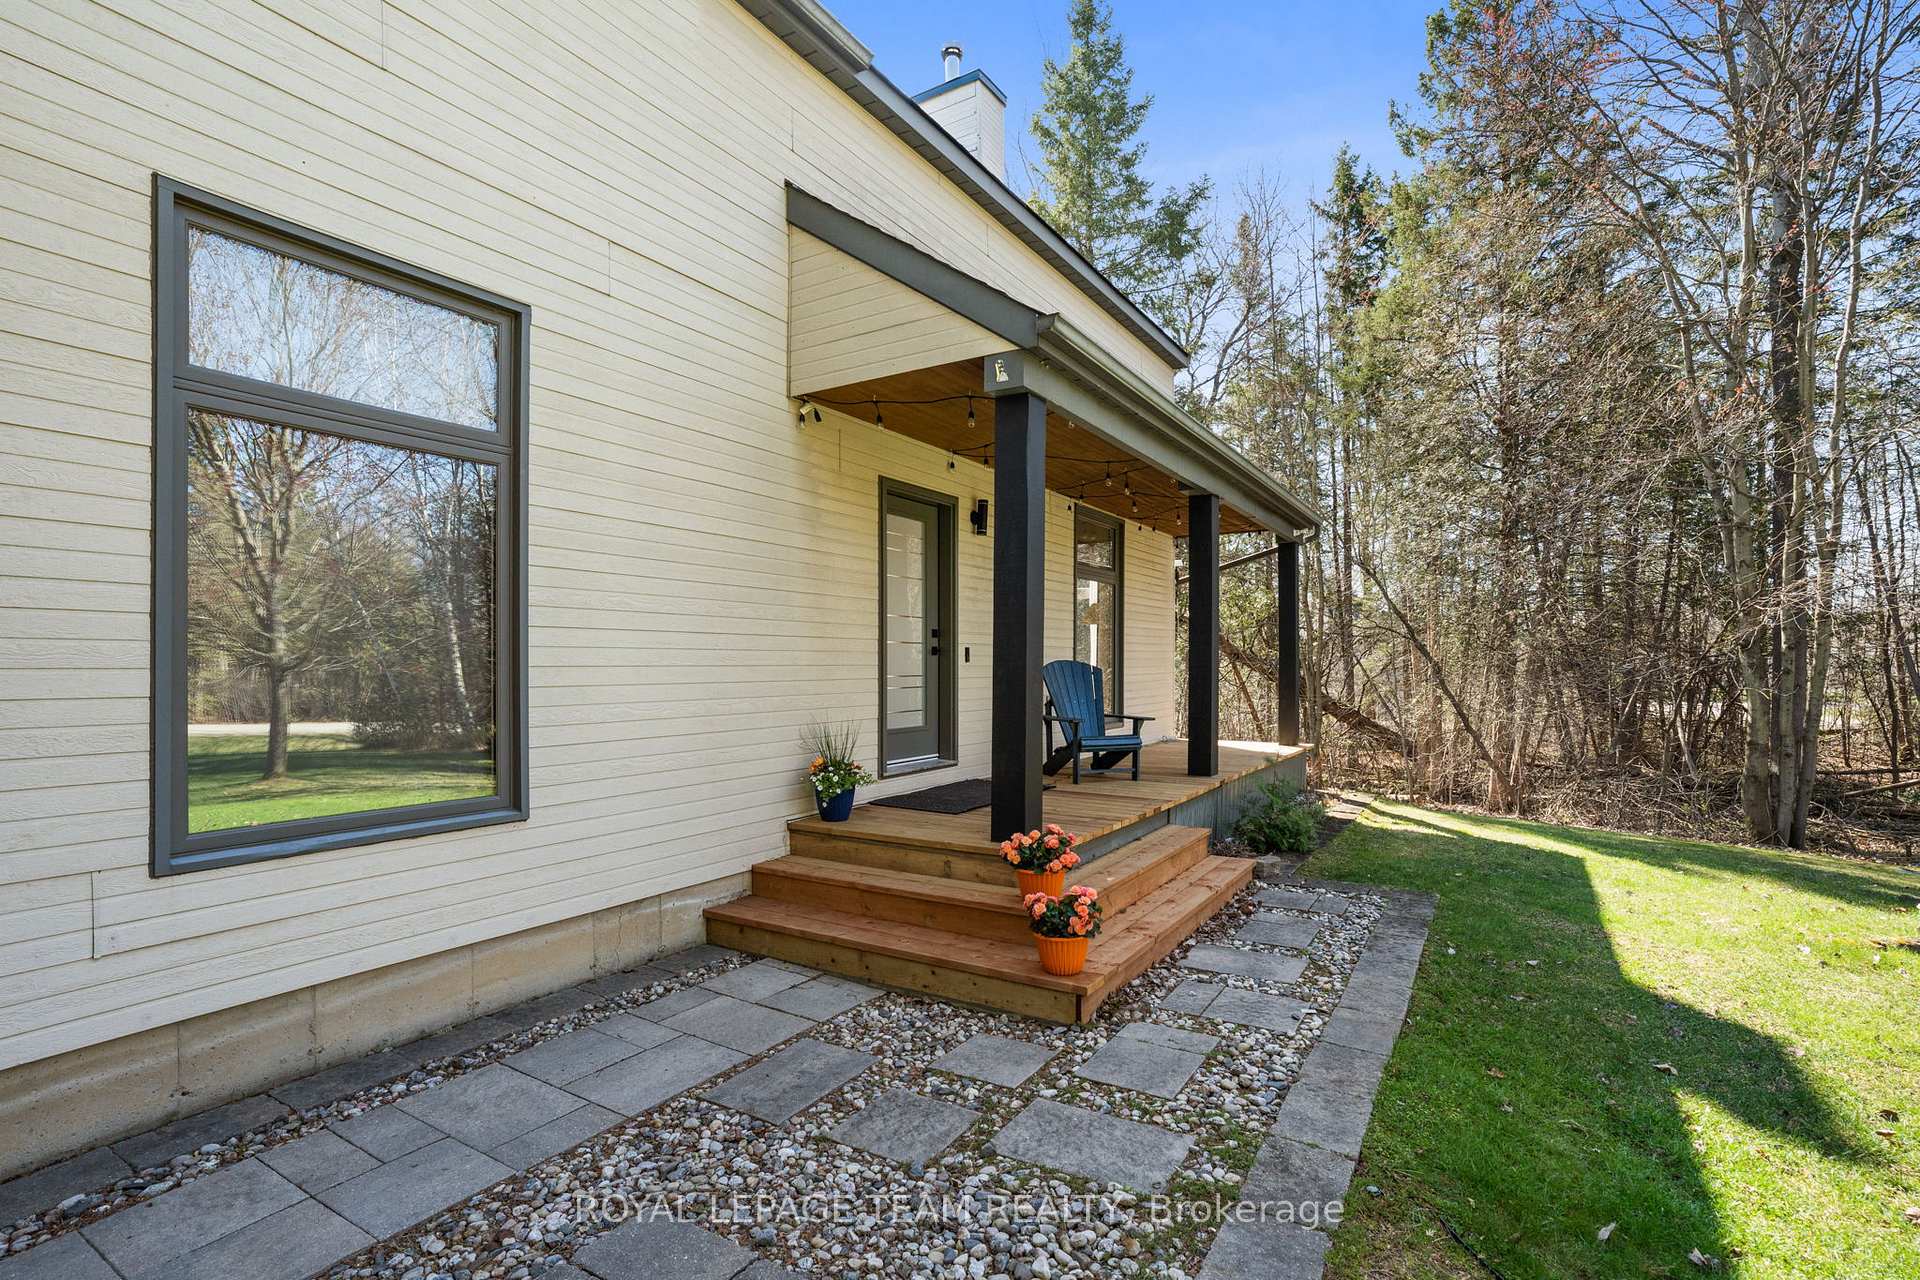 See all 49 photos
Property history
Facts and features
- BasementFinished
- Water, sewerWell, septic
- Lot shapeIrregular
- HeatingForced air
- Fireplace
- Central air
The homeDetached, 2-storey, 1,500–2,000 sq ft
- Type: Detached
- Style: 2-storey
- Living space: 1,500–2,000 sq ft
- Basement: Finished
InsideFireplace Yes, natural gas, Upper level, Generator - partial, sump pump, water softener, auto garage door remote
- Fireplace: Yes, natural gas
- Laundry: Upper level
- Features: Generator - partial, sump pump, water softener, auto garage door remote
- Rooms above ground: 11
- Bedrooms: 3
- Bathrooms: 3
- Kitchens: 1
- Family room: Yes
Outside and lotWood, Asphalt shingle, Poured concrete
- Exterior: Wood
- Roof: Asphalt shingle
- Foundation: Poured concrete
- Size: 260 × 230 ft
- Shape: Irregular
Parking2 Garage, Attached, Private
- Spaces: 2 Garage
- Garage: Attached
- Driveway: Private
Heating, water and powerForced air, gas, Central air, Well
- Heating: Forced air, gas
- Cooling: Central air
- Water: Well
- Sewer: Septic
Costs and taxesTaxes $4,387 a year, HST included in the price, Hot water tank
- Taxes, 2024: $4,387 a year
- HST: HST included in the price
- Rental items: Hot water tank
Included in the saleStove, dishwasher, washer, dryer, refrigerator, water softener, above ground pool, gazebo, central vac, window coverings.
- Included: Stove, dishwasher, washer, dryer, refrigerator, water softener, above ground pool, gazebo, central vac, window coverings.
Listing detailsX11960838, Sold, Feb 6, 2025
- MLS® number: X11960838
- Status: Sold
- Listed on: Feb 6, 2025
- Days on market: 110
- Updated: May 27, 2025
- Possession: Flexible
- Occupied by: Owner
- Listing brokerage: ROYAL LEPAGE TEAM REALTY
About this home
14 Meadowglen Circle, North Grenville (North Grenville Twp, Kemptville South), ON K0G 1J0
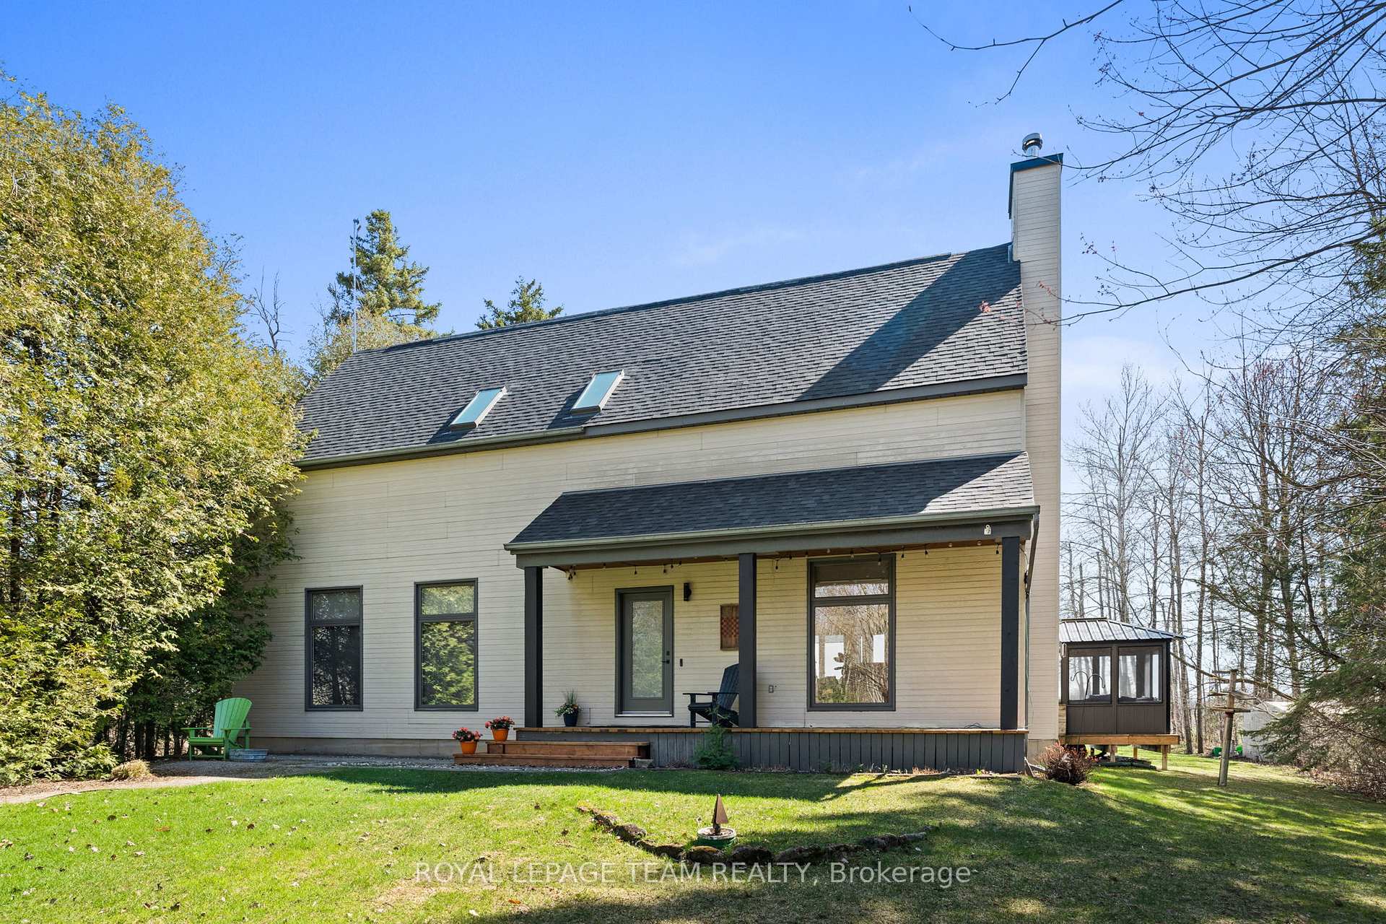
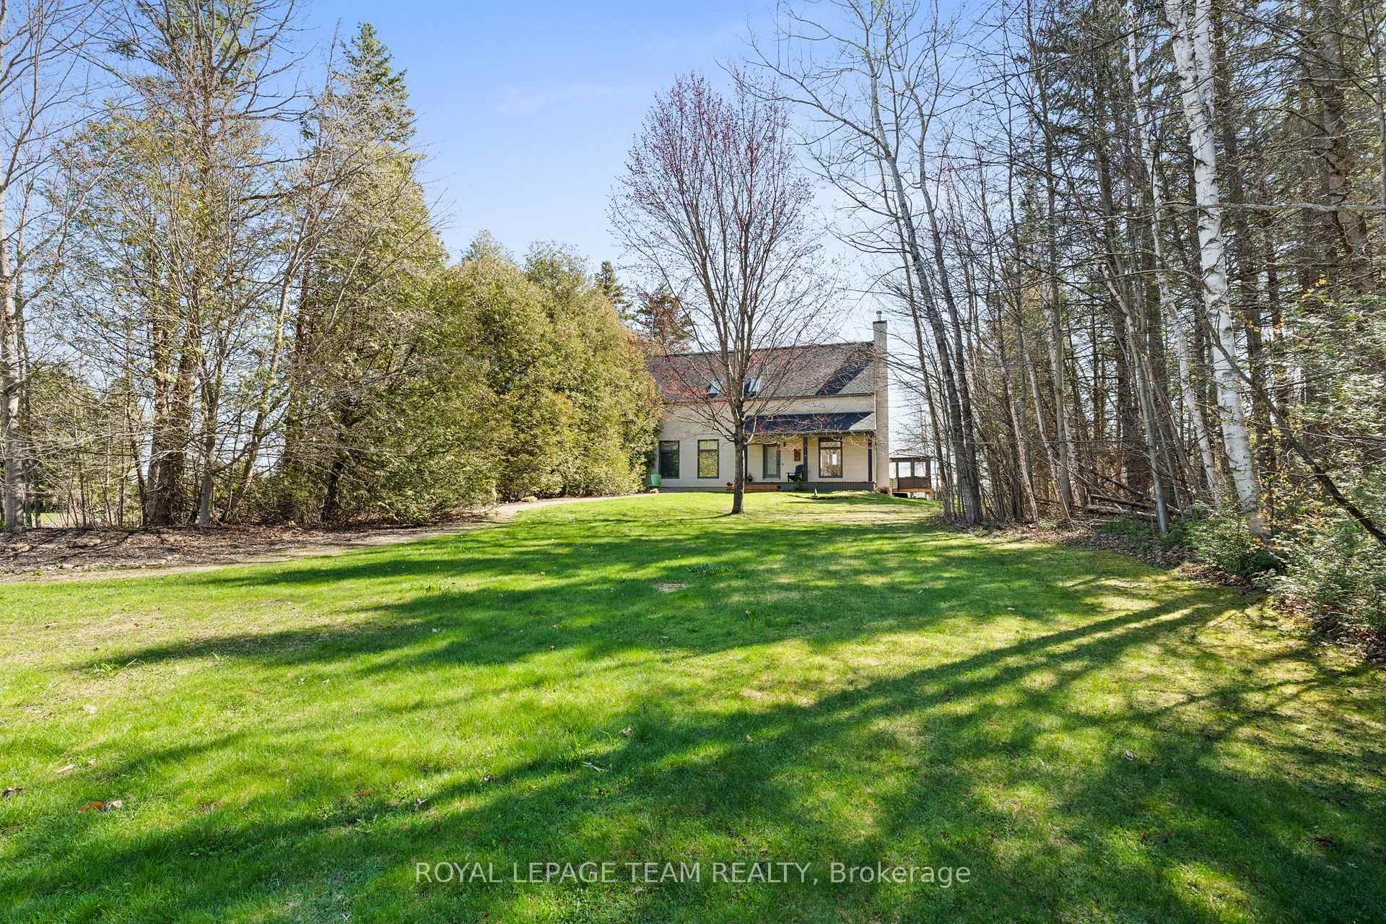
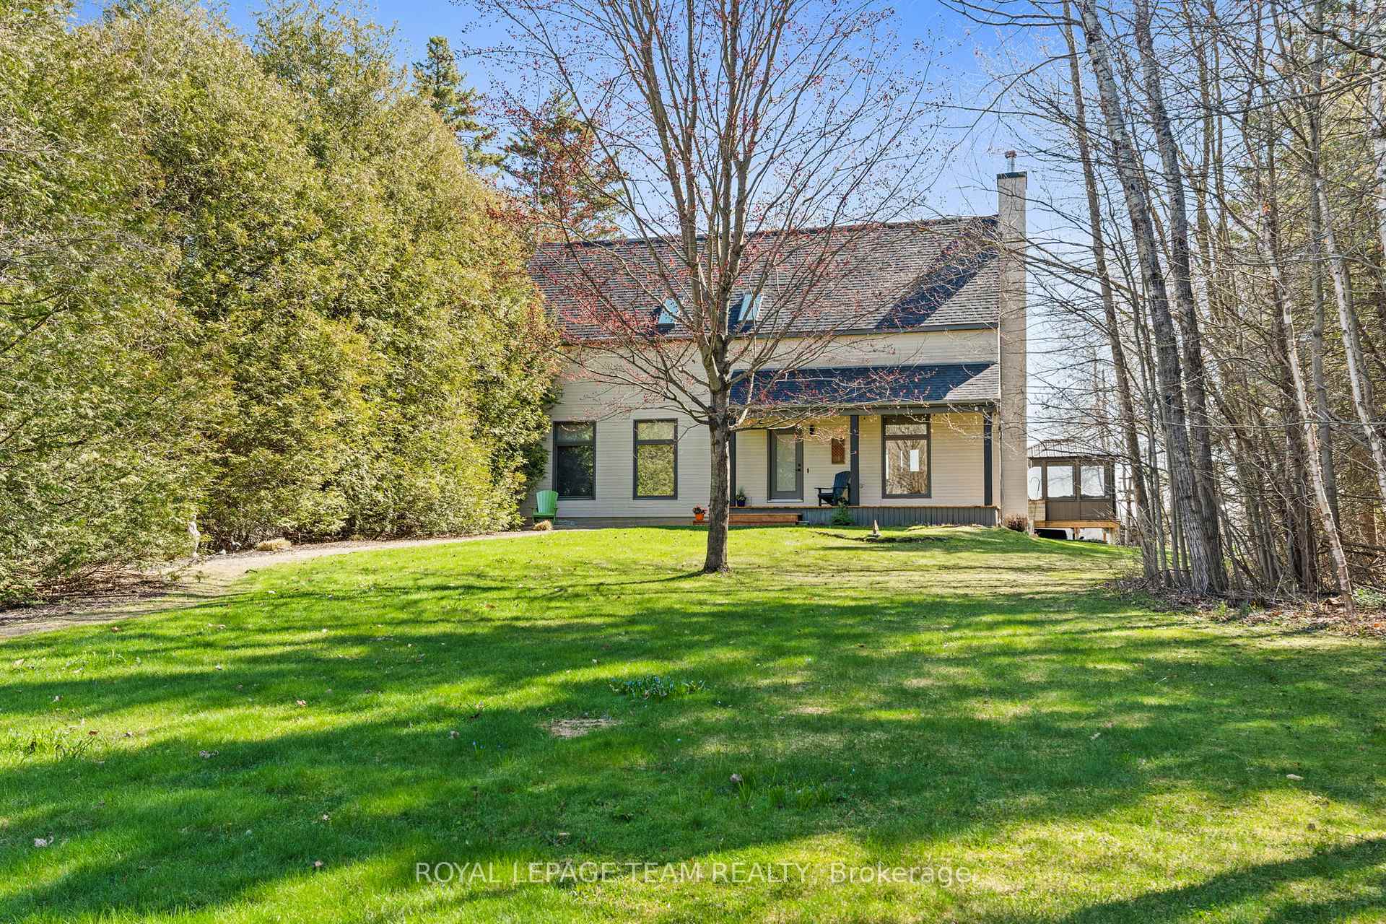
Prepared to be amazed as you step foot into this special home by award-winning architect Richard Limmert. Natural light from the floor to ceiling windows and skylights floods the home, cathedral ceilings and unique lines create a lofty spaciousness that is truly rare. Situated on over one acre in a beautiful subdivision, this property has no rear neighbours with stunning sunrises over the farm fields and lots of wildlife visitors. The main floor features a fully updated kitchen, cozy siting room with gas fireplace, dining room, powder room, walk out to the back deck and many large windows! Upstairs you will find a large primary bedroom with en-suite bath, cathedral ceilings and more floor to ceiling windows. The second floor also features two more bedrooms and another full bathroom, a laundry room, a loft office area and a versatile sitting area that could be used as another family room/play room/studio space. The basement is finished with a home theatre area and a second gas fireplace. The backyard presents an oasis for the nature lover, complete with gazebo and above-ground pool. A 2 car attached garage has plenty of storage. Located just 5 mins from the heart of Kemptville and all of its amenities. This lovingly maintained home is ready for its next chapter. Ask for a long list of upgrades and inclusions!
Ask about this home
A HOMEH agent will answer your questions about this home.
Around this home
Helpful calculators
Your HOMEH agent

"I would see it this week."