

3208 Harvester Crescent
3208 Harvester Crescent
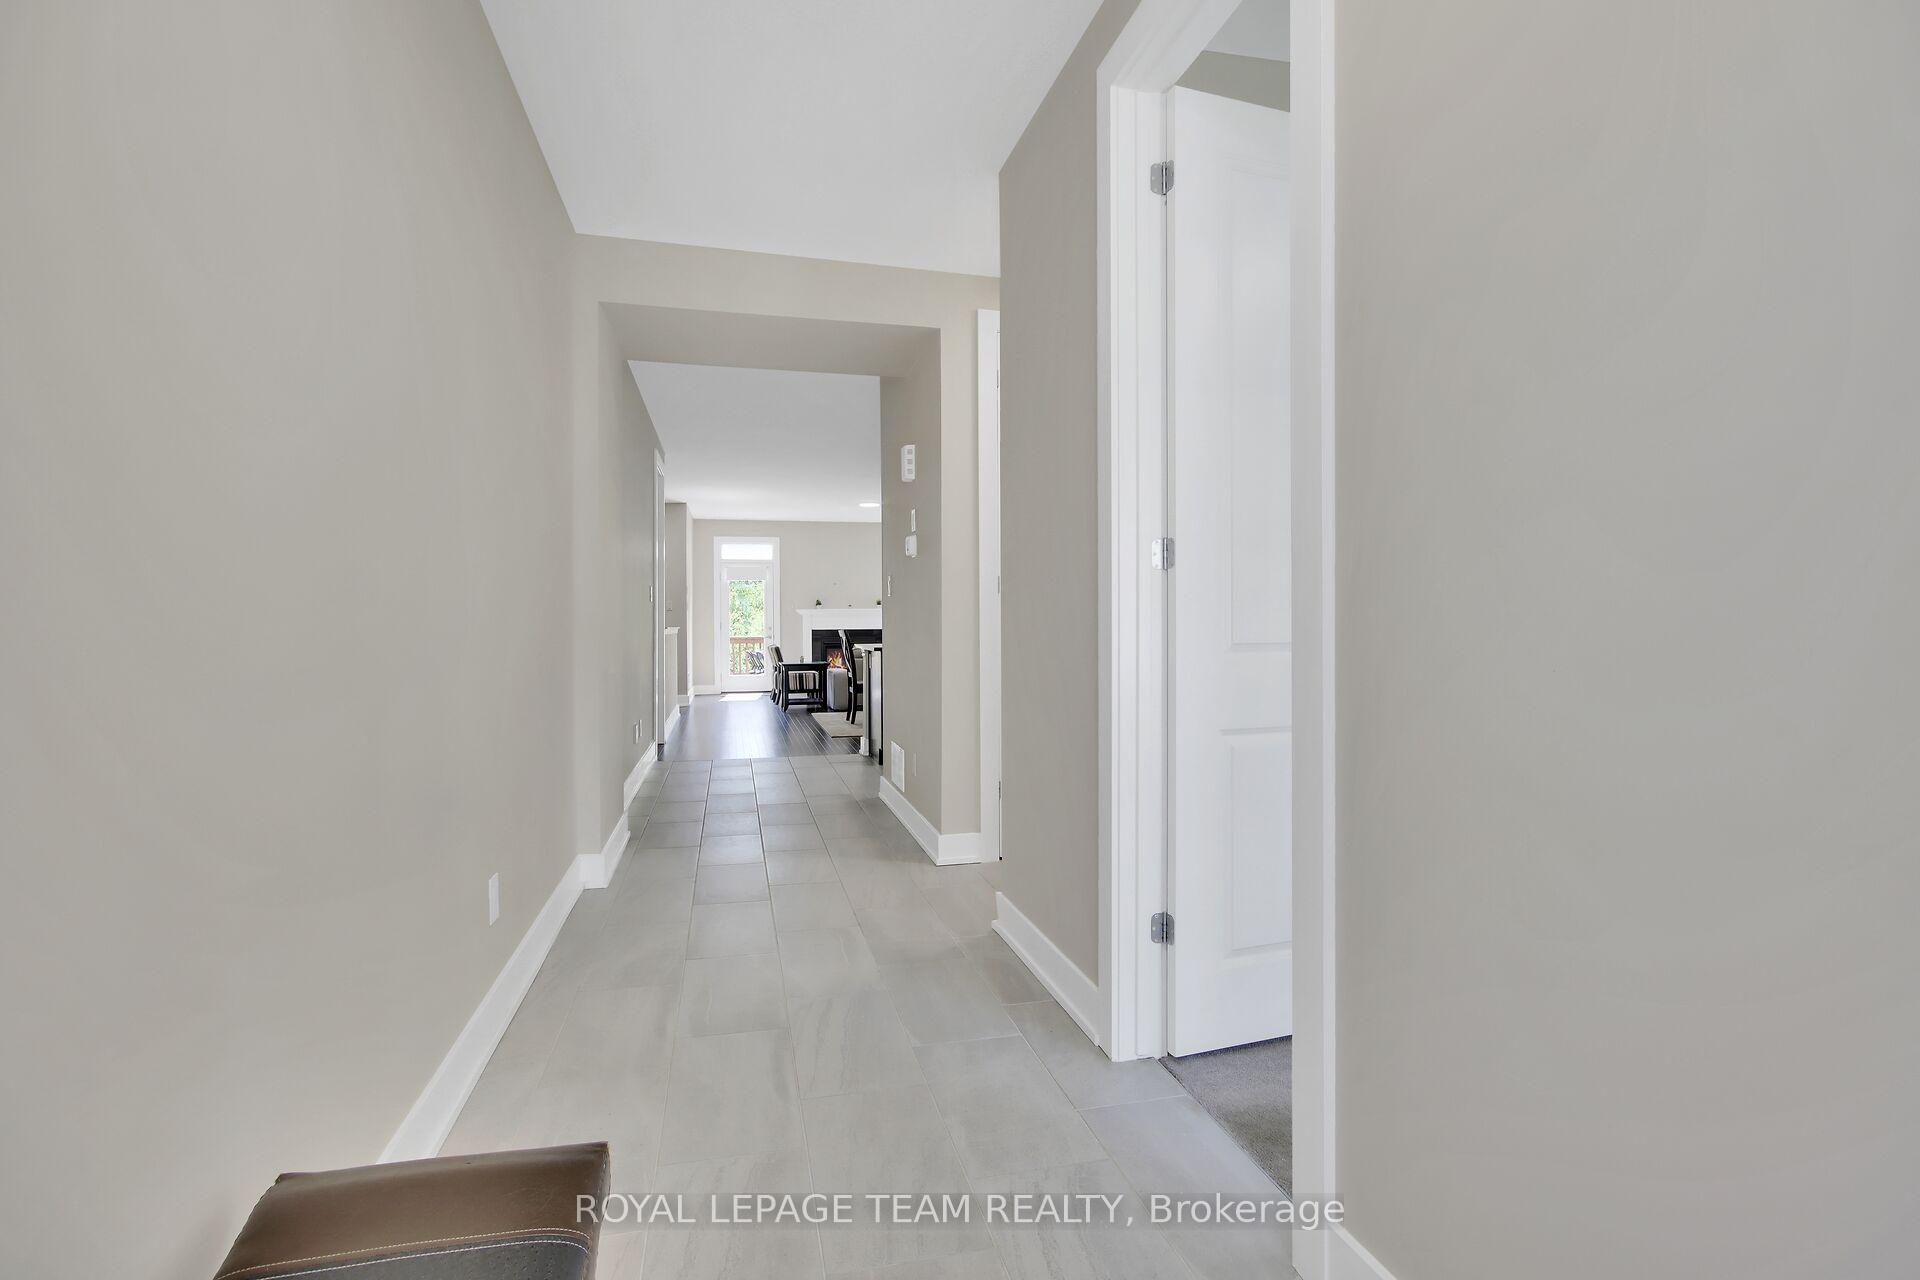 See all 50 photos
Property history
Facts and features
- BasementFinished
- Water, sewerMunicipal
- HeatingForced air
- CoolingCentral air
- Fireplace
- Central air
The homeDetached, Bungalow, 1,500–2,000 sq ft
- Type: Detached
- Style: Bungalow
- Living space: 1,500–2,000 sq ft
- Basement: Full, finished
InsideFireplace Yes, natural gas, Air exchanger, auto garage door remote, in-law capability, primary bedroom - main floor, water softener, Rooms above ground 9
- Fireplace: Yes, natural gas
- Features: Air exchanger, auto garage door remote, in-law capability, primary bedroom - main floor, water softener
- Rooms above ground: 9
- Rooms in the basement: 5
- Bedrooms: 2 + 2 in the basement
- Bathrooms: 3
- Kitchens: 1
- Family room: Yes
Outside and lotBrick, vinyl siding, Asphalt shingle, Concrete
- Exterior: Brick, vinyl siding
- Roof: Asphalt shingle
- Foundation: Concrete
- Other structures: Fence - full
- Size: 44.98 × 118.68 ft
- Zoning: Residential
Parking2 Garage, Attached, Inside entry
- Spaces: 2 Garage
- Garage: Attached
- Driveway: Inside entry
Heating, water and powerForced air, gas, Central air, Municipal water
- Heating: Forced air, gas
- Cooling: Central air
- Water: Municipal water
- Sewer: Municipal sewer
- Natural gas: Yes
Costs and taxesTaxes $4,766 a year, HST included in the price, Tankless hot water on demand
- Taxes, 2024: $4,766 a year
- HST: HST included in the price
- Rental items: Tankless hot water on demand
- Under contract: On demand water heater
Included in the saleRefrigerator, stove, hood fan, dishwasher, microwave, washer, dryer, all window coverings, all light fixtures, auto garage door opener & remote, garage key pad, battery back up for sump pump, water softener., Not included None
- Included: Refrigerator, stove, hood fan, dishwasher, microwave, washer, dryer, all window coverings, all light fixtures, auto garage door opener & remote, garage key pad, battery back up for sump pump, water softener.
- Not included: None
NearbyGolf, park, rec./commun.centre, school bus route
- Close to: Golf, park, rec./commun.centre, school bus route
Listing detailsX12079628, Sold, Apr 11, 2025
- MLS® number: X12079628
- Status: Sold
- Listed on: Apr 11, 2025
- Days on market: 49
- Updated: May 30, 2025
- Possession: Flexible
- Occupied by: Owner
- Listing brokerage: ROYAL LEPAGE TEAM REALTY
About this home
3208 Harvester Crescent, North Grenville (Kemptville), ON K0G 1J0
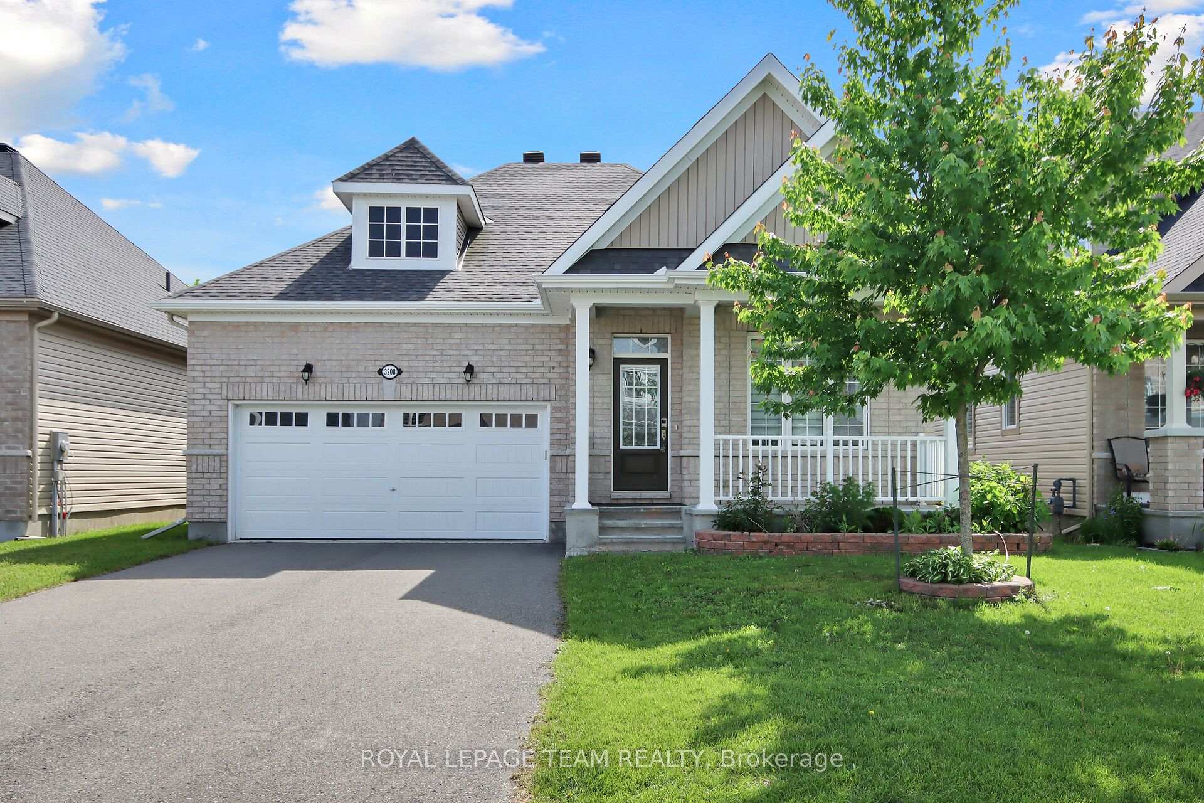
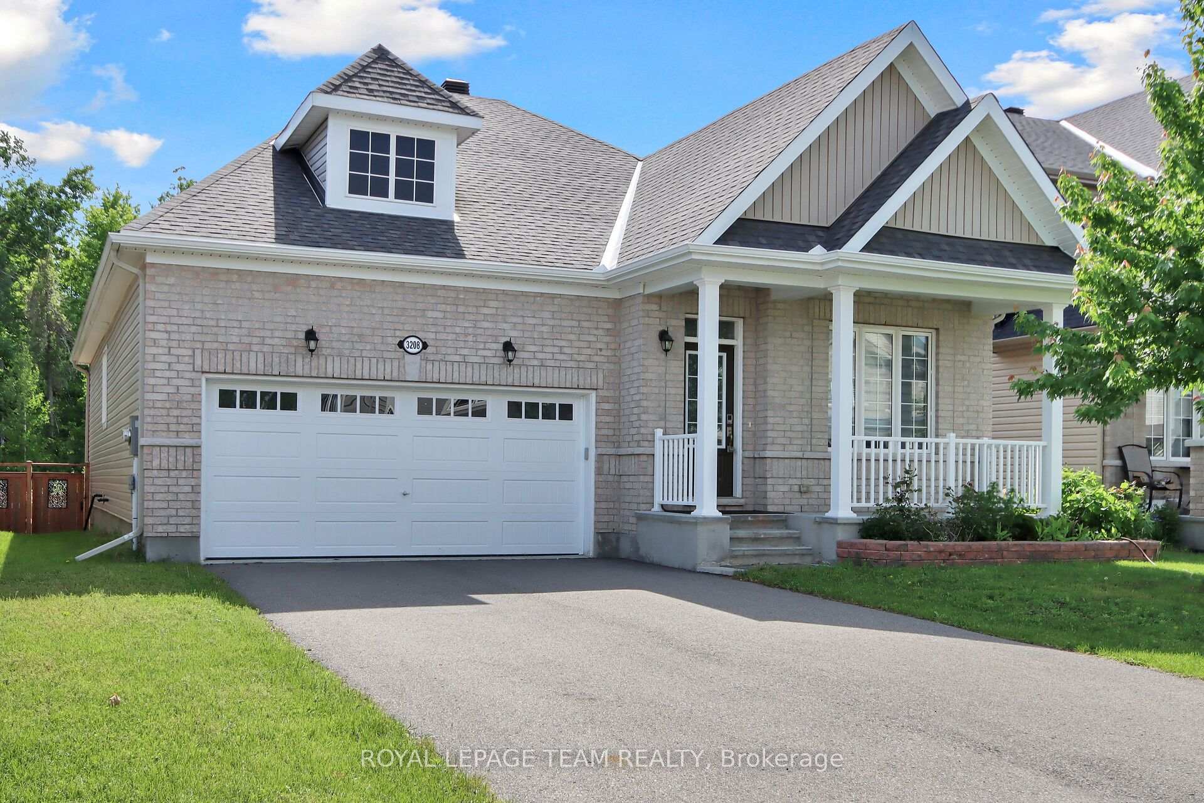
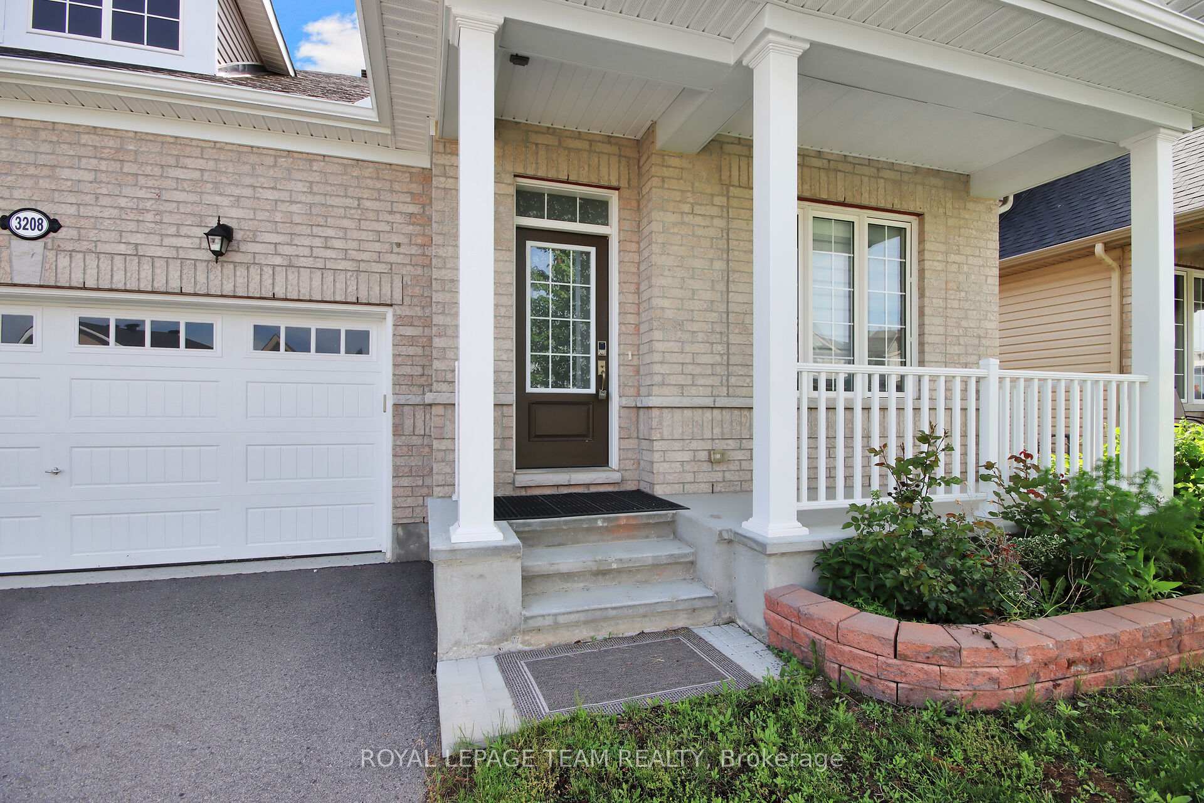
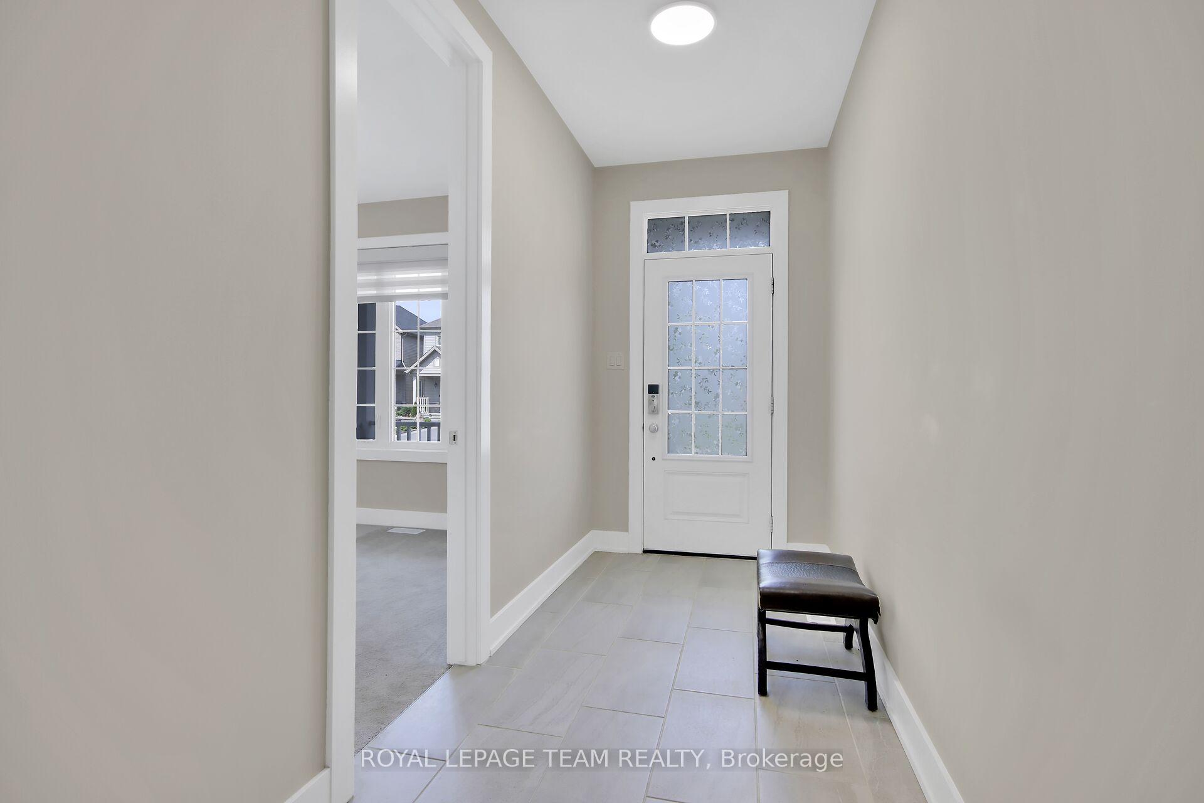
This stunning 2019 built Serenade model home, approx. 2,294 sq. ft as per builders plan, 4 bedroom, 3 full bathroom Bungalow by Glenview Homes is located on a prime lot backing onto forested land, on a fabulous street, in a much sought after neighborhood in the heart of Kemptville & is literally walking steps to many local amenities. This home offers timeless and superb curb appeal. Your spacious, bright foyer leads you to your open concept main floor living space that boasts 9 foot ceilings and gleaming hardwood flooring! The great room features a cozy gas fireplace and patio doors that lead to your very private, south-west facing backyard oasis that's fully fenced with a cedar deck where you can enjoy the sunsets! The gourmet, eat-in kitchen features an oversized, granite island, numerous cabinetry & stainless steel appliances. The primary suite includes a king size bedroom with a large picture window, walk in closet and luxurious 5 piece ensuite bath! The second bedroom on the main level is generously sized with a cheater-ensuite 3 piece bathroom. Main floor mud room/laundry room is a fabulous size and offers access to your oversized two car garage! The lower level is professionally finished and features a bright family room plus TWO additional bedrooms AND a 3 piece bathroom! There is also a kitchenette on this level making this lower level a perfect spot for teenagers or as a granny suite. Still lots of storage space in this finished basement. A beautiful, newer bungalow on a prime lot in an established neighborhood literally steps to many amenities, close to Hwy #416 and only 20 minutes to Ottawa! ~WELCOME HOME~
Ask about this home
A HOMEH agent will answer your questions about this home.
Around this home
Daily convenience, out of 100, from the distances below
Schools nearby
School rating, out of 10.
Helpful calculators
Your HOMEH agent

"I would see it this week."