

37 Somerville Road
37 Somerville Road
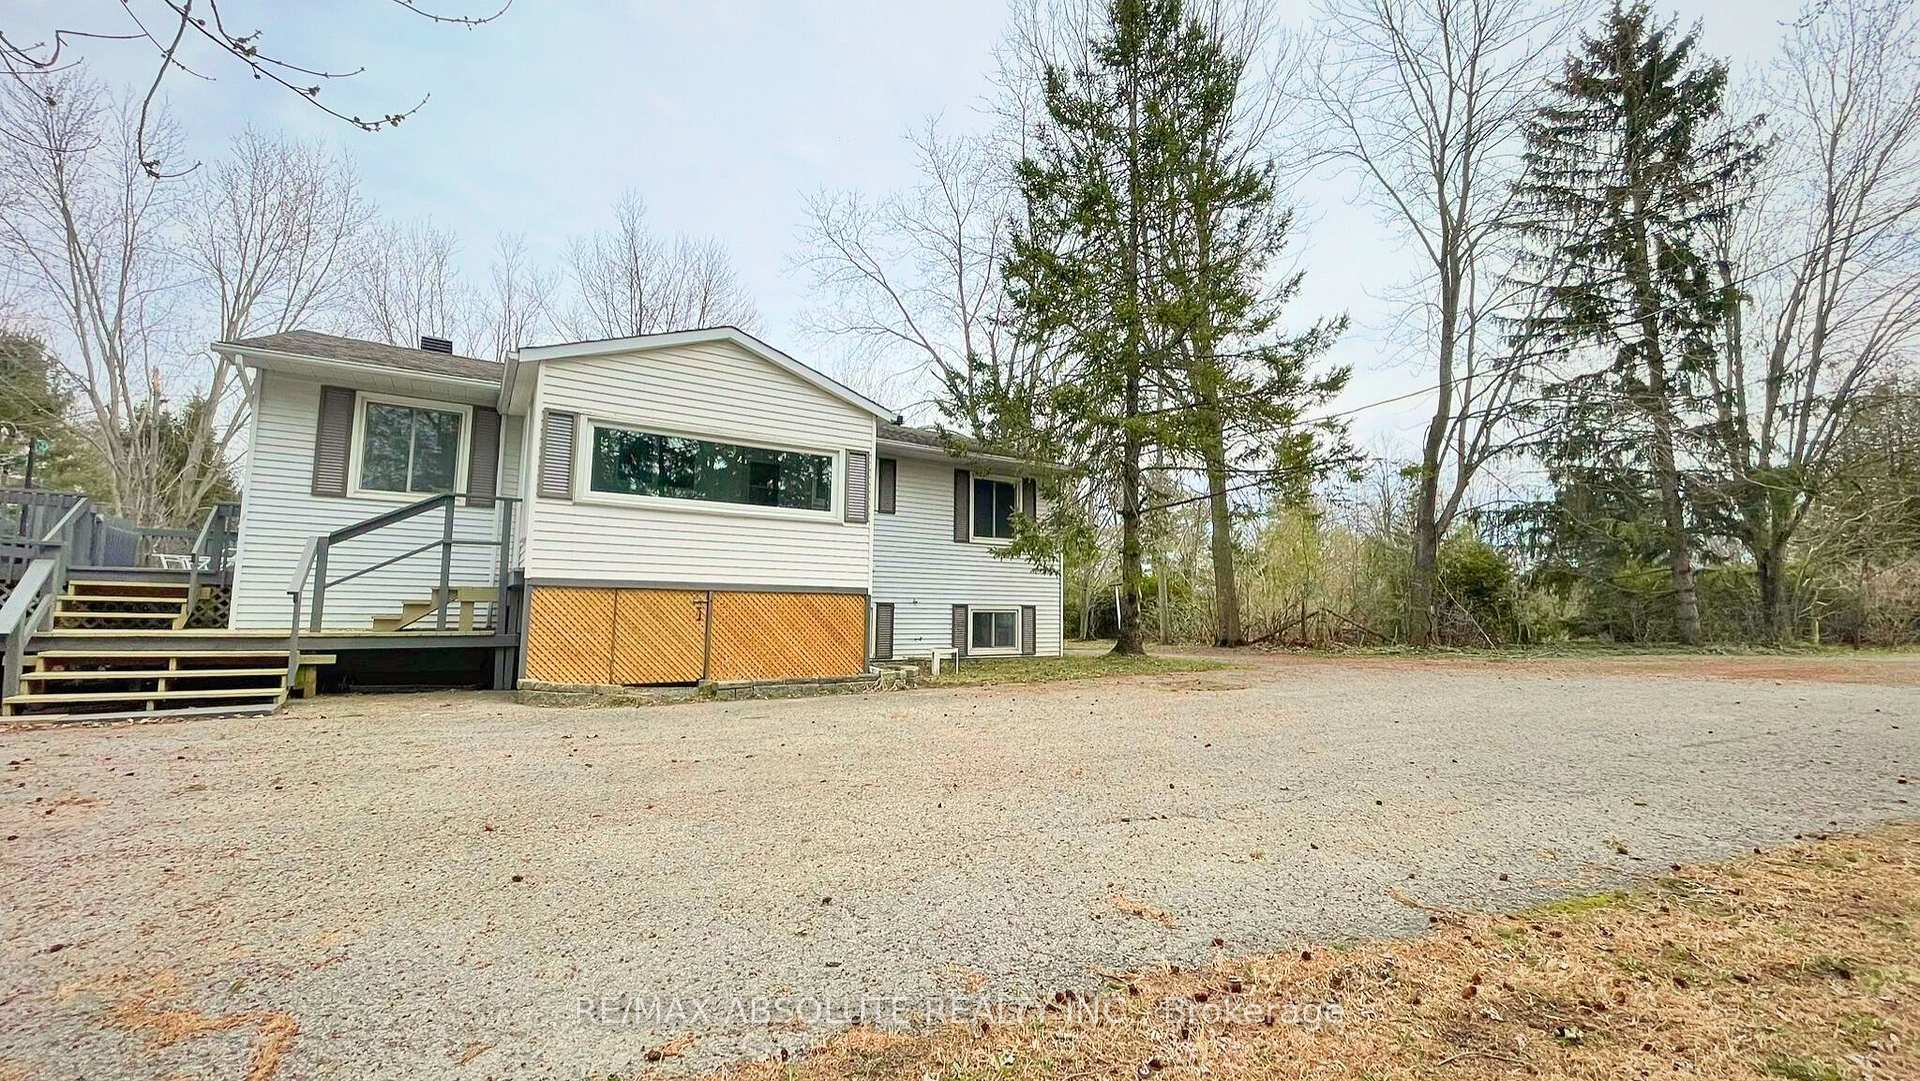 See all 43 photos
Property history
Facts and features
- BasementFinished
- Age of home31–50 years
- Water, sewerWell, septic
- Lot shapeIrregular
- Central air
- Pool
The homeDetached, Bungalow-raised, Age 31–50 years
- Type: Detached
- Style: Bungalow-raised
- Age: 31–50 years
- Living space: 1,100–1,500 sq ft
- Basement: Finished, full
- Waterfront: None
InsideMain level, Auto garage door remote, countertop range, primary bedroom - main floor, propane tank, water heater owned, Rooms above ground 13
- Laundry: Main level
- Features: Auto garage door remote, countertop range, primary bedroom - main floor, propane tank, water heater owned
- Rooms above ground: 13
- Bedrooms: 5
- Bathrooms: 2
- Kitchens: 1
- Family room: Yes
Outside and lotVinyl siding, Asphalt shingle, Concrete
- Exterior: Vinyl siding
- Roof: Asphalt shingle
- Foundation: Concrete
- Pool: Above ground
- Features: Landscaped, privacy, porch enclosed, deck, security gate
- Size: 79.31 × 451.86 ft
- Shape: Irregular
Parking2 Garage, Detached, Lane, private
- Spaces: 2 Garage
- Garage: Detached
- Driveway: Lane, private
Heating, water and powerForced air, propane, Central air, Well
- Heating: Forced air, propane
- Cooling: Central air
- Water: Well
- Sewer: Septic
Costs and taxesTaxes $3,779 a year, HST included in the price, Propane tanks
- Taxes, 2024: $3,779 a year
- HST: HST included in the price
- Rental items: Propane tanks
Included in the saleDishwasher, dryer, washer, refrigerator, hood fan, oven, gas stove top, hot water tank (owned), garage door opener and remote, all pool accessories, mounts & monitors in garage, reznor propane furnace in garage
- Included: Dishwasher, dryer, washer, refrigerator, hood fan, oven, gas stove top, hot water tank (owned), garage door opener and remote, all pool accessories, mounts & monitors in garage, reznor propane furnace in garage
Listing detailsX12106014, Sold, Apr 26, 2025
- MLS® number: X12106014
- Status: Sold
- Listed on: Apr 26, 2025
- Days on market: 35
- Updated: May 31, 2025
- Possession: 2025-06-30 / Flexible
- Occupied by: Vacant
- Listing brokerage: RE/MAX ABSOLUTE REALTY INC.
About this home
37 Somerville Road, North Grenville (Kemptville), ON K0G 1J0
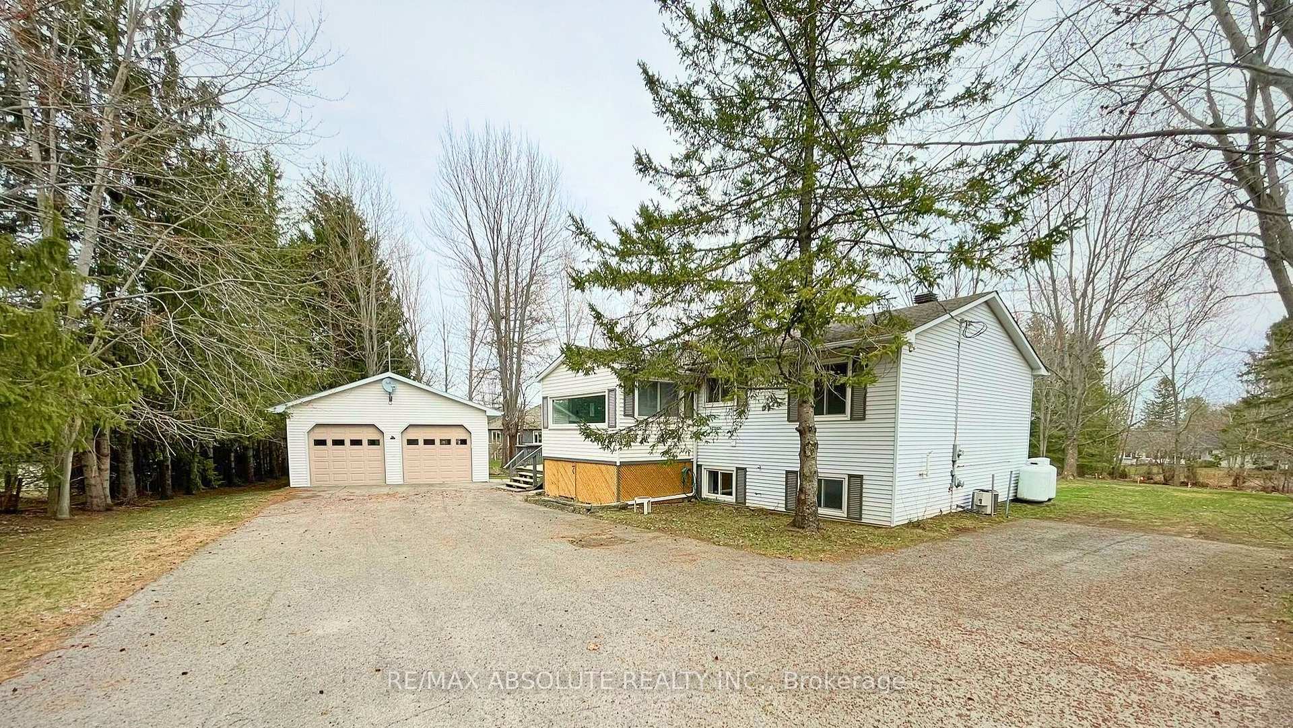
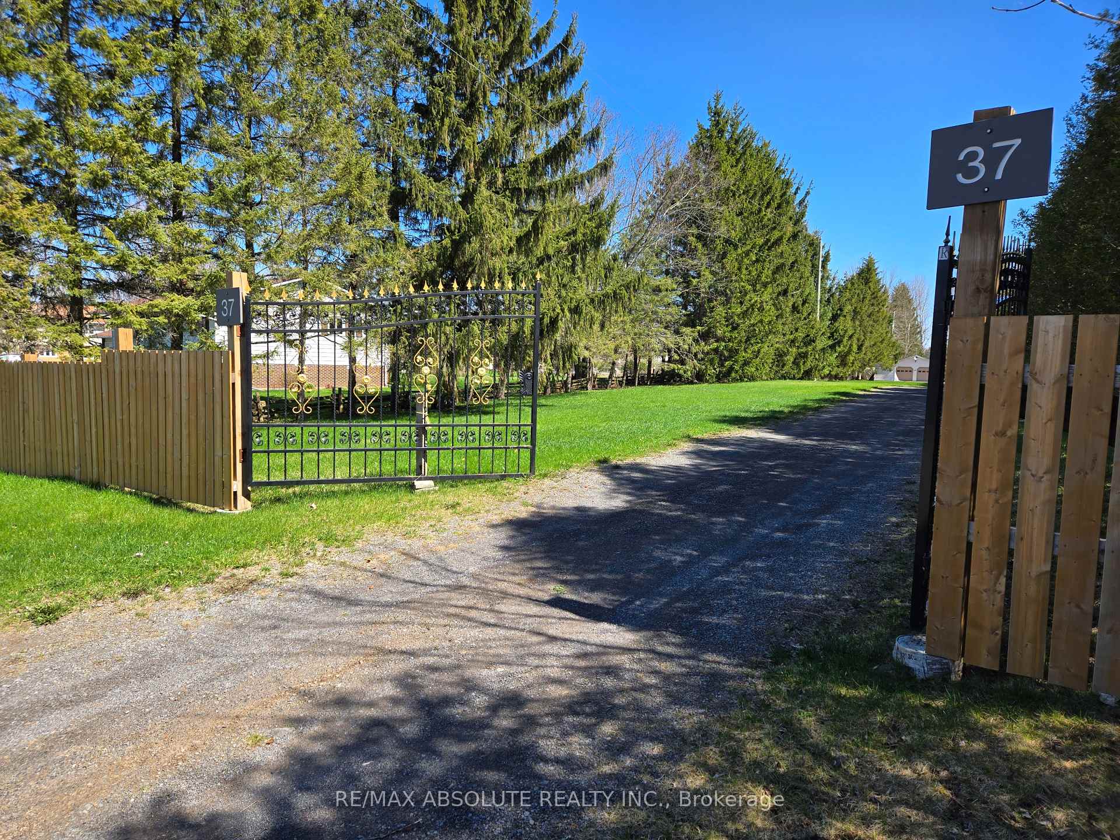
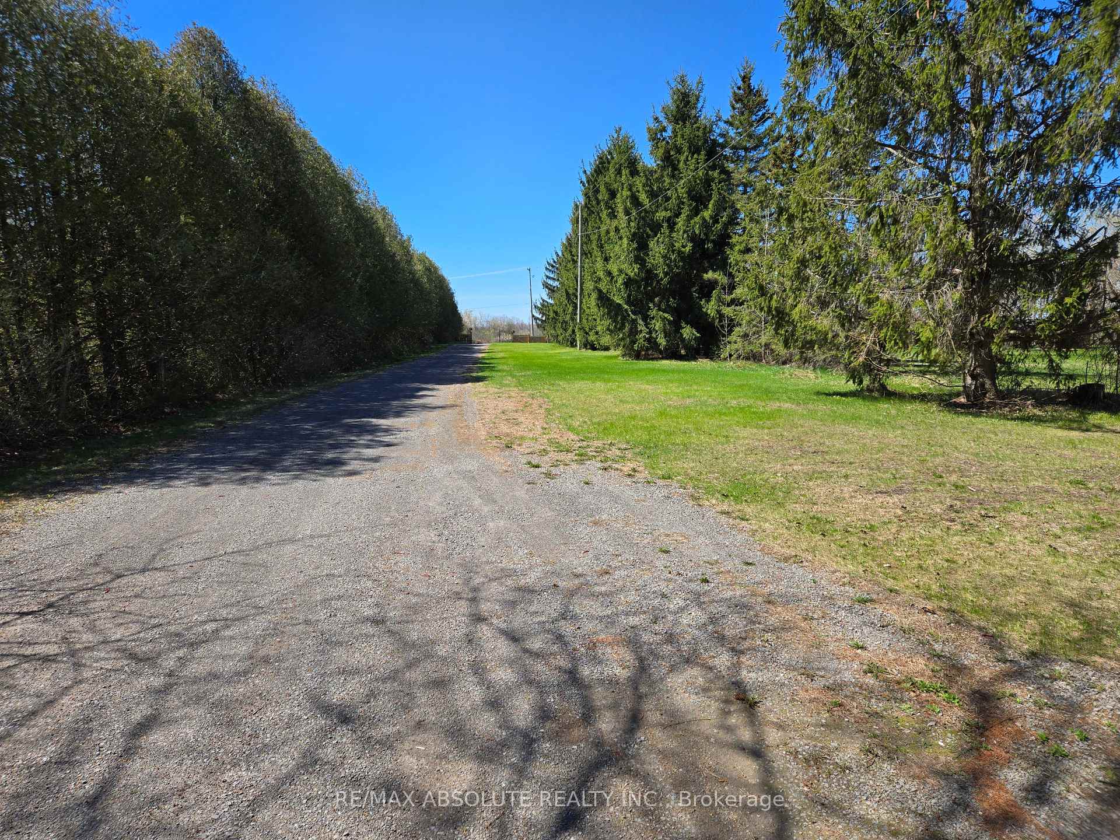
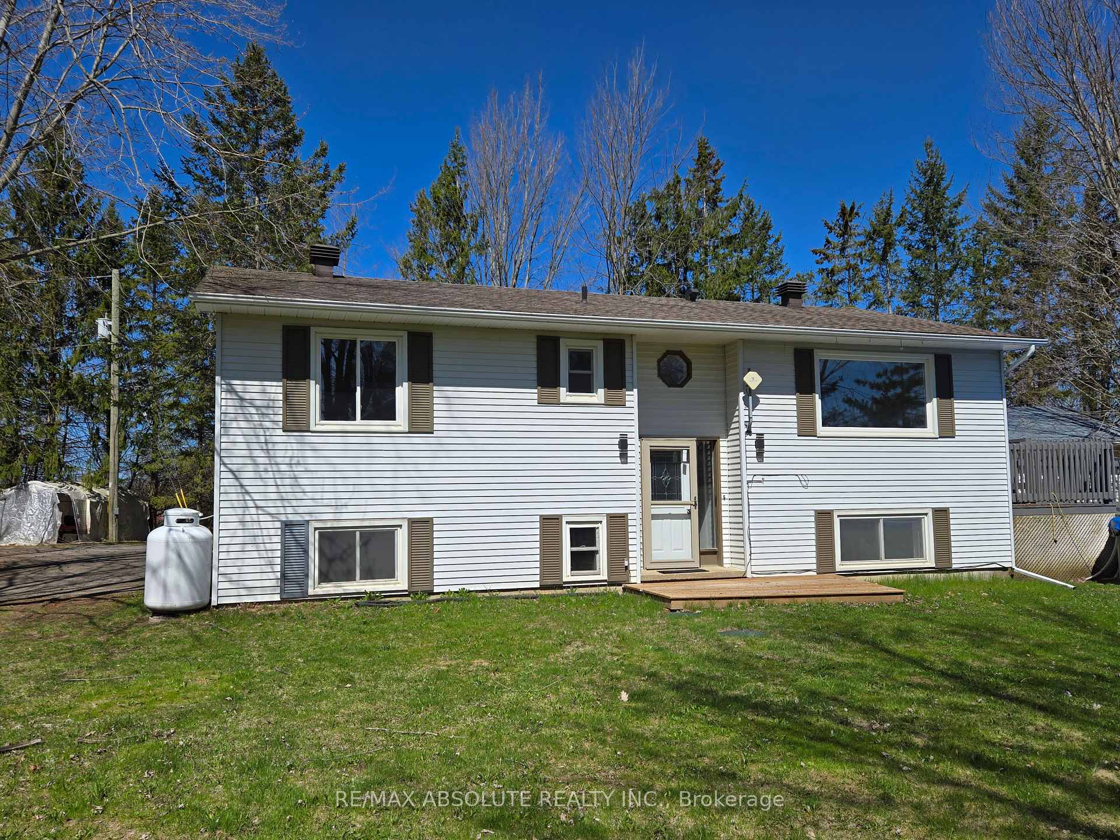
Situated in the heart of Kemptville, this unique High-Ranch Bungalow boasts 1.7 acres & development potential! Welcome to 37 Somerville, a beautifully updated home featuring 4 bedrooms, 1.5 bathrooms, and a heated 24' x 30' detached garage with oversized doors. Inside, the renovated kitchen has refinished cabinets, granite countertops, ceramic backsplash, wide-plank vinyl "oak" flooring, updated lighting, new appliances such as the 5-burner gas cook-top, double-sided hood fan and a wall oven. The kitchen opens to the bright open-concept living/dining room featuring a new oversized window, engineered 3/4'' hardwood which flows into the two bedrooms. The main floor is complete with a full bathroom, laundry/powder room and a sun room off kitchen which leads to the deck. The lower level is fully finished and updated with new waterproof laminate flooring. There is a family room, two bedrooms, and an office (or 5th bedroom). The utility room has a new, owned, hot water tank, 200-amp service, newer propane furnace with central AC. Outside, the large wrap-around deck is freshly stained and leads to a glistening above-ground pool with a new liner, solar blanket, and winter cover. Also a moveable shed, with windows, for your garden tools, mower or use as a bunkie! The massive gated driveway (70' wide x 400'+ long) has all the space needed to park 20+ vehicles. The heated 24' x 30' garage has oversized doors, large enough to fit two full-sized pickup trucks, 10' ceilings, insulated walls, double-layer vapor barrier, a Reznor ceiling-mount propane furnace, thermal windows, and epoxy-coated floors. Updated septic system, new sump pump, thermal windows, and landscaping improvements. Business and/or development potential on this 1.7-acre lot. Buyer to confirm with North Grenville municipality for possibility of additional dwellings. Walking distance to schools, parks, shopping, and HWY 416. Do not miss this rare opportunity.
Ask about this home
A HOMEH agent will answer your questions about this home.
Around this home
Daily convenience, out of 100, from the distances below
Schools nearby
School rating, out of 10.
Helpful calculators
Your HOMEH agent

"I would see it this week."