

2939 County 20 Road
2939 County 20 Road
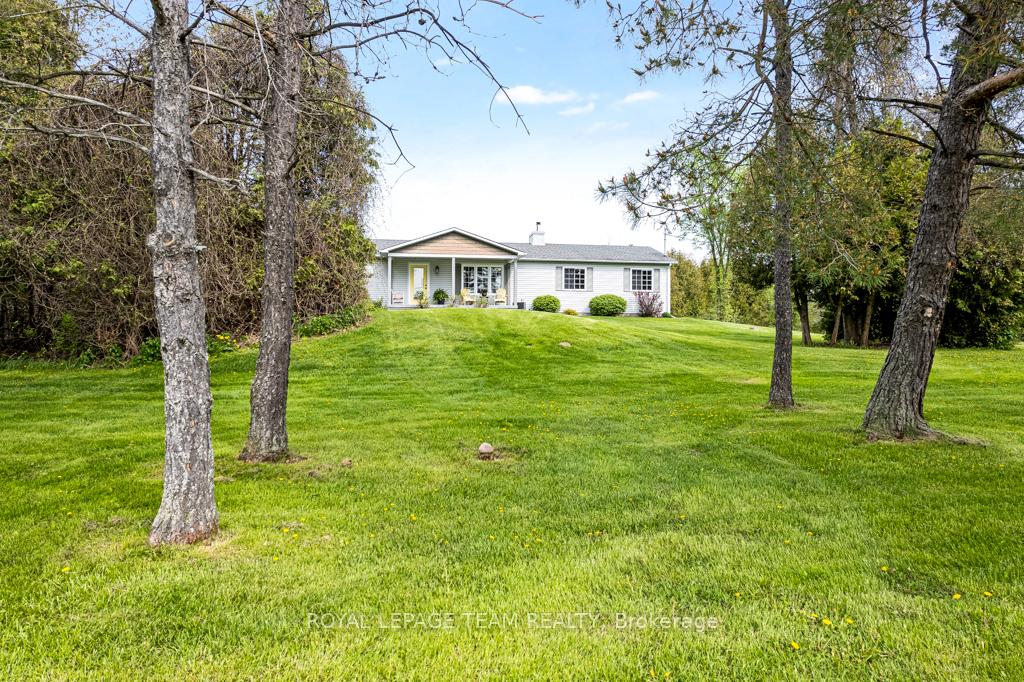 See all 44 photos
Property history
Facts and features
- BasementCrawl space
- Water, sewerWell, septic
- HeatingForced air
- CoolingCentral air
- Central air
The homeDetached, Bungalow, 700–1,100 sq ft
- Type: Detached
- Style: Bungalow
- Living space: 700–1,100 sq ft
- Basement: Full, crawl space
- View: Forest
InsideAuto garage door remote, primary bedroom - main floor, Rooms above ground 2, Bedrooms 2
- Features: Auto garage door remote, primary bedroom - main floor
- Rooms above ground: 2
- Bedrooms: 2
- Bathrooms: 2
- Kitchens: 1
Outside and lotVinyl siding, Asphalt shingle, Poured concrete
- Exterior: Vinyl siding
- Roof: Asphalt shingle
- Foundation: Poured concrete
- Features: Deck, landscaped, privacy
- Other structures: Other
- Size: 239.27 × 528.46 ft
Parking2 Garage, Attached
- Spaces: 2 Garage
- Garage: Attached
Heating, water and powerForced air, oil, Central air, Well
- Heating: Forced air, oil
- Cooling: Central air
- Water: Well
- Sewer: Septic
Costs and taxesTaxes $3,273 a year, HST included in the price
- Taxes, 2024: $3,273 a year
- HST: HST included in the price
Listing detailsX12160831, Sold, May 20, 2025
- MLS® number: X12160831
- Status: Sold
- Listed on: May 20, 2025
- Days on market: 10
- Updated: May 30, 2025
- Possession: Flexible
- Occupied by: Owner
- Listing brokerage: ROYAL LEPAGE TEAM REALTY
About this home
2939 County 20 Road, North Grenville (North Grenville Twp, Kemptville South), ON K0G 1J0
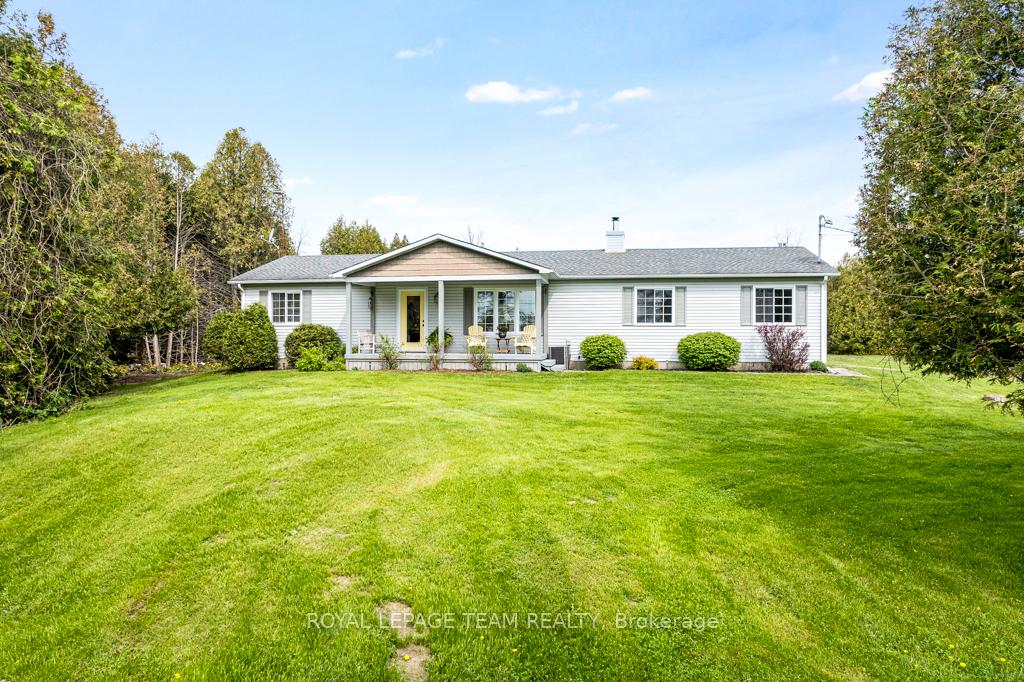
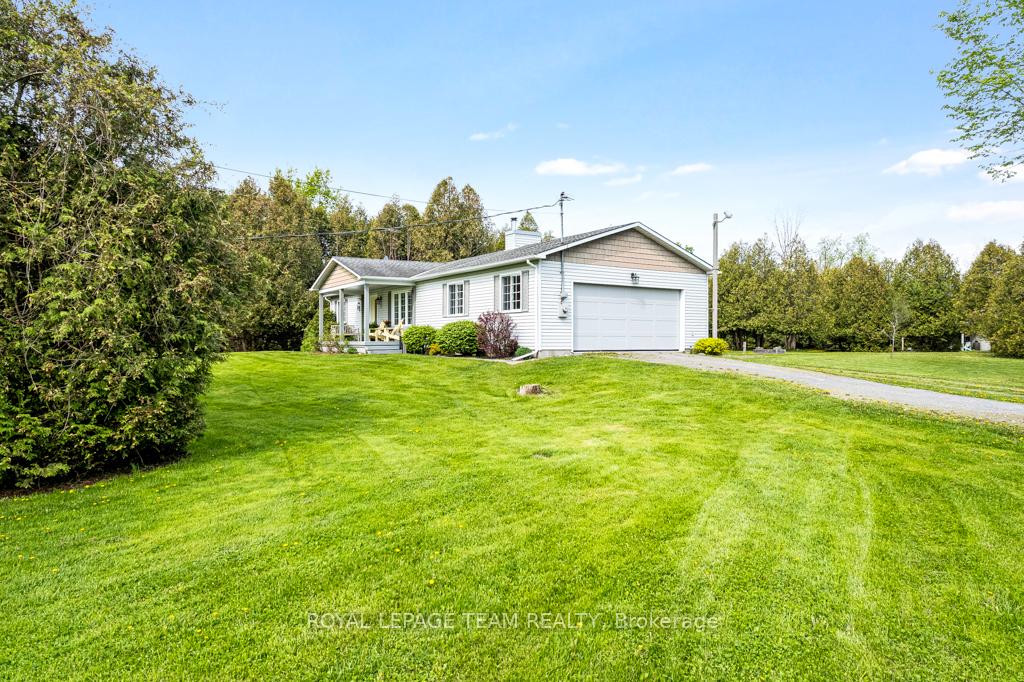
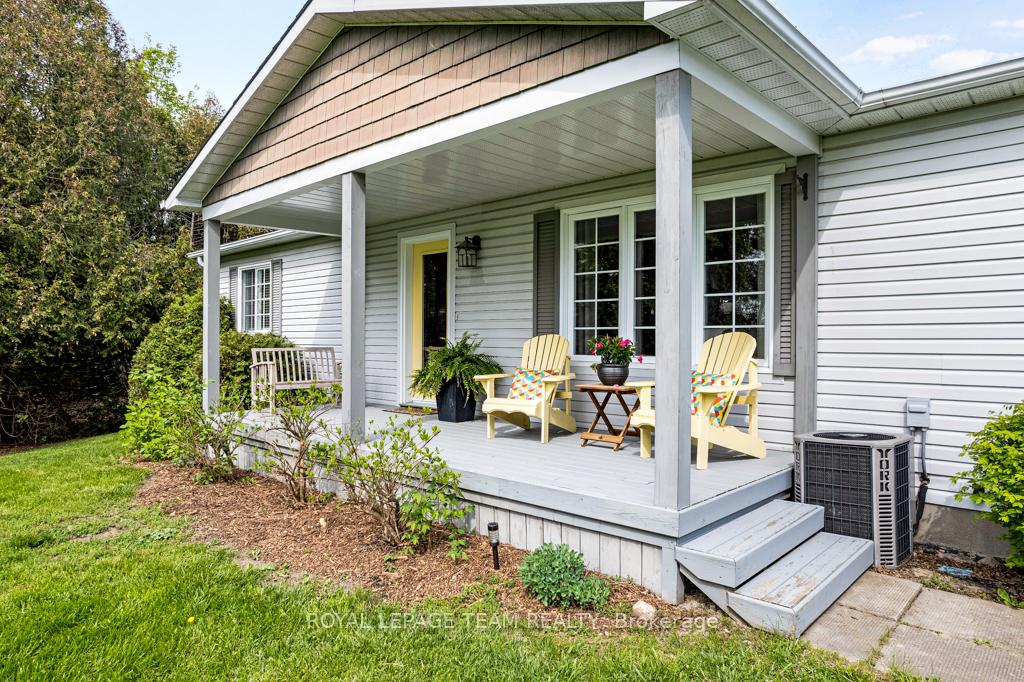
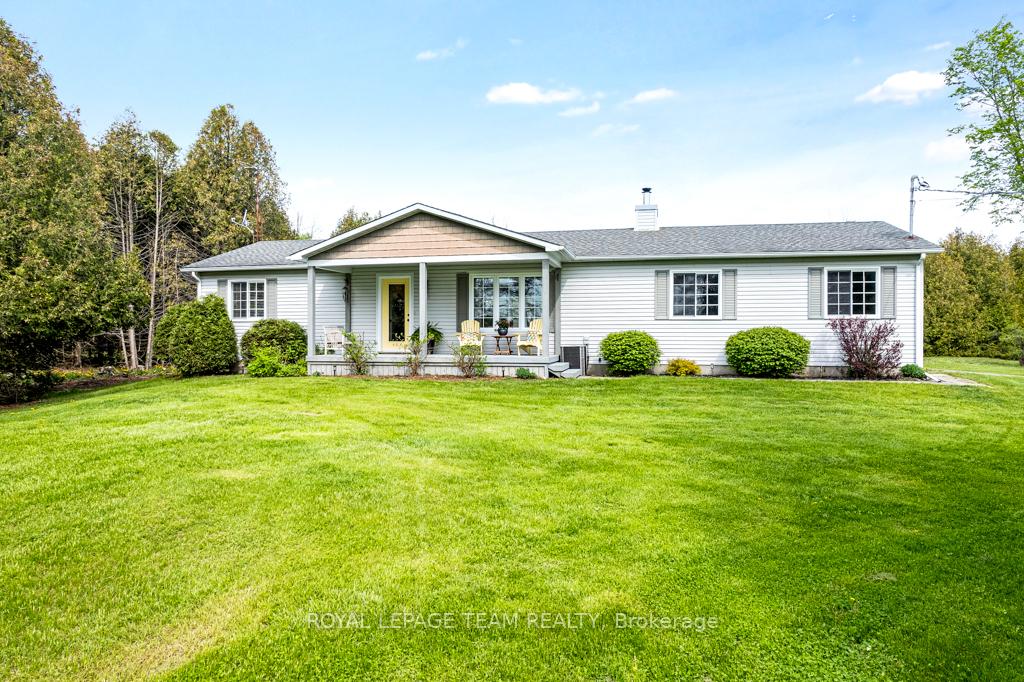
Pride of ownership shines throughout this charming 2-bedroom, 2-bath bungalow situated on 2.87 acres along a quiet paved country road just south of Kemptville. Ideal for those seeking peaceful rural living with modern comfort, this well-maintained home is perfect for aging in place or downsizing without compromise. Step inside to a bright, open-concept layout featuring durable and stylish laminate plank flooring throughout the main living spaces. The neutral paint tones create a warm, welcoming atmosphere that suits any décor style. The spacious kitchen offers an abundance of creamy white cabinetry, a neutral-toned countertop, and a full wall of pantry cupboards perfect for extra storage and organization. The dining area is ideally placed beside the kitchen, with patio doors leading to a lovely deck that overlooks the landscaped backyard, a haven for nature lovers. Enjoy the peaceful surroundings from the front porch of your very own rustic cabin, come inside and play cards/entertain in this bonus living space featuring antique cupboards and a woodburning cookstove. Daily visits are common from birds, deer, and other wildlife while relaxing in your own private oasis. Both bedrooms are generous in size with cozy carpeting and ample closet space. The primary bedroom includes a convenient 2-piece ensuite for added comfort. A full main bathroom is easily accessible, and the washer and dryer are conveniently located in the hallway closet, along with a separate linen closet for added storage. This home offers true single-level living and has been lovingly cared for with important updates completed, including the roof (2012). Whether you're looking for a peaceful retreat, a place to garden and enjoy nature, or a turnkey home in the countryside, this property checks all the boxes. Just a short drive to all the amenities of Kemptville, yet surrounded by natural beauty, this bungalow is ready for its next owner to move in and enjoy all it has to offer.
Ask about this home
A HOMEH agent will answer your questions about this home.
Around this home
Helpful calculators
Your HOMEH agent

"I would see it this week."