

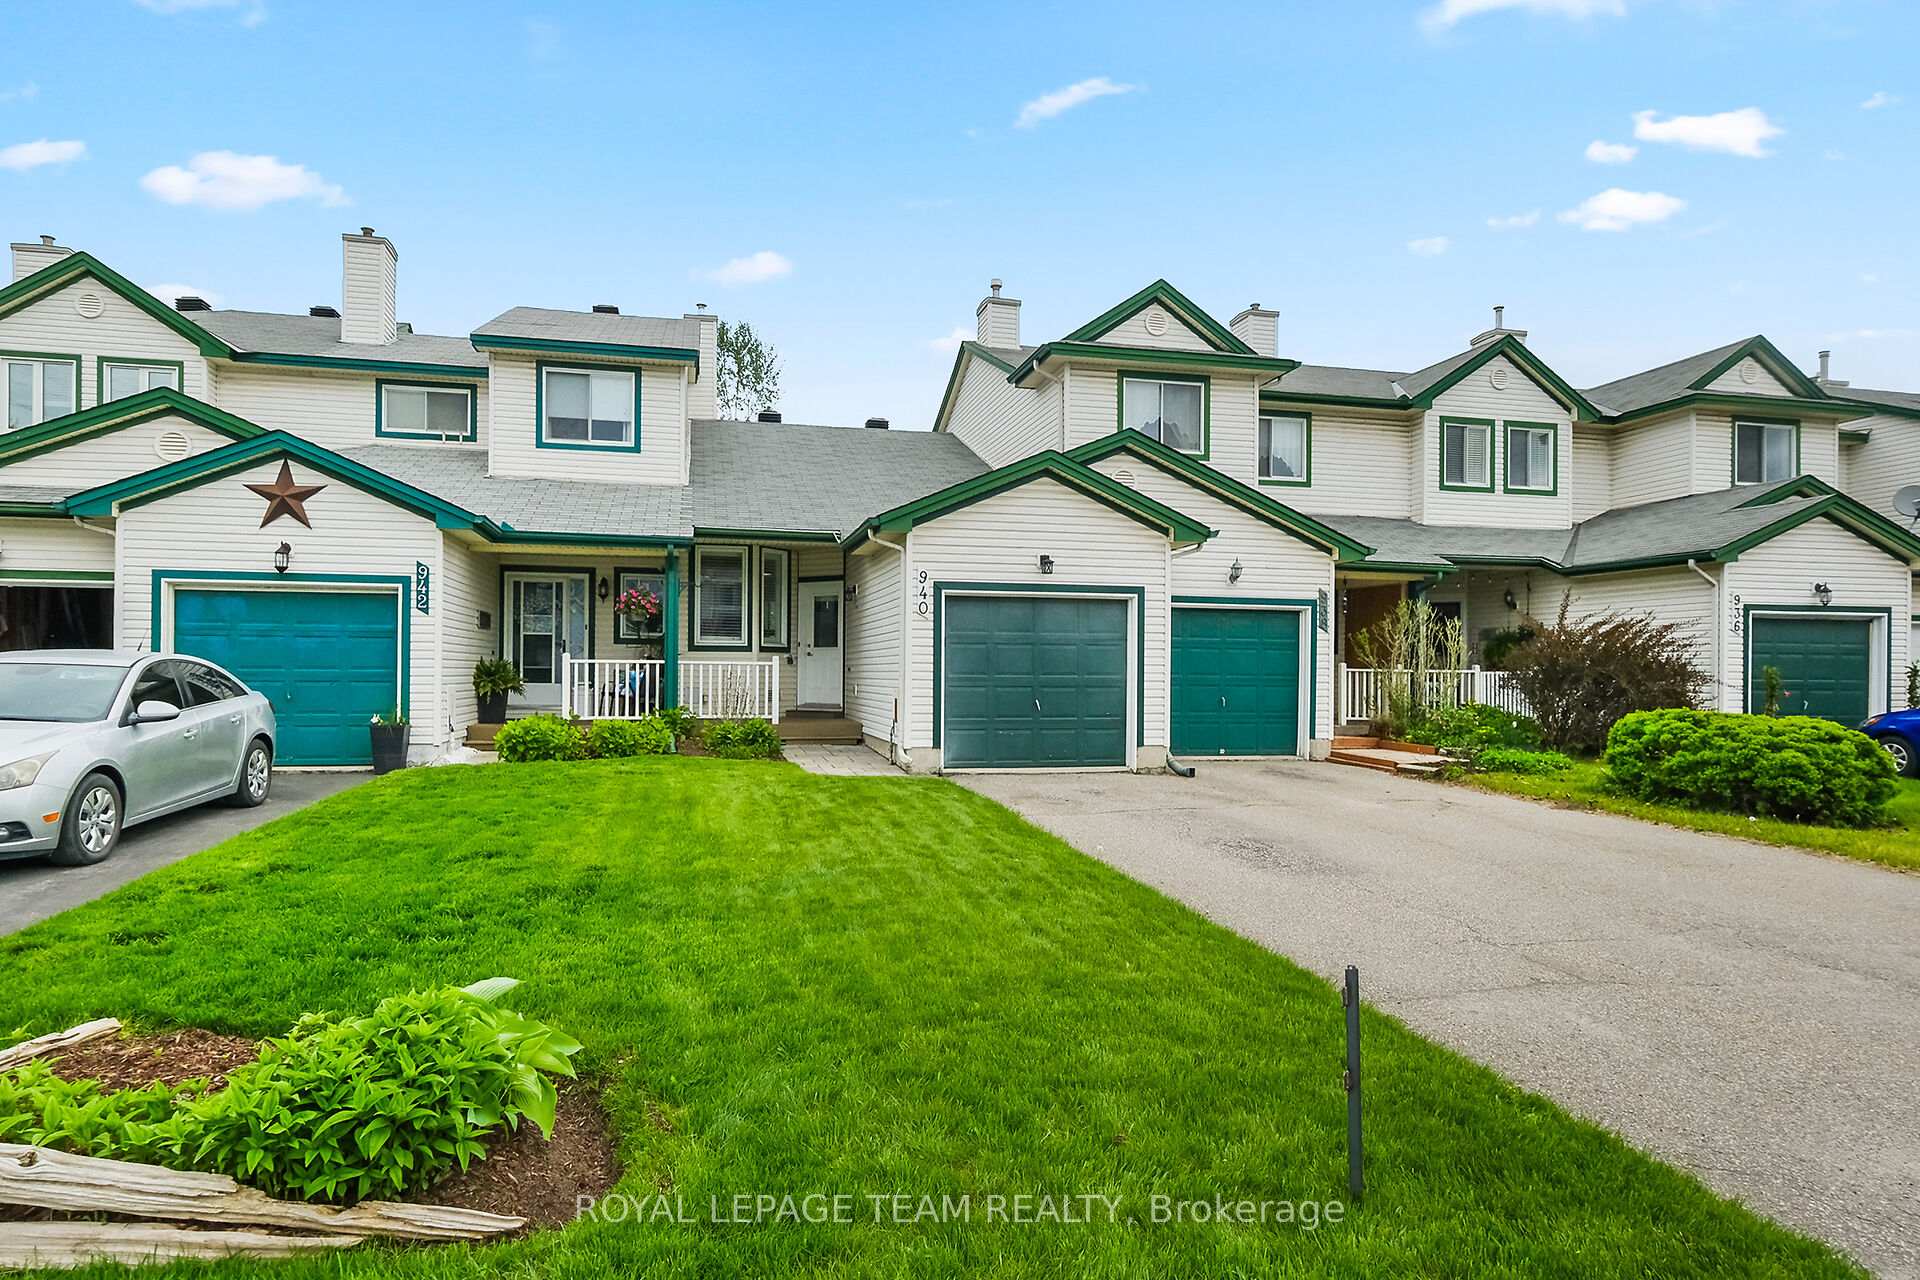
940 Maley Street
940 Maley Street
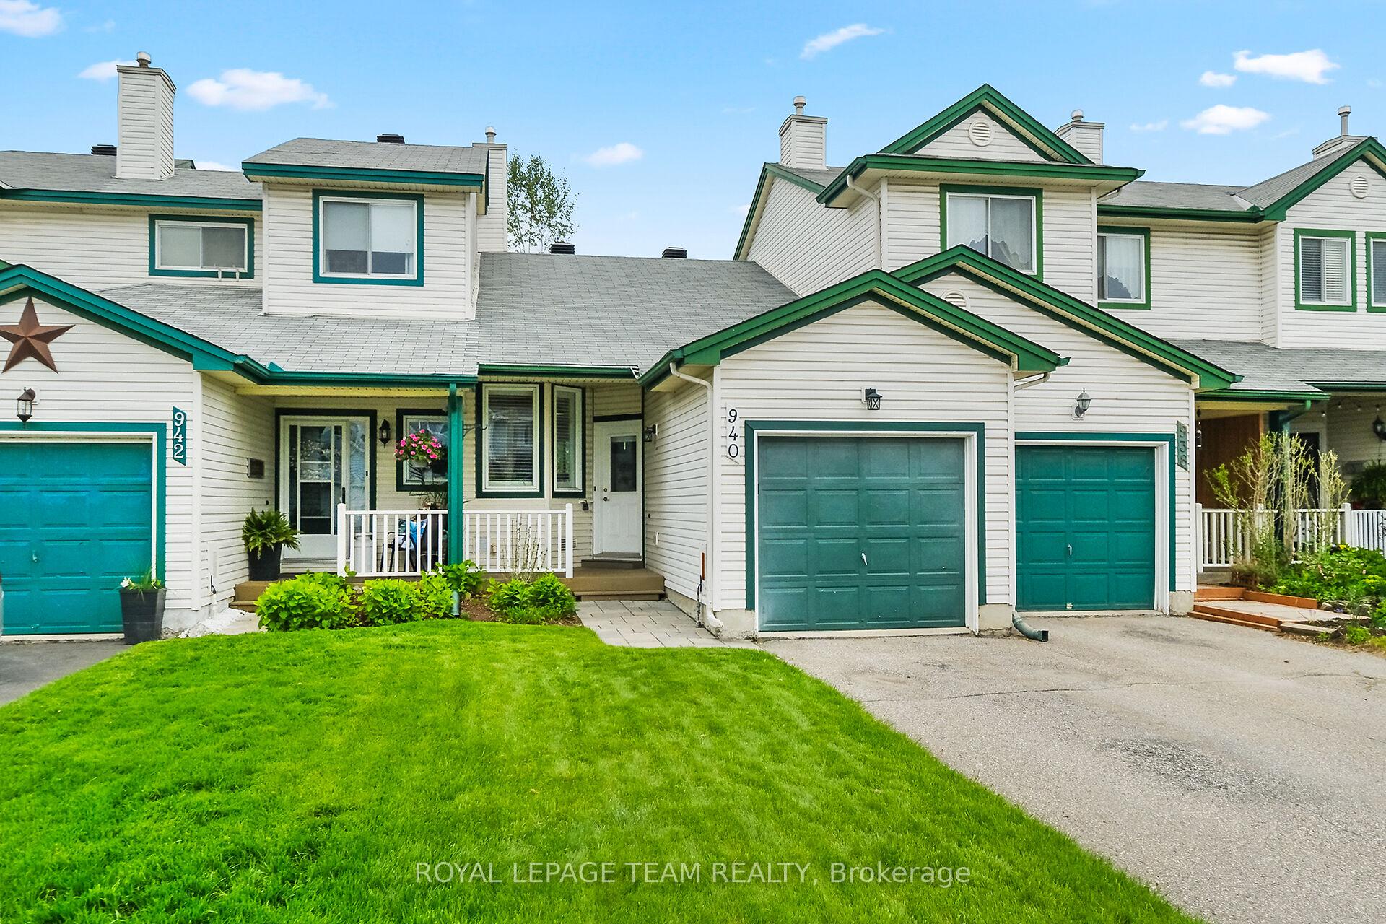
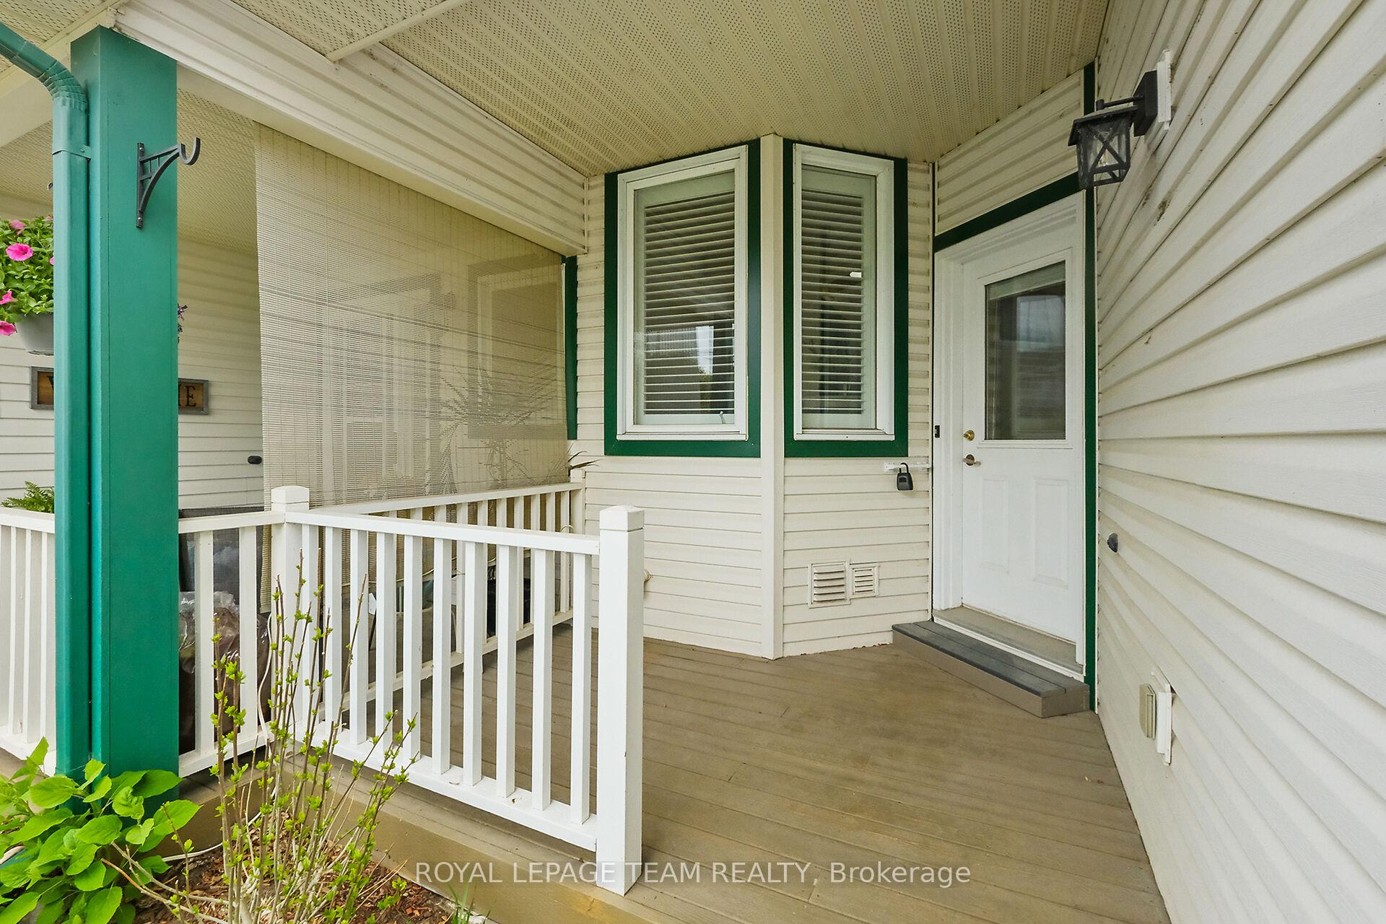
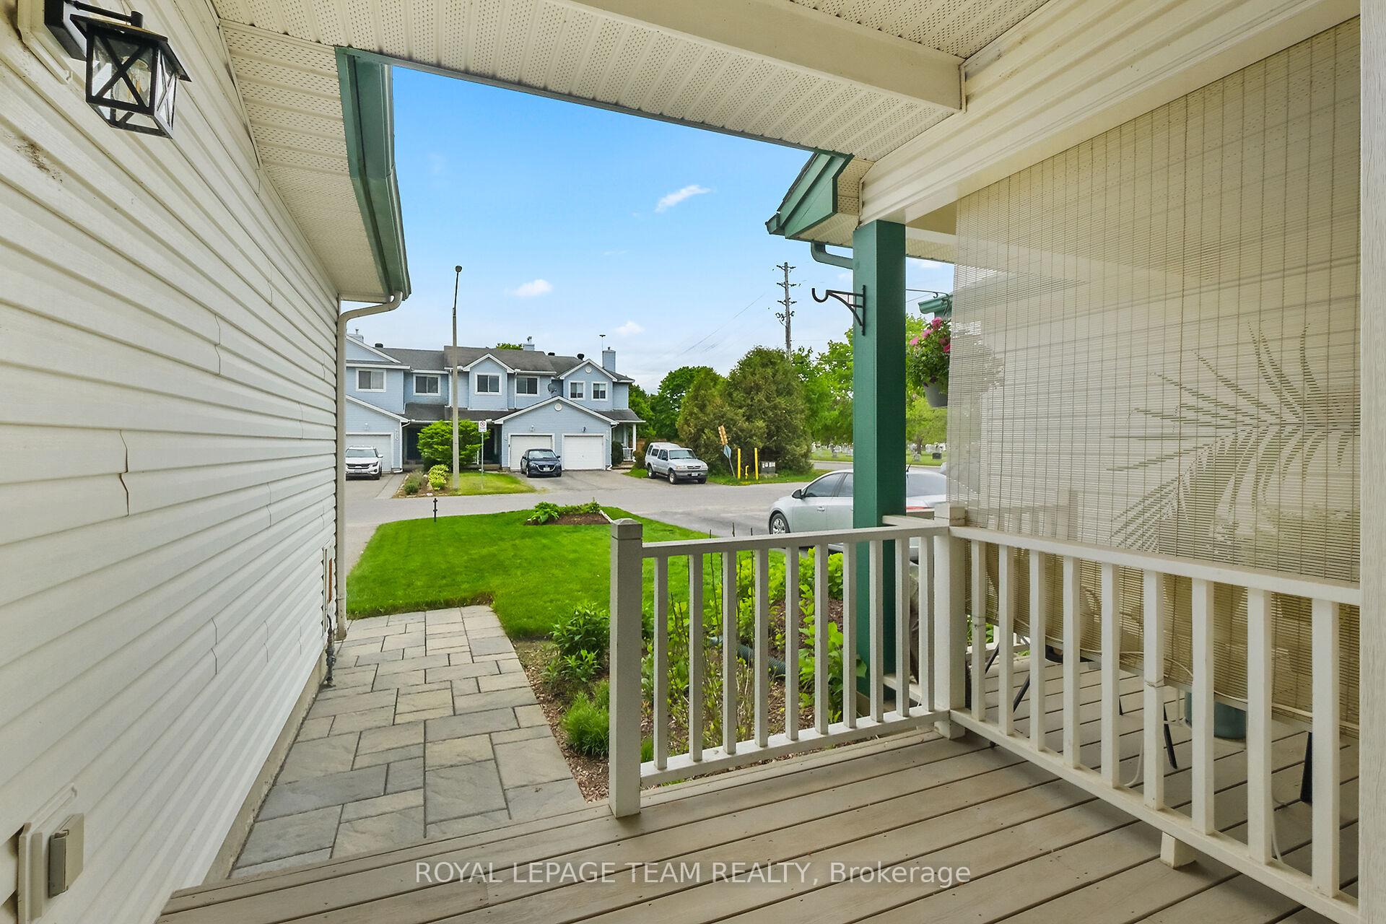
 See all 31 photos
Property history
Facts and features
- BasementFinished
- Age of home31–50 years
- Water, sewerMunicipal
- HeatingForced air
- Fireplace
- Central air
The homeFreehold Townhouse, Bungalow, Age 31–50 years
- Type: Freehold Townhouse
- Style: Bungalow
- Age: 31–50 years
- Living space: 700–1,100 sq ft
- Basement: Full, finished
- Waterfront: None
InsideFireplace Yes, natural gas, Main level, Auto garage door remote, primary bedroom - main floor, water heater owned
- Fireplace: Yes, natural gas
- Laundry: Main level
- Features: Auto garage door remote, primary bedroom - main floor, water heater owned
- Rooms above ground: 7
- Rooms in the basement: 3
- Bedrooms: 1 + 1 in the basement
- Bathrooms: 2
- Kitchens: 1
- Family room: Yes
Outside and lotVinyl siding, Asphalt shingle, Concrete
- Exterior: Vinyl siding
- Roof: Asphalt shingle
- Foundation: Concrete
- Features: Landscaped
- Size: 18.37 × 106.2 ft
- Zoning: Residential
Parking1 Garage, Attached, Private
- Spaces: 1 Garage
- Garage: Attached
- Driveway: Private
Heating, water and powerForced air, gas, Central air, Municipal water
- Heating: Forced air, gas
- Cooling: Central air
- Water: Municipal water
- Sewer: Municipal sewer
Costs and taxesTaxes $2,680 a year, HST included in the price, Rental items None
- Taxes, 2024: $2,680 a year
- HST: HST included in the price
- Rental items: None
Included in the saleWasher, dryer, fridge, stove, all window blinds, all curtains and rods, garage door opener, hot water tank., Not included None
- Included: Washer, dryer, fridge, stove, all window blinds, all curtains and rods, garage door opener, hot water tank.
- Not included: None
NearbyFenced yard
- Close to: Fenced yard
Listing detailsX12163346, Sold, May 21, 2025
- MLS® number: X12163346
- Status: Sold
- Listed on: May 21, 2025
- Days on market: 14
- Updated: Jun 4, 2025
- Possession: Flexible
- Occupied by: Vacant
- Listing brokerage: ROYAL LEPAGE TEAM REALTY
About this home
940 Maley Street, North Grenville (Kemptville), ON K0G 1J0
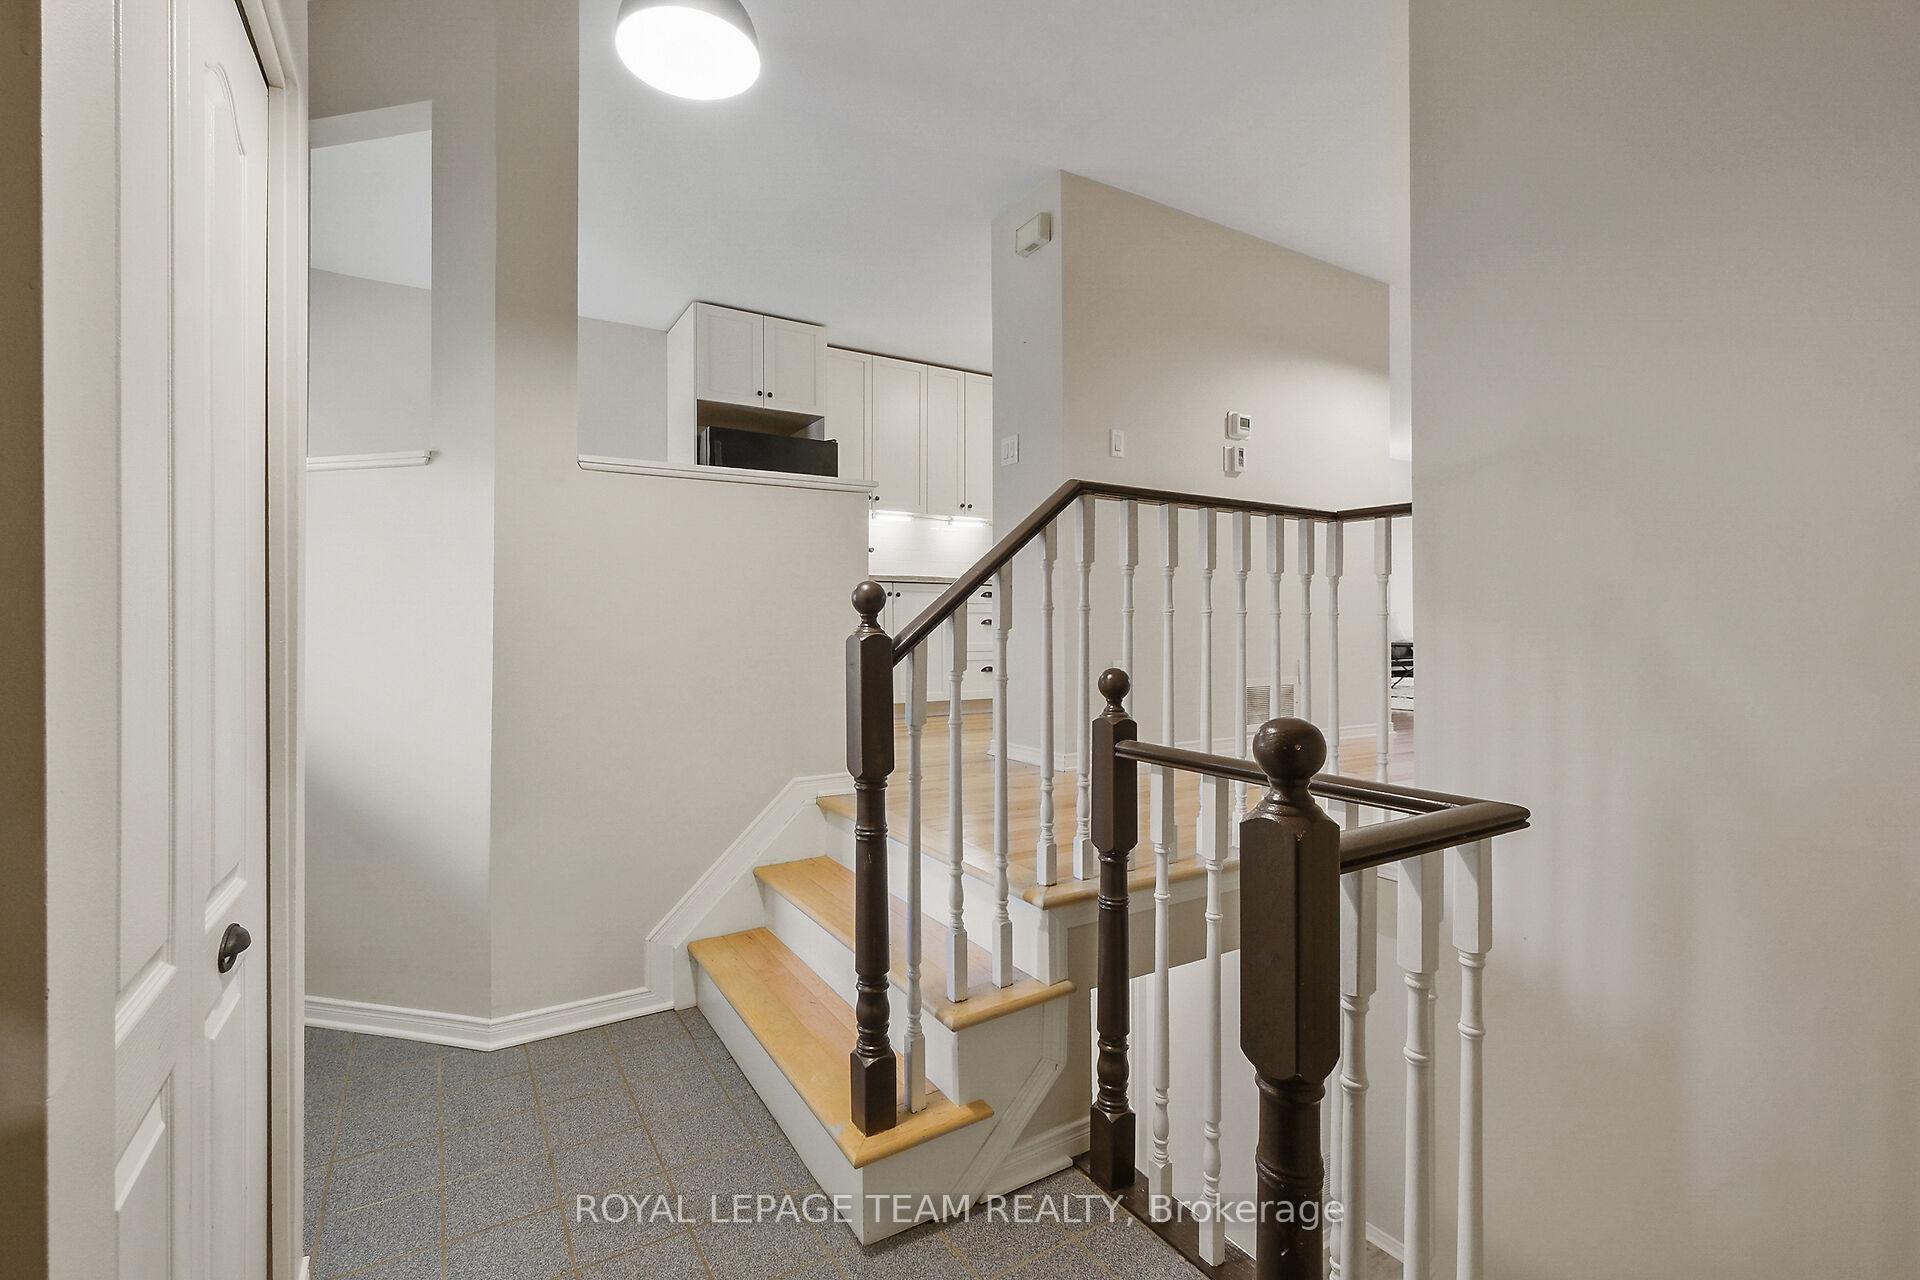
Welcome to this impeccably maintained and thoughtfully upgraded 2-bedroom, 2-bathroom bungalow, ideally located in the heart of vibrant Kemptville. Warm, inviting, and filled with natural light, this home offers the perfect blend of comfort, style, and functionality - ideal for first-time buyers, downsizers, or anyone seeking effortless living. Step into a spacious foyer with direct access to an insulated and drywalled single-car garage. The open-concept main level showcases gleaming hardwood floors, a bright dining area, and a beautifully updated kitchen with abundant cabinetry and generous counter space. The sun-filled living room is anchored by a cozy natural gas fireplace and offers access to a private, fully fenced backyard retreat. Also on the main floor is a convenient laundry room, an updated full bath, and a spacious primary bedroom. The fully finished lower level extends your living space with a large family room, a second bedroom, another full bath, and ample storage. Outside, the newly landscaped backyard is a true showstopper, complete with interlock and stunning perennial gardens - perfect for outdoor entertaining or quiet relaxation. With parking for two in the driveway and numerous recent updates including a new furnace (2023), backyard landscaping (2022), washer and dryer (2022), and natural gas fireplace (2024), this home is move-in ready. All this just steps from parks, schools, shops, and restaurants - come experience the best of Kemptville living!
Ask about this home
A HOMEH agent will answer your questions about this home.
Around this home
Daily convenience, out of 100, from the distances below
Schools nearby
School rating, out of 10.
Helpful calculators
Your HOMEH agent

"I would see it this week."