

3050 Dangerfield Road
3050 Dangerfield Road
 See all 35 photos
Property history
Facts and features
- BasementFinished
- Water, sewerWell, septic
- HeatingForced air
- CoolingCentral air
- Central air
- Pool
The homeDetached, Bungalow-raised, 1,100–1,500 sq ft
- Type: Detached
- Style: Bungalow-raised
- Living space: 1,100–1,500 sq ft
- Basement: Full, finished
InsideLower level, Auto garage door remote, carpet free, primary bedroom - main floor, water softener, Rooms above ground 6
- Laundry: Lower level
- Features: Auto garage door remote, carpet free, primary bedroom - main floor, water softener
- Rooms above ground: 6
- Rooms in the basement: 4
- Bedrooms: 3 + 2 in the basement
- Bathrooms: 2
- Kitchens: 1
Outside and lotVinyl siding, Asphalt shingle, Poured concrete
- Exterior: Vinyl siding
- Roof: Asphalt shingle
- Foundation: Poured concrete
- Pool: Above ground
- Features: Deck
- Other structures: Gazebo, storage
- Size: 175.52 × 250.23 ft
Parking2 Garage, Attached
- Spaces: 2 Garage
- Garage: Attached
Heating, water and powerForced air, propane, Central air, Well
- Heating: Forced air, propane
- Cooling: Central air
- Water: Well
- Sewer: Septic
Costs and taxesTaxes $4,236 a year, HST included in the price, Hot water tank - reliance
- Taxes, 2025: $4,236 a year
- HST: HST included in the price
- Rental items: Hot water tank - reliance
- Under contract: Hot water heater
Included in the saleRefrigerator, stove, dishwasher, hood fan, freezer in basement, washer, dryer, all light fixtures, all window blinds, all curtains, curtain rods, auto garage door opener + remote(s), storage shed, above ground pool & equipment, garage shelving, trampoline, 3 tv mounts (tv's not included), electronic dog fence, water softener, reverse osmosis system with uv, Not included None
- Included: Refrigerator, stove, dishwasher, hood fan, freezer in basement, washer, dryer, all light fixtures, all window blinds, all curtains, curtain rods, auto garage door opener + remote(s), storage shed, above ground pool & equipment, garage shelving, trampoline, 3 tv mounts (tv's not included), electronic dog fence, water softener, reverse osmosis system with uv
- Not included: None
NearbyWooded/treed
- Close to: Wooded/treed
Listing detailsX12181362, Sold, May 29, 2025
- MLS® number: X12181362
- Status: Sold
- Listed on: May 29, 2025
- Days on market: 8
- Updated: Jun 6, 2025
- Possession: Other
- Occupied by: Owner
- Listing brokerage: RE/MAX HALLMARK REALTY GROUP
About this home
3050 Dangerfield Road, North Grenville (North Grenville Twp, Kemptville South), ON K0G 1J0
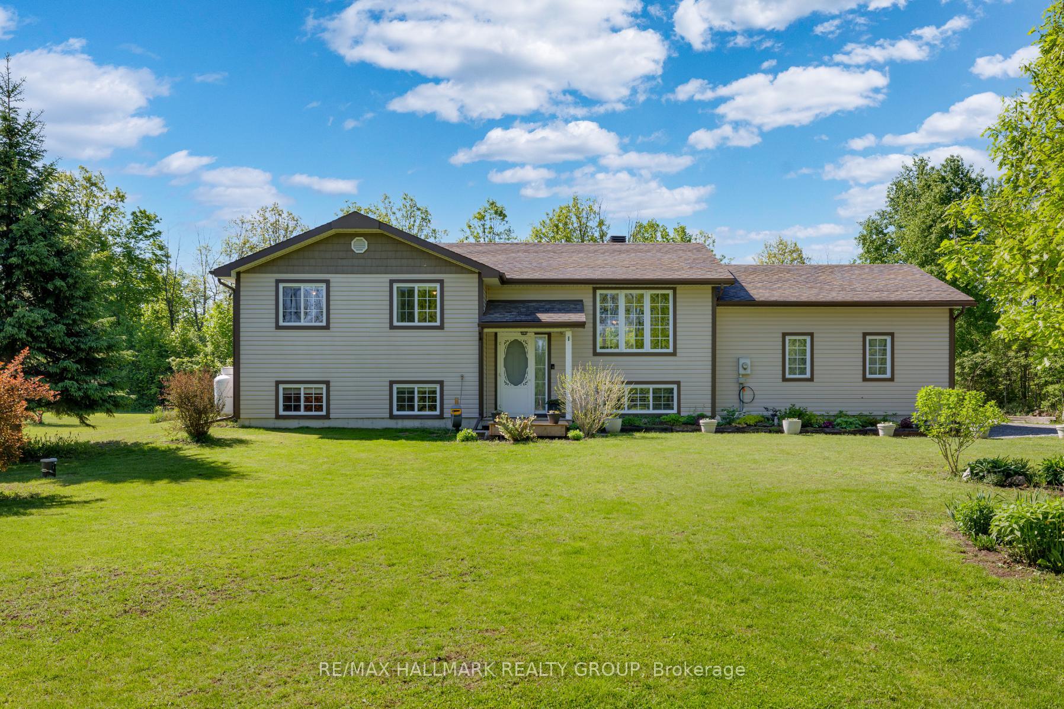
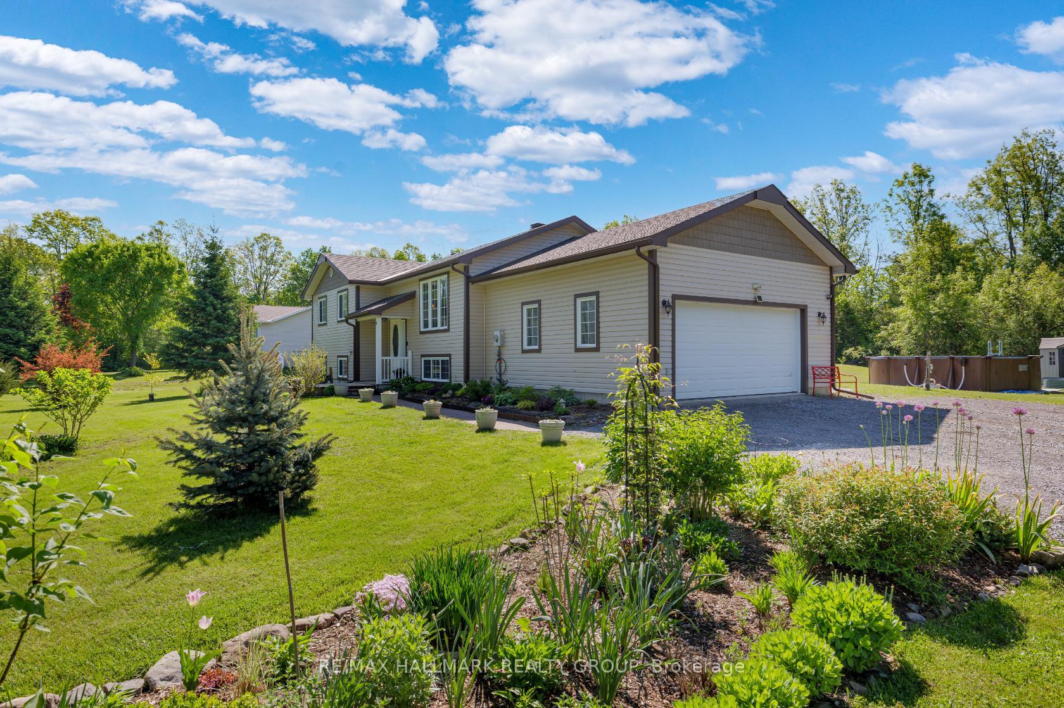
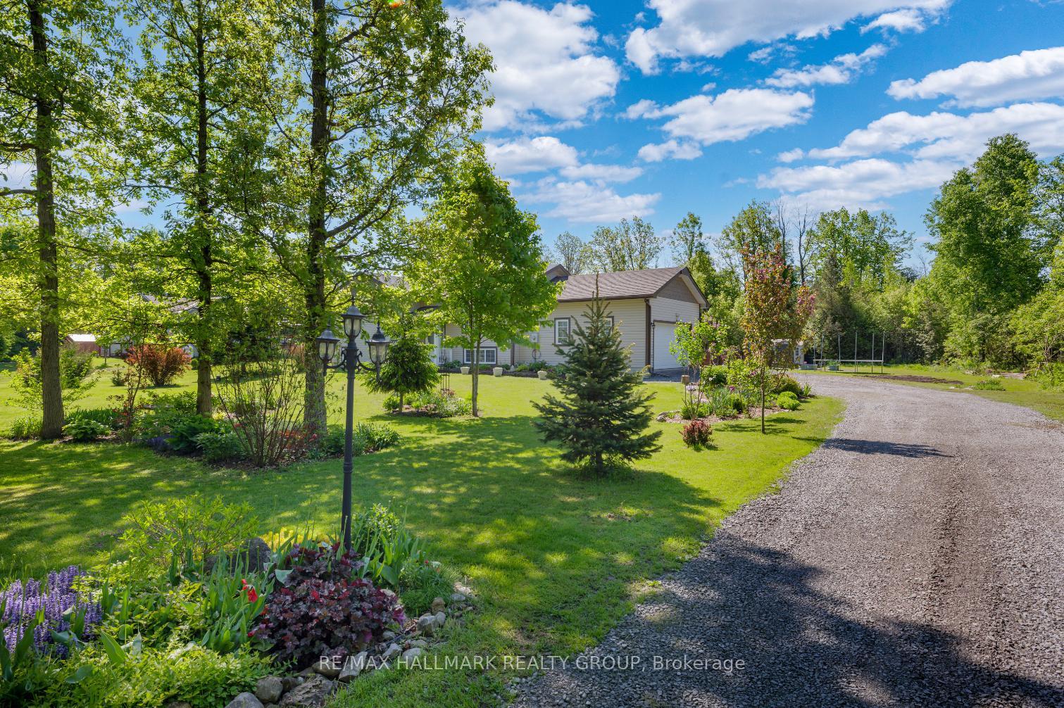
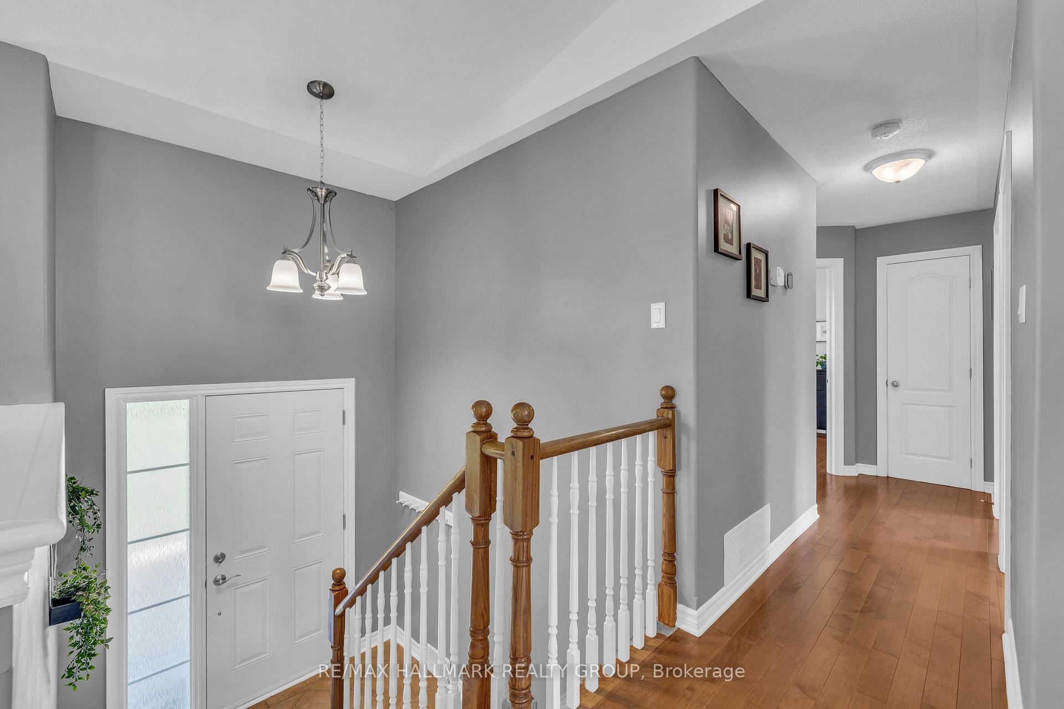
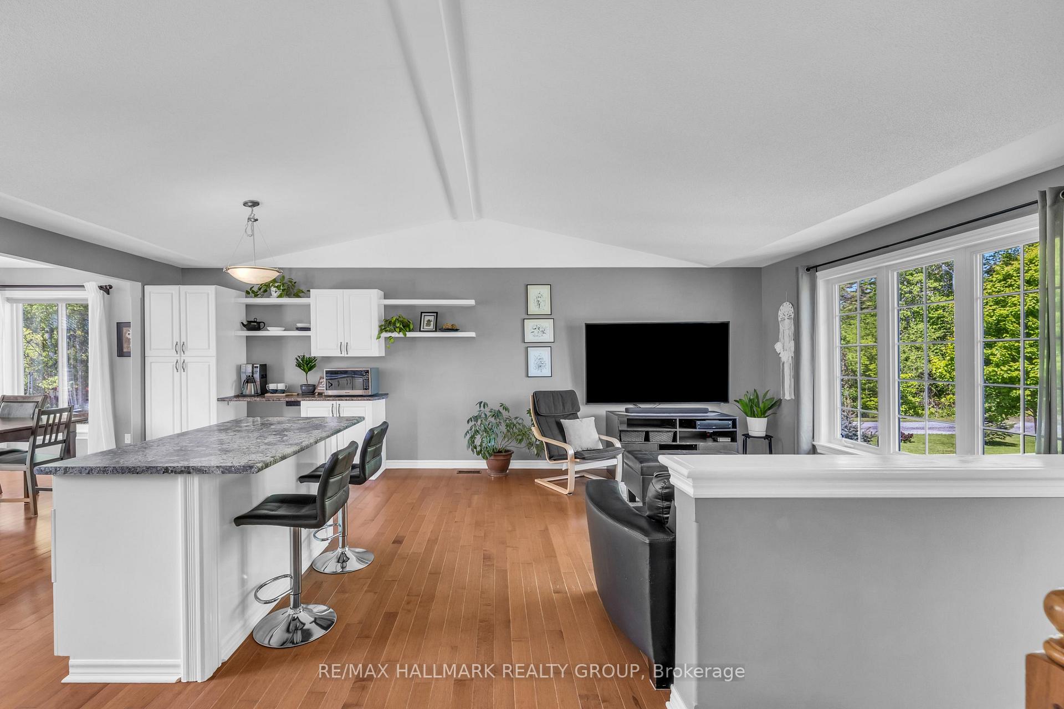
This charming home sits on a beautiful lot, minutes from the town of Kemptville & quick access to Hwy 416. Welcome to your ideal country retreat! Nestled on a beautiful one-acre lot, surrounded by trees, this spacious 3+2 bedroom home offers the perfect blend of peaceful rural living and convenient access to town and commuter routes. The open-concept main floor has amazing natural light and features a vaulted ceiling, hardwood floors, and an inviting layout perfect for modern family life. The kitchen is a standout with its center island with breakfast bar, stainless steel appliances, white cabinetry, pantry cabinets, beverage bar, and stylish floating shelves. The sun-filled dining area features two large windows and patio doors that lead out to the deck, perfect for morning coffee or outdoor entertaining. Three generous bedrooms are located on the main floor, including the primary bedroom with cheater access to a full bathroom. The finished lower level offers even more living space with a large family room, den/gym area, two additional bedrooms (or home offices), and a full 3-piece bathroom. Because this home is a hi-ranch, you get the fabulous larger windows on this level. Convenient inside access from the garage to the basement adds additional functionality. Step outside and enjoy the south-facing backyard with expansive wraparound deck, above-ground pool for those hot summer days, trampoline and a gas line ready for your BBQ. There is nothing to do but move in and enjoy the best of country living with all the amenities of Kemptville just minutes away. A must-see property. Move-in ready. Schedule your viewing today!
Ask about this home
A HOMEH agent will answer your questions about this home.
Around this home
Schools nearby
School rating, out of 10.
Helpful calculators
Your HOMEH agent

"I would see it this week."