

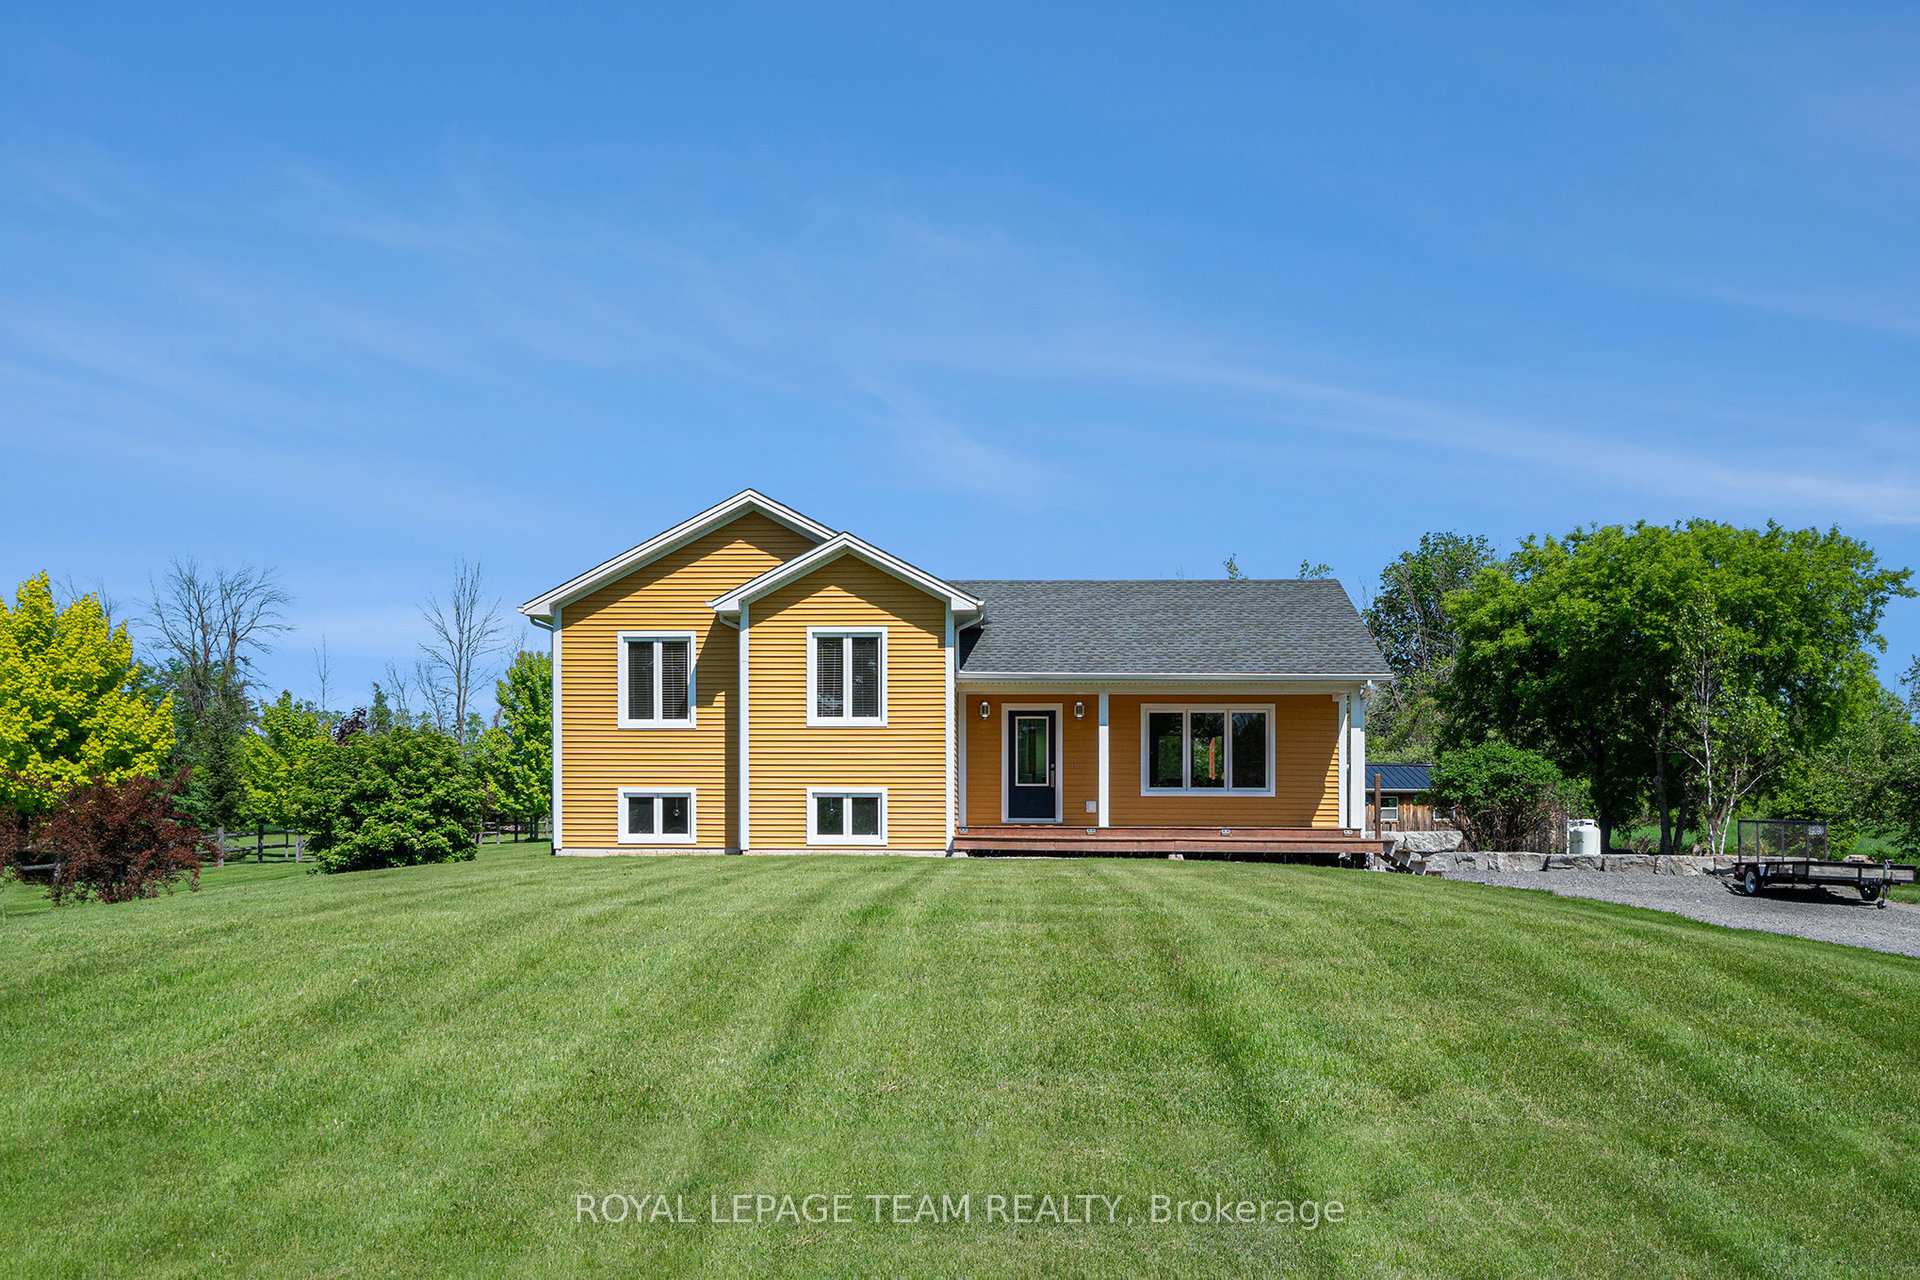
207 Bennett Road
207 Bennett Road
 See all 30 photos
Property history
Facts and features
- BasementPart finished
- Water, sewerWell, septic
- HeatingForced air
- CoolingCentral air
- Central air
The homeDetached, Sidesplit, 1,100–1,500 sq ft
- Type: Detached
- Style: Sidesplit
- Living space: 1,100–1,500 sq ft
- Basement: Partially finished
InsideOn demand water heater, water softener, Rooms above ground 6, Rooms in the basement 3
- Features: On demand water heater, water softener
- Rooms above ground: 6
- Rooms in the basement: 3
- Bedrooms: 2 + 1 in the basement
- Bathrooms: 2
- Family room: Yes
Outside and lotVinyl siding, Asphalt shingle, Poured concrete
- Exterior: Vinyl siding
- Roof: Asphalt shingle
- Foundation: Poured concrete
- Size: 150 × 295 ft
- Zoning: Residential
Parking8 Parking
- Spaces: 8 Parking
Heating, water and powerForced air, propane, Central air, Well
- Heating: Forced air, propane
- Cooling: Central air
- Water: Well
- Sewer: Septic
Costs and taxesTaxes $3,791 a year, HST included in the price, 3 propane tanks
- Taxes, 2024: $3,791 a year
- HST: HST included in the price
- Rental items: 3 propane tanks
Included in the saleDishwasher; dryer; refrigerator; stove; washer, Nil
- Included: Dishwasher; dryer; refrigerator; stove; washer
- Not included: Nil
Listing detailsX12181319, Sold, May 29, 2025
- MLS® number: X12181319
- Status: Sold
- Listed on: May 29, 2025
- Days on market: 12
- Updated: Jun 10, 2025
- Possession: Flexible
- Occupied by: Owner
- Listing brokerage: ROYAL LEPAGE TEAM REALTY
About this home
207 Bennett Road, North Grenville (North Grenville Twp, Kemptville East), ON K0G 1J0
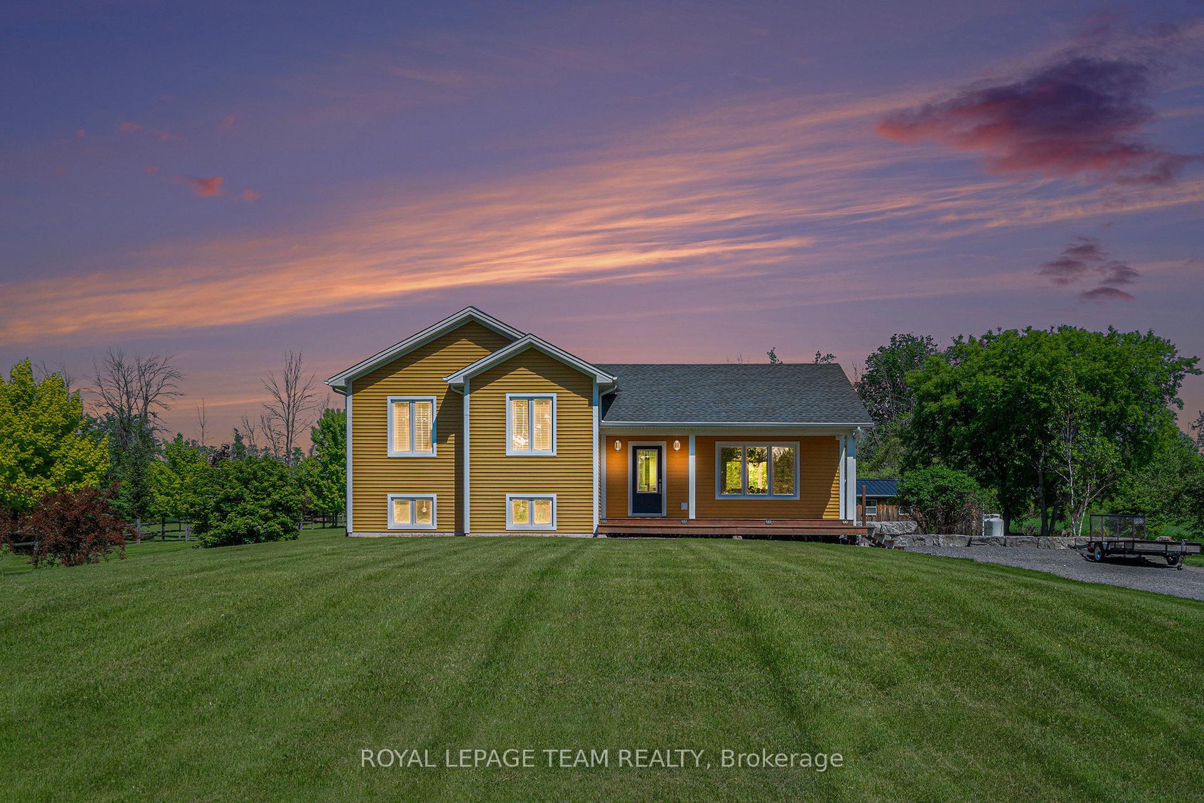
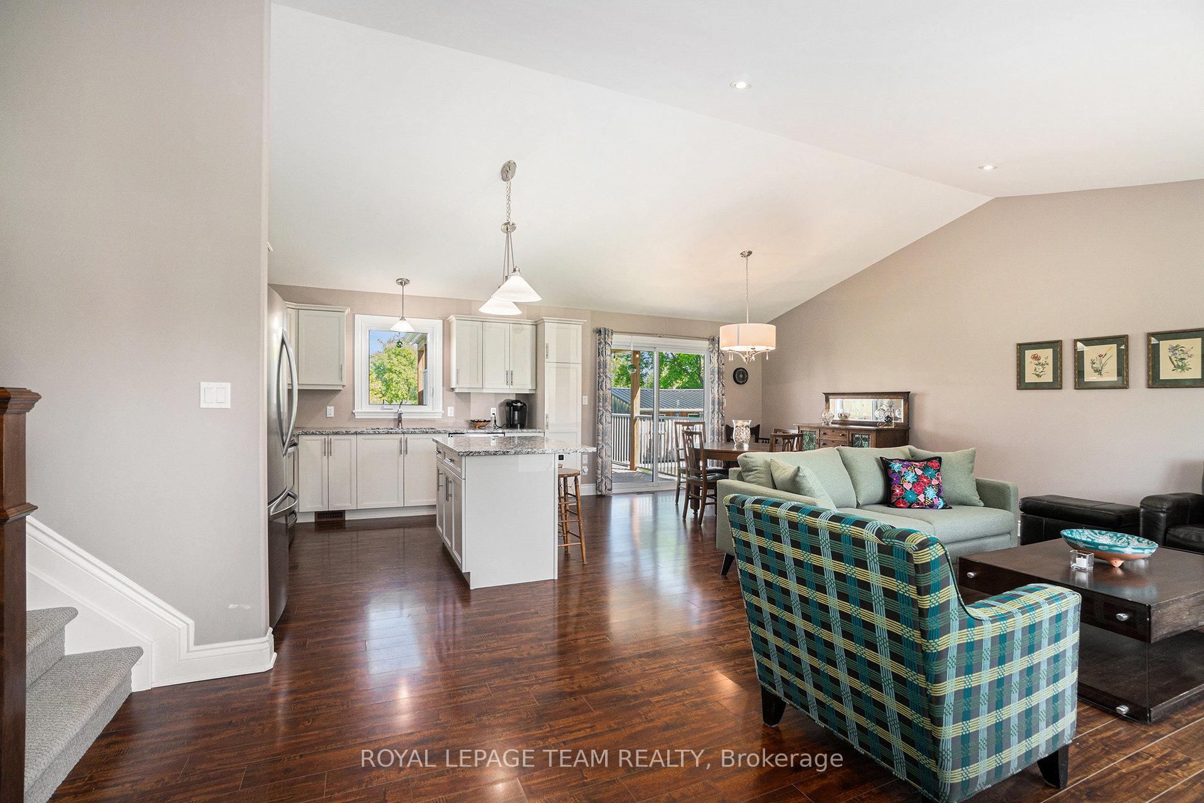
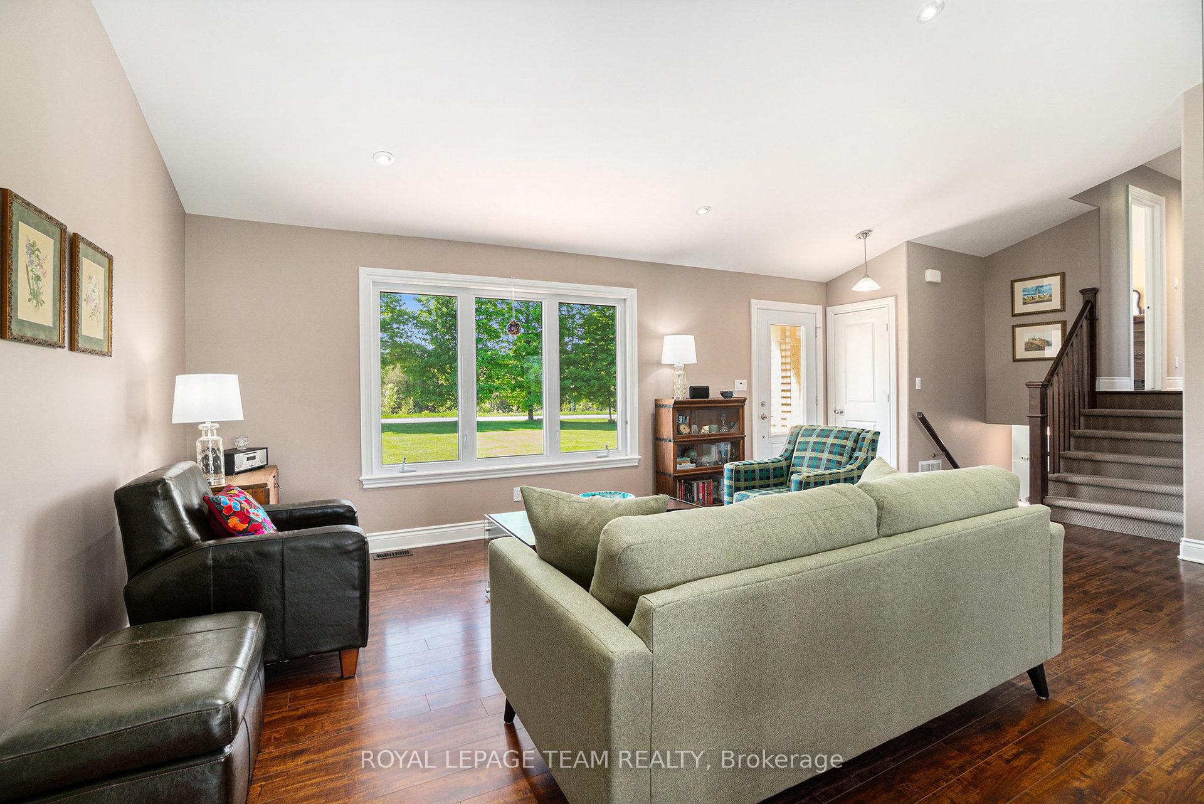
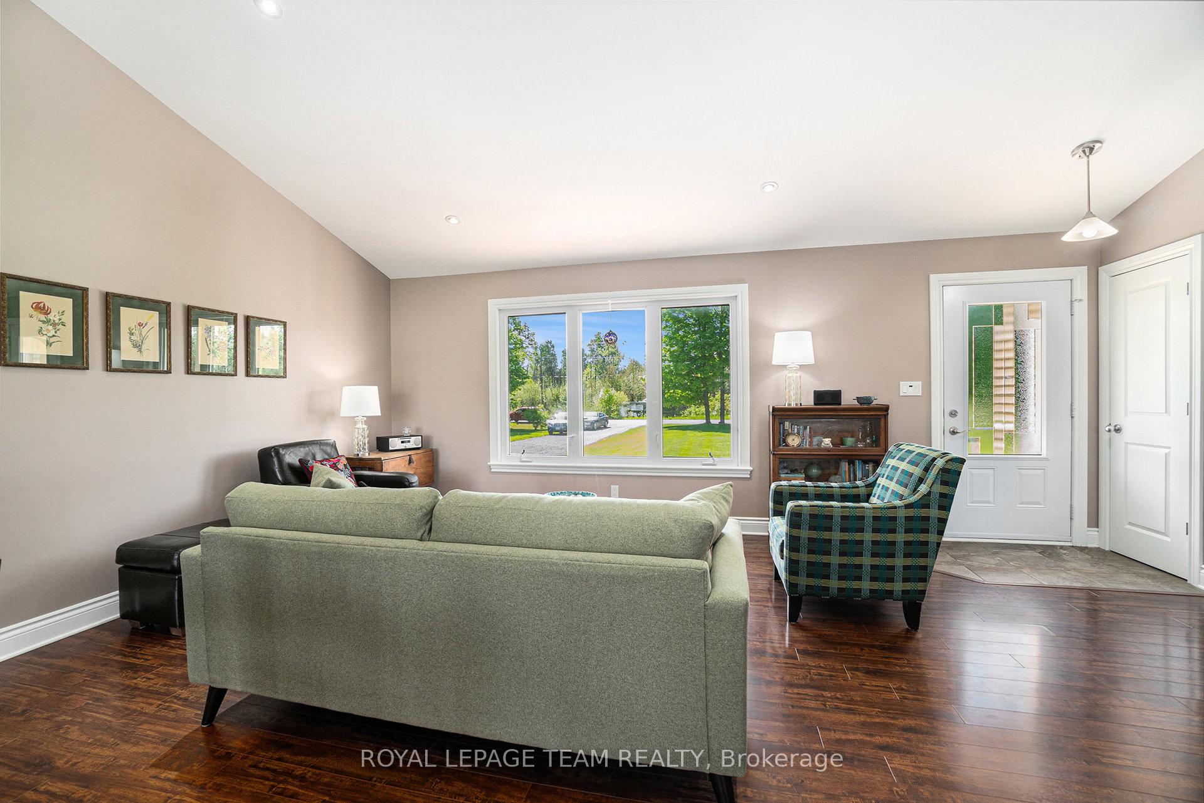
Situated on an acre with no rear neighbours! This impressive, turnkey, 2014 Lockwood Brothers custom built home features 9 foot ceilings, fully updated kitchen with island, granite countertops, soft close drawers, and stainless steel appliances. Natural light abounds on the main level, boasting an open concept with cathedral ceiling and access to a large, private back deck. Main floor also features a spacious primary bedroom, second bedroom and a 4-piece bathroom with separate shower and a large soaker tub. The bright, finished basement, also with 9 foot ceilings, offers a sizeable family room, third bedroom and a full bathroom/laundry room. 200 amp panel. Generlink electrical hook up has been installed. Updates include both bathroom vanities 2025, furnace 2023, washer & dryer 2023. Large 20 by 20' outbuilding offers plenty of storage space. Only a 10 minute drive into Kemptville and all it's amenities.
Ask about this home
A HOMEH agent will answer your questions about this home.
Around this home
Helpful calculators
Your HOMEH agent

"I would see it this week."