

112 Thomas Street
112 Thomas Street
 See all 22 photos
Property history
Facts and features
- BasementUnfinished
- Water, sewerMunicipal
- Lot shapeIrregular
- HeatingForced air
- Central air
- Pool
The homeDetached, 1 1/2 storey, 1,100–1,500 sq ft
- Type: Detached
- Style: 1 1/2 storey
- Living space: 1,100–1,500 sq ft
- Basement: Unfinished
InsideRooms above ground 8, Bedrooms 3, Bathrooms 1
- Rooms above ground: 8
- Bedrooms: 3
- Bathrooms: 1
- Kitchens: 1
Outside and lotAluminum siding, Shingles, Stone
- Exterior: Aluminum siding
- Roof: Shingles
- Foundation: Stone
- Pool: Above ground
- Size: 38 × 101.93 ft
- Shape: Irregular
Parking1 Garage, Detached
- Spaces: 1 Garage
- Garage: Detached
Heating, water and powerForced air, gas, Central air, Municipal water
- Heating: Forced air, gas
- Cooling: Central air
- Water: Municipal water
- Sewer: Municipal sewer
Costs and taxesTaxes $2,766 a year, HST included in the price, Rental items None
- Taxes, 2024: $2,766 a year
- HST: HST included in the price
- Rental items: None
Included in the saleRefrigerator, stove, washer, dryer, hot water tank, wall unit in living room, area carpet in living room, Not included None
- Included: Refrigerator, stove, washer, dryer, hot water tank, wall unit in living room, area carpet in living room
- Not included: None
Listing detailsX12198929, Sold, Jun 5, 2025
- MLS® number: X12198929
- Status: Sold
- Listed on: Jun 5, 2025
- Days on market: 10
- Updated: Jun 15, 2025
- Possession: Flexible
- Occupied by: Owner
- Listing brokerage: KELLER WILLIAMS INTEGRITY REALTY
About this home
112 Thomas Street, North Grenville (Kemptville), ON K0G 1J0
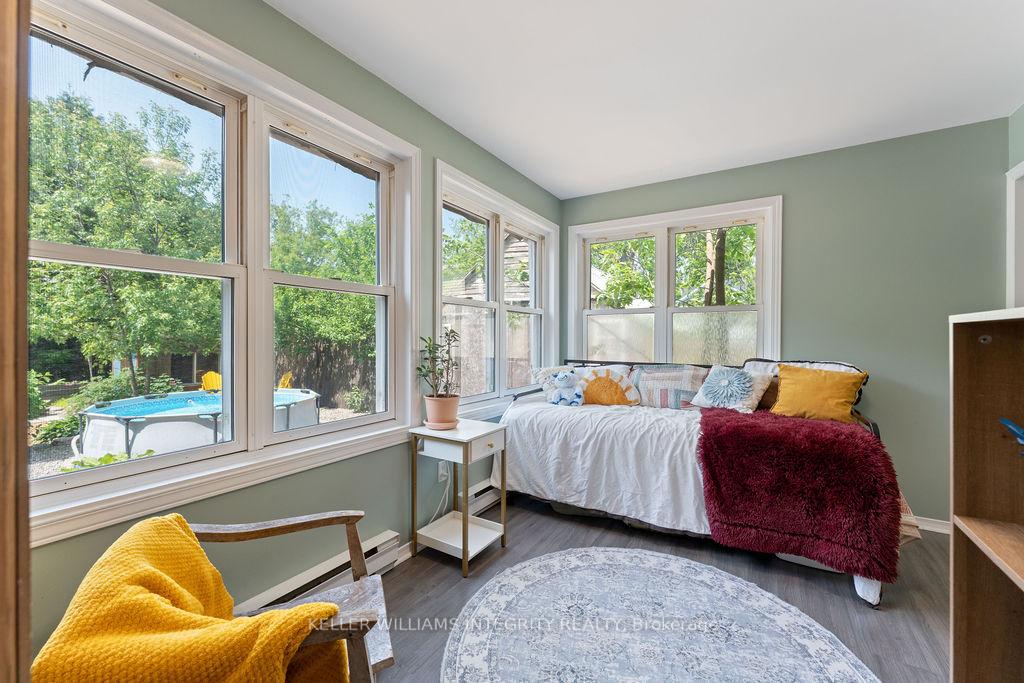
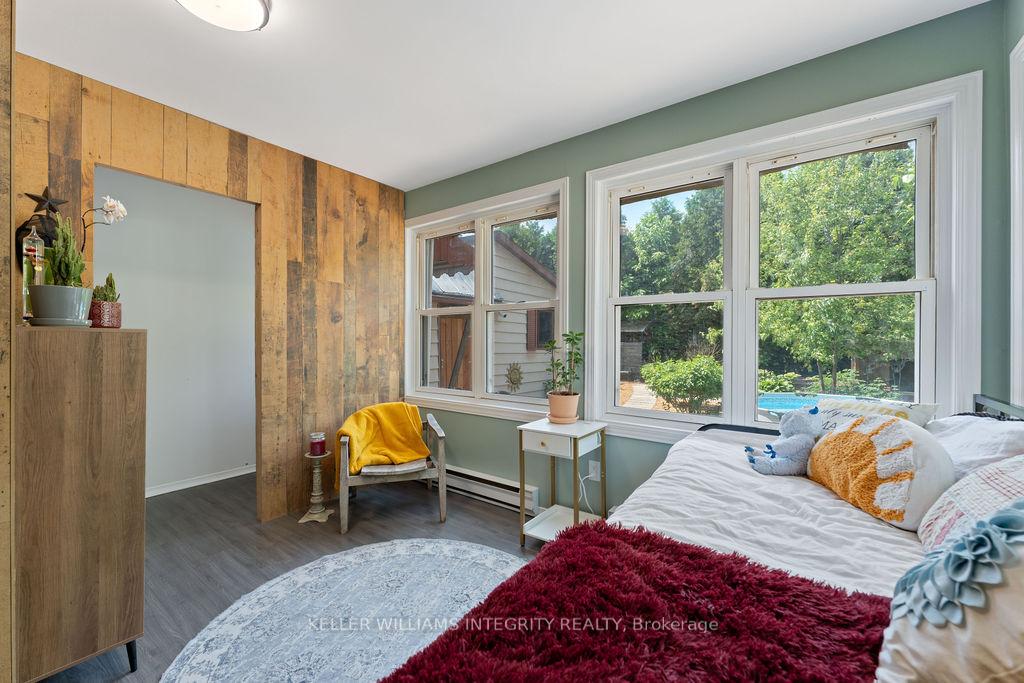
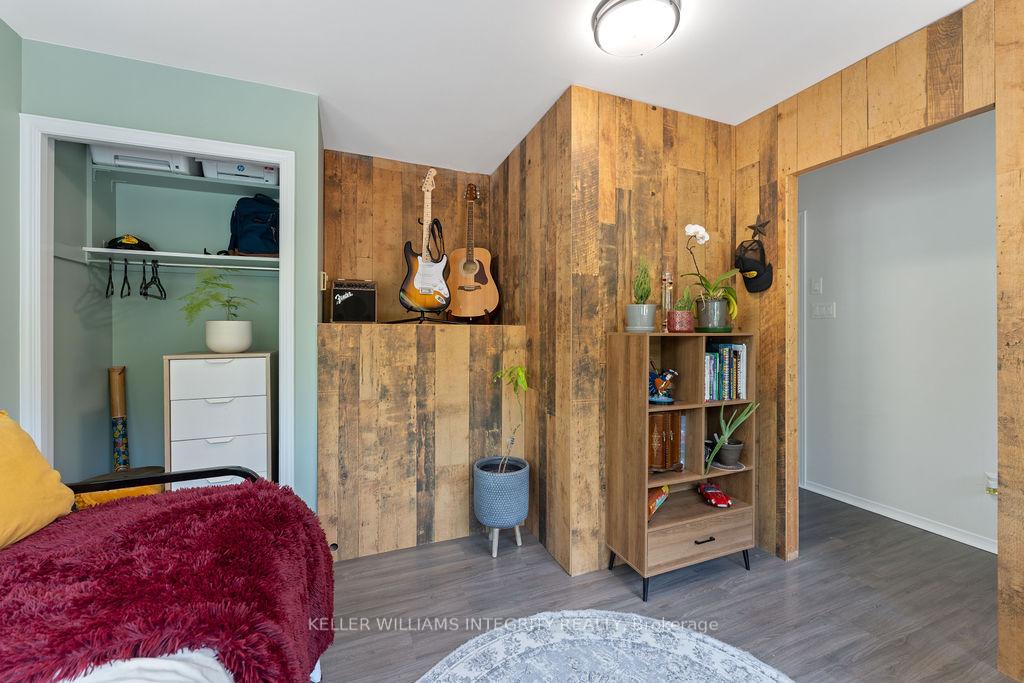
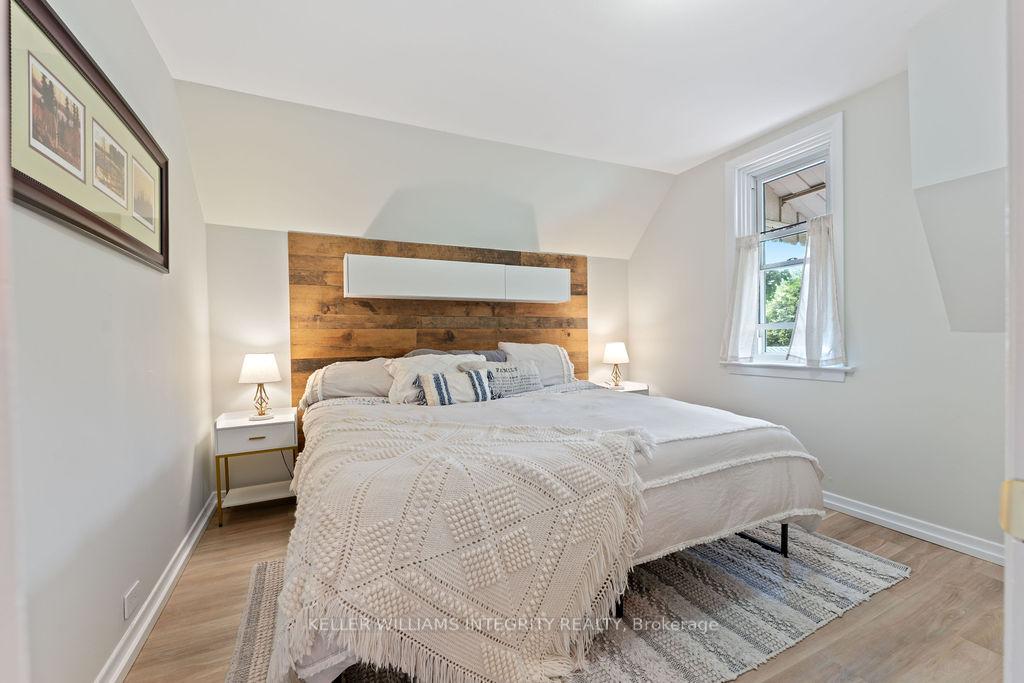
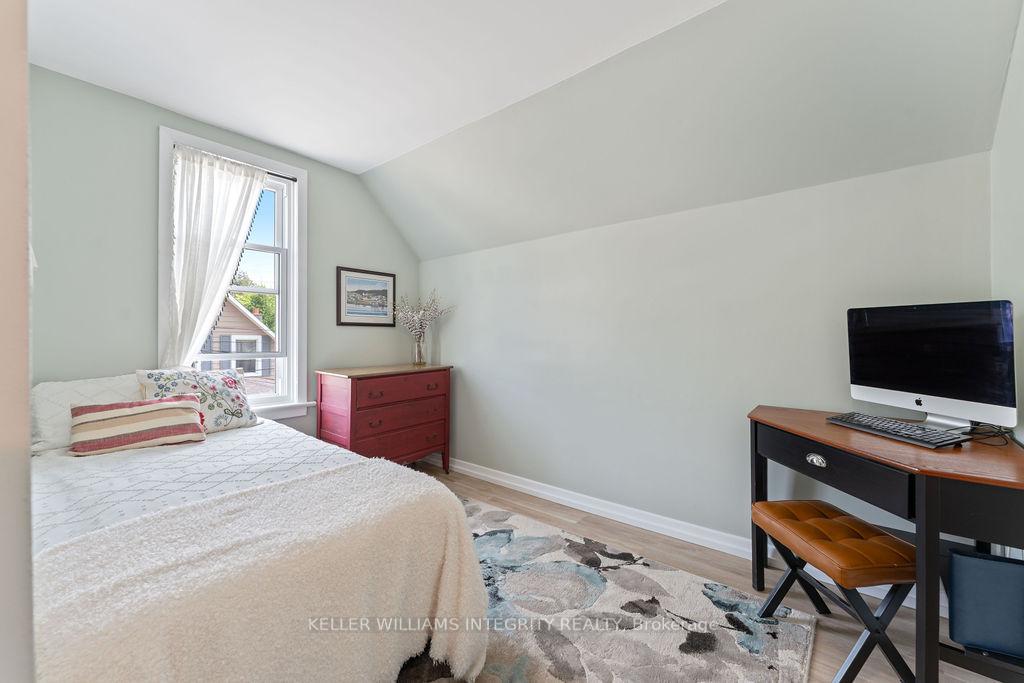
Welcome to this beautifully preserved and thoughtfully updated 3-bedroom, 1-bath home, originally built in 1900 and full of timeless charm. Located just steps from the vibrant heart of Kemptville, this character-filled home offers the perfect blend of historic appeal and modern comfort. Step inside to discover 10-foot ceilings on the main floor, creating an airy and inviting atmosphere. The spacious eat-in kitchen is ideal for everyday meals and gatherings, while the cozy office provides a quiet space to work or study. A main floor bedroom adds flexibility for guests, aging-in-place living, or family convenience. The detached garage is a standout feature, complete with a loft and dedicated workroom perfect for hobbyists, extra storage, or future studio potential. The private backyard is a tranquil escape, shaded by mature trees and perfect for relaxing or entertaining. It's also a gardeners dream, with established plum trees, and thriving patches of strawberries, blueberries, blackberries, raspberries, and even rhubarb enjoy fresh, homegrown produce right from your own yard. Enjoy the unbeatable location with walkable access to downtown shops, the post office, schools (both elementary and high), the library, and year-round community events like Buskerfest, Canada Day celebrations, and the Santa Claus Parade. Outdoor enthusiasts will love the nearby river access for fishing and canoeing, as well as Kemptville's many recreational amenities including a community pool, skatepark, basketball and tennis courts, and even a dirt bike pump track. If you're seeking small-town charm with exceptional convenience and a backyard bursting with natural bounty, this warm and welcoming home in the heart of Kemptville is ready to write its next chapter could it be yours?
Ask about this home
A HOMEH agent will answer your questions about this home.
Around this home
Daily convenience, out of 100, from the distances below
Schools nearby
School rating, out of 10.
Helpful calculators
Your HOMEH agent

"I would see it this week."