

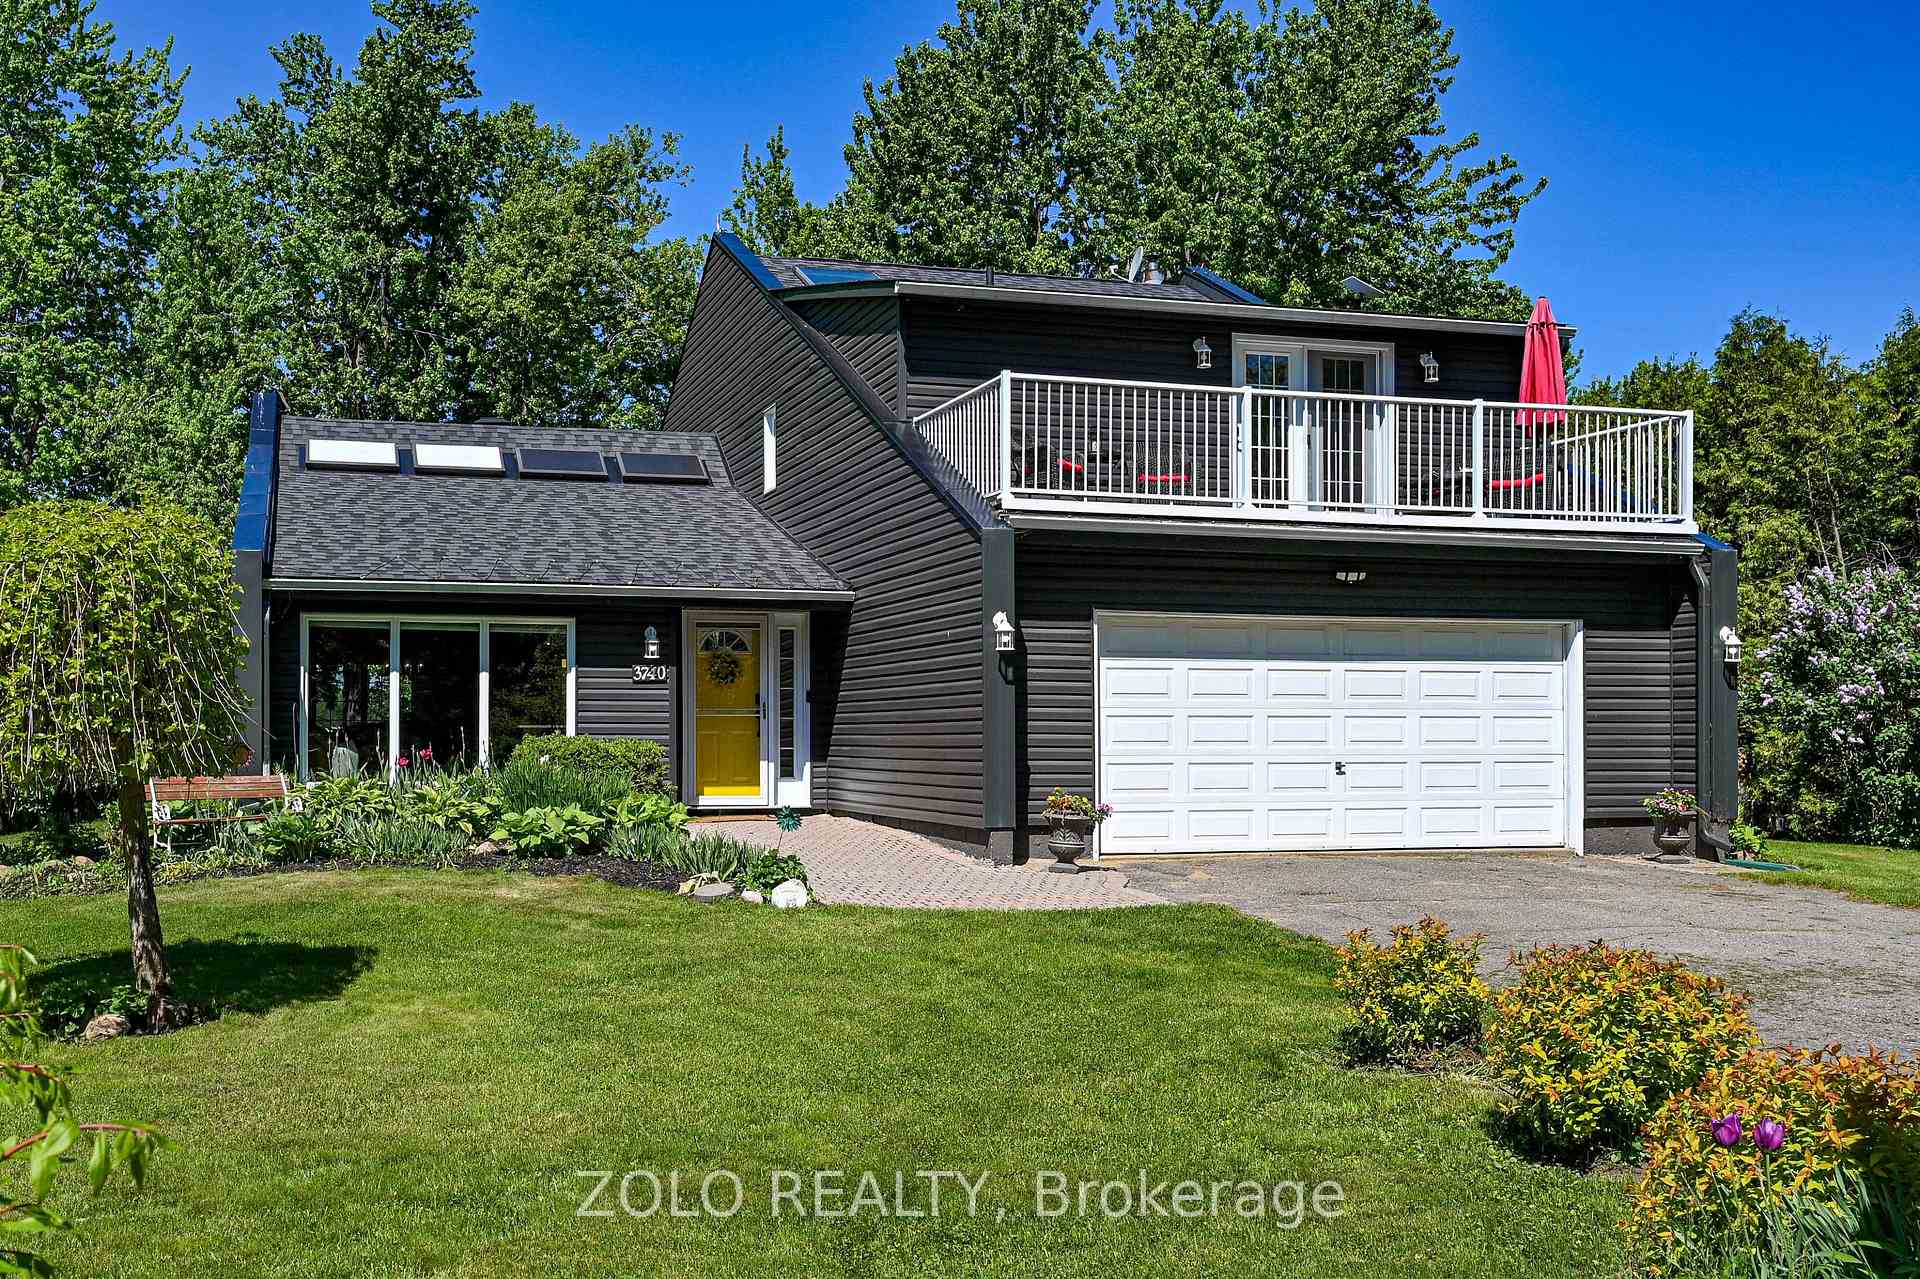
3740 River Road
3740 River Road
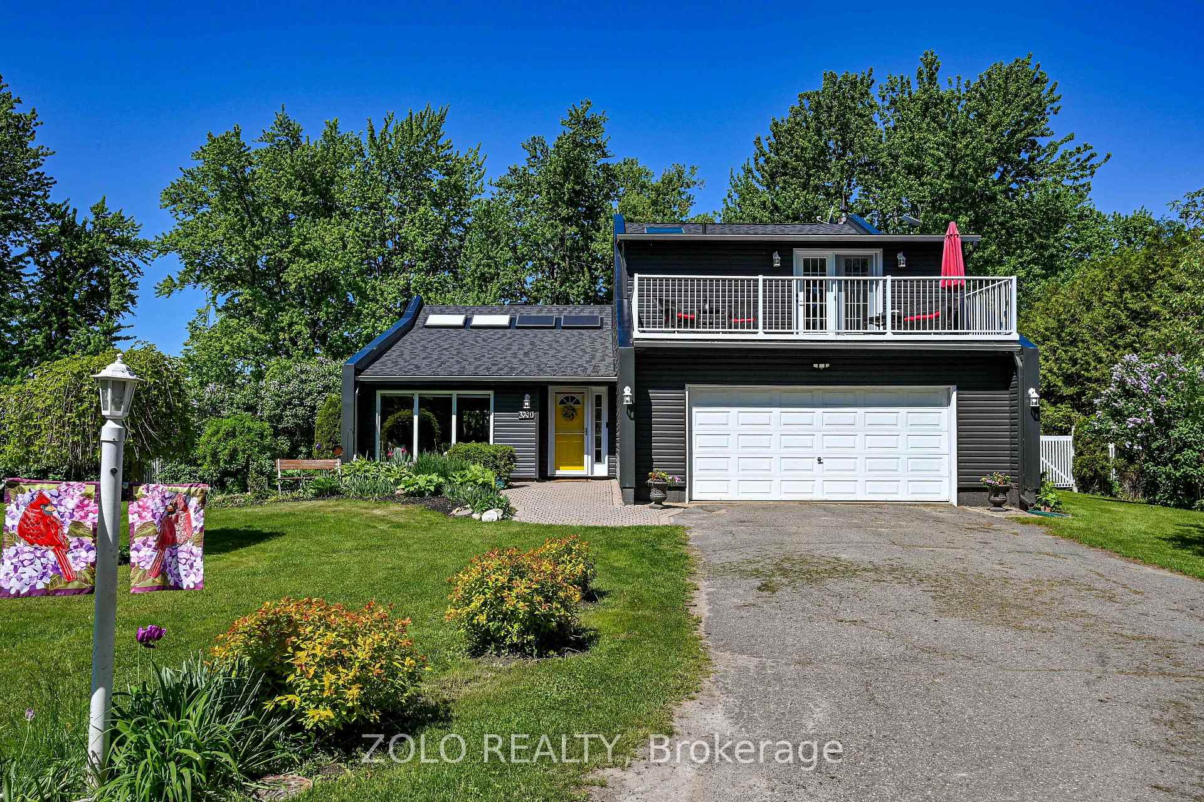
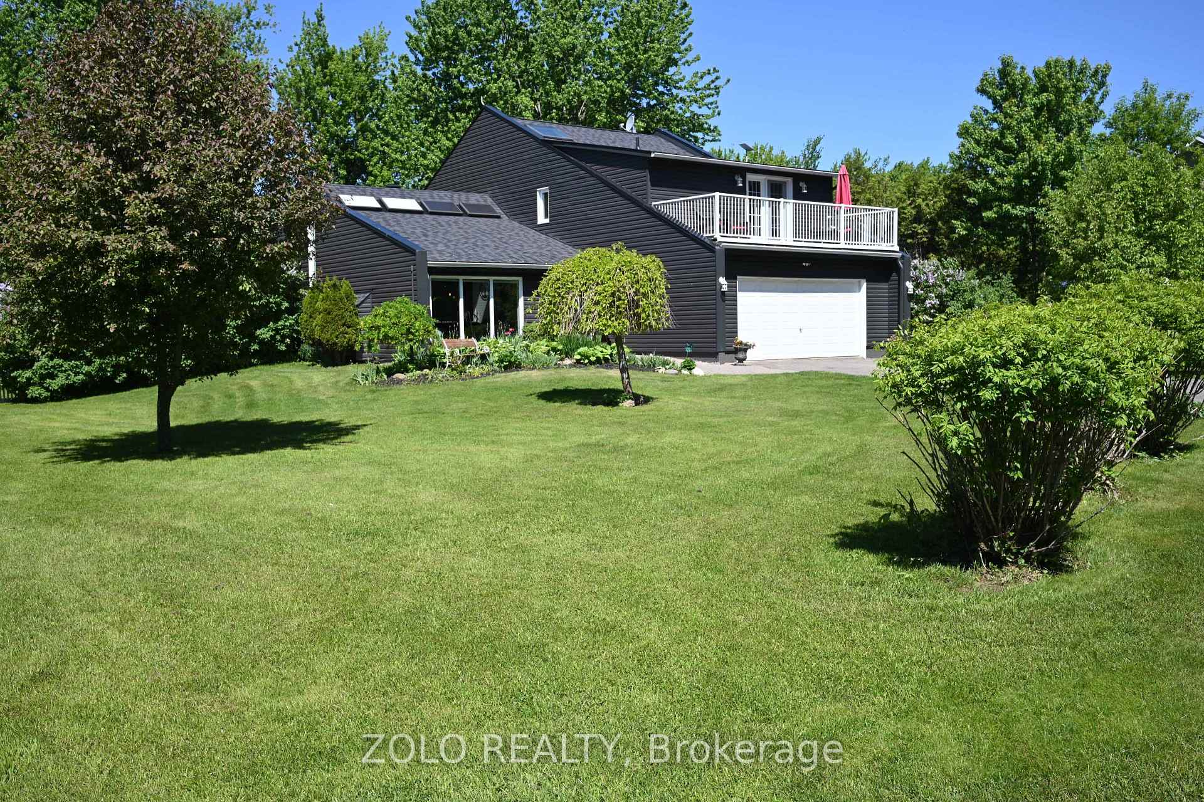
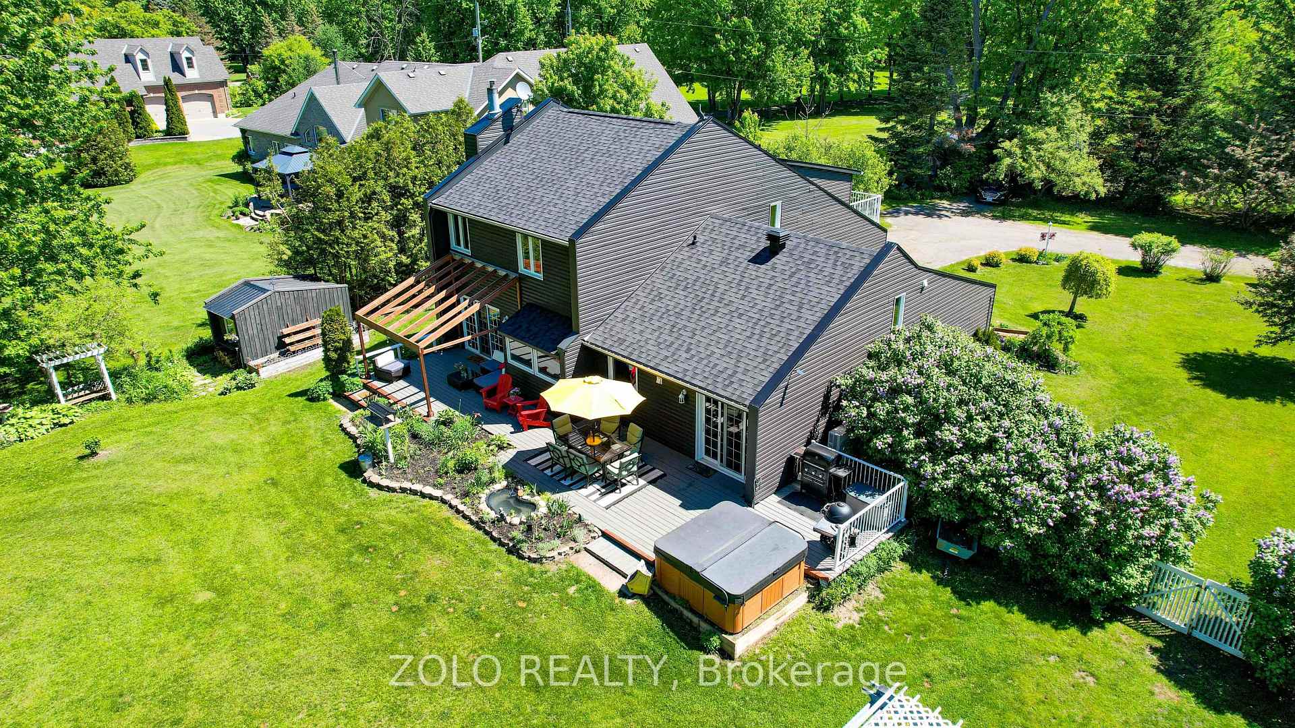
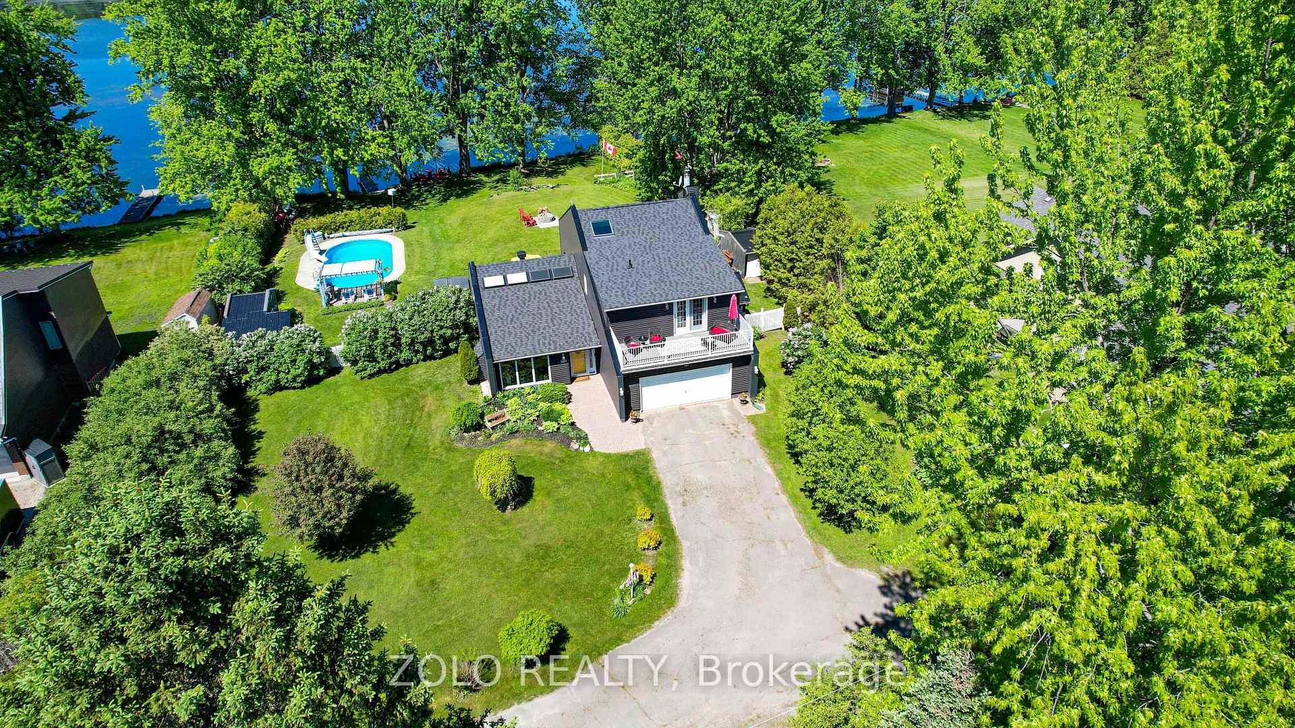 See all 45 photos
Property history
Facts and features
- BasementNone
- Age of home31–50 years
- Water, sewerWell, septic
- Lot shapeIrregular
- Fireplace
- Waterfront
- Inground pool
The homeDetached, 2-storey, Age 31–50 years
- Type: Detached
- Style: 2-storey
- Age: 31–50 years
- Living space: 2,000–2,500 sq ft
- Basement: None
- View: River
- Waterfront: Direct
InsideFireplace Yes, propane, wood, Main level, Workbench, water softener
- Fireplace: Yes, propane, wood
- Laundry: Main level
- Features: Workbench, water softener
- Rooms above ground: 13
- Bedrooms: 3
- Bathrooms: 3
- Kitchens: 1
- Family room: Yes
Outside and lotVinyl siding, Asphalt shingle, Slab, poured concrete
- Exterior: Vinyl siding
- Roof: Asphalt shingle
- Foundation: Slab, poured concrete
- Pool: Inground
- Features: Deck, hot tub, landscaped
- Size: 126 × 830 ft
- Shape: Irregular
- Zoning: RU and FEP
Parking2 Garage, Attached
- Spaces: 2 Garage
- Garage: Attached
Heating, water and powerHeat pump, electric, Other, Well
- Heating: Heat pump, electric
- Cooling: Other
- Water: Well
- Sewer: Septic
- Natural gas: No
- Hydro: Yes
Costs and taxesTaxes $5,631 a year, HST included in the price, Propane tank
- Taxes, 2024: $5,631 a year
- HST: HST included in the price
- Rental items: Propane tank
- Under contract: Propane tank
Included in the saleRefrigerator, stove, microwave/hood fan, dishwasher, washer, stand up freezer in garage, dryer, all blinds, all curtain rods, tv wall mounts, work bench, generator, pool accessories, hot tub, bb that is hooked up to gas line, outside wood, pergola, patio glass metal table and associated chairs, lawn ornaments and bird baths, park benches, Geese lawn ornaments, wicker furniture back deck and on primary bedroom balcony
- Included: Refrigerator, stove, microwave/hood fan, dishwasher, washer, stand up freezer in garage, dryer, all blinds, all curtain rods, tv wall mounts, work bench, generator, pool accessories, hot tub, bb that is hooked up to gas line, outside wood, pergola, patio glass metal table and associated chairs, lawn ornaments and bird baths, park benches
- Not included: Geese lawn ornaments, wicker furniture back deck and on primary bedroom balcony
Listing detailsX12178677, Sold, May 28, 2025
- MLS® number: X12178677
- Status: Sold
- Listed on: May 28, 2025
- Days on market: 21
- Updated: Jun 18, 2025
- Possession: Flexible
- Occupied by: Owner
- Listing brokerage: ZOLO REALTY
About this home
3740 River Road, North Grenville (North Grenville Twp, Kemptville East), ON K0G 1J0
The waterfront you've been waiting for! Sitting on approximately 2.6 acres, and 126 feet of water frontage along a wide expansive stretch of the Rideau River, this beautiful property comes complete with gorgeous river views, and a private backyard oasis with in-ground pool, hot tub, large deck with pergola, fire pit area, and waterside retreat patio, all perfect for outdoor gatherings. The home itself sets well back of the main road and is an immaculately maintained 3 bedrooms, 3 bathrooms two storey with open concept between the living, dining, kitchen, and family rooms. Vaulted ceilings add to the spacious open feeling in the living room, primary bedroom, and upstairs full bathroom. The kitchen area is expansive with a breakfast bar, coffee/preparation area, quartz counters, stainless steel appliances and great river views. The dining room and family rooms both have sliding patio doors for easy access to the back deck with gas line for BBQ and private yard. For the cooler winter months the living room has a propane gas fireplace and the cozy family room comes with a wood fireplace. The main floor also has a powder room, utility/laundry room with direct garage access, and a small office area with outside access. Upstairs there are 2 generous sized bedrooms, a bright full bathroom with skylight, and large primary with separate seating area, large walk-in, ensuite, and private balcony for you to enjoy. The oversized garage provides for an abundance of uses, and there is a generator panel for quick plug in when the power goes out.The home is conveniently located with quick access to the 416, and amenities are not far away in Kemptville, Osgoode, Manotick, Riverside South and Barrhaven. Don't miss out on this quiet retreat, and all that river living has to offer! 24 Hour Irrevocable on offers. Taxes and Measurements approximate. Seller has the right to refuse any and all offers.
Ask about this home
A HOMEH agent will answer your questions about this home.
Around this home
Schools nearby
School rating, out of 10.
Helpful calculators
Your HOMEH agent

"I would see it this week."