

512 Patrick Street
512 Patrick Street
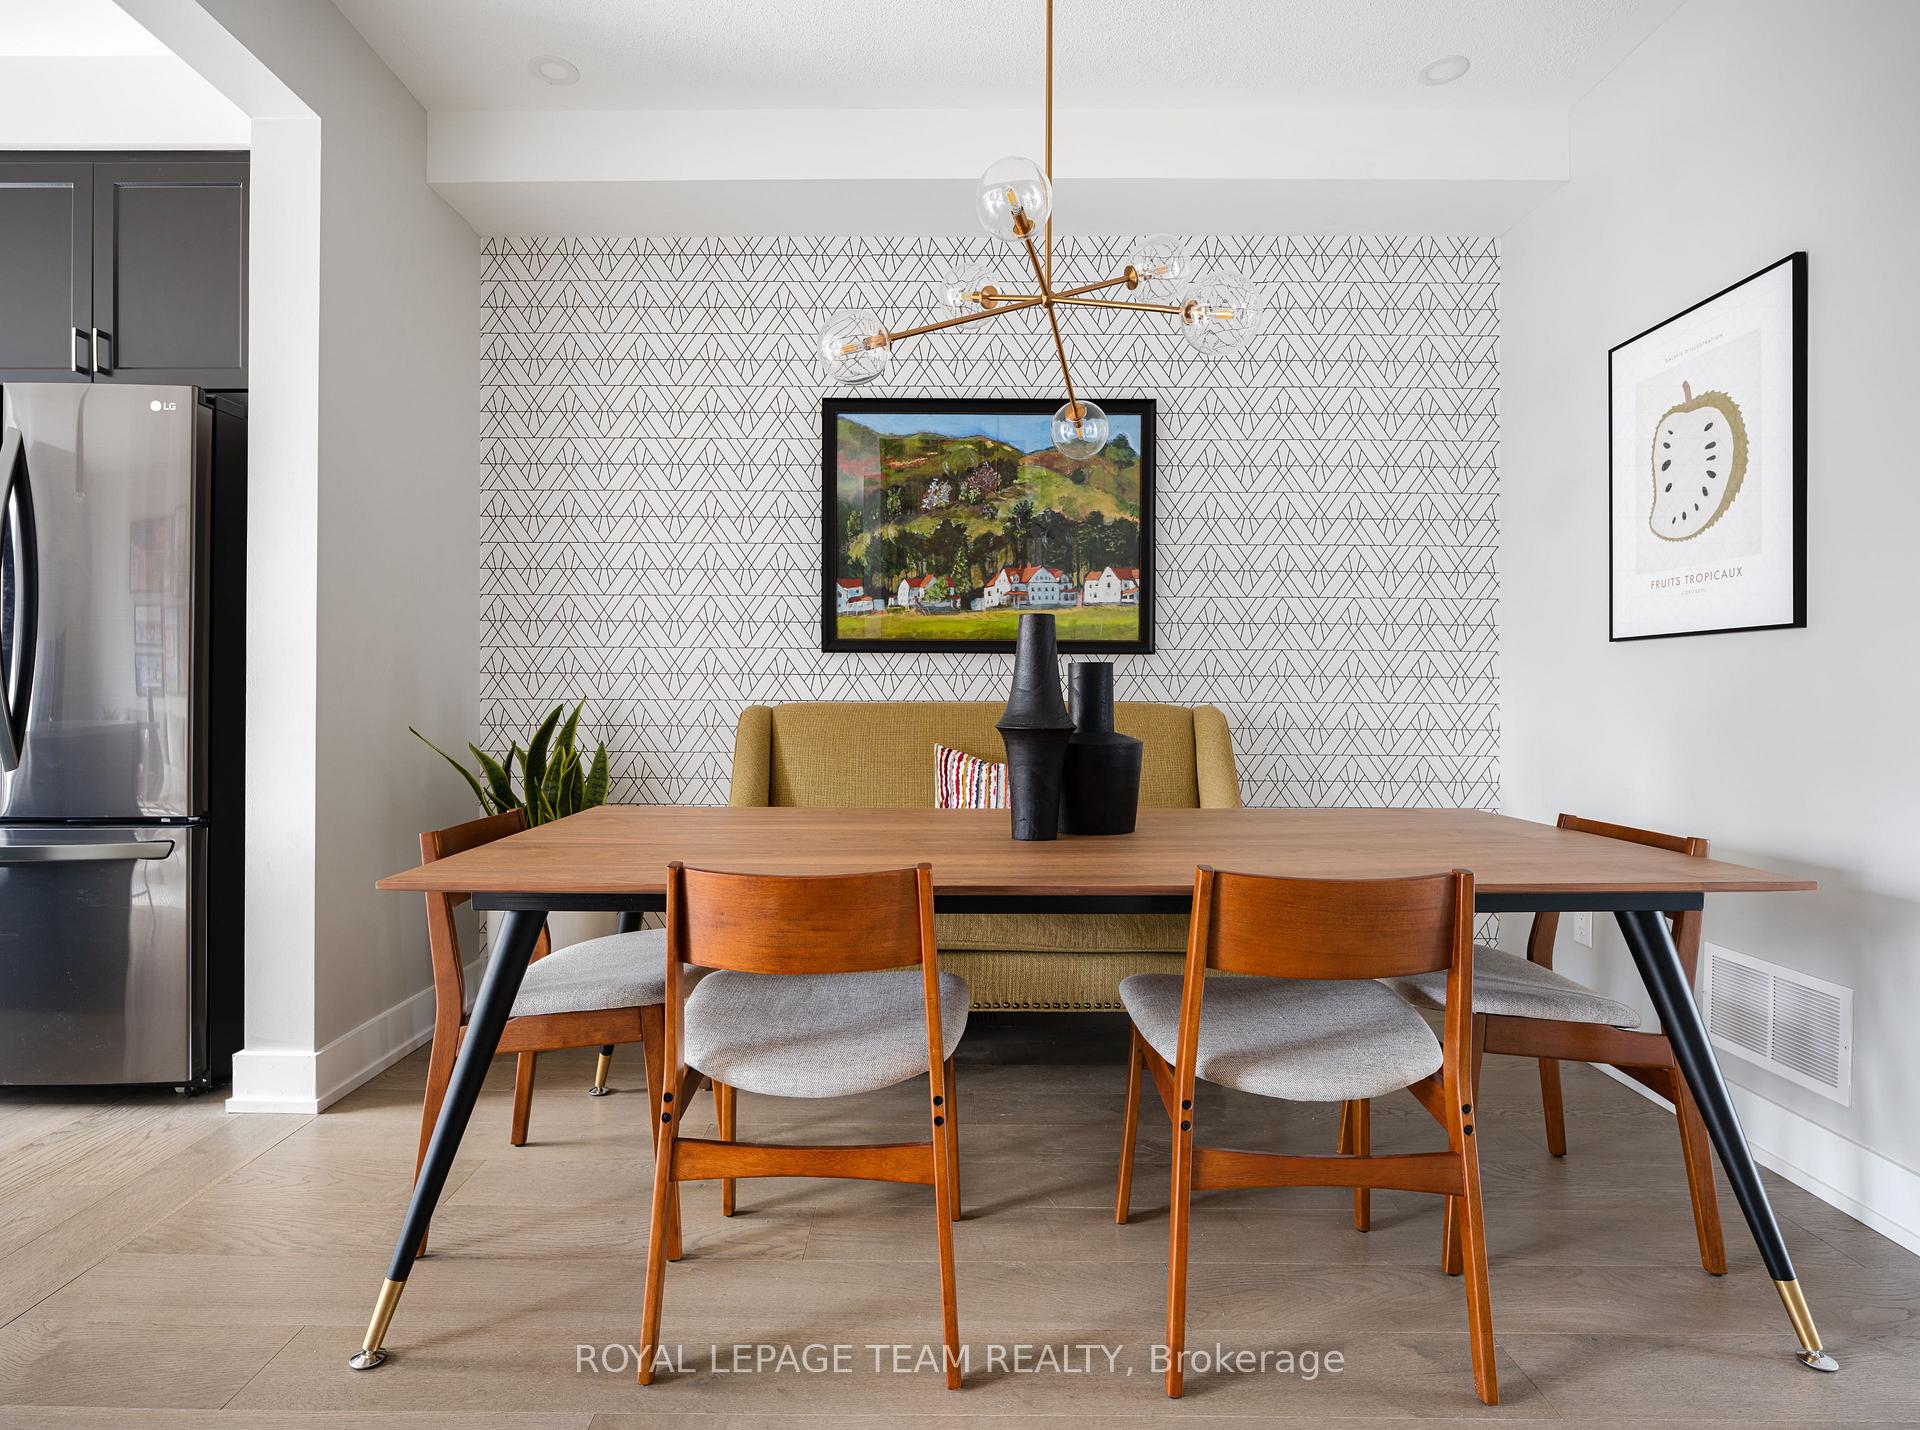 See all 14 photos
Property history
Facts and features
- BasementFinished
- Water, sewerMunicipal
- HeatingForced air
- MLS® numberX12076124
The homeFreehold Townhouse, 2-storey, 1,100–1,500 sq ft
- Type: Freehold Townhouse
- Style: 2-storey
- Living space: 1,100–1,500 sq ft
- Basement: Full, finished
InsideWater heater owned, Rooms above ground 8, Rooms in the basement 1
- Features: Water heater owned
- Rooms above ground: 8
- Rooms in the basement: 1
- Bedrooms: 3
- Bathrooms: 3
- Kitchens: 1
Outside and lotOther, Asphalt shingle, Concrete
- Exterior: Other
- Roof: Asphalt shingle
- Foundation: Concrete
- Size: 21.5 × 100.5 ft
- Zoning: Residential
Parking1 Garage, Attached
- Spaces: 1 Garage
- Garage: Attached
Heating, water and powerForced air, gas, Municipal water, Municipal sewer
- Heating: Forced air, gas
- Water: Municipal water
- Sewer: Municipal sewer
- Natural gas: Yes
- Hydro: Yes
- Cable: Available
- Telephone: Available
Costs and taxesHST included in the price
- HST: HST included in the price
Included in the saleVoucher for 3 stainless steel appliance from the brick
- Included: Voucher for 3 stainless steel appliance from the brick
NearbyGolf, park
- Close to: Golf, park
Listing detailsX12076124, Sold, Apr 10, 2025
- MLS® number: X12076124
- Status: Sold
- Listed on: Apr 10, 2025
- Days on market: 69
- Updated: Jun 18, 2025
- Possession: 2026-04-15 / Other
- Occupied by: Vacant
- Listing brokerage: ROYAL LEPAGE TEAM REALTY
About this home
512 Patrick Street, North Grenville (North Grenville Twp, Kemptville South), ON K0G 1J0
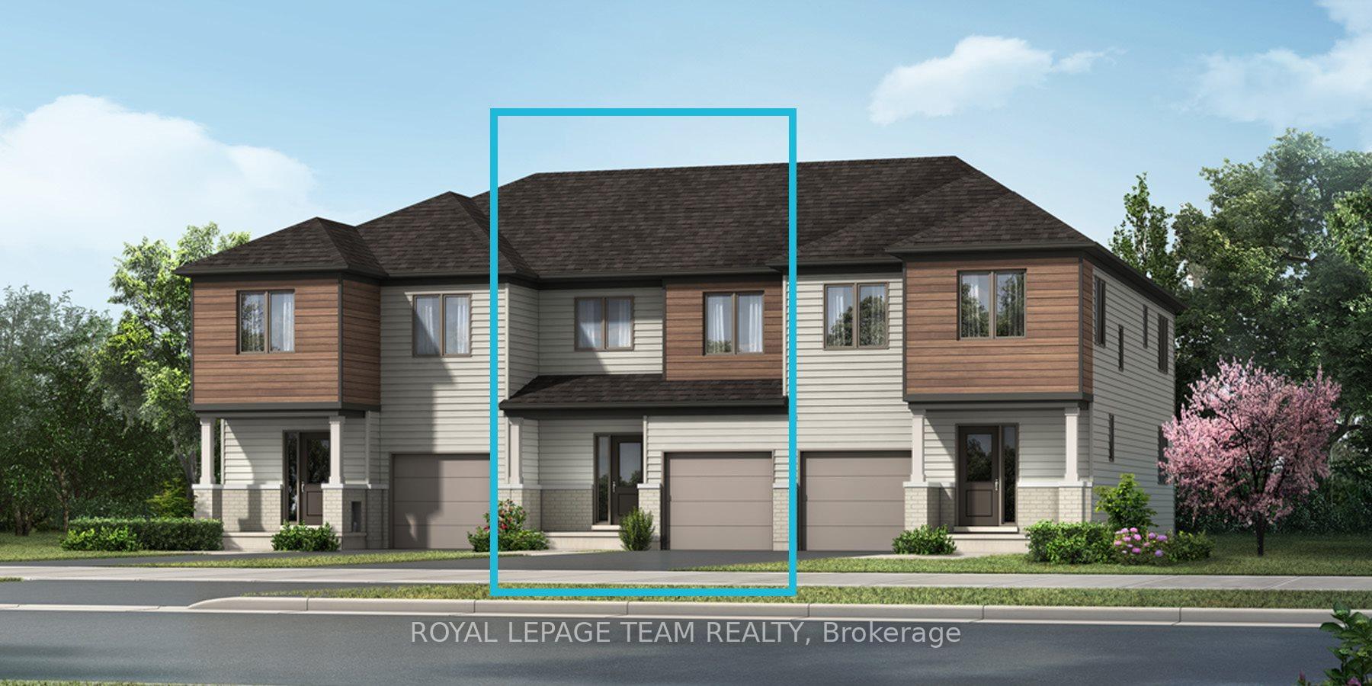
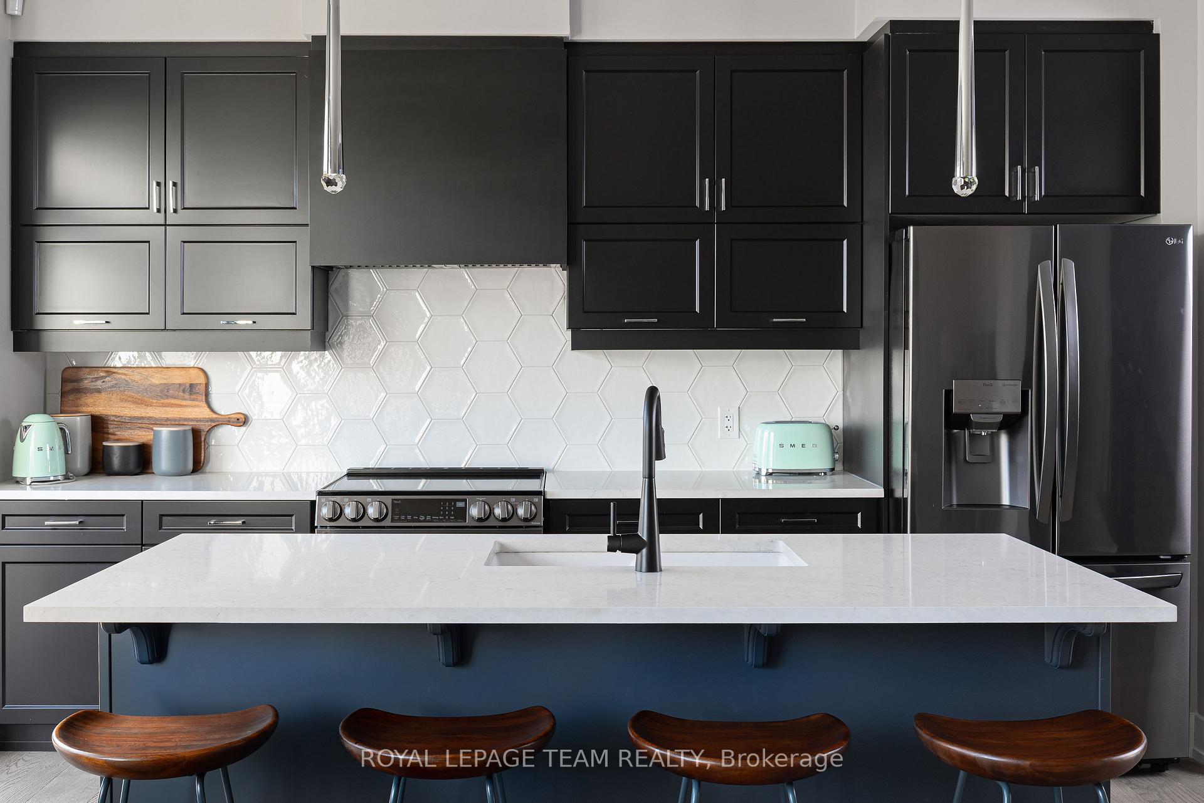
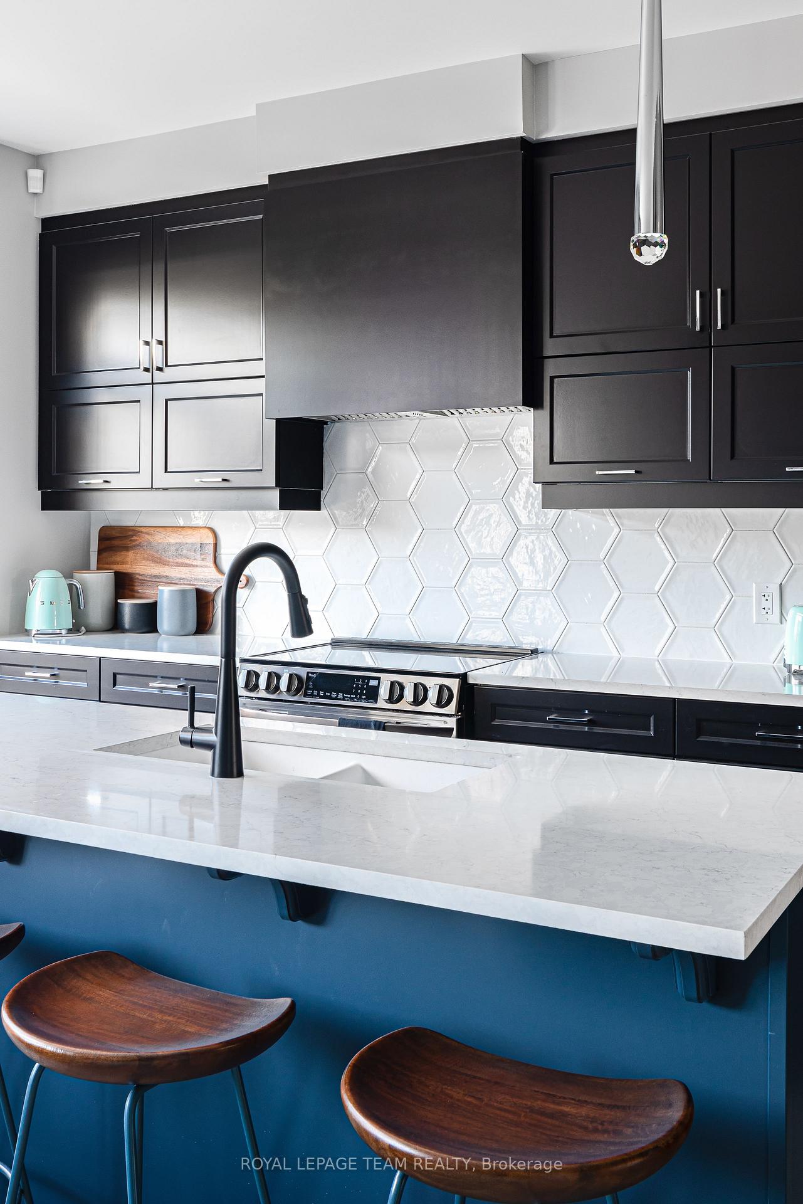
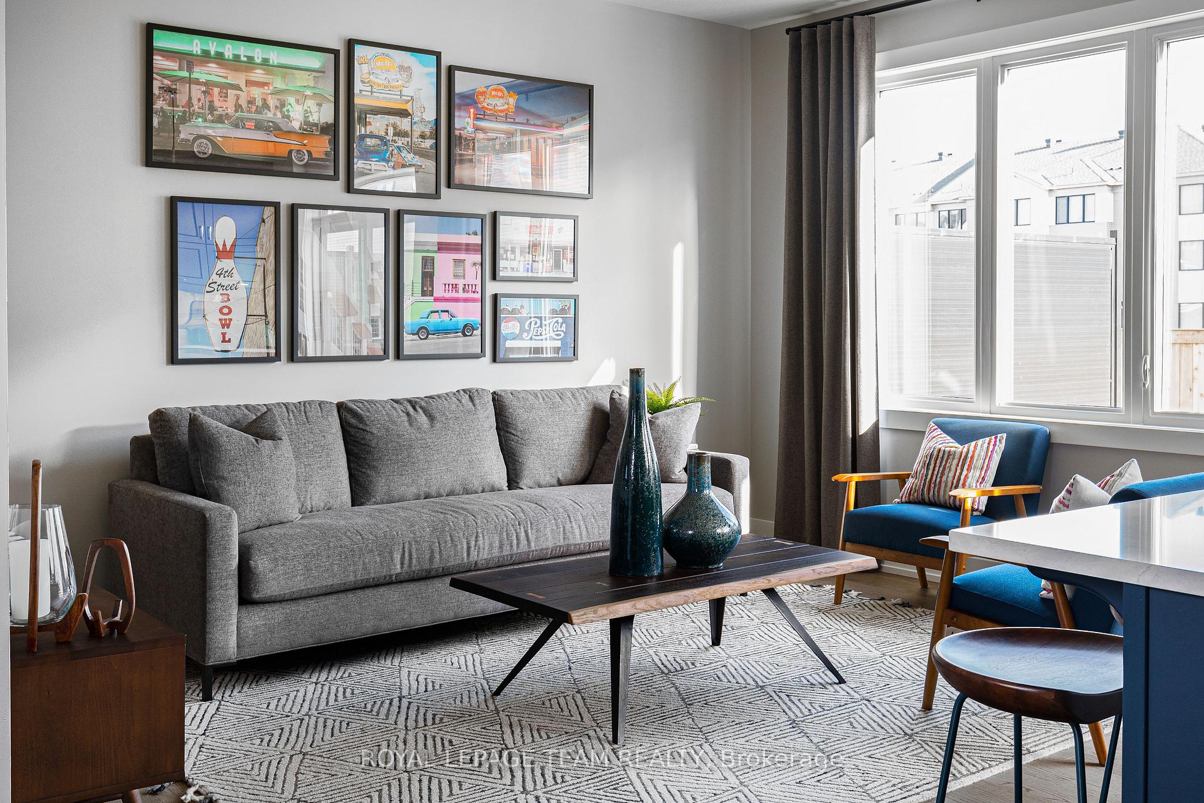
Welcome to The Nexus, a 3-bedroom, 2.5-bathroom townhome nestled on a 21-foot lot with a single-car garage in Phase 3 of the Oxford Village community on a larger lot. This Energy-Star Certified home offers the perfect blend of country charm and urban convenience, featuring an open-concept layout ideal for entertaining. As you step from the inviting porch into the foyer, enjoy 9' ceilings and hardwood flooring throughout the main level, a lovely powder room and spacious front closet, setting the tone for the thoughtful design throughout. The hallway provides access to the garage and leads to a flexible space, perfect for a dining area or a home library. The spacious kitchen is a highlight, boasting a flush breakfast bar that overlooks the great room, creating a seamless flow for gatherings, with upgraded quartz countertops and a stylish ceramic backsplash. Upstairs, discover bedrooms with ample closet space, a full bathroom, a linen closet, and a convenient laundry room. The primary suite is a serene retreat featuring large windows that flood the space with natural light, a walk-in closet, and a luxurious ensuite. This home is further enhanced by a finished basement and the opportunity to customize finishes at the design studio. Enjoy the scenic trails, local shops, eateries, and golf courses that Kemptville has to offer, along with excellent schools and shopping options nearby. The community provides easy access to Highway 416, making commutes straightforward and convenient. Take advantage of the BONUS UPGRADES offer before construction progresses too far to choose your bonus upgrade and personalize your home even more. For added peace of mind, The Nexus comes with a 7-year Tarion Home Warranty, ensuring your investment is well-protected.
Ask about this home
A HOMEH agent will answer your questions about this home.
Around this home
Daily convenience, out of 100, from the distances below
Schools nearby
School rating, out of 10.
Helpful calculators
Your HOMEH agent

"I would see it this week."