

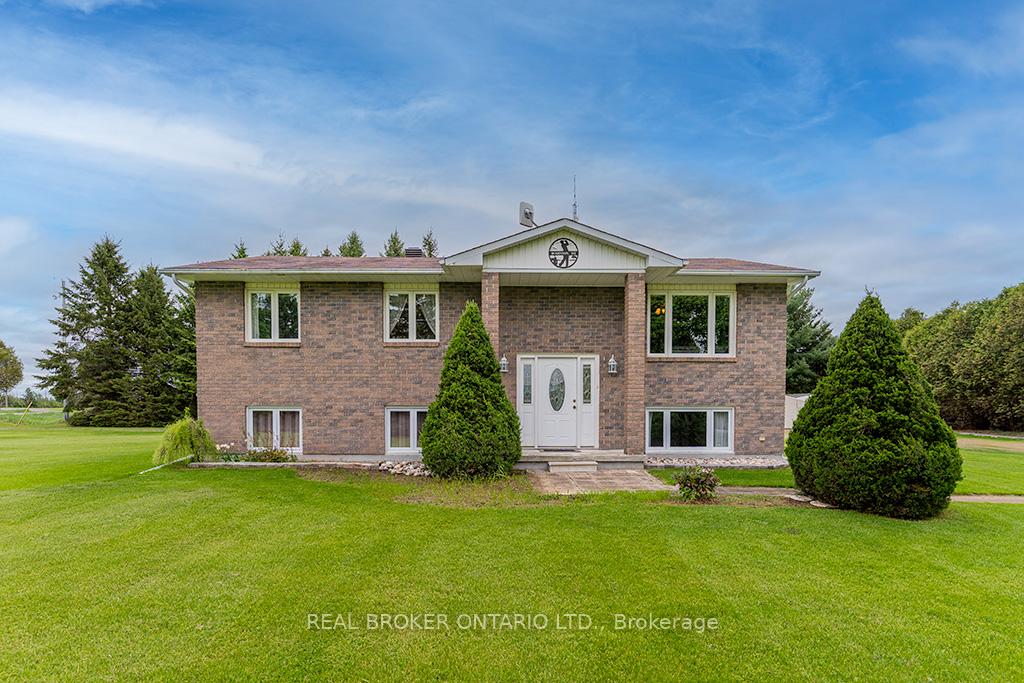
102 Arcand Road
102 Arcand Road
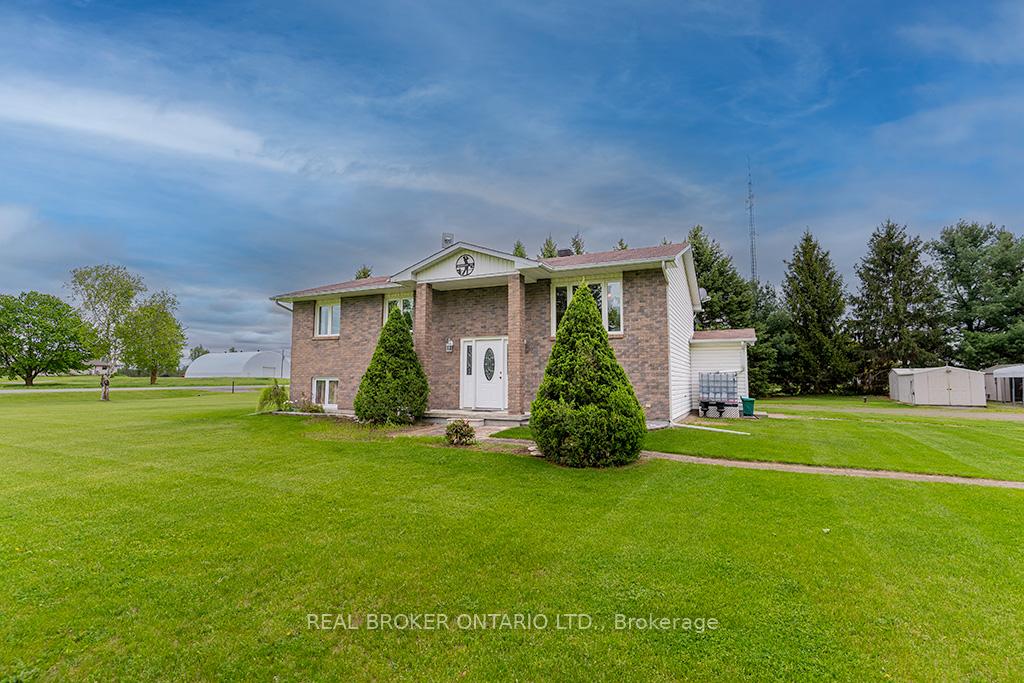
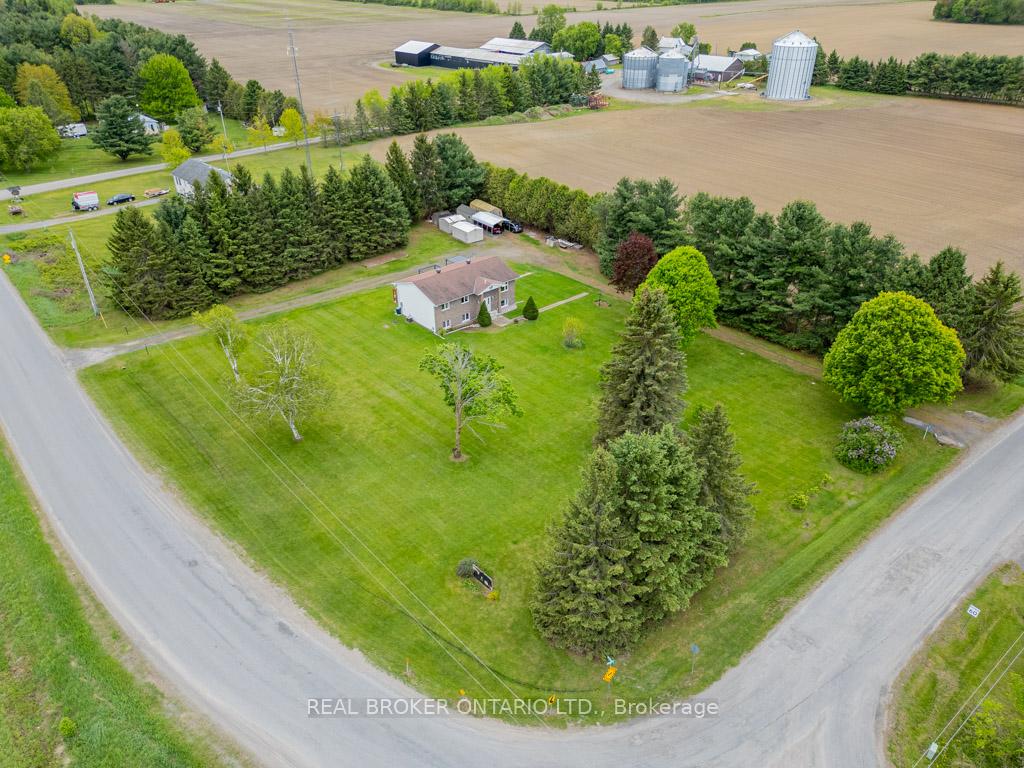
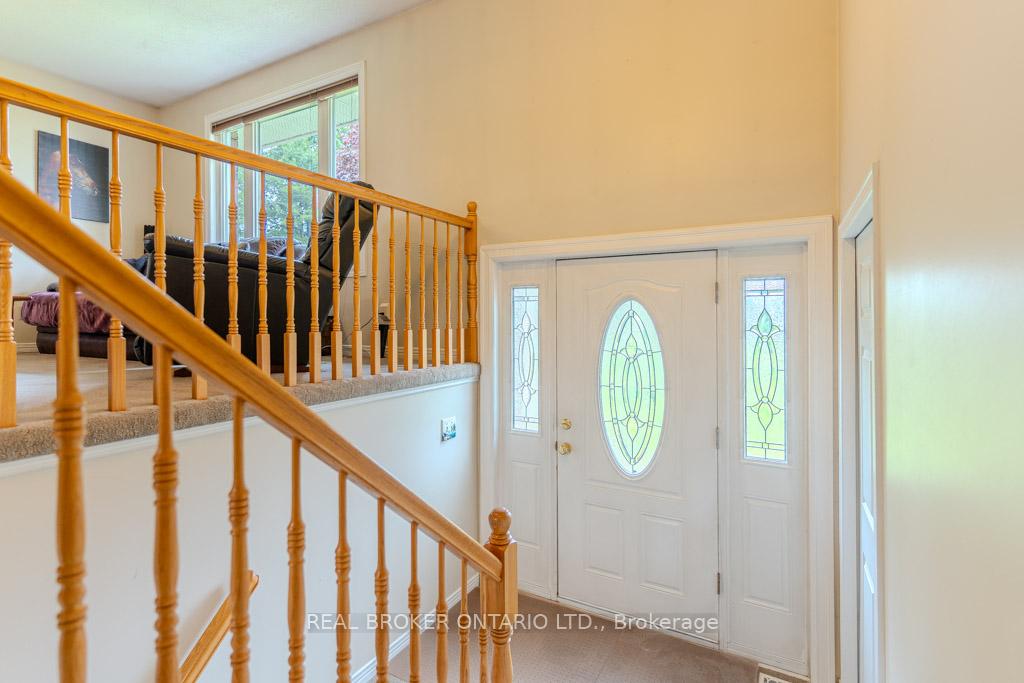
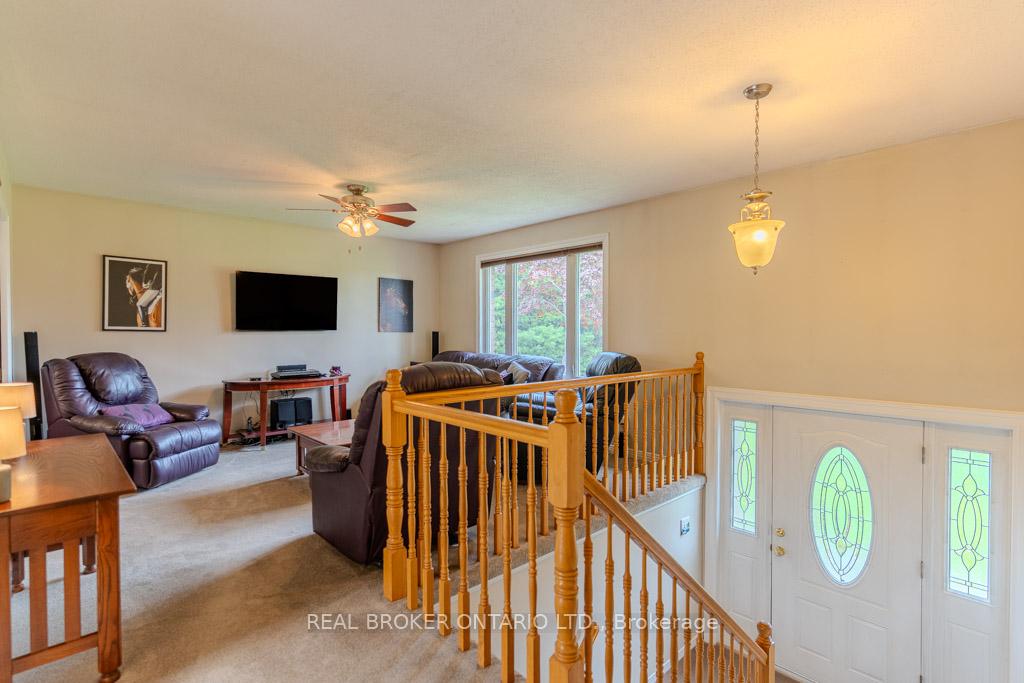 See all 40 photos
Property history
Facts and features
- BasementFinished
- Age of home31–50 years
- Water, sewerWell, septic
- Lot shapeSquare
- Central air
The homeDetached, Bungalow, Age 31–50 years
- Type: Detached
- Style: Bungalow
- Age: 31–50 years
- Living space: 1,100–1,500 sq ft
- Basement: Finished, full
- View: Clear, pasture, trees/woods
InsideStorage, primary bedroom - main floor, Rooms above ground 6, 3 + 1 in the basement
- Features: Storage, primary bedroom - main floor
- Rooms above ground: 6
- Bedrooms: 3 + 1 in the basement
- Bathrooms: 2
- Kitchens: 1
- Family room: Yes
Outside and lotVinyl siding, brick, Shingles, Poured concrete
- Exterior: Vinyl siding, brick
- Roof: Shingles
- Foundation: Poured concrete
- Features: Deck, lighting, year round living, landscaped
- Size: 225.72 × 224.2 ft
- Shape: Square
- Zoning: A1
Parking10 Parking, Lane, private
- Spaces: 10 Parking
- Driveway: Lane, private
Heating, water and powerForced air, electric, Central air, Well
- Heating: Forced air, electric
- Cooling: Central air
- Water: Well
- Sewer: Septic
Costs and taxesTaxes $3,495 a year, HST included in the price, Propane tank
- Taxes, 2024: $3,495 a year
- HST: HST included in the price
- Rental items: Propane tank
Included in the saleFurniture -leather couch 3 leather chairs tv coffee table tv stand table kitchen table 4 kitchen chairs mirror & side table 6 appliance (fridge, stove, microwave over the range fan, dishwasher, washer, dryer)master bed, dresser drawers, night side tables spare bedroom bed, two night side tables daynbed basement love seat leather chair in basement pellet stove hutches, Gym equipment, snow blower, lawn mower, sign above front door
- Included: Furniture -leather couch 3 leather chairs tv coffee table tv stand table kitchen table 4 kitchen chairs mirror & side table 6 appliance (fridge, stove, microwave over the range fan, dishwasher, washer, dryer)master bed, dresser drawers, night side tables spare bedroom bed, two night side tables daynbed basement love seat leather chair in basement pellet stove hutches
- Not included: Gym equipment, snow blower, lawn mower, sign above front door
NearbyClear view, level
- Close to: Clear view, level
Listing detailsX12166281, Sold, May 22, 2025
- MLS® number: X12166281
- Status: Sold
- Listed on: May 22, 2025
- Days on market: 19
- Updated: Jun 10, 2025
- Possession: Flexible
- Occupied by: Owner
- Listing brokerage: REAL BROKER ONTARIO LTD.
About this home
102 Arcand Road, North Grenville (North Grenville Twp, Kemptville East), ON K0G 1J0
Discover the perfect blend of tranquility and convenience in this efficient four bedroom home, nestled on just over an acre of serene countryside. Located less than 30 minutes from the city, it offers the ideal setting for those seeking a peaceful lifestyle without sacrificing accessibility. The spacious layout includes three bedrooms upstairs and one on the lower level, providing flexible living arrangements. The primary bedroom features an ensuite bathroom, ensuring privacy and comfort. The main floor bedrooms and layout offer potential for an in-law suite, subject to local zoning and building regulations. This home presents an excellent opportunity for first-time buyers seeking a move-in-ready property with room to grow. Experience the charm of country living while staying connected to urban amenities
Ask about this home
A HOMEH agent will answer your questions about this home.
Around this home
Schools nearby
School rating, out of 10.
Helpful calculators
Your HOMEH agent

"I would see it this week."