

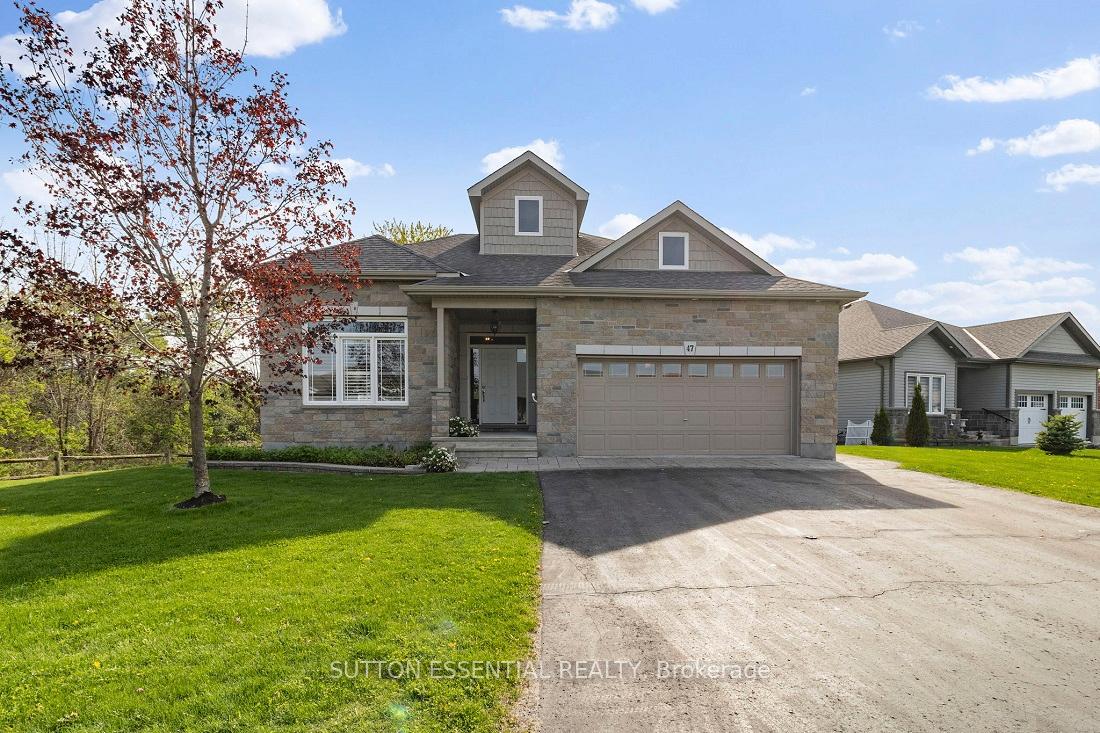
47 Westerra Way
47 Westerra Way
 See all 39 photos
Property history
Facts and features
- BasementWalk-out
- Water, sewerMunicipal
- Lot shapePie
- HeatingForced air
- Hardwood floors
- Fireplace
- Central air
- Waterfront
The homeDetached, Bungalow, 1,500–2,000 sq ft
- Type: Detached
- Style: Bungalow
- Living space: 1,500–2,000 sq ft
- Basement: Finished with walk-out
- View: Creek/stream, forest
- Waterfront: Direct
InsideFireplace Yes, family room, natural gas, living room, Hardwood, Ceramic, Concrete, Main level
- Fireplace: Yes, family room, natural gas, living room
- Flooring: Hardwood, Ceramic, Concrete
- Laundry: Main level
- Features: Air exchanger, auto garage door remote, carpet free, central vacuum, erv/hrv, on demand water heater, primary bedroom - main floor, workbench
- Security: Alarm system
- Rooms above ground: 12
- Bedrooms: 3
- Bathrooms: 3
- Kitchens: 1
- Family room: Yes
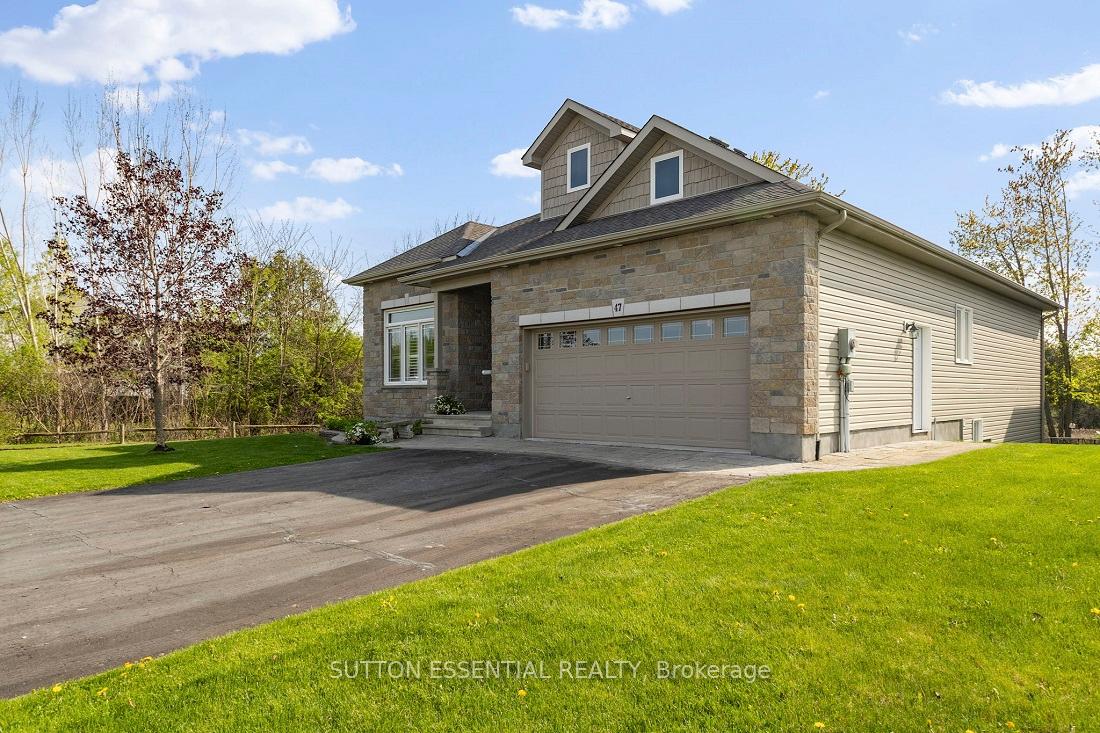
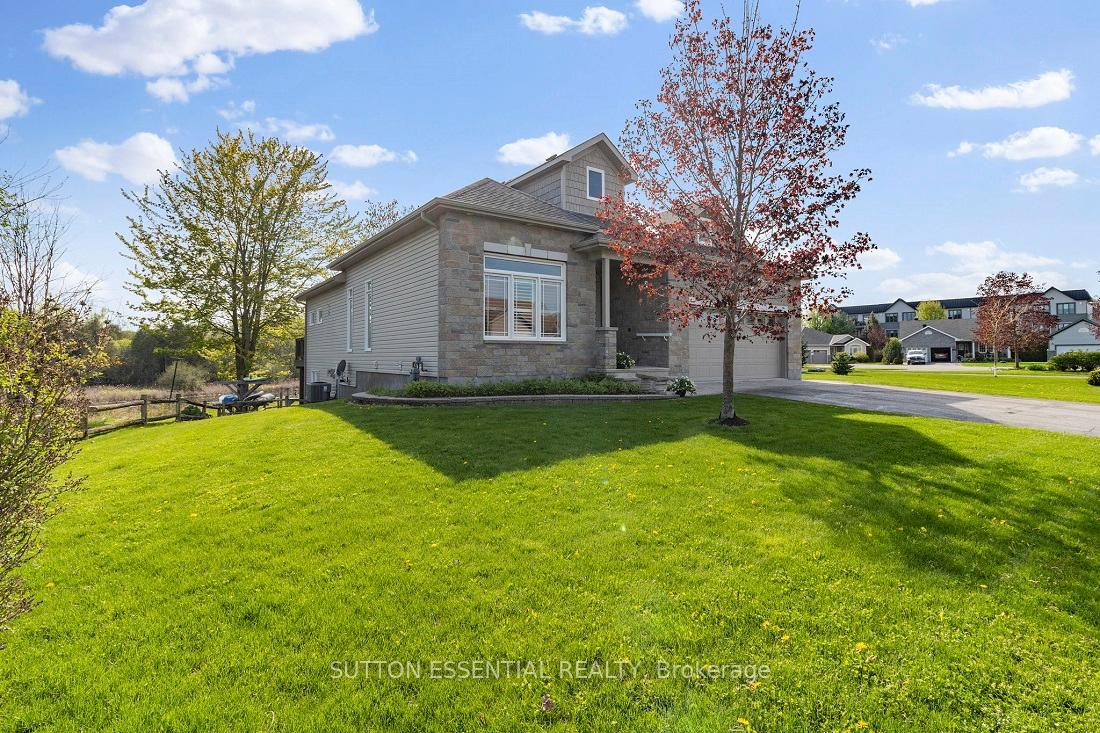
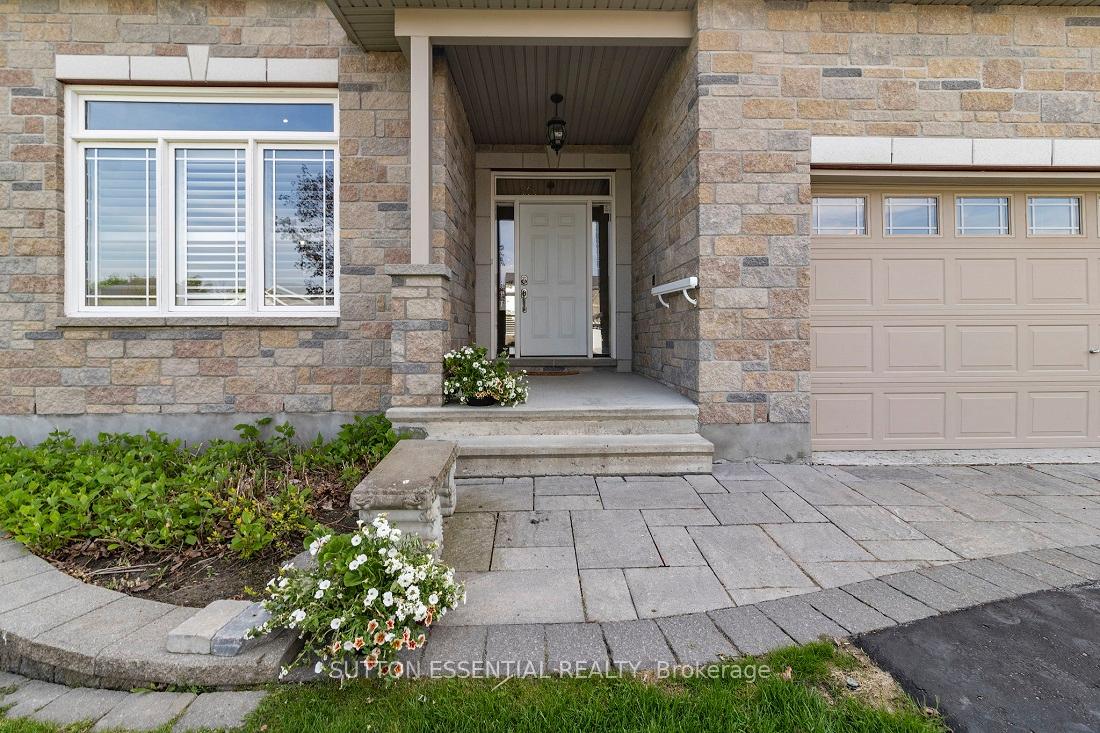
Outside and lotStone, vinyl siding, Asphalt shingle, Concrete
- Exterior: Stone, vinyl siding
- Roof: Asphalt shingle
- Foundation: Concrete
- Other structures: Fence - partial
- Size: 112 × 132 ft
- Shape: Pie
Parking2 Garage, Attached, Private double
- Spaces: 2 Garage
- Garage: Attached
- Driveway: Private double
Heating, water and powerForced air, gas, Central air, Municipal water
- Heating: Forced air, gas
- Cooling: Central air
- Water: Municipal water
- Sewer: Municipal sewer
- Natural gas: Yes
- Hydro: Yes
- Cable: Yes
- Telephone: Yes
Costs and taxesTaxes $8,682 a year, HST included in the price, Nat gas on demand hot water heater
- Taxes, 2024: $8,682 a year
- HST: HST included in the price
- Rental items: Nat gas on demand hot water heater
Included in the saleFridge, freezer, gas stove, microwave/hood fan, dishwasher, washer dryer
- Included: Fridge, freezer, gas stove, microwave/hood fan, dishwasher, washer dryer
NearbyClear view, greenbelt/conservation, river/stream
- Close to: Clear view, greenbelt/conservation, river/stream
Listing detailsX12151882, Sold, May 15, 2025
- MLS® number: X12151882
- Status: Sold
- Listed on: May 15, 2025
- Days on market: 22
- Updated: Jun 6, 2025
- Possession: Immediate
- Occupied by: Vacant
- Listing brokerage: SUTTON ESSENTIAL REALTY
About this home
47 Westerra Way, North Grenville (Kemptville), ON K0G 1J0
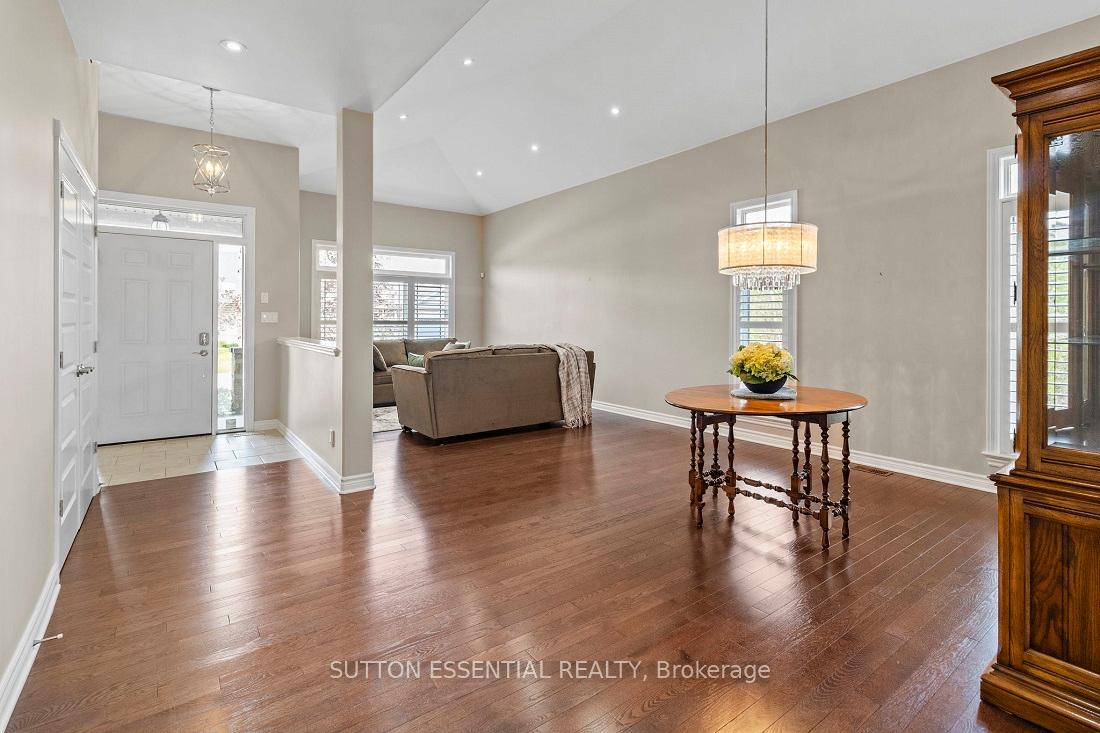
Welcome to 47 Westerra Way -- a stunning home offering the perfect blend of elegance, space, and outdoor adventure. Nestled in one of Kemptville's most desirable neighbourhoods, this thoughtfully designed property backs onto Kemptville Creek (which does connect with the Rideau River), with a shared dock ideal for kayaking, canoeing, fishing, or simply relaxing by the water. From the moment you arrive, the sense of space and comfort is unmistakable. The large double garage offers interior access through the laundry / mud room, while the welcoming front entryway opens into a home filled with light and functionality. Vaulted ceilings and hardwood floors enhance the formal living and dining areas, creating an open, inviting flow.The kitchen is truly the heart of the home -- equipped with stainless steel appliances, ample cabinetry including a large pantry, a sunny breakfast nook, and a cozy sitting area with a striking stone fireplace. Garden doors lead to a spacious private deck with tranquil water views -- ideal for morning coffee or evening gatherings. The primary suite is a peaceful retreat with sun-soaked views of the water, ample closet space, and a large ensuite featuring a soaker tub, walk-in shower, and a spacious vanity. A second bedroom and stylish main bath with vessel sink and tub / shower combo complete the main level. The walk-out lower level offers a massive family or games room with a second fireplace, direct access to a sunny patio with a covered hot tub area, a third bedroom, full bath with shower, and a generous workshop or storage space. The beautifully landscaped, fenced backyard includes kayak storage, and a gate to the water and dock. Close to schools, shopping, parks, and amenities -- with quick access to Ottawa and the historic village of Merrickville -- this home is a rare lifestyle opportunity!
Ask about this home
A HOMEH agent will answer your questions about this home.
Around this home
Daily convenience, out of 100, from the distances below
Schools nearby
School rating, out of 10.
Helpful calculators
Your HOMEH agent

"I would see it this week."