

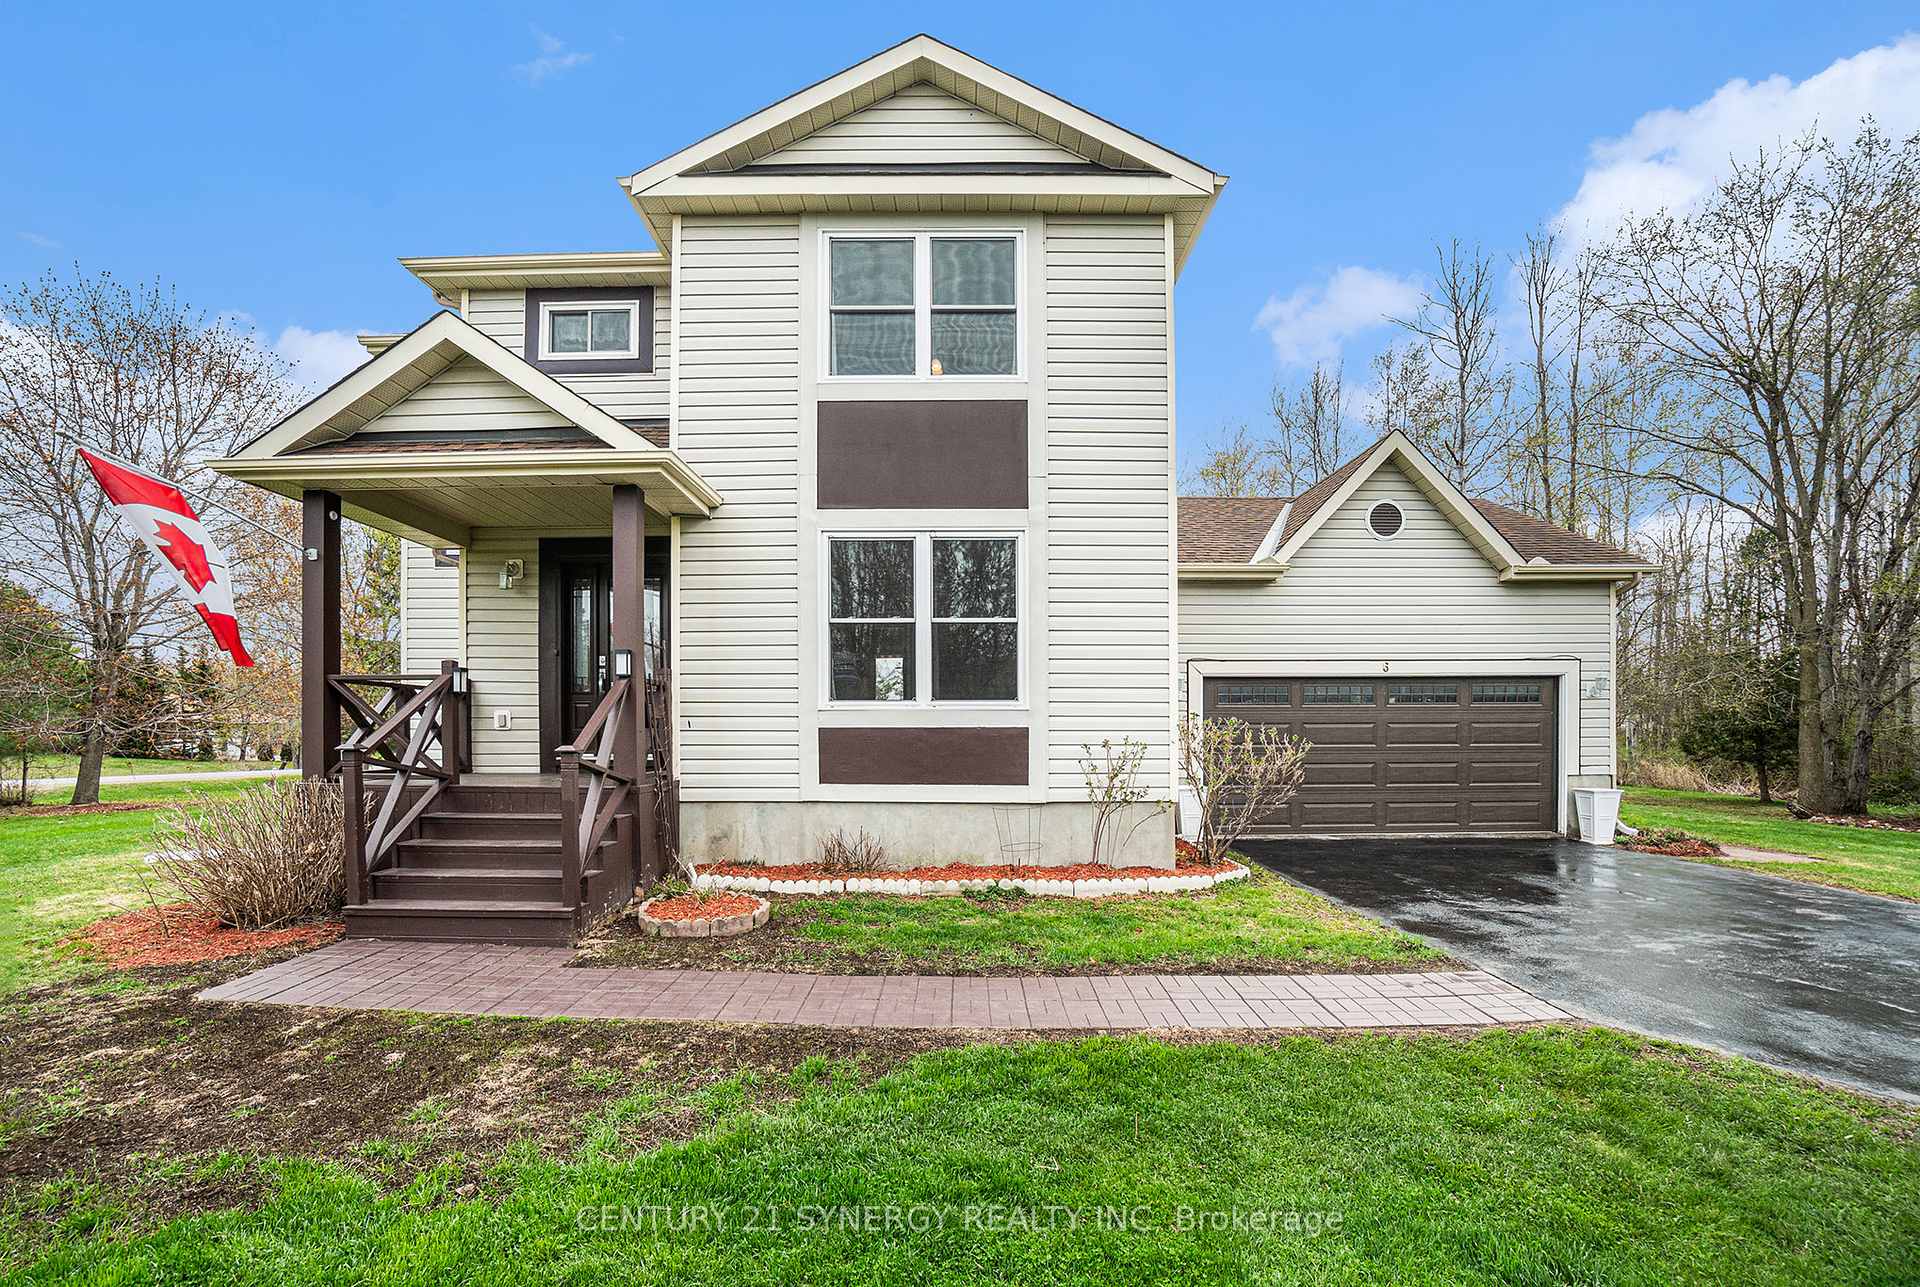
6 Emily Lauren Crescent
6 Emily Lauren Crescent
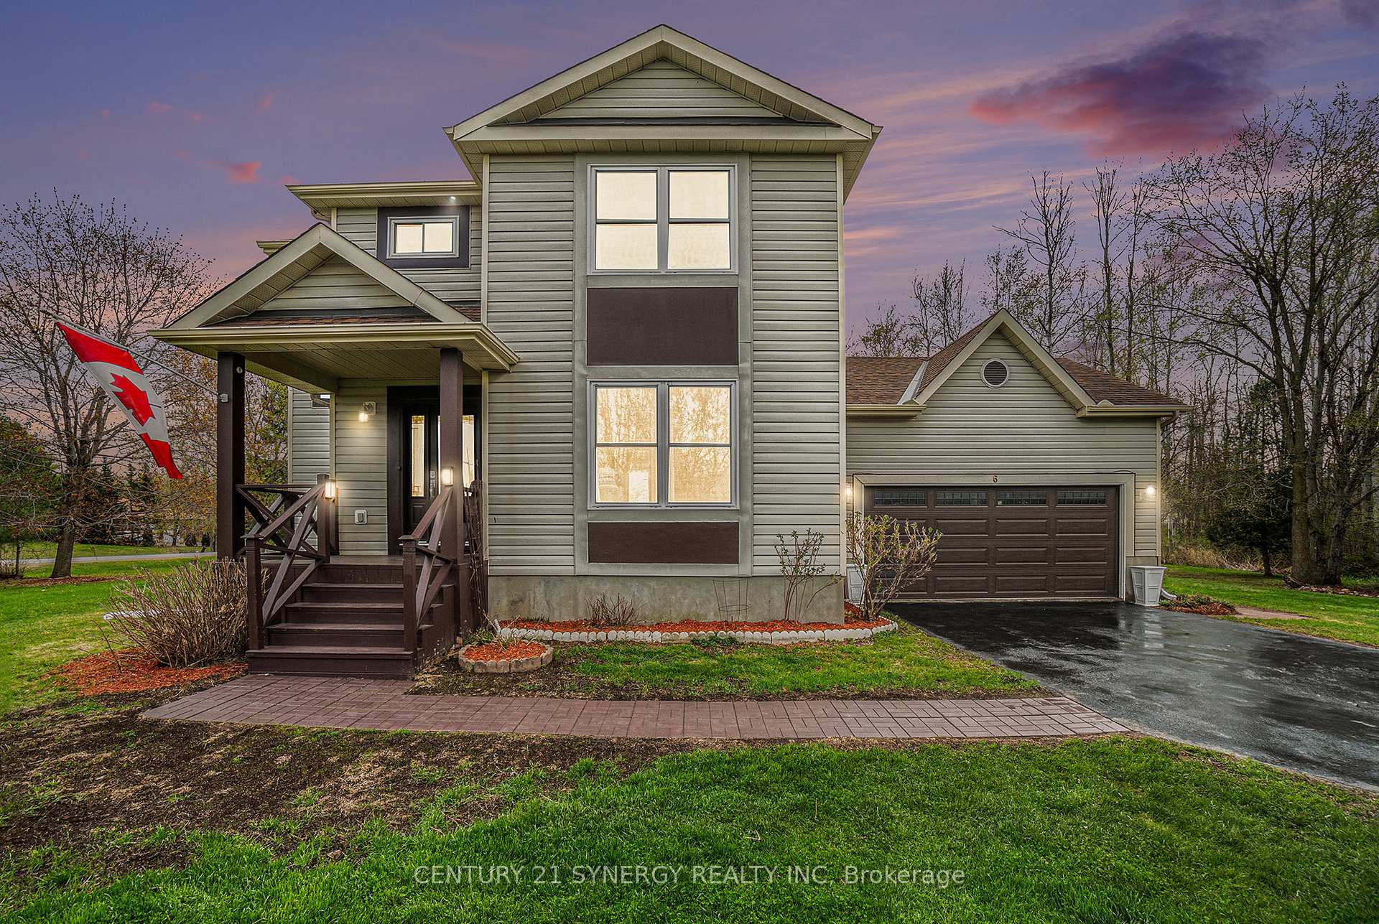
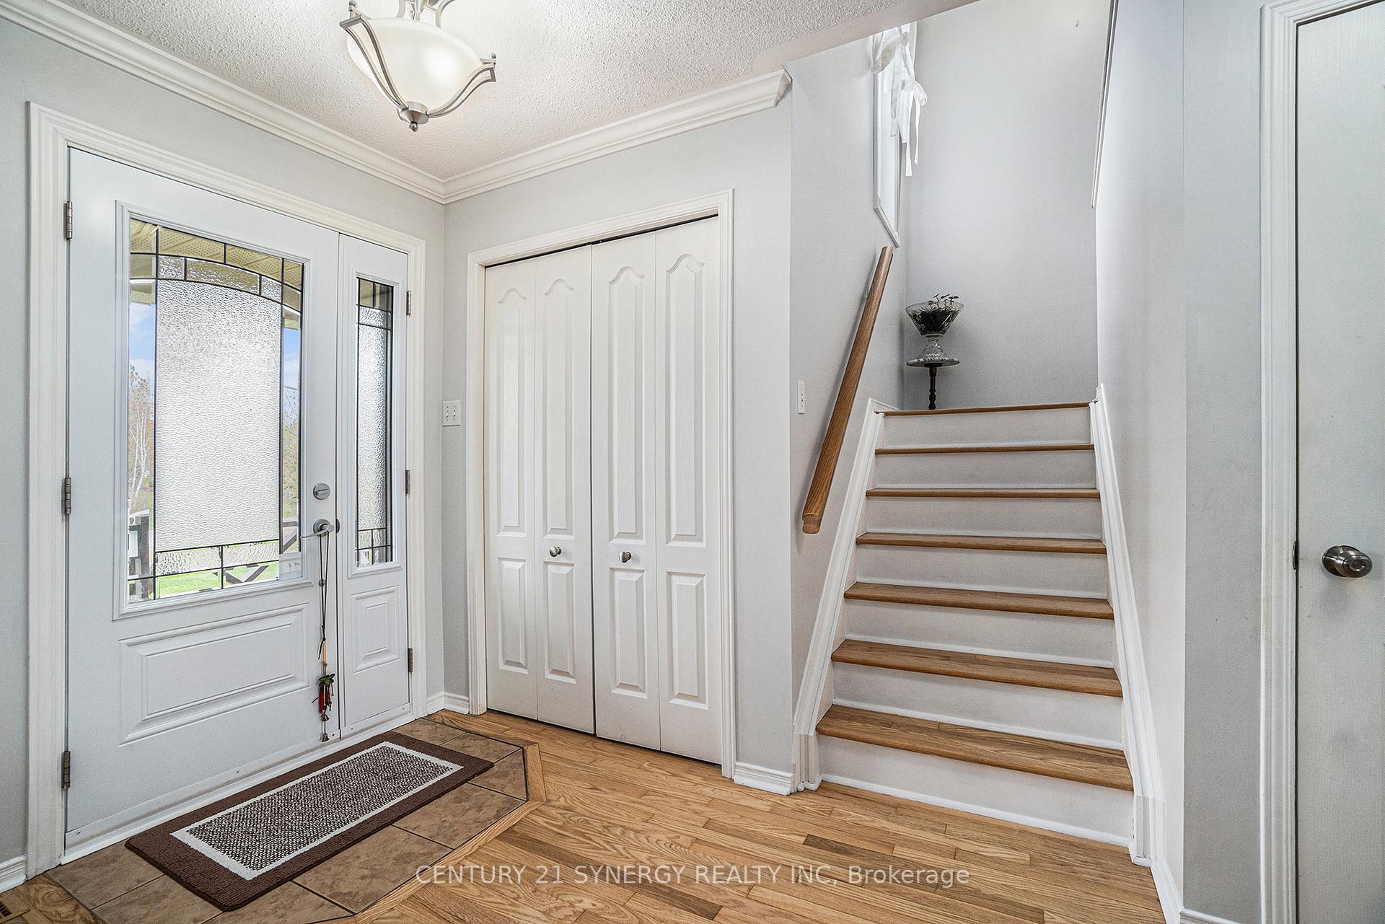
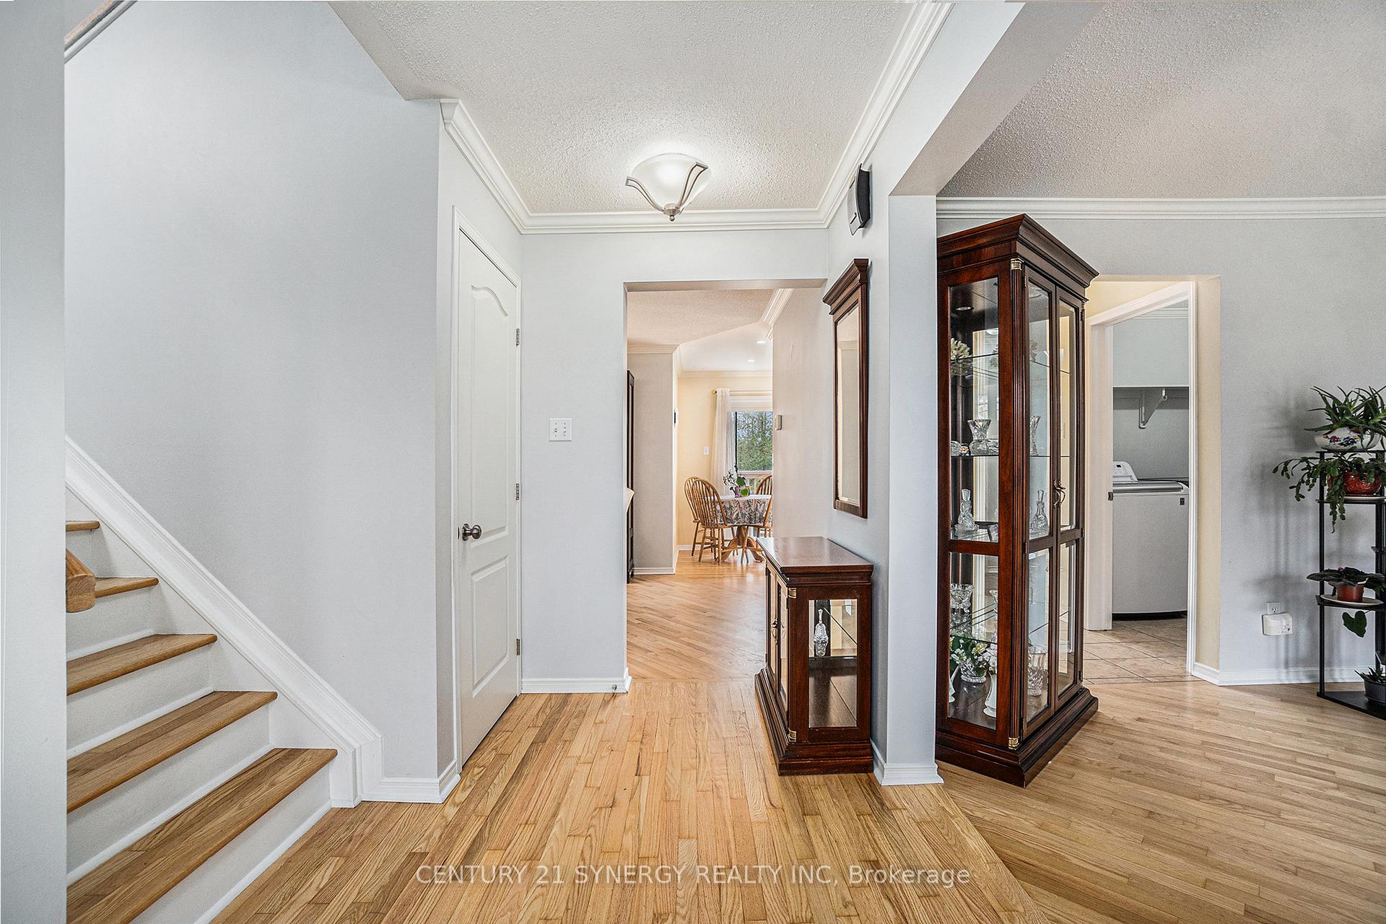
 See all 37 photos
Property history
Facts and features
- BasementFinished
- Water, sewerWell, septic
- HeatingForced air
- CoolingCentral air
- Fireplace
- Central air
The homeDetached, 2-storey, 1,500–2,000 sq ft
- Type: Detached
- Style: 2-storey
- Living space: 1,500–2,000 sq ft
- Basement: Full, finished
InsideFireplace Yes, natural gas, wood, Main level, Water softener, storage
- Fireplace: Yes, natural gas, wood
- Laundry: Main level
- Features: Water softener, storage
- Rooms above ground: 15
- Bedrooms: 3
- Bathrooms: 4
- Kitchens: 1
Outside and lotVinyl siding, Shingles, Poured concrete
- Exterior: Vinyl siding
- Roof: Shingles
- Foundation: Poured concrete
- Features: Porch, hot tub, deck, awnings
- Size: 170.6 × 286.99 ft
Parking2 Garage, Attached
- Spaces: 2 Garage
- Garage: Attached
Heating, water and powerForced air, gas, Central air, Well
- Heating: Forced air, gas
- Cooling: Central air
- Water: Well
- Sewer: Septic
- Natural gas: Yes
- Hydro: Yes
- Cable: Available
- Telephone: Available
Costs and taxesTaxes $4,204 a year, HST included in the price, Hot water tank
- Taxes, 2024: $4,204 a year
- HST: HST included in the price
- Rental items: Hot water tank
- Under contract: Hot water tank-gas
Included in the saleDishwasher, dryer, gas stove, microwave/hood fan, refrigerator, washer, gas bbq(as-is), central vac unit(as-is), hot tub, waterfall on back deck, water softener, tv and wall mount in primary bedroom, window coverings, Freezer in basement, mirror in livingroom
- Included: Dishwasher, dryer, gas stove, microwave/hood fan, refrigerator, washer, gas bbq(as-is), central vac unit(as-is), hot tub, waterfall on back deck, water softener, tv and wall mount in primary bedroom, window coverings
- Not included: Freezer in basement, mirror in livingroom
Listing detailsX12129005, Sold, May 6, 2025
- MLS® number: X12129005
- Status: Sold
- Listed on: May 6, 2025
- Days on market: 23
- Updated: May 29, 2025
- Possession: Flexible
- Occupied by: Owner
- Listing brokerage: CENTURY 21 SYNERGY REALTY INC
About this home
6 Emily Lauren Crescent, North Grenville (Kemptville), ON K0G 1J0
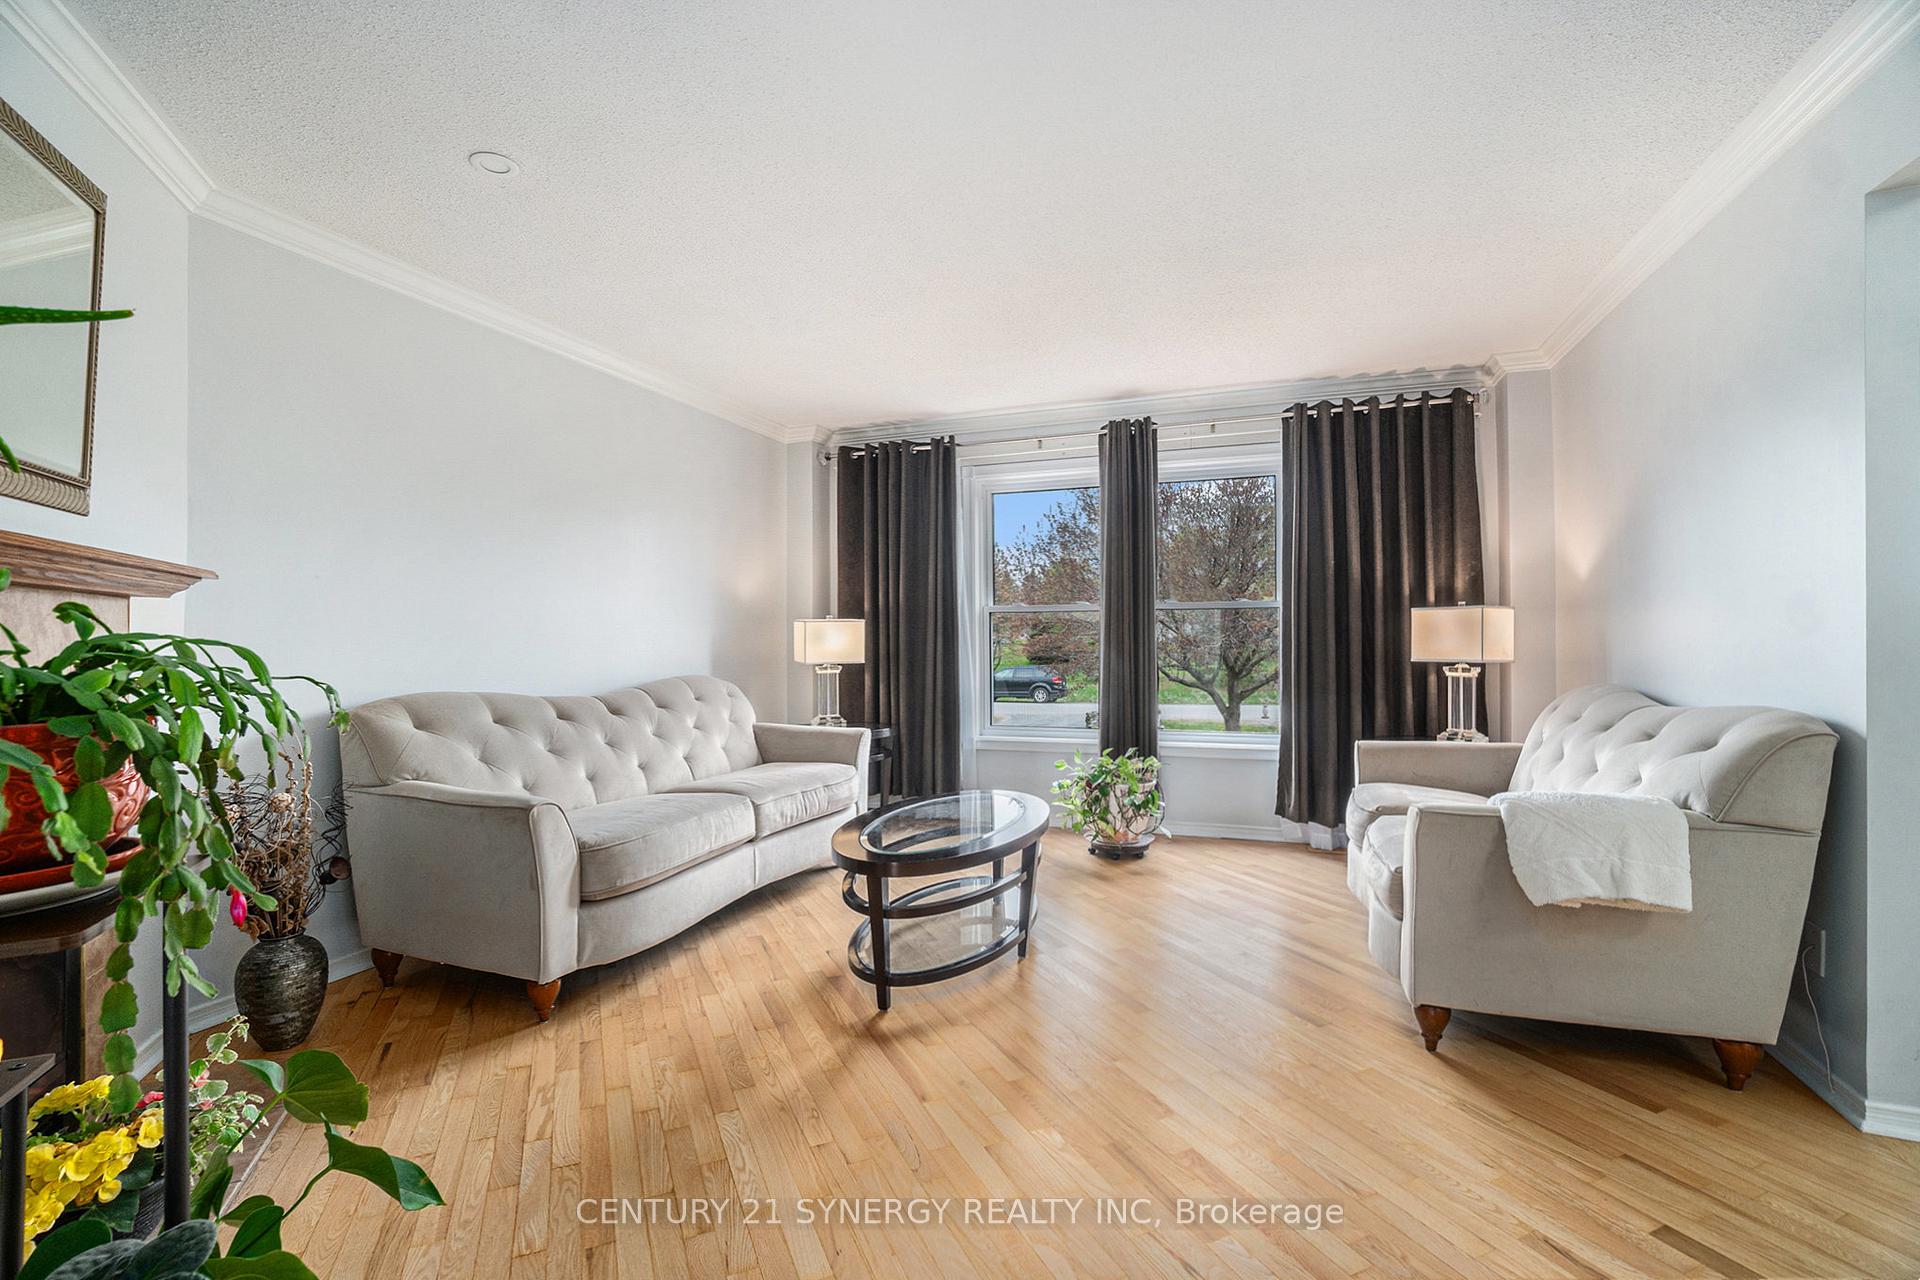
Welcome to this delightful 3 bedroom, 4 bathroom detached two-storey home located in the highly sought after Victoria Park Village, featuring a two-car garage with paved driveway. The property has a generously sized lot offering a peaceful setting. Upon entry, you are greeted by a foyer leading to the living room. The living area showcases hardwood flooring (refinished 2023) and ample natural light with wood fireplace, seamlessly transitioning into the dining area, a 2-piece bathroom, main floor laundry room and modern kitchen(2023), which is fitted with wood cabinets, granite countertops and complemented by tile flooring, backsplash and potlights. Ascending to the upper level, you will find a spacious primary bedroom complete with a 4-piece updated ensuite bathroom (2023) and well sized walk-in closet, two additional bedrooms, and a main 4-piece bathroom. The lower level recently finished(2025) presents a sizeable family room with a gas fireplace, an office, a 2-piece bathroom, and ample storage rooms. The exterior of the property includes nicely sized upper and lower decks with a power awning and hot tub(2024). Don't miss your chance to own this beautiful home in one of the area's most desirable locations.
Ask about this home
A HOMEH agent will answer your questions about this home.
Around this home
Schools nearby
School rating, out of 10.
Helpful calculators
Your HOMEH agent

"I would see it this week."