

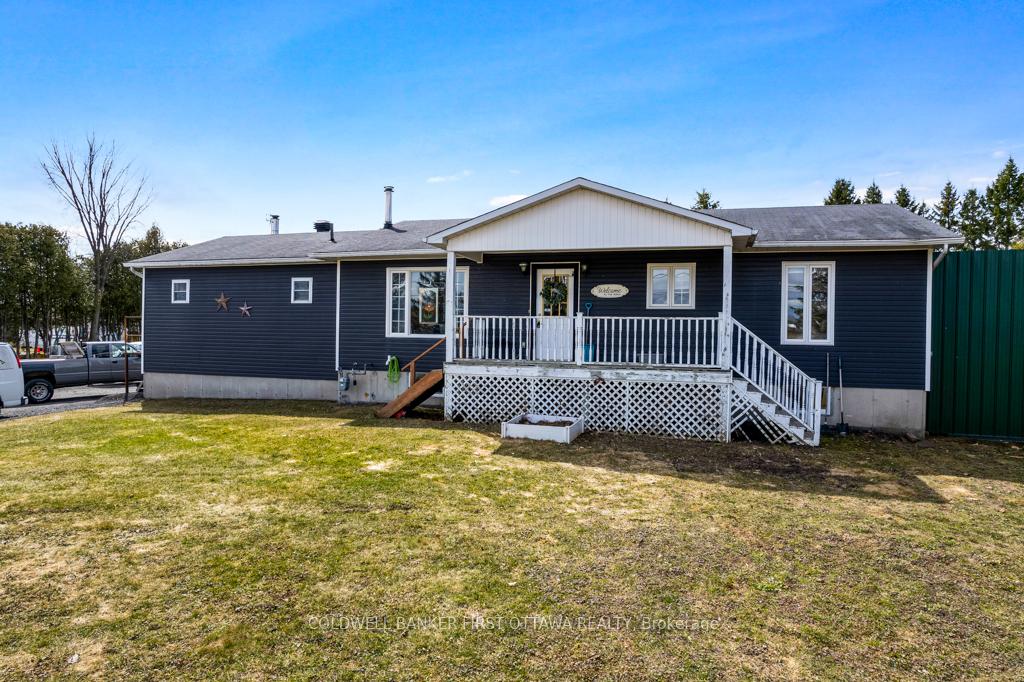
330 Nursery Road
330 Nursery Road
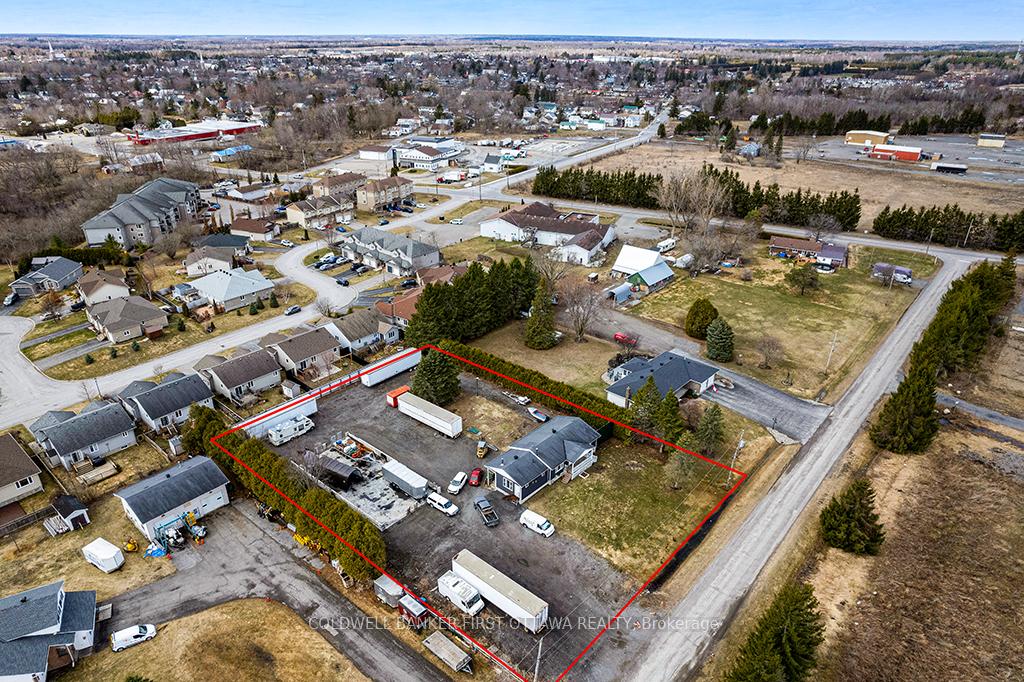
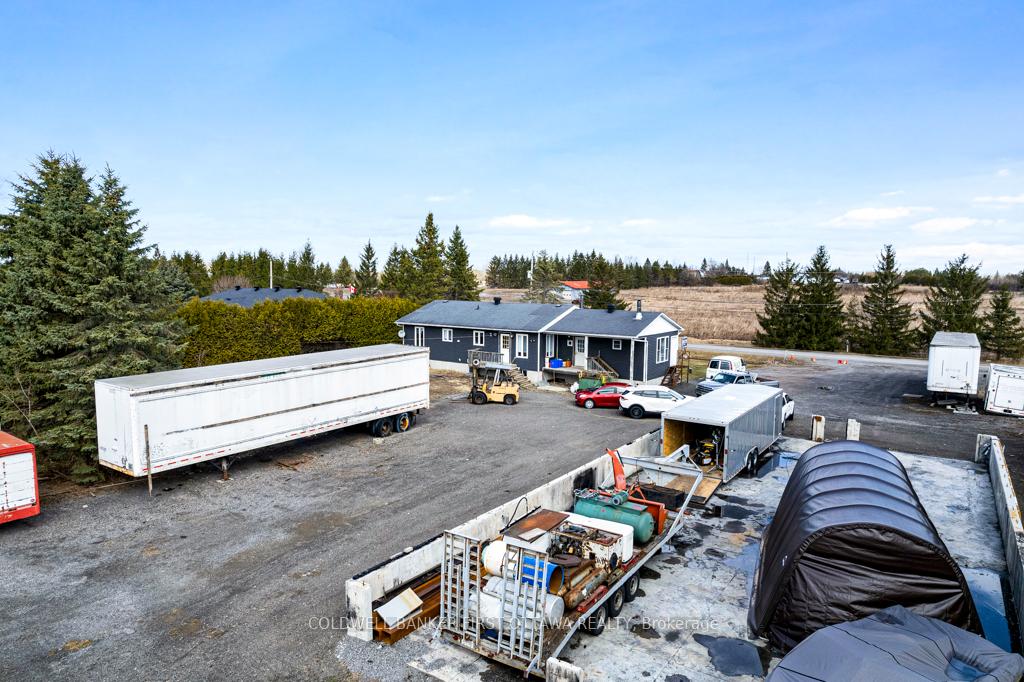
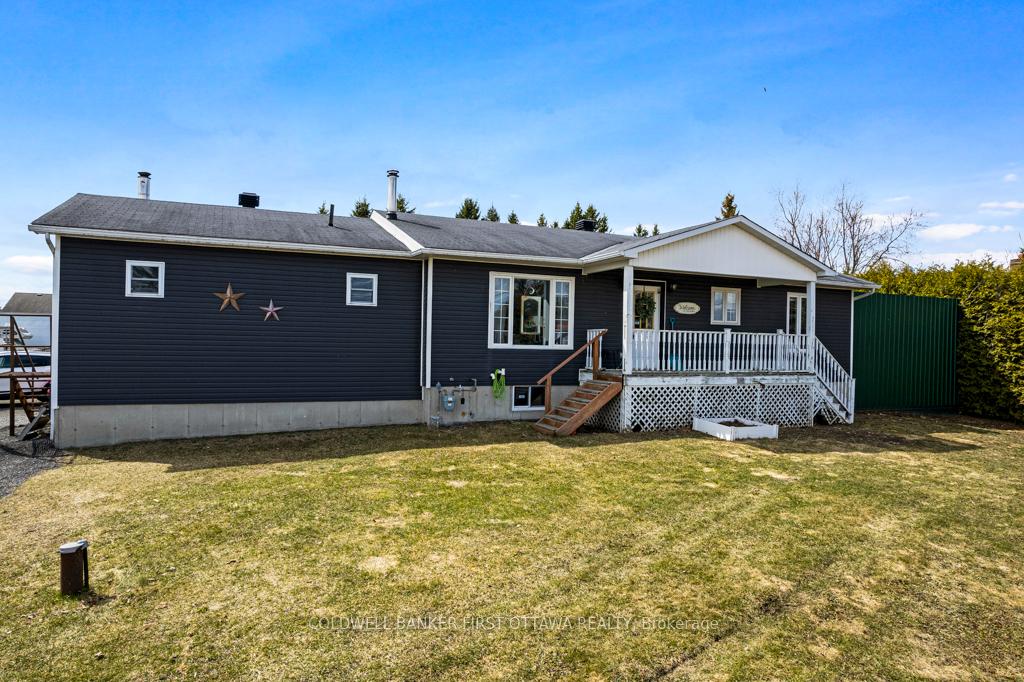
 See all 30 photos
Property history
Facts and features
- BasementUnfinished
- Water, sewerWell, septic
- Lot shapeRectangular
- HeatingForced air
- Second kitchen
- Fireplace
- Central air
The homeDetached, Bungalow, 1,500–2,000 sq ft
- Type: Detached
- Style: Bungalow
- Living space: 1,500–2,000 sq ft
- Basement: Unfinished
InsideFireplace Yes, wood stove, natural gas, Main level, Water heater owned, water softener
- Fireplace: Yes, wood stove, natural gas
- Laundry: Main level
- Features: Water heater owned, water softener
- Rooms above ground: 9
- Bedrooms: 2
- Bathrooms: 3
- Kitchens: 2
Outside and lotVinyl siding, Asphalt shingle, Poured concrete
- Exterior: Vinyl siding
- Roof: Asphalt shingle
- Foundation: Poured concrete
- Features: Deck
- Size: 168.9 × 243 ft
- Shape: Rectangular
- Zoning: C3-5 (Hwy Commercial)
Parking40 Parking, Lane
- Spaces: 40 Parking
- Driveway: Lane
Heating, water and powerForced air, gas, Central air, Well
- Heating: Forced air, gas
- Cooling: Central air
- Water: Well
- Sewer: Septic
Costs and taxesTaxes $3,404 a year
- Taxes, 2024: $3,404 a year
Included in the saleWasher, dryer, one refrigerator, stove, hood fan, dishwasher, centra-built-in vac, window blinds, hot water tank, water softener, woodstove, Two extra refrigerators.
- Included: Washer, dryer, one refrigerator, stove, hood fan, dishwasher, centra-built-in vac, window blinds, hot water tank, water softener, woodstove
- Not included: Two extra refrigerators.
Listing detailsX11956898, Sold, Feb 5, 2025
- MLS® number: X11956898
- Status: Sold
- Listed on: Feb 5, 2025
- Days on market: 114
- Updated: May 30, 2025
- Possession: To Be Determined
- Occupied by: Owner
- Listing brokerage: COLDWELL BANKER FIRST OTTAWA REALTY
About this home
330 Nursery Road, North Grenville (Kemptville), ON K0G 1J0
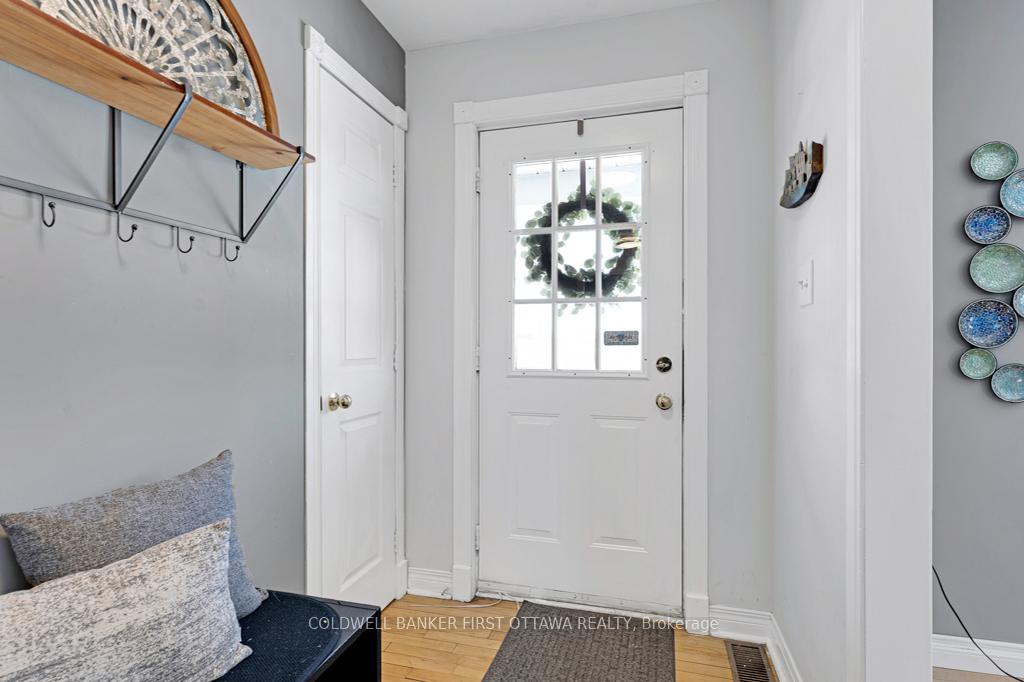
For the entrepreneur, large commercial 0.9 acre lot with comfortable bungalow and oversized parking area for approx 40 cars - or trucks. Live at home and step outside to your business that with its C3-5 zoning, permits an array of commercials uses including warehouse, storage parking, automobile/equipment sales, commercial garage, service shop, contractor trade, warehouse, workshop, vet clinic plus more... The two bedroom, 2.5 bathroom bungalow also has bachelor in-law suite with woodstove and separate outside entrance. The bungalow features attractive new 2016 vinyl siding, natural gas heating, hardwood and ceramic flooring. Welcoming porch opens into spacious foyer with convenient closet. Living room has decorative shiplap wall and French doors to dining room with contemporary chandelier and windows overlooking the back deck. White, bright kitchen with ceramic flooring, lots of cupboard space, deep corner cabinet and hanging pot rack. Extra storage with two closets in hallway. Primary bedroom two windows with built-in honeycomb blinds; two closets plus 3-pc ensuite vanity with porcelain sink and corner shower. Second bedroom also has two closets. Four-piece bathroom and laundry room. The bachelor in-law suite has both inside entry and, outside separate entrance at back of home. In-law suite consist of living/bedroom with new laminate flooring, pot lights and large window; kitchenette has pine wainscot walls and 2-piece bathroom. Insulated lower level currently utility area with lots of storage; this area could be a family room, with renovations and upgrades. Survey available. The property is on the edge of Kemptville, near all amenities. On paved municipal road with curbside garbage pickup and mail delivery. Direct 30 minute drive to Ottawa.
Ask about this home
A HOMEH agent will answer your questions about this home.
Around this home
Daily convenience, out of 100, from the distances below
Schools nearby
School rating, out of 10.
Helpful calculators
Your HOMEH agent

"I would see it this week."