

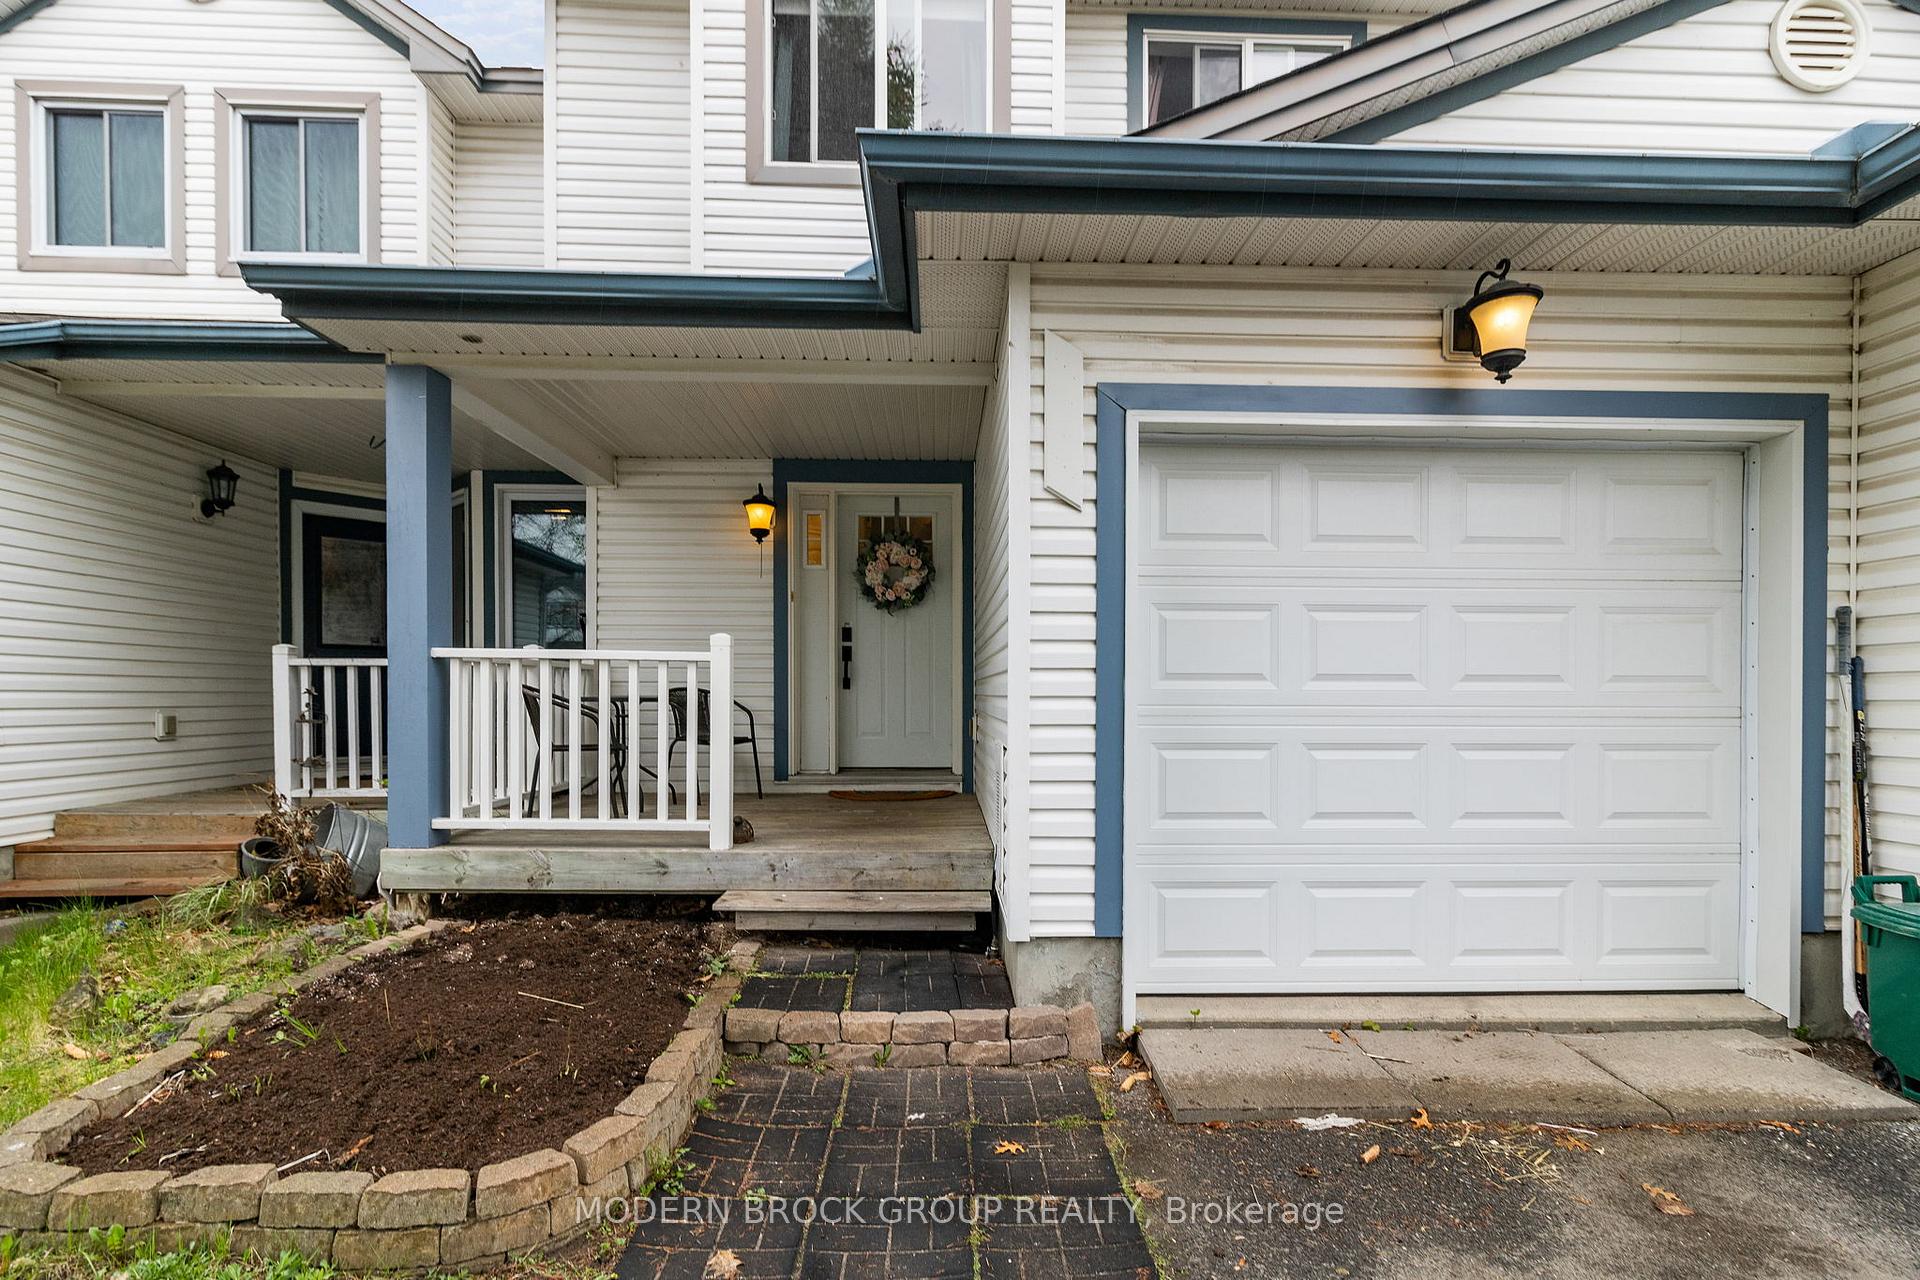
828 Maley Street
828 Maley Street
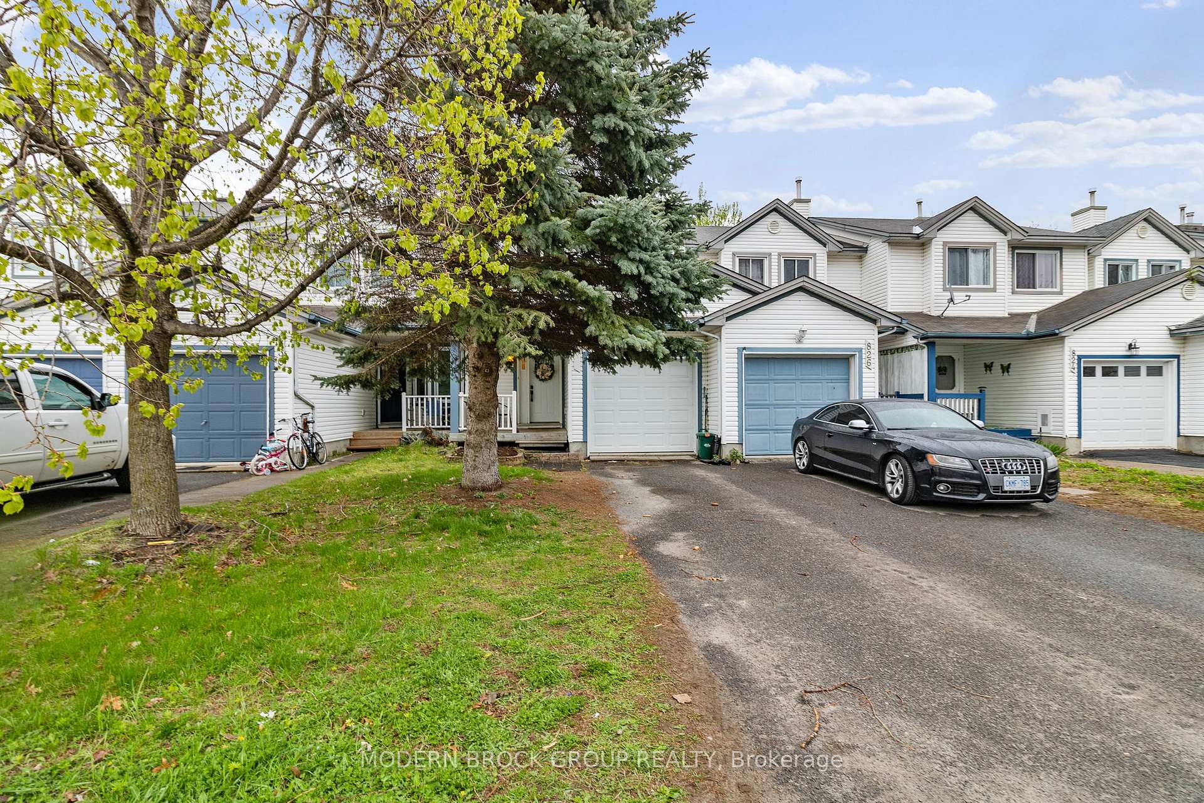
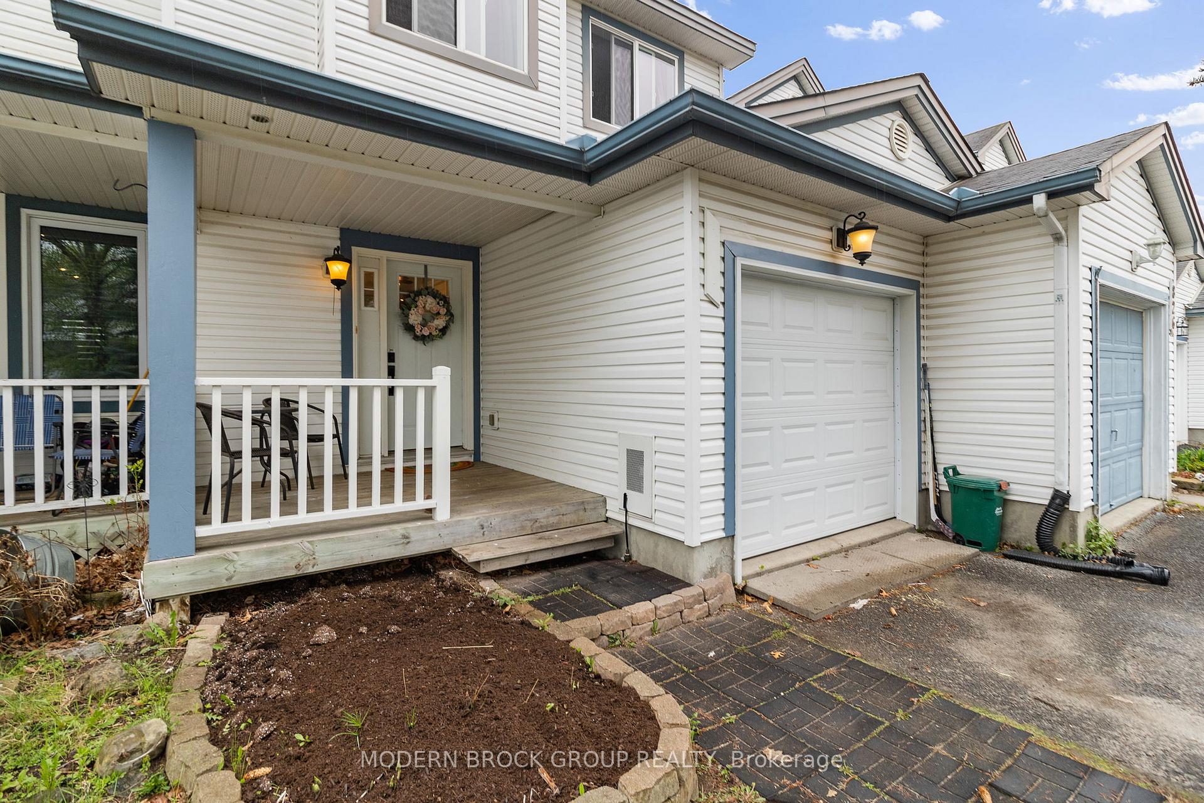
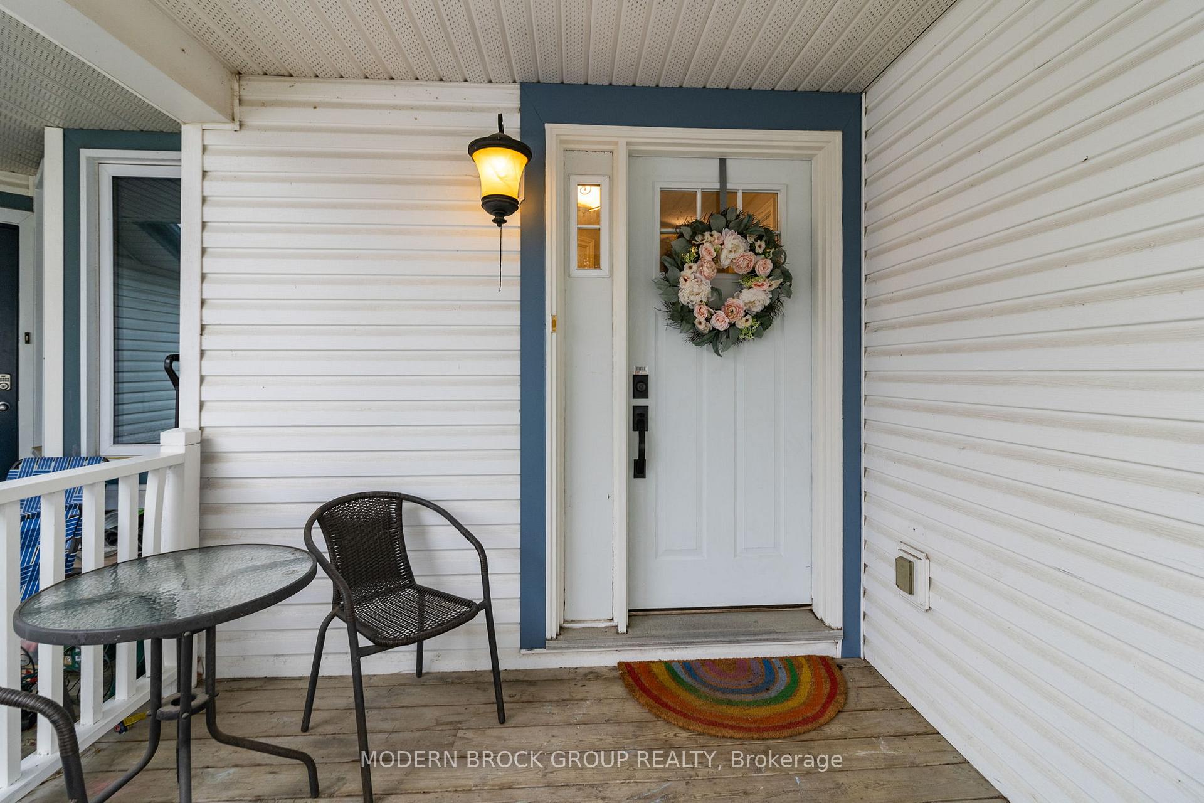
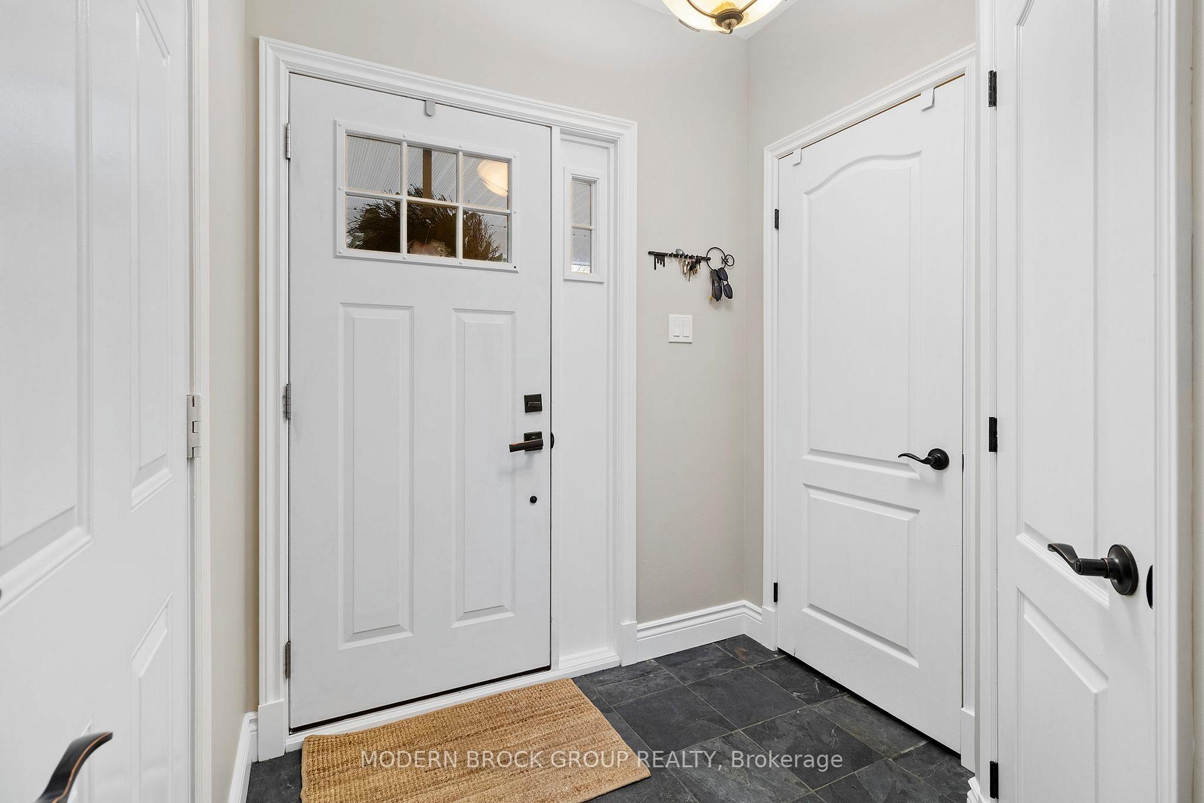 See all 36 photos
Property history
Facts and features
- BasementPart finished
- Age of home31–50 years
- Water, sewerMunicipal
- HeatingForced air
- Fireplace
- Central air
The homeFreehold Townhouse, 2-storey, Age 31–50 years
- Type: Freehold Townhouse
- Style: 2-storey
- Age: 31–50 years
- Living space: 1,100–1,500 sq ft
- Basement: Partially finished
- Waterfront: None
InsideFireplace Yes, natural gas, Lower level, Water softener
- Fireplace: Yes, natural gas
- Laundry: Lower level
- Features: Water softener
- Rooms above ground: 7
- Bedrooms: 3
- Bathrooms: 2
- Kitchens: 1
- Family room: Yes
Outside and lotVinyl siding, Asphalt shingle, Concrete
- Exterior: Vinyl siding
- Roof: Asphalt shingle
- Foundation: Concrete
- Features: Deck
- Other structures: Shed
- Size: 19.7 × 225.63 ft
Parking1 Garage, Attached, Private
- Spaces: 1 Garage
- Garage: Attached
- Driveway: Private
Heating, water and powerForced air, gas, Central air, Municipal water
- Heating: Forced air, gas
- Cooling: Central air
- Water: Municipal water
- Sewer: Municipal sewer
- Natural gas: Yes
- Hydro: Yes
- Cable: Yes
- Telephone: Yes
Costs and taxesTaxes $2,875 a year, HST included in the price, Hot water tank - $29.99/month
- Taxes, 2025: $2,875 a year
- HST: HST included in the price
- Rental items: Hot water tank - $29.99/month
- Under contract: Hot water heater
Included in the saleStove, refrigerator, dishwasher, microwave/hood fan, washer, dryer, water treatment, window coverings
- Included: Stove, refrigerator, dishwasher, microwave/hood fan, washer, dryer, water treatment, window coverings
Listing detailsX12140759, Sold, May 12, 2025
- MLS® number: X12140759
- Status: Sold
- Listed on: May 12, 2025
- Days on market: 15
- Updated: May 27, 2025
- Possession: 2025-07-28 / Flexible
- Occupied by: Owner
- Listing brokerage: MODERN BROCK GROUP REALTY
About this home
828 Maley Street, North Grenville (Kemptville), ON K0G 1J0
Stylish and spacious 3 bedroom, 1.5 bath townhome in the popular town of Kemptville. Centrally located near shopping, schools and recreation, this home is fresh and move in ready with beautiful chocolate brown kitchen cabinets, gleaming white quartz countertops, engineered hardwood floors and brand new carpets. The spacious living and dining rooms are separated by a three sided gas fireplace with cultured stone. The deck off the rear french doors is perfect to BBQ on while you look out to the Kemptville Creek. Upstairs you'll find a generous primary bedroom and two more good sized bedrooms plus the 4 piece bath. The lower level has a lovely family room that walks out to the fully fenced rear yard. With an updated furnace and windows, and a calm neutral palette, this home will give you piece of mind for years to come. Book your showing soon, this one won't last long.
Ask about this home
A HOMEH agent will answer your questions about this home.
Around this home
Daily convenience, out of 100, from the distances below
Schools nearby
School rating, out of 10.
Helpful calculators
Your HOMEH agent

"I would see it this week."