

27 Empress Drive
27 Empress Drive
 See all 47 photos
Property history
Facts and features
- BasementFinished
- Age of home16–30 years
- Water, sewerSeptic
- Lot shapeRectangular
- Fireplace
- Central air
- Pool
The homeDetached, 2-storey, Age 16–30 years
- Type: Detached
- Style: 2-storey
- Age: 16–30 years
- Living space: 2,000–2,500 sq ft
- Basement: Finished, full
- View: Trees/woods
InsideFireplace Yes, natural gas, Main level, Air exchanger, auto garage door remote, built-in oven, storage, water treatment, sump pump
- Fireplace: Yes, natural gas
- Laundry: Main level
- Features: Air exchanger, auto garage door remote, built-in oven, storage, water treatment, sump pump
- Security: Alarm system, smoke detector, carbon monoxide detectors
- Rooms above ground: 14
- Bedrooms: 3
- Bathrooms: 3
- Kitchens: 1
- Family room: Yes
Outside and lotVinyl siding, Asphalt shingle, Concrete
- Exterior: Vinyl siding
- Roof: Asphalt shingle
- Foundation: Concrete
- Pool: Above ground
- Features: Deck, porch, recreational area, year round living, landscaped
- Other structures: Playground, shed
- Size: 279 × 308 ft
- Shape: Rectangular
Parking2 Garage, Attached, Inside entry, private, rv/truck, available, private triple
- Spaces: 2 Garage
- Garage: Attached
- Driveway: Inside entry, private, rv/truck, available, private triple
Heating, water and powerForced air, gas, Central air, Municipal water
- Heating: Forced air, gas
- Cooling: Central air
- Water: Municipal water
- Sewer: Septic
- Natural gas: Yes
- Hydro: Yes
Costs and taxesTaxes $5,533 a year, HST included in the price, Water heater (enercare, $44/mo, or $450 buyout)
- Taxes, 2024: $5,533 a year
- HST: HST included in the price
- Rental items: Water heater (enercare, $44/mo, or $450 buyout)
- Under contract: Hot water heater
Included in the saleFridge/freezer; gas range and hood; dishwasher; microwave; water treatment system; ng furnace; central ac; hrv; ng fireplace; washer; ng dryer; above-ground pool (as-is) and related equipment (winter cover, pump, sand filter and vacuum); shed; sump pump; all window coverings and blinds; smoke detectors; remote garage door opener and remote (1).
- Included: Fridge/freezer; gas range and hood; dishwasher; microwave; water treatment system; ng furnace; central ac; hrv; ng fireplace; washer; ng dryer; above-ground pool (as-is) and related equipment (winter cover, pump, sand filter and vacuum); shed; sump pump; all window coverings and blinds; smoke detectors; remote garage door opener and remote (1).
NearbySchool bus route
- Close to: School bus route
Listing detailsX12151410, Sold, May 15, 2025
- MLS® number: X12151410
- Status: Sold
- Listed on: May 15, 2025
- Days on market: 9
- Updated: May 24, 2025
- Possession: Flexible
- Occupied by: Owner
- Listing brokerage: ROYAL LEPAGE TEAM REALTY
About this home
27 Empress Drive, North Grenville (Kemptville), ON K0G 1J0
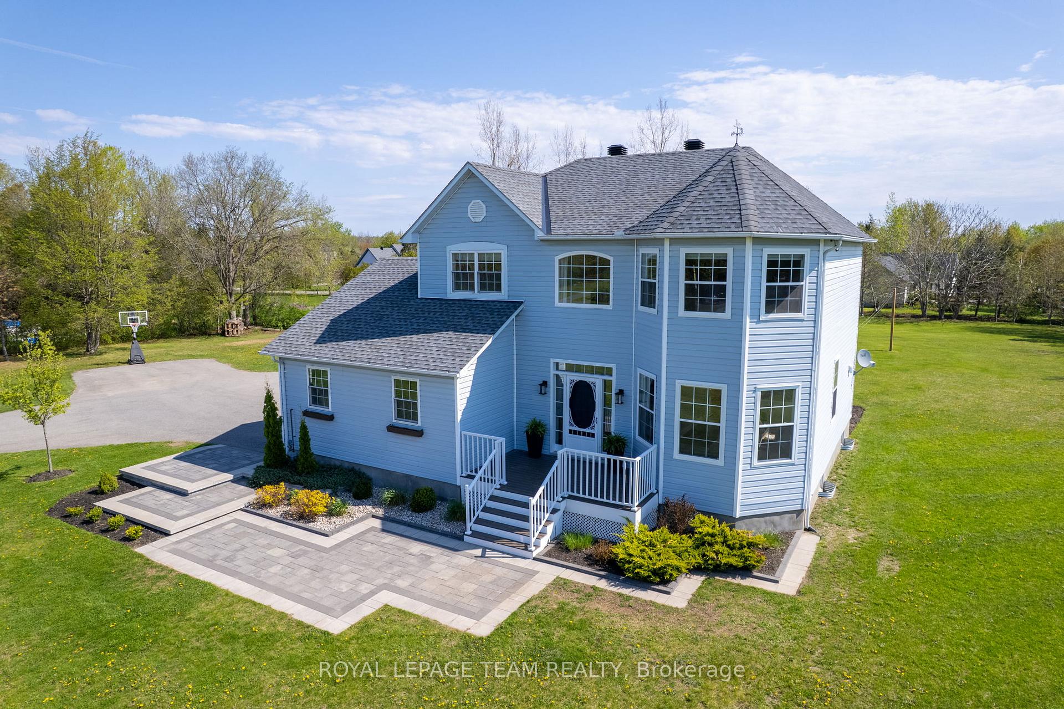
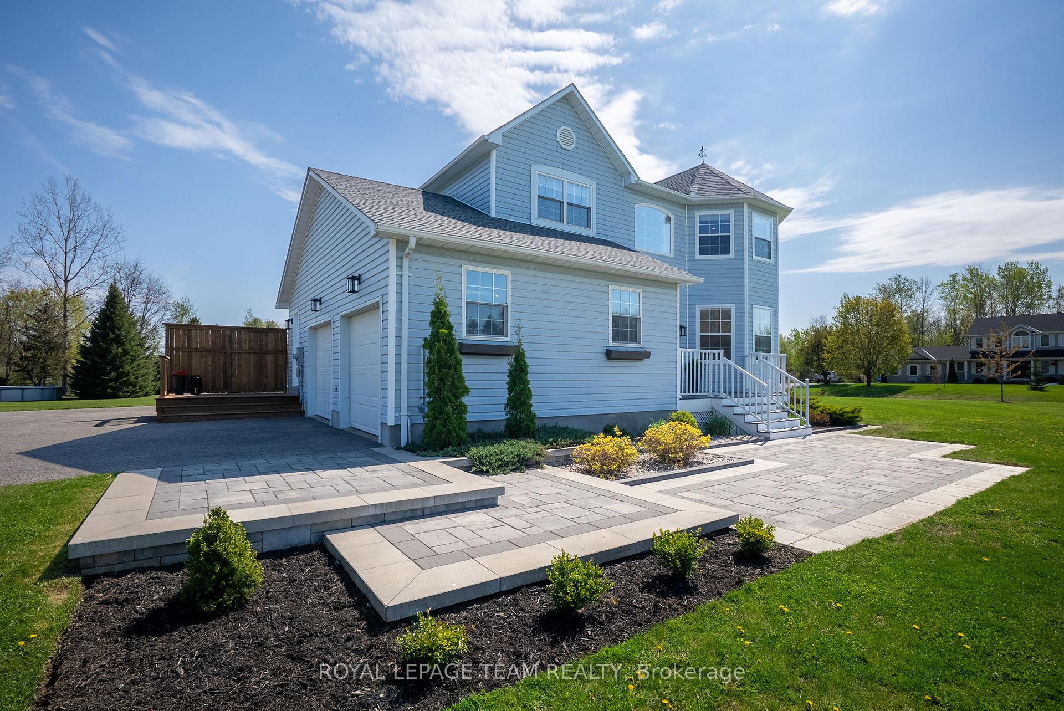
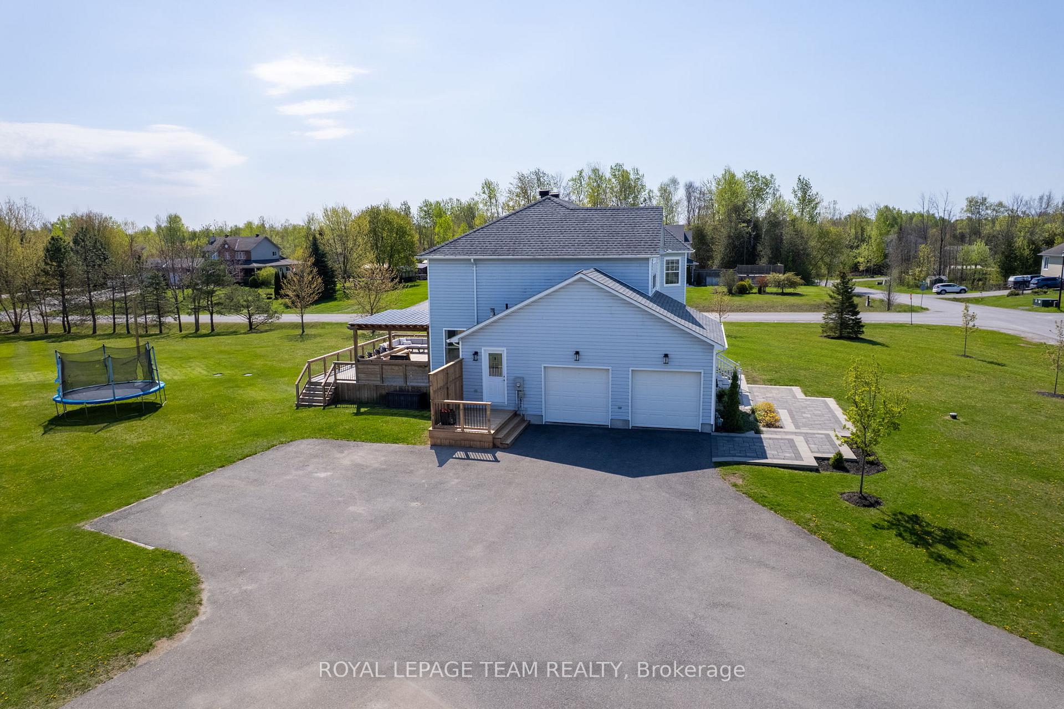
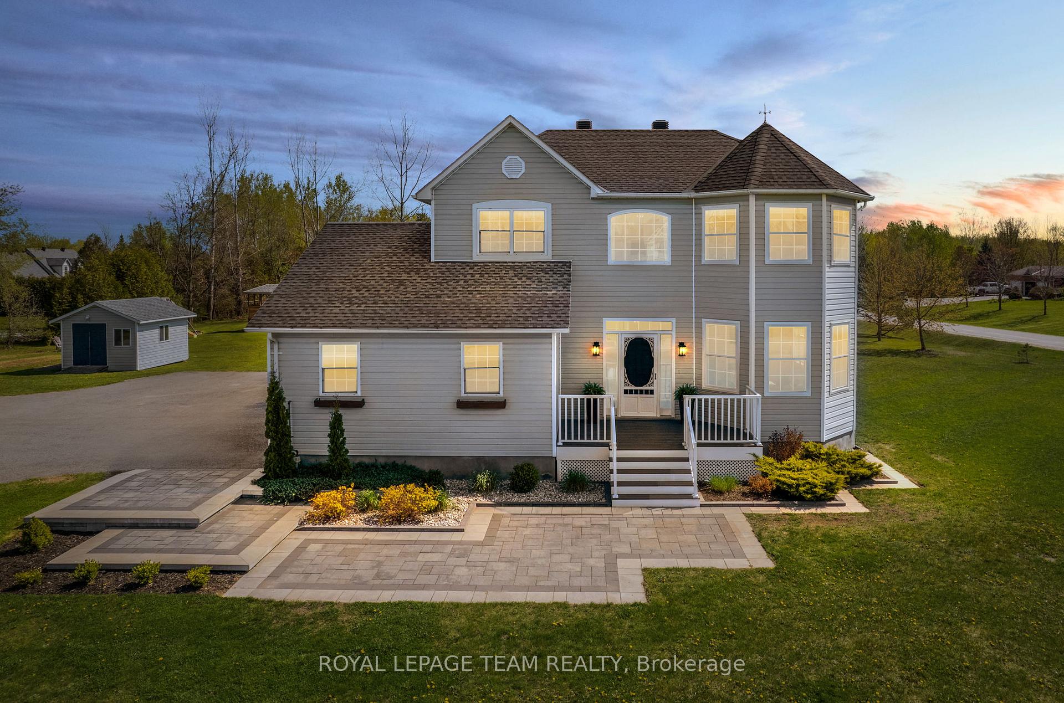
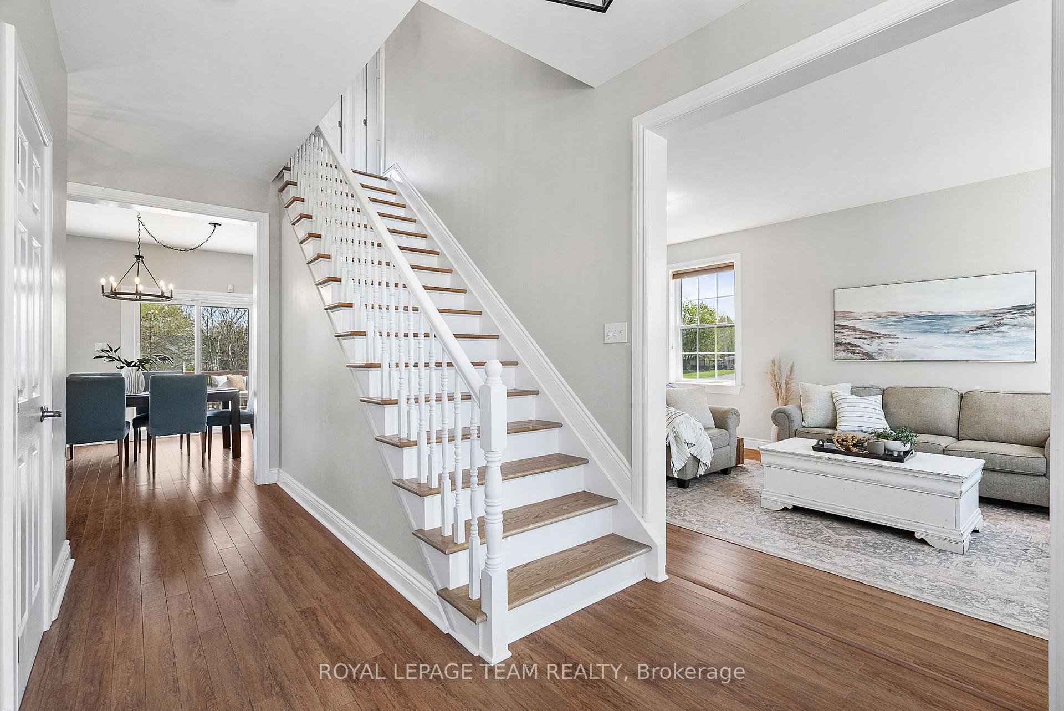
Outstanding value in this beautifully updated 3 bed, 3 bath family home on a spacious 1.6-acre corner lot with a pool in the desirable Victoria Park Village subdivision - just minutes from Kemptville's many shops, schools, and amenities. This 2-storey home offers comfort, functionality, and a long list of thoughtful improvements, ideal for modern family living.The main floor boasts 9-foot ceilings and a blend of formal and casual living spaces. Enjoy the open-concept kitchen, eating area, and family room with direct access to the expansive rear deck (2020) complete with a pergola and bar, perfect for entertaining or quiet evenings outdoors. A formal living area, updated powder room (2022), main floor laundry / mud room, and side entrance deck (2025) add function and flexibility to the homes design. Upstairs, the generous primary suite boasts a renovated 5-piece ensuite (2025) and updated windows. Two additional bedrooms share a renovated main bath (2025), and a loft space. The fully finished basement (2023) provides additional flexible space with a rec room, home office, and gym. Numerous updates enhance both style and comfort: windows and patio door (2016-2025), paint (2024), washer (2024), shed (2023); pool (2023); dryer (2016), A/C (2021) serviced in 2023, sump pump (2024), composite front porch (2018), paved driveway (2016), landscaping/interlock (2017), water treatment system (2015), roof (2015), and furnace (2013) all serviced regularly. Enjoy summer in your spacious backyard with an above-ground pool, perfect for family fun. Located in a quiet, family-friendly neighbourhood, this move-in ready home offers privacy, space, and the perfect blend of rural charm and urban convenience. Min 48 hr irrev.
Ask about this home
A HOMEH agent will answer your questions about this home.
Around this home
Schools nearby
School rating, out of 10.
Helpful calculators
Your HOMEH agent

"I would see it this week."