

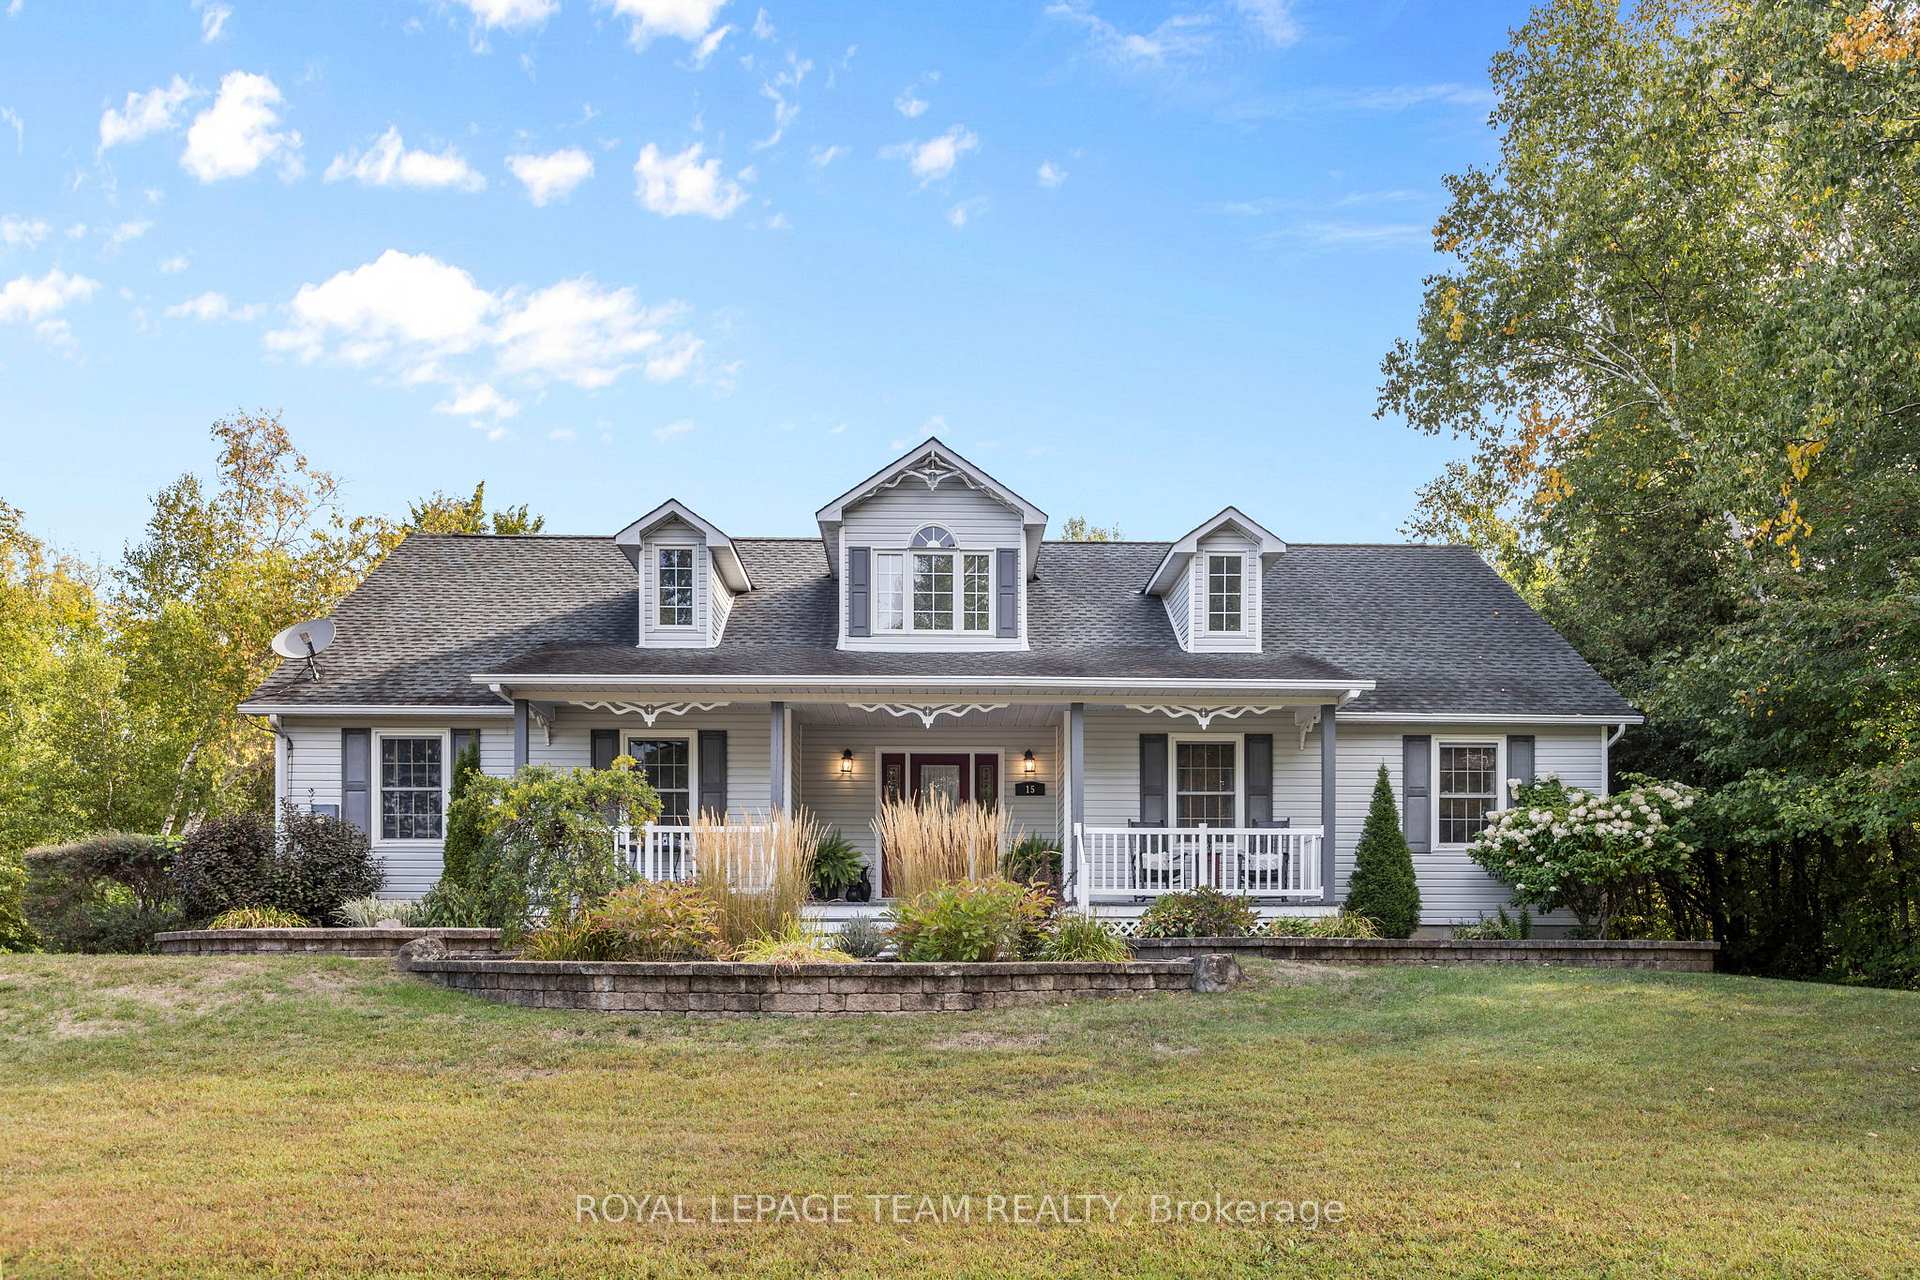
15 Empress Drive
15 Empress Drive
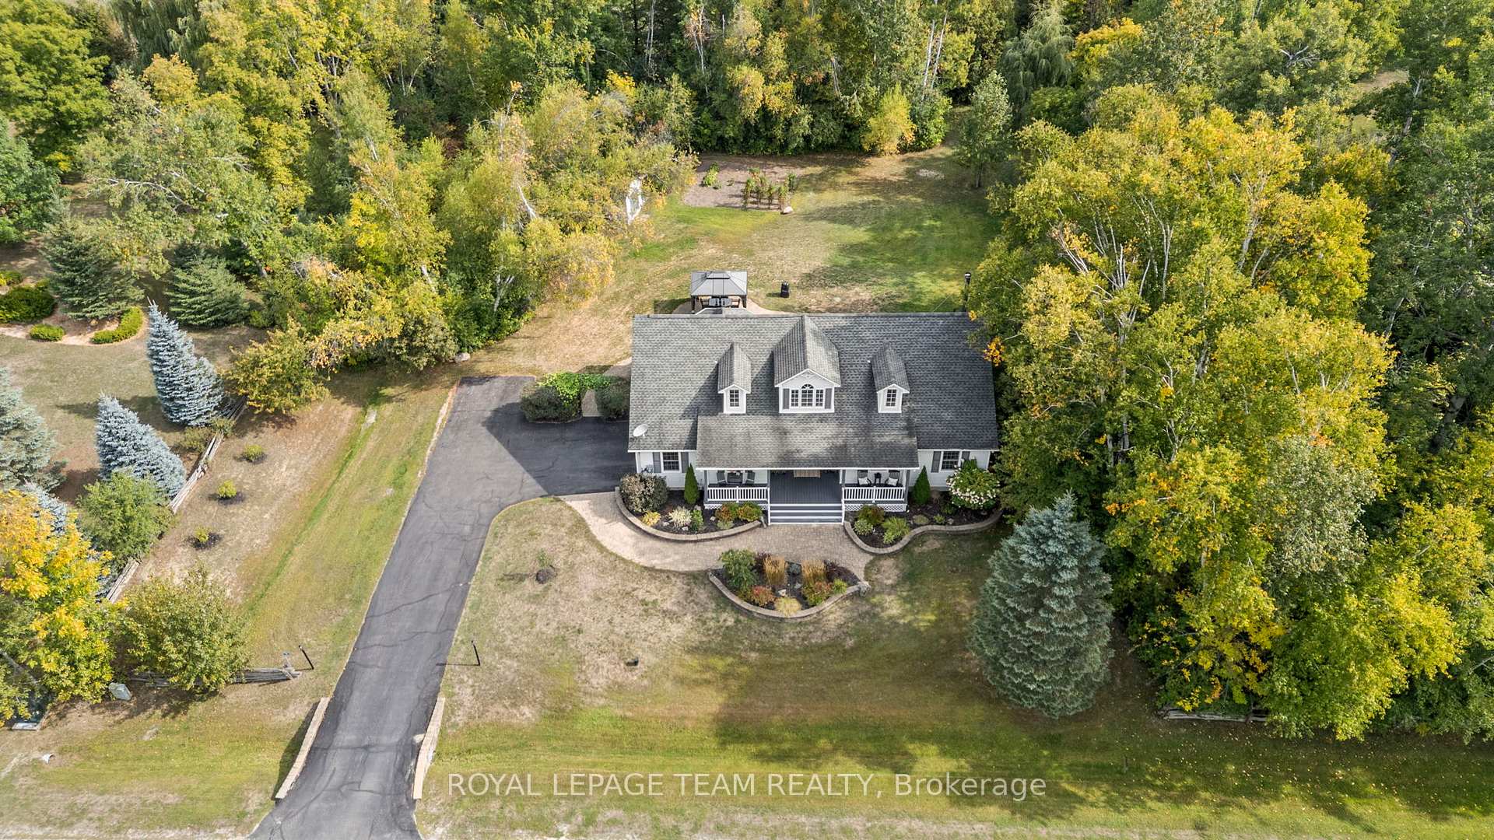
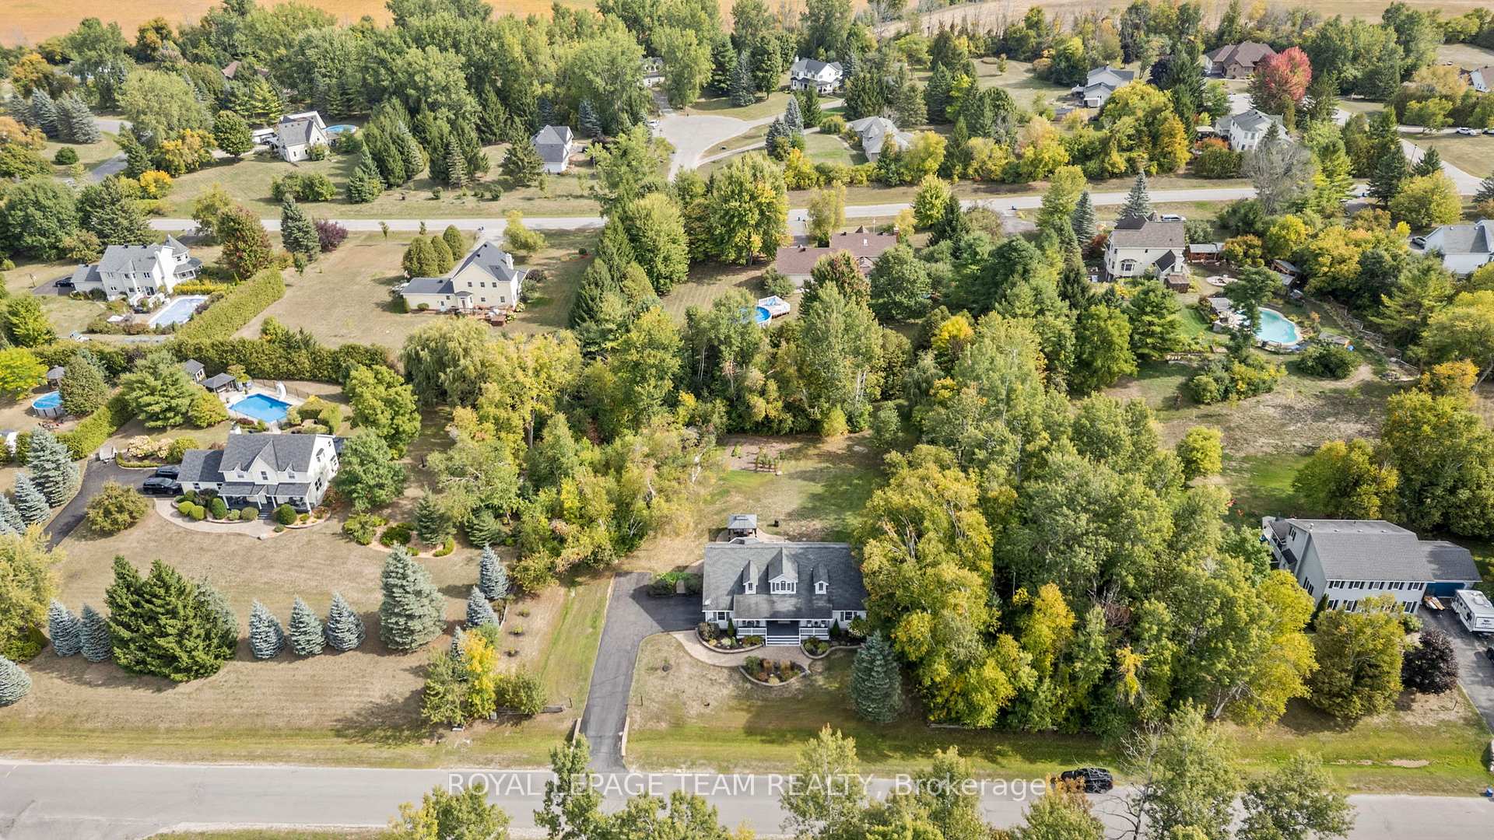
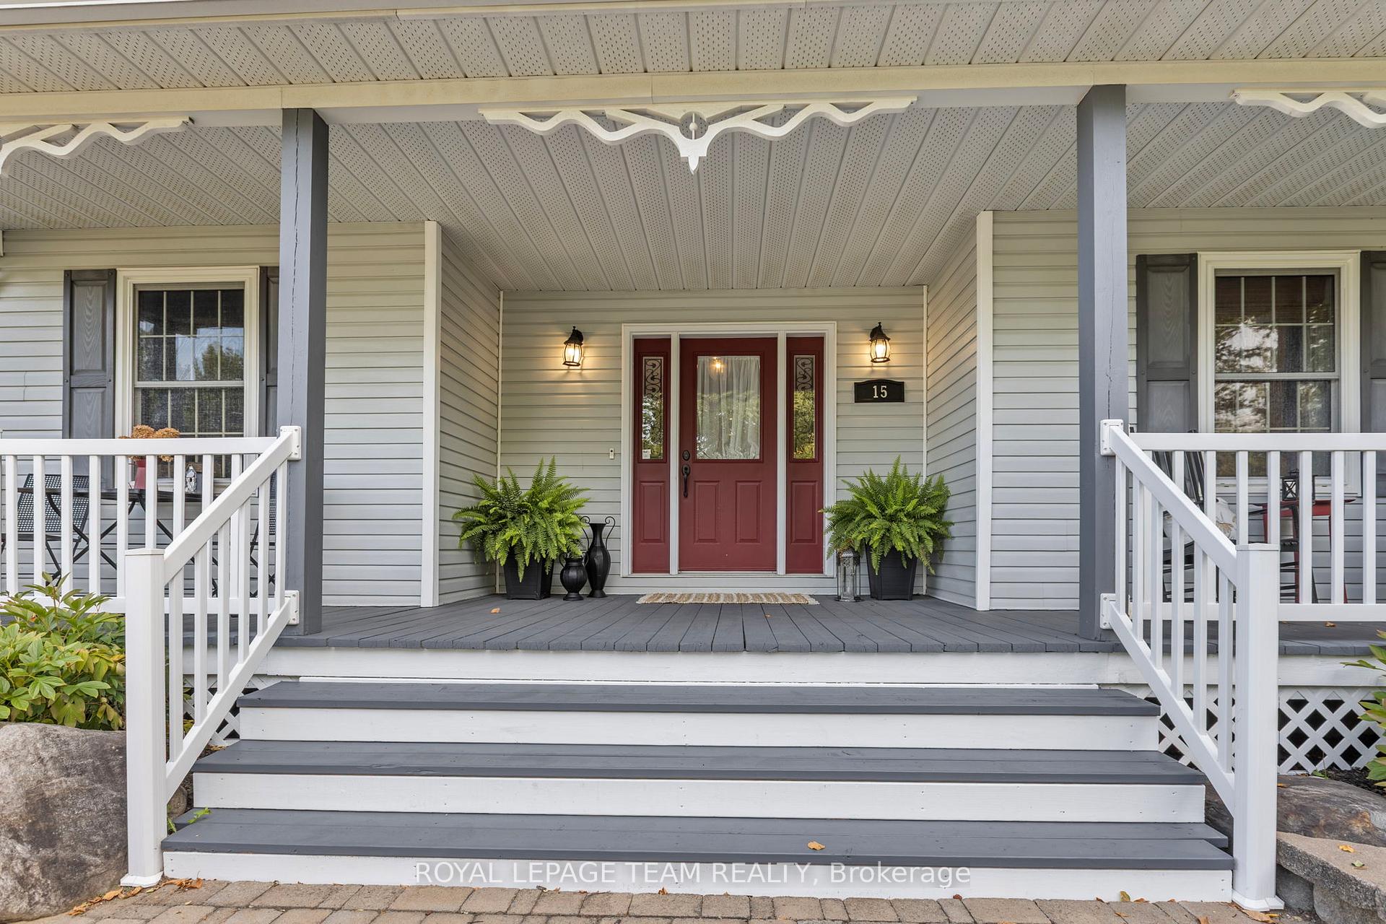
 See all 50 photos
Property history
Facts and features
- BasementFinished
- Water, sewerWell, septic
- HeatingForced air
- CoolingCentral air
- Fireplace
- Central air
The homeDetached, Bungalow, 1,500–2,000 sq ft
- Type: Detached
- Style: Bungalow
- Living space: 1,500–2,000 sq ft
- Basement: Finished, full
- View: Trees/woods
- Waterfront: None
InsideFireplace Yes, electric, wood stove, Main level, Auto garage door remote, erv/hrv, primary bedroom - main floor, sump pump, water heater owned, water treatment
- Fireplace: Yes, electric, wood stove
- Laundry: Main level
- Features: Auto garage door remote, erv/hrv, primary bedroom - main floor, sump pump, water heater owned, water treatment
- Rooms above ground: 17
- Bedrooms: 3 + 2 in the basement
- Bathrooms: 3
- Kitchens: 1
Outside and lotVinyl siding, Asphalt shingle, Concrete
- Exterior: Vinyl siding
- Roof: Asphalt shingle
- Foundation: Concrete
- Other structures: Garden shed
- Size: 209 × 222 ft
Parking2 Garage, Attached, Private triple, private, available
- Spaces: 2 Garage
- Garage: Attached
- Driveway: Private triple, private, available
Heating, water and powerForced air, gas, Central air, Well
- Heating: Forced air, gas
- Cooling: Central air
- Water: Well
- Sewer: Septic
- Natural gas: Yes
- Hydro: Yes
Costs and taxesTaxes $5,357 a year, HST included in the price, Rental items None
- Taxes, 2025: $5,357 a year
- HST: HST included in the price
- Rental items: None
Included in the saleFridge; gas range and range hood; microwave; dishwasher; smoke detectors; all window coverings/blinds; wine fridge (as-is); sheds (2); wood storage; water treatment system (softener/iron removal system); central vac; hrv
- Included: Fridge; gas range and range hood; microwave; dishwasher; smoke detectors; all window coverings/blinds; wine fridge (as-is); sheds (2); wood storage; water treatment system (softener/iron removal system); central vac; hrv
NearbyWooded/treed
- Close to: Wooded/treed
Listing detailsX12451840, Sold, Oct 8, 2025
- MLS® number: X12451840
- Status: Sold
- Listed on: Oct 8, 2025
- Days on market: 34
- Updated: Nov 11, 2025
- Possession: Flexible
- Occupied by: Owner
- Listing brokerage: ROYAL LEPAGE TEAM REALTY
About this home
15 Empress Drive, North Grenville (Kemptville), ON K0G 1J0
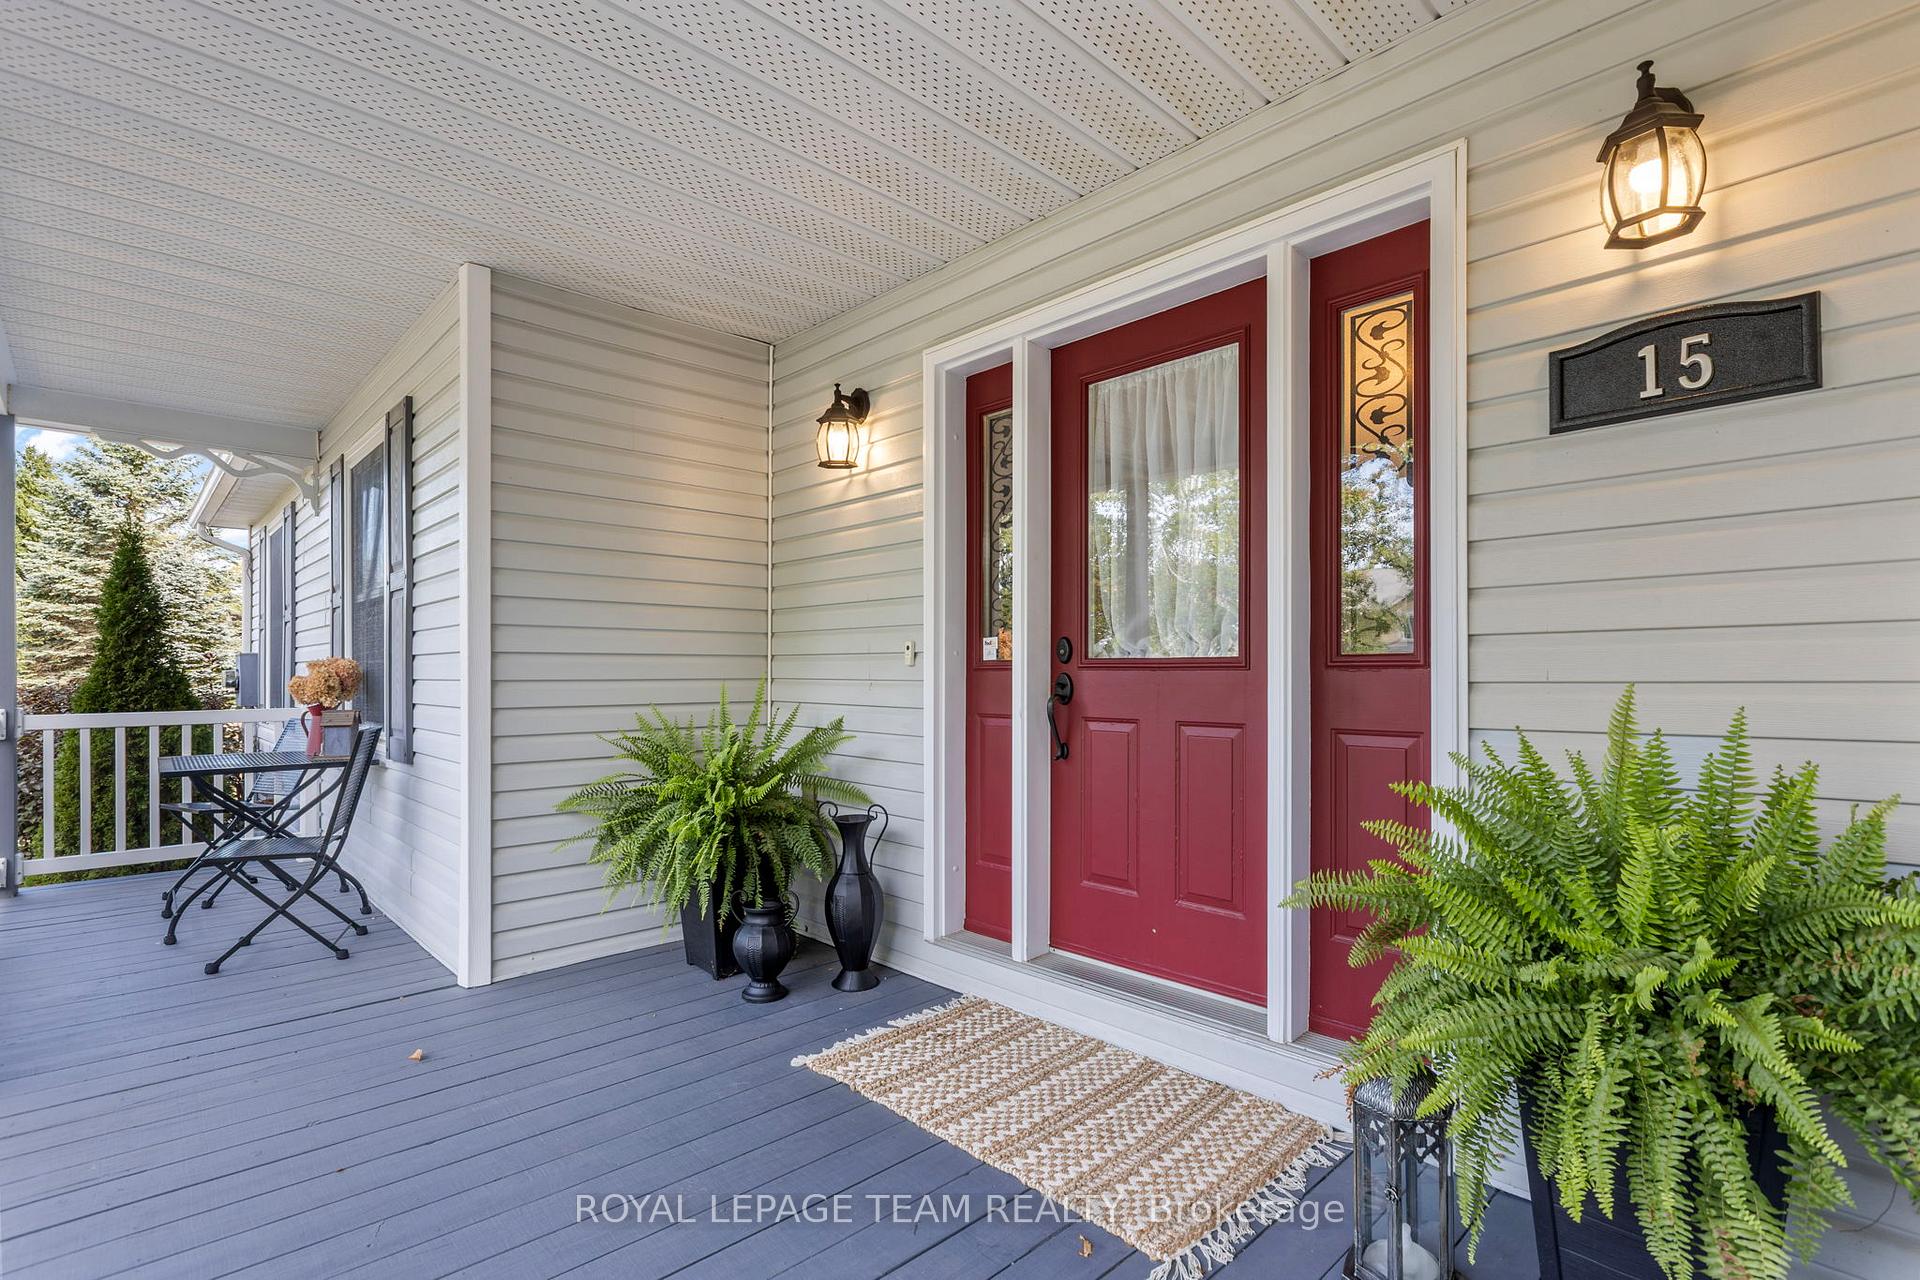
Welcome to 15 Empress Drive, a beautifully maintained Victoria Park bungalow on a private 1.1 acre lot. Built in 1995 and thoughtfully updated, this home offers over 2,500 sq. ft. of finished living space across two floors designed for comfort, function, and family living. Step inside to a bright, open-concept main level featuring refinished hardwood floors (2025), a welcoming living room with fireplace, and a stylish kitchen complete with a gas range and restaurant-grade hood fanideal for cooking enthusiasts. The dining area flows seamlessly to the resurfaced back deck (2025), where you can enjoy serene views of your private, treed yard with its own walking trail. A convenient mudroom with laundry connects directly to the oversized double garage. The spacious primary suite boasts a 4-piece ensuite, while two additional bedrooms and a full bath complete the main level. Downstairs, the fully finished lower level offers incredible flexibility with two more bedrooms, a spacious rec room with a cozy wood stove, a full bath, a rough-in for wet bar/kitchennette and generous workshop/storage room. This home has been well maintained with significant updates: septic tank (2024), front porch stairs (2025), dishwasher (2023), hot water tank (2021), water treatment system (2017); AC (2004); HRV (2014); roof (2008); and furnace (2007). Regular upkeep such as annual furnace servicing and bi-annual chimney cleaning ensures peace of mind. Outdoors, the property provides space to garden, play, or entertain, with two storage sheds and dedicated wood storage. Living in Victoria Park means enjoying a welcoming, family-friendly neighbourhood surrounded by mature trees, wide lots, and a strong sense of community. With nearby parks, trails, and convenient access to schools, shops, and commuter routes, it's no wonder this community remains one of Kemptville's most desirable locations. Discover a lifestyle of comfort, community, and tranquility at 15 Empress Drive. Min. 48-hour irrevocable.
Ask about this home
A HOMEH agent will answer your questions about this home.
Around this home
Daily convenience, out of 100, from the distances below
Schools nearby
School rating, out of 10.
Helpful calculators
Your HOMEH agent

"I would see it this week."