

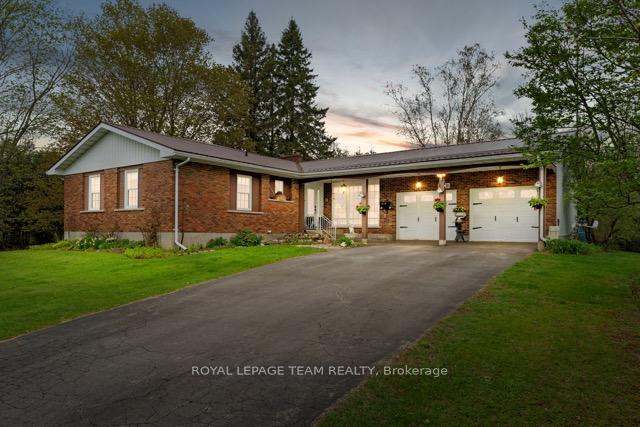
2915 County Rd 20
2915 County Rd 20
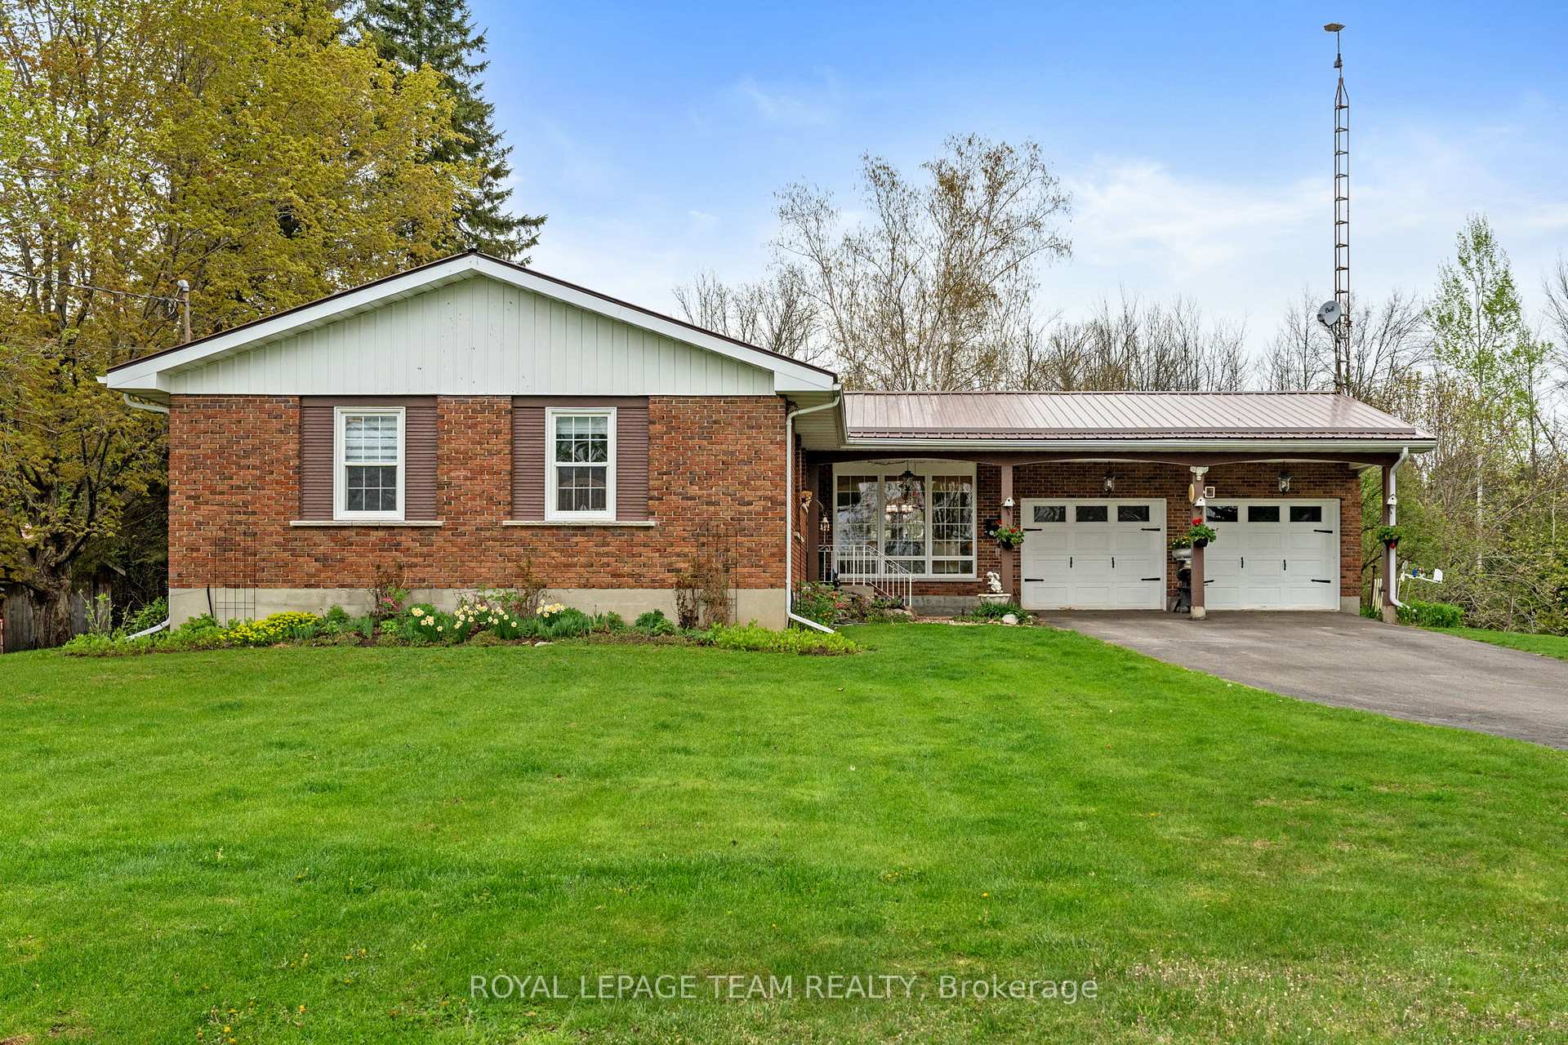
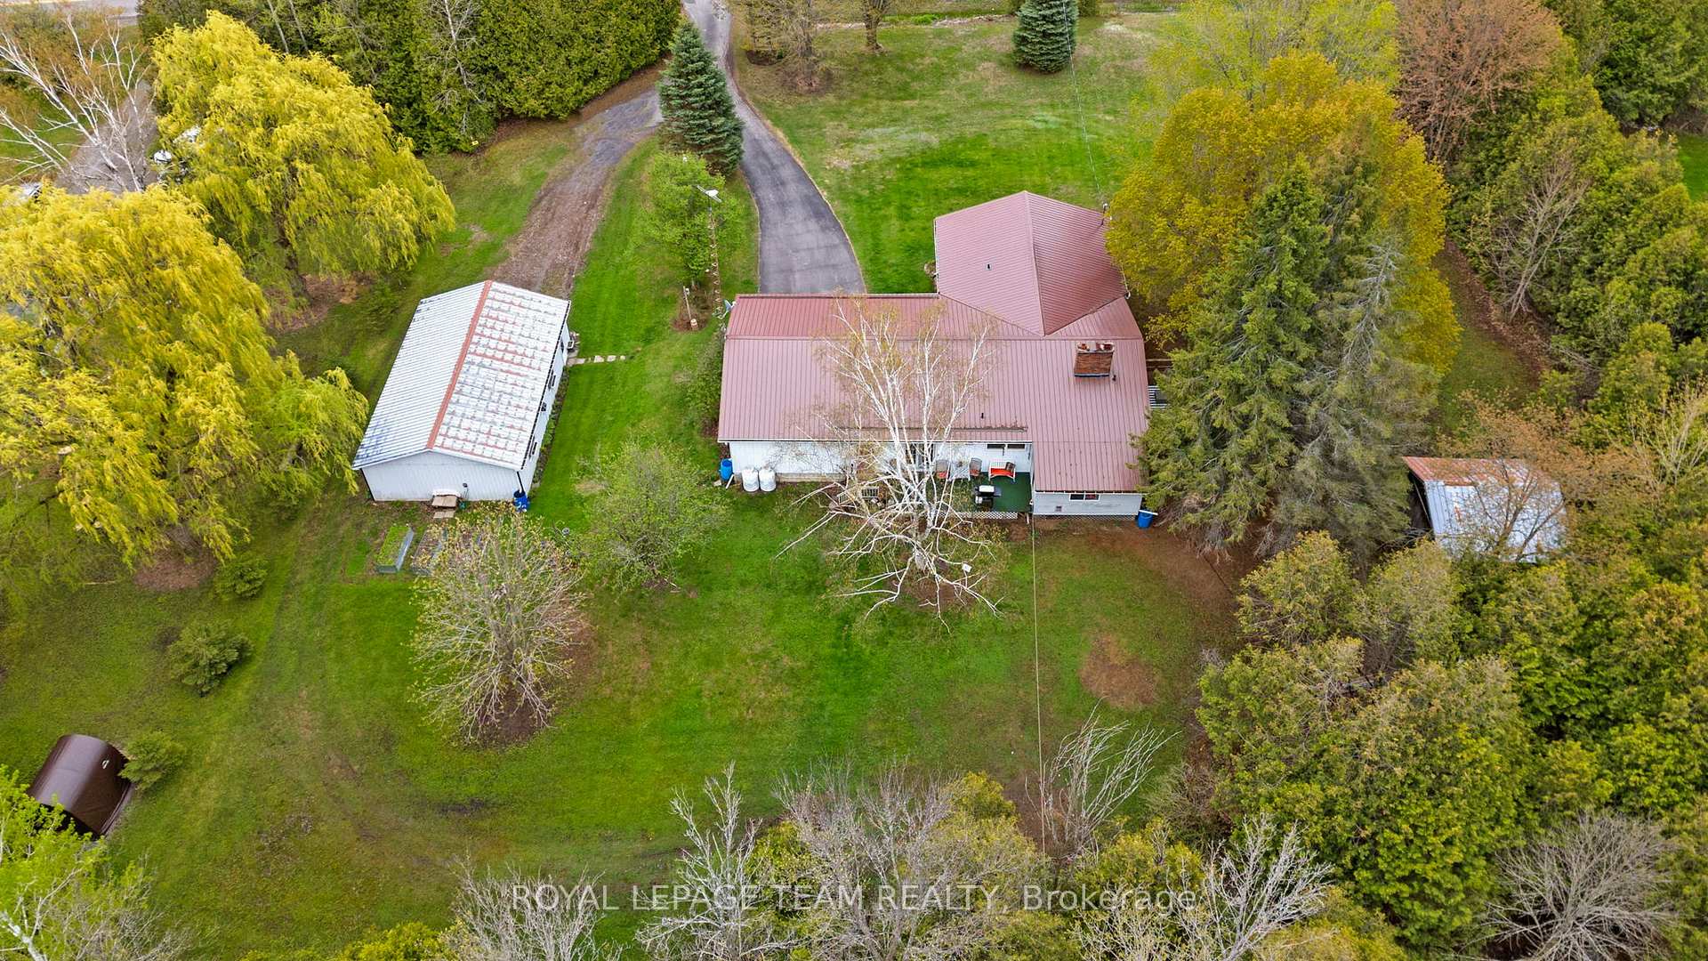
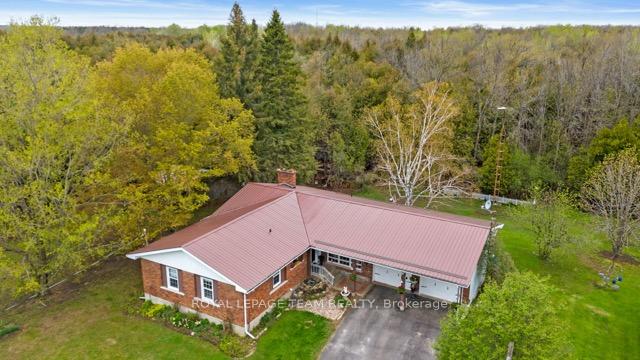
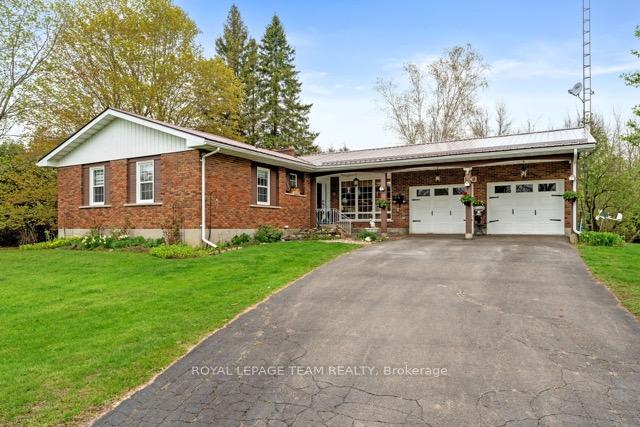 See all 48 photos
Property history
Facts and features
- BasementUnfinished
- Water, sewerWell, septic
- HeatingForced air
- Type of homeDetached
- Fireplace
The homeDetached, Bungalow, 1,500–2,000 sq ft
- Type: Detached
- Style: Bungalow
- Living space: 1,500–2,000 sq ft
- Basement: Unfinished
- Waterfront: None
InsideFireplace Yes, electric, Water heater owned, water softener, sump pump, primary bedroom - main floor, Rooms above ground 11
- Fireplace: Yes, electric
- Features: Water heater owned, water softener, sump pump, primary bedroom - main floor
- Rooms above ground: 11
- Bedrooms: 3
- Bathrooms: 2
- Kitchens: 1
- Family room: Yes
Outside and lotBrick, Metal, Concrete block
- Exterior: Brick
- Roof: Metal
- Foundation: Concrete block
- Size: 220 × 509.29 ft
Parking8 Garage, Attached
- Spaces: 8 Garage
- Garage: Attached
Heating, water and powerForced air, propane, Well, Septic
- Heating: Forced air, propane
- Water: Well
- Sewer: Septic
Costs and taxesTaxes $4,001 a year, HST included in the price, Propane tanks
- Taxes, 2024: $4,001 a year
- HST: HST included in the price
- Rental items: Propane tanks
Included in the saleWindow coverings, all appliances, light fixtures, piano
- Included: Window coverings, all appliances, light fixtures, piano
Listing detailsX12466822, Sold, Oct 16, 2025
- MLS® number: X12466822
- Status: Sold
- Listed on: Oct 16, 2025
- Days on market: 27
- Updated: Nov 12, 2025
- Possession: Flexible
- Occupied by: Owner
- Listing brokerage: ROYAL LEPAGE TEAM REALTY
About this home
2915 County Rd 20, North Grenville (North Grenville Twp, Kemptville South), ON K0G 1J0
Tucked away on a tranquil 2.8-acre lot in Millars Corners, this beautifully maintained 3-bedroom bungalow offers the perfect blend of peaceful country living and modern convenience. Just minutes from Highway 416 and the growing amenities of Kemptville, it's ideally situated for commuters and families seeking space, privacy, and accessibility.Surrounded by mature trees and vibrant perennial gardens, the property feels like a private retreat. Expansive lawns and two spacious decks invite you to savour the outdoors year-round-whether it's quiet mornings with coffee or evening gatherings under the stars.Inside, the home is warm and welcoming. The updated kitchen features modern cabinetry, generous counter space, and a layout designed for everyday living and easy hosting. A convenient main-floor laundry enhances functionality. The formal dining area flows into a sunlit sitting room, while a cozy family room with a fireplace and walkout to the back deck offers the perfect spot for relaxed evenings.With two full bathrooms and a spacious attached 2-car garage, the home balances comfort and practicality. The expansive partially finished basement offers endless potential for added living space, a gym, or entertainment area, it currently has a second kitchen and a woodstove. A standout feature is the **massive outbuilding**, equipped with 200-amp electrical service and space for up to six vehicles. Whether you're a hobbyist, tradesperson, entrepreneur, or collector, this versatile space is ready to support your vision-from workshops and studios to small business operations or extra storage.Additional updates, including a durable metal roof, provide peace of mind. More than just a home, this is a lifestyle-an inviting haven where comfort, nature, and possibility meet. Your next chapter begins here!
Ask about this home
A HOMEH agent will answer your questions about this home.
Around this home
Schools nearby
School rating, out of 10.
Helpful calculators
Your HOMEH agent

"I would see it this week."