

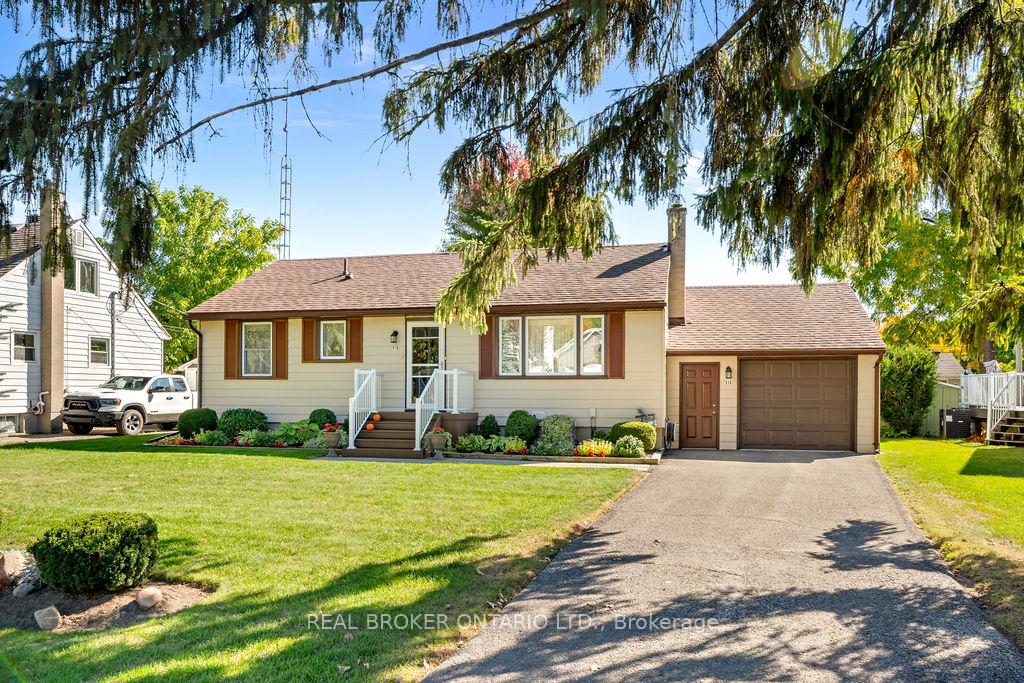
510 Oxford Street E
510 Oxford Street E
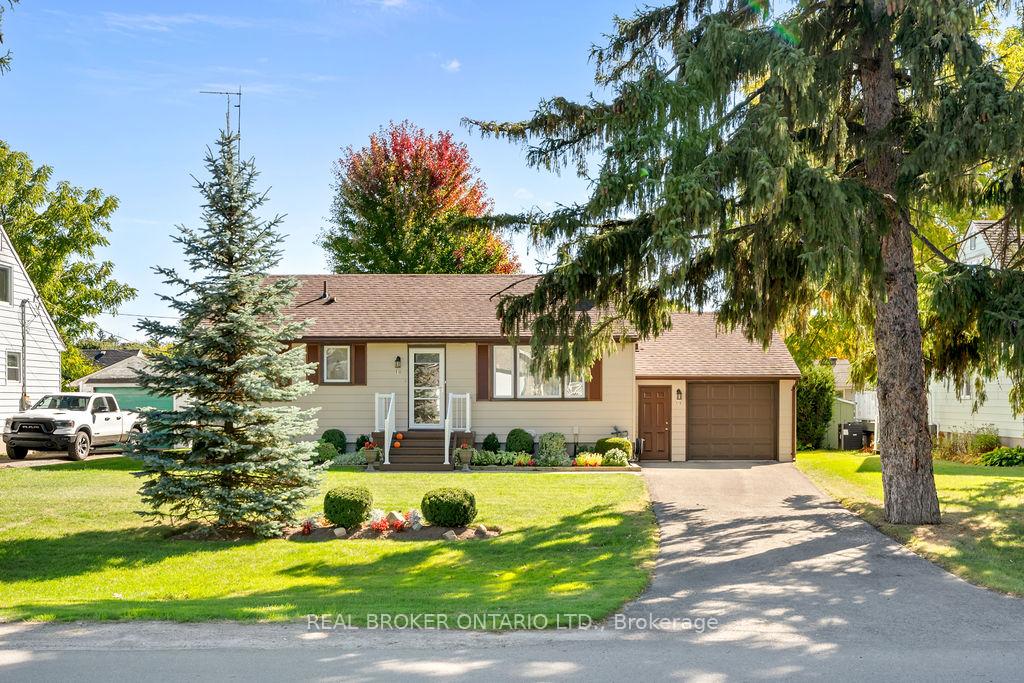
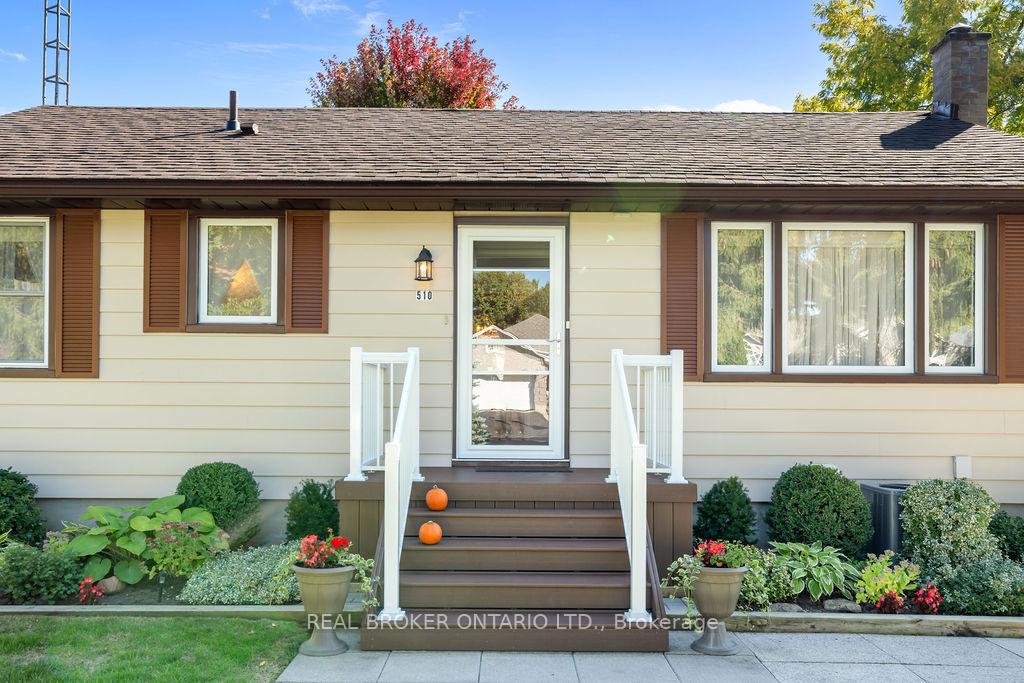
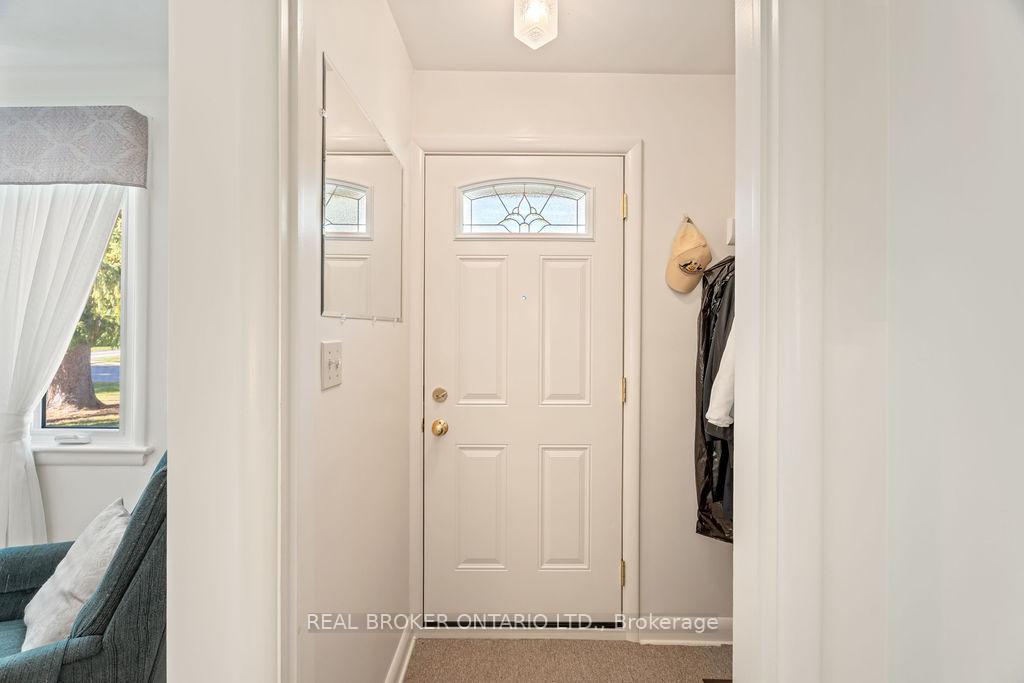
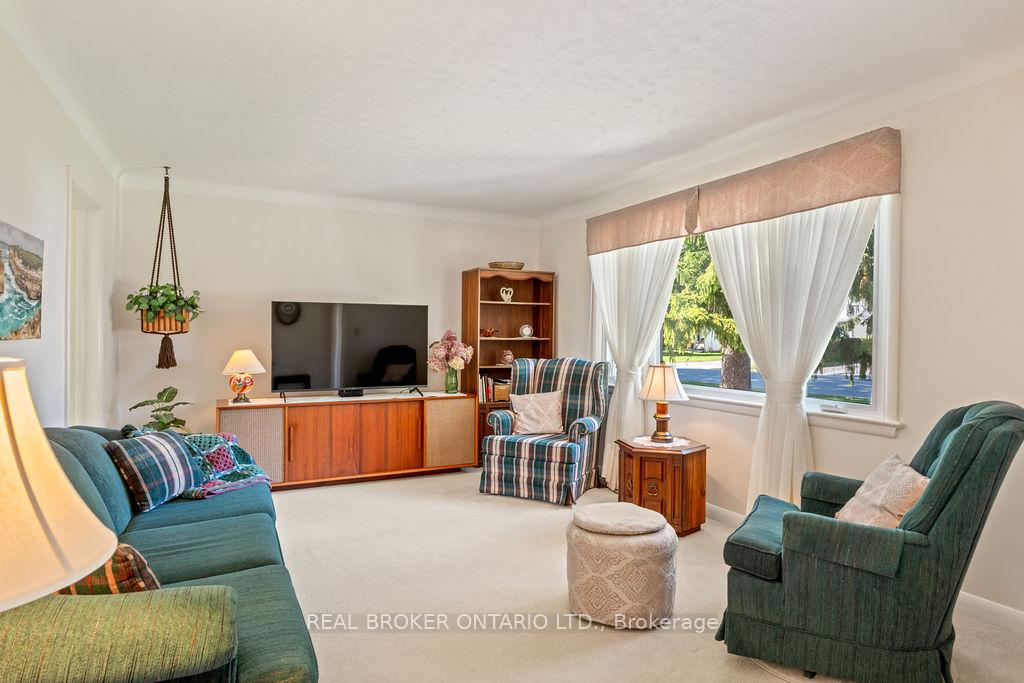 See all 37 photos
Property history
Facts and features
- BasementFinished
- Age of home51–99 years
- Water, sewerMunicipal
- HeatingForced air
- Central air
The homeDetached, Bungalow, Age 51–99 years
- Type: Detached
- Style: Bungalow
- Age: 51–99 years
- Living space: 700–1,100 sq ft
- Basement: Finished
- View: Garden, trees/woods
InsideLower level, Central vacuum, primary bedroom - main floor, water heater owned, storage, Rooms above ground 7
- Laundry: Lower level
- Features: Central vacuum, primary bedroom - main floor, water heater owned, storage
- Rooms above ground: 7
- Bedrooms: 3
- Bathrooms: 2
- Kitchens: 1
Outside and lotAluminum siding, Asphalt shingle, Block, concrete block
- Exterior: Aluminum siding
- Roof: Asphalt shingle
- Foundation: Block, concrete block
- Features: Canopy, deck, landscaped, patio, privacy
- Size: 58.4 × 125.7 ft
Parking1 Garage, Attached, Private
- Spaces: 1 Garage
- Garage: Attached
- Driveway: Private
Heating, water and powerForced air, gas, Central air, Municipal water
- Heating: Forced air, gas
- Cooling: Central air
- Water: Municipal water
- Sewer: Municipal sewer
Costs and taxesTaxes $3,312 a year, HST included in the price, N/a
- Taxes, 2025: $3,312 a year
- HST: HST included in the price
- Rental items: N/a
Included in the saleFridge, stove, dishwasher, microwave hood fan, washer, dryer, *freezer in basement
- Included: Fridge, stove, dishwasher, microwave hood fan, washer, dryer
- Not included: *freezer in basement
Listing detailsX12449119, Sold, Oct 7, 2025
- MLS® number: X12449119
- Status: Sold
- Listed on: Oct 7, 2025
- Days on market: 36
- Updated: Nov 12, 2025
- Possession: 2025-11-07 / Immediate
- Occupied by: Owner
- Listing brokerage: REAL BROKER ONTARIO LTD.
About this home
510 Oxford Street E, North Grenville (Kemptville), ON K0G 1J0
If you're seeking space, peace & comfort to enjoy the finer things in life, this lovingly maintained bungalow is the perfect fit. Nestled on a generous sized lot surrounded by mature trees and open skies, it offers the freedom and tranquility that only small town living can provide. Over the years every inch of the home has been meticulously cared for, creating a warm, inviting & secure atmosphere that's truly move-in ready. Beneath the carpeting, timeless oak hardwood floors are waiting to be uncovered adding charm and character to every room. The kitchen was beautifully renovated in 2019, blending modern style with everyday functionality, the perfect space for creating lasting family memories. The main floor features a comfortable primary bedroom, an updated bathroom & dedicated office. Downstairs, you'll find a spacious lower level designed for creative living featuring a workshop, sewing space with generous amounts of storage. With a full bathroom, laundry room, and extra bedroom, it's ideal for hobbies, guests, or organizing all the extras. This property is a true 10/10 for anyone seeking space to pursue their passions. A large attached garage with both front and rear access doors makes working on projects a breeze. A patio stone parking pad (11'x 21'), located at the rear of the backyard, with a neighbourhood easement gives you ample room to park your RV, boat, trailer & toys. Enjoy outdoor living on the spacious two tiered rear deck (12'x15' & 10'x16'), complete with low-maintenance composite decking & a canopy for shade, perfect for relaxing, entertaining, or taking in the peaceful surroundings. A generously sized shed provides convenient storage for tools & equipment, making it easy to maintain the mature gardens and expansive yard. Whether you're a hobbyist, collector, or simply seeking more space & a slower pace of life, this property offers the freedom to live the way you want only minutes from the heart of town. Small town living never looked so good!
Ask about this home
A HOMEH agent will answer your questions about this home.
Around this home
Daily convenience, out of 100, from the distances below
Schools nearby
School rating, out of 10.
Helpful calculators
Your HOMEH agent

"I would see it this week."