

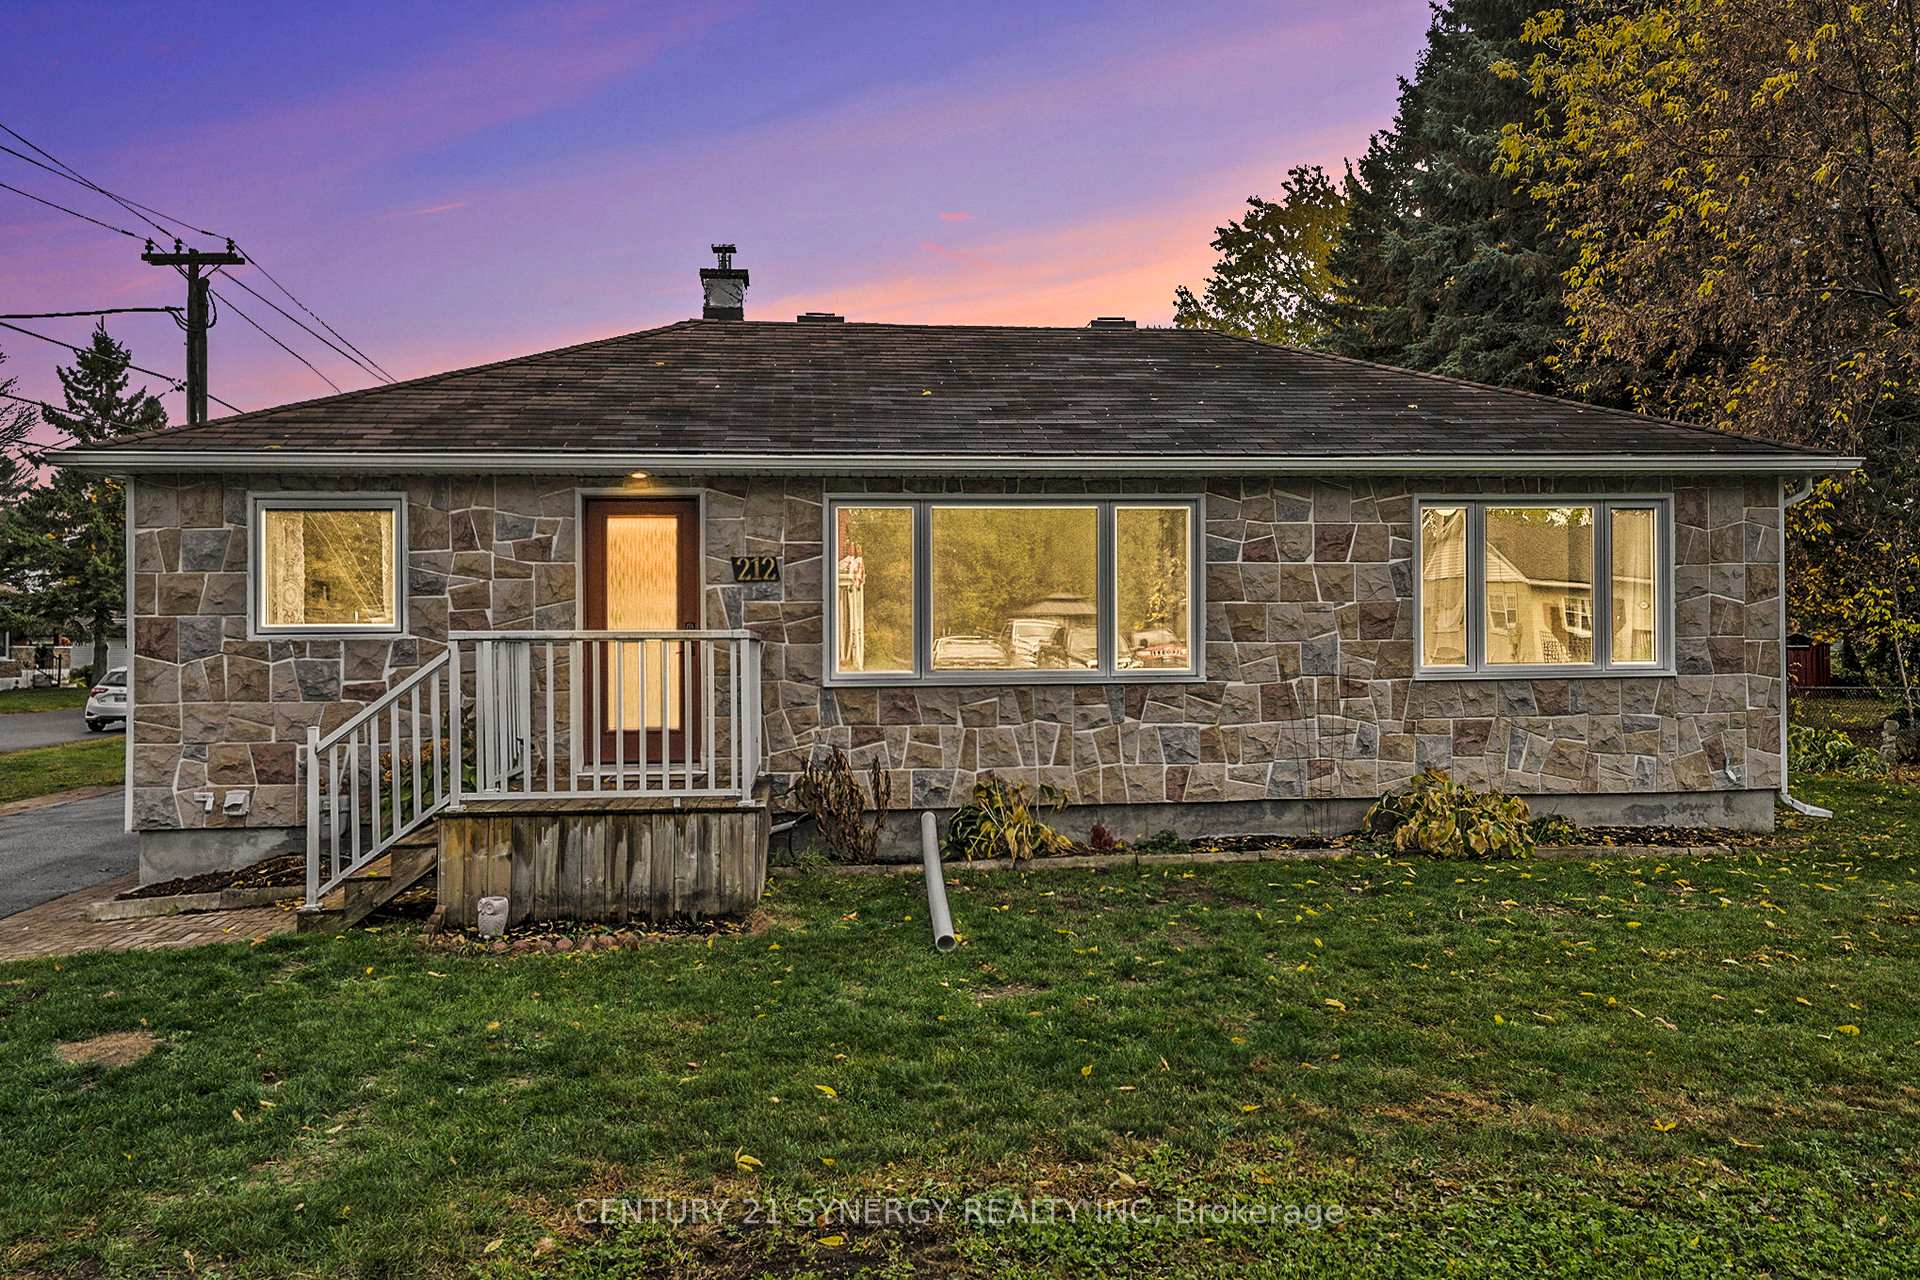
212 Maley Street
212 Maley Street
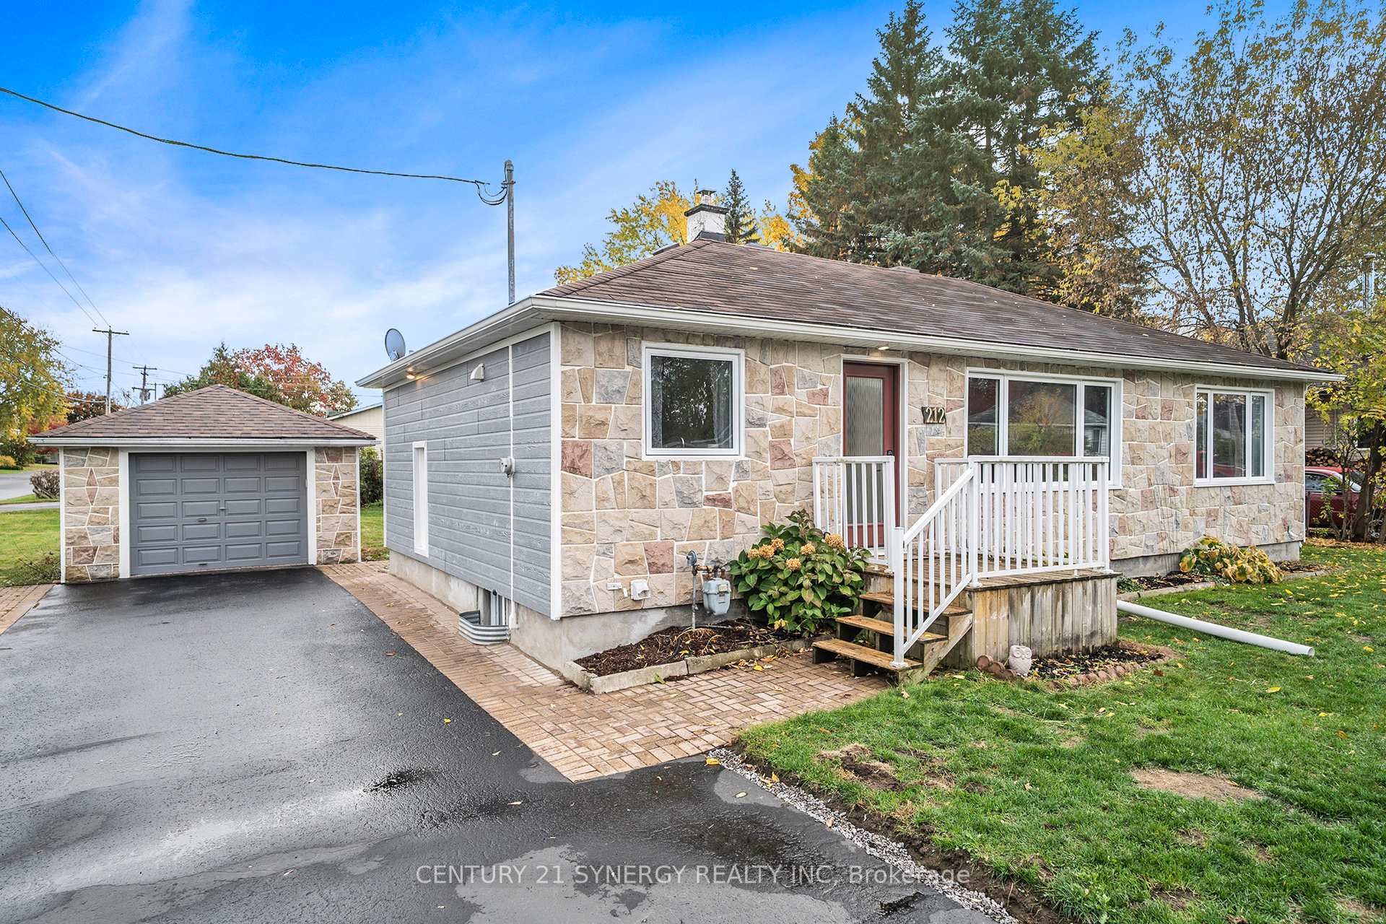
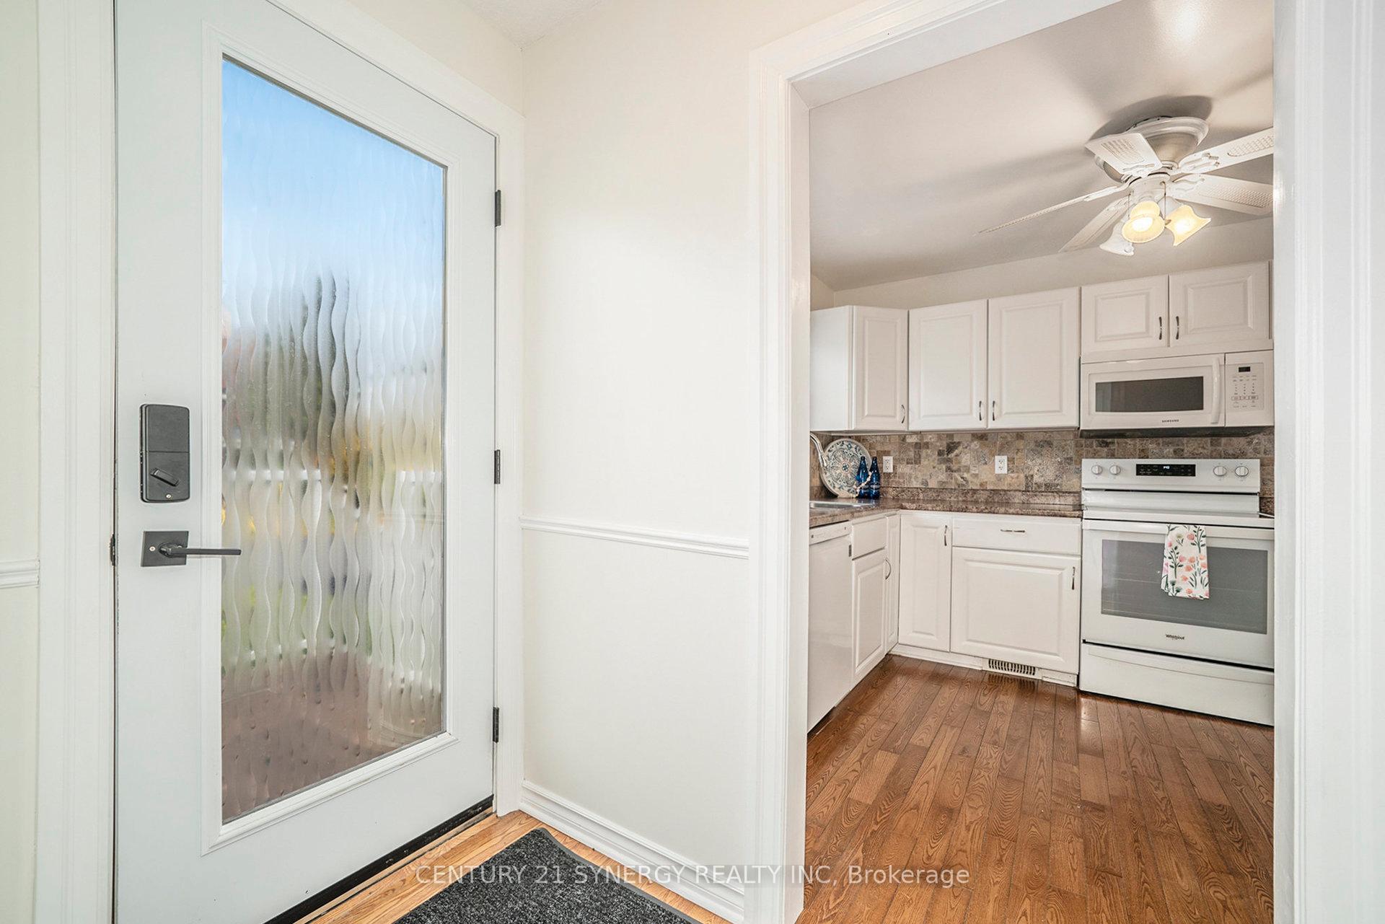
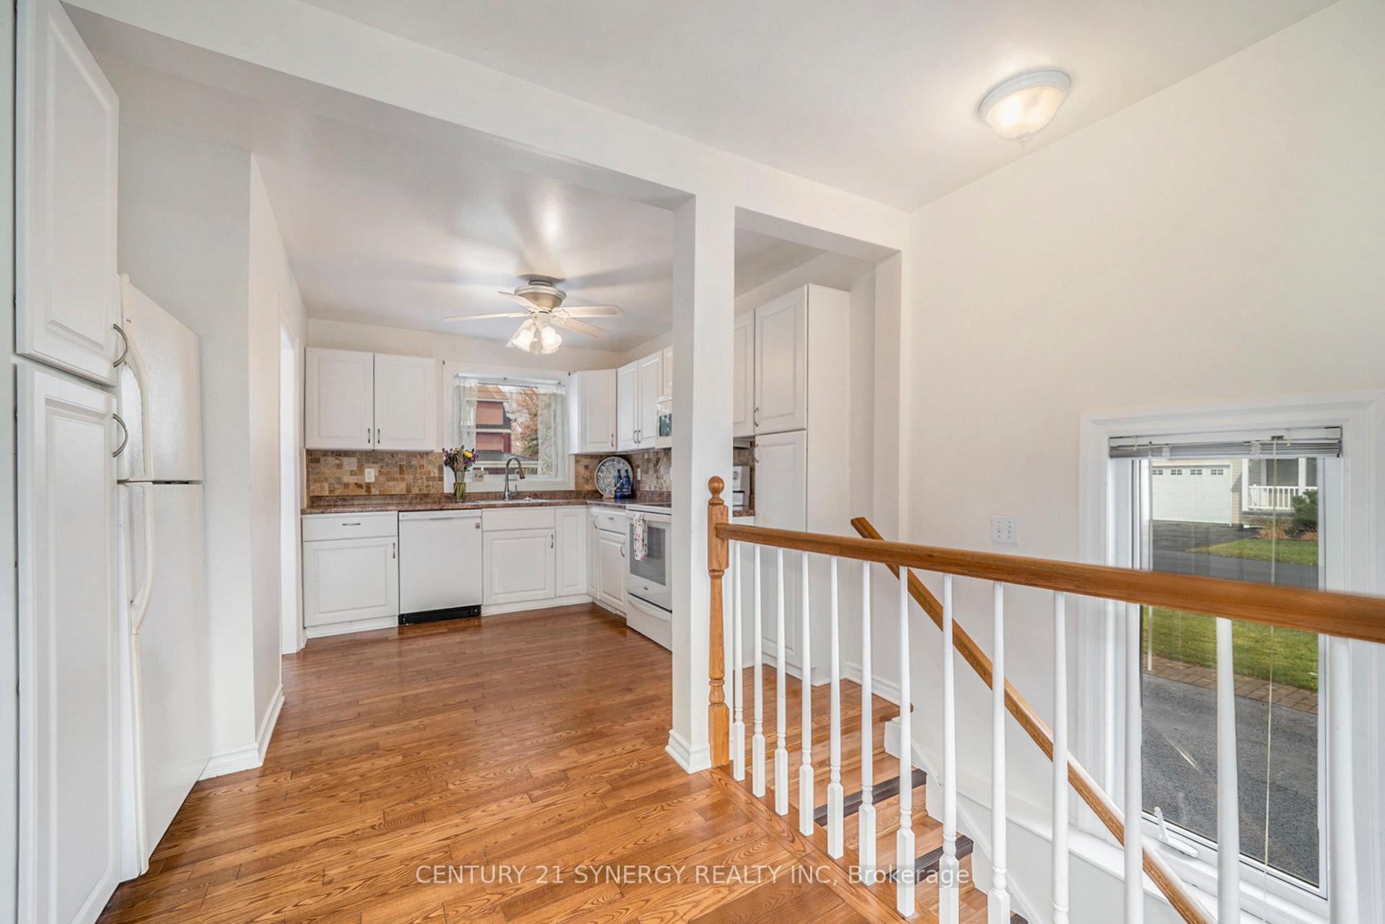
 See all 20 photos
Property history
Facts and features
- BasementFinished
- Age of home51–99 years
- Water, sewerMunicipal
- HeatingForced air
- Central air
The homeDetached, Bungalow, Age 51–99 years
- Type: Detached
- Style: Bungalow
- Age: 51–99 years
- Living space: 700–1,100 sq ft
- Basement: Full, finished
InsideWater heater owned, Rooms above ground 10, Rooms in the basement 0
- Features: Water heater owned
- Rooms above ground: 10
- Rooms in the basement: 0
- Bedrooms: 3
- Bathrooms: 2
- Kitchens: 1
- Family room: Yes
Outside and lotStone, other, Asphalt shingle, Concrete block
- Exterior: Stone, other
- Roof: Asphalt shingle
- Foundation: Concrete block
- Other structures: Gazebo
- Size: 83.5 × 133 ft
- Zoning: Residential
Parking1 Garage, Detached, Lane
- Spaces: 1 Garage
- Garage: Detached
- Driveway: Lane
Heating, water and powerForced air, gas, Central air, Municipal water
- Heating: Forced air, gas
- Cooling: Central air
- Water: Municipal water
- Sewer: Municipal sewer
- Natural gas: Yes
Costs and taxesTaxes $3,247 a year, HST included in the price, Rental items None
- Taxes, 2025: $3,247 a year
- HST: HST included in the price
- Rental items: None
Included in the saleFridge, stove, dishwasher, range, hot water tank, Not included None
- Included: Fridge, stove, dishwasher, range, hot water tank
- Not included: None
NearbyGolf, wooded/treed, park, school bus route
- Close to: Golf, wooded/treed, park, school bus route
Listing detailsX12478562, Sold, Oct 23, 2025
- MLS® number: X12478562
- Status: Sold
- Listed on: Oct 23, 2025
- Days on market: 43
- Updated: Dec 5, 2025
- Possession: Flexible
- Occupied by: Vacant
- Listing brokerage: CENTURY 21 SYNERGY REALTY INC
About this home
212 Maley Street, North Grenville (Kemptville), ON K0G 1J0
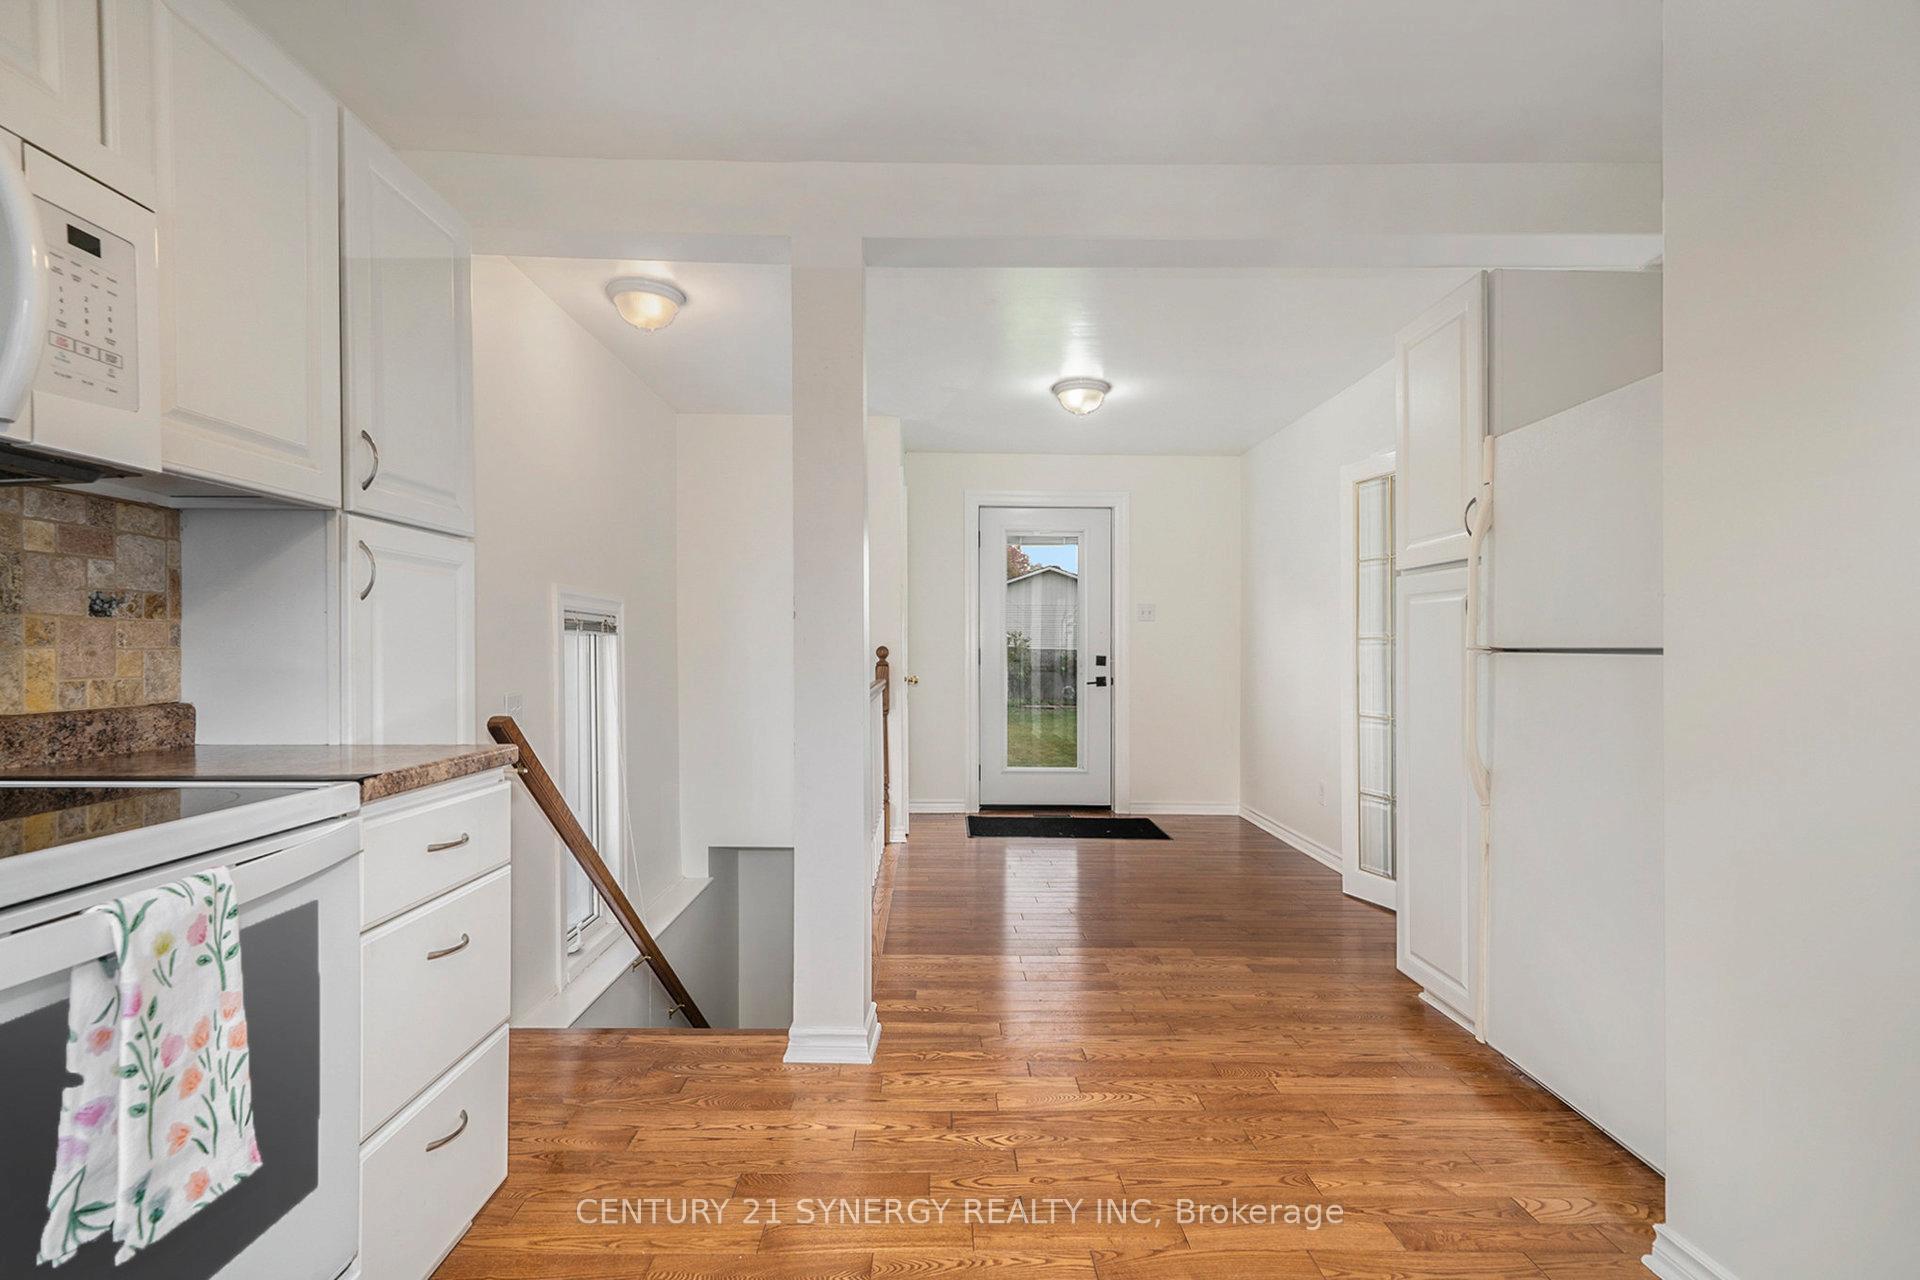
Welcome to this beautiful 3-bedroom, 2-bathroom bungalow nestled on a large corner lot in the heart of downtown Kemptville. This home is ideal for first-time buyers, small families, or those looking to downsize without compromising comfort or location. Step inside and fall in love with the warm hardwood floors, bright and spacious family room, and sun-filled master bedroom that radiates natural light throughout the day. The finished lower level (2025) offers a generous recreation room, plus a flex space perfect for a home office, den, or games room - ideal for your changing needs.Outside, the private yard is ready for your personal touch - complete with a cozy gazebo for relaxing evenings and a detached garage to store all your tools, toys, or seasonal gear.Recent Updates: Fully finished basement (2025)Basement bathroom (2025)Garage roof (2025)Hot water tank (2025). windows (2020) Siding (2021) is HDF -High Density Fibre very durable quality product. This home combines modern updates with timeless charm, all within walking distance to shops, restaurants, schools, and the beautiful Rideau River trails. Move-in ready and full of potential - this is the downtown Kemptville lifestyle you've been waiting for!
Ask about this home
A HOMEH agent will answer your questions about this home.
Around this home
Daily convenience, out of 100, from the distances below
Schools nearby
School rating, out of 10.
Helpful calculators
Your HOMEH agent

"I would see it this week."