

3882 Lannin Lane
3882 Lannin Lane
 See all 39 photos
Property history
Facts and features
- BasementCrawl space
- Water, sewerWell
- Lot shapeIrregular
- HeatingForced air
- Fireplace
- Central air
- Waterfront
The homeDetached, 2-storey, 2,000–2,500 sq ft
- Type: Detached
- Style: 2-storey
- Living space: 2,000–2,500 sq ft
- Basement: Crawl space
- View: River
- Special designation: Other
- Waterfront: Direct
InsideFireplace Yes, living room, propane, Main level, Propane tank, water treatment
- Fireplace: Yes, living room, propane
- Laundry: Main level
- Features: Propane tank, water treatment
- Rooms above ground: 10
- Bedrooms: 4
- Bathrooms: 3
- Kitchens: 1
Outside and lotWood, Asphalt shingle, Concrete
- Exterior: Wood
- Roof: Asphalt shingle
- Foundation: Concrete
- Features: Deck, hot tub, landscaped
- Other structures: Shed
- Size: 195 × 66.8 ft
- Shape: Irregular
- Zoning: Single Family Residential
Parking4 Parking, Private double
- Spaces: 4 Parking
- Driveway: Private double
Heating, water and powerForced air, electric, Central air, Well
- Heating: Forced air, electric
- Cooling: Central air
- Water: Well
- Sewer: Holding tank
Costs and taxesTaxes $5,613 a year, HST No HST, Rental items None.
- Taxes, 2025: $5,613 a year
- HST: No HST
- Rental items: None.
Included in the saleRefrigerator, freezer, oven/stove, hood fan, microwave, dishwasher, washer & dryer, water softener, hot water tank, reverse osmosis (ro) system, uv water purification system, hot tub, all blinds & window treatments, Starlink.
- Included: Refrigerator, freezer, oven/stove, hood fan, microwave, dishwasher, washer & dryer, water softener, hot water tank, reverse osmosis (ro) system, uv water purification system, hot tub, all blinds & window treatments
- Not included: Starlink.
NearbyElectric car charger, waterfront
- Close to: Electric car charger, waterfront
Listing detailsX12498604, Sold, Oct 31, 2025
- MLS® number: X12498604
- Status: Sold
- Listed on: Oct 31, 2025
- Days on market: 35
- Updated: Dec 5, 2025
- Possession: Flexible
- Occupied by: Owner
- Listing brokerage: ENGEL & VOLKERS OTTAWA
About this home
3882 Lannin Lane, North Grenville (North Grenville Twp, Kemptville East), ON K0G 1J0
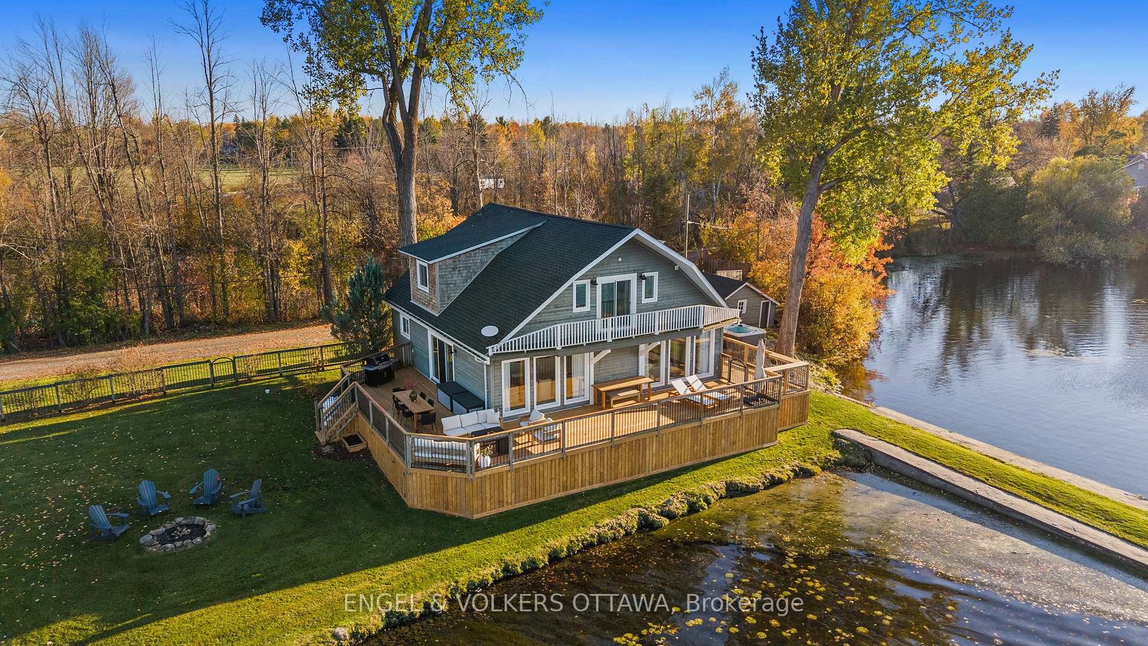
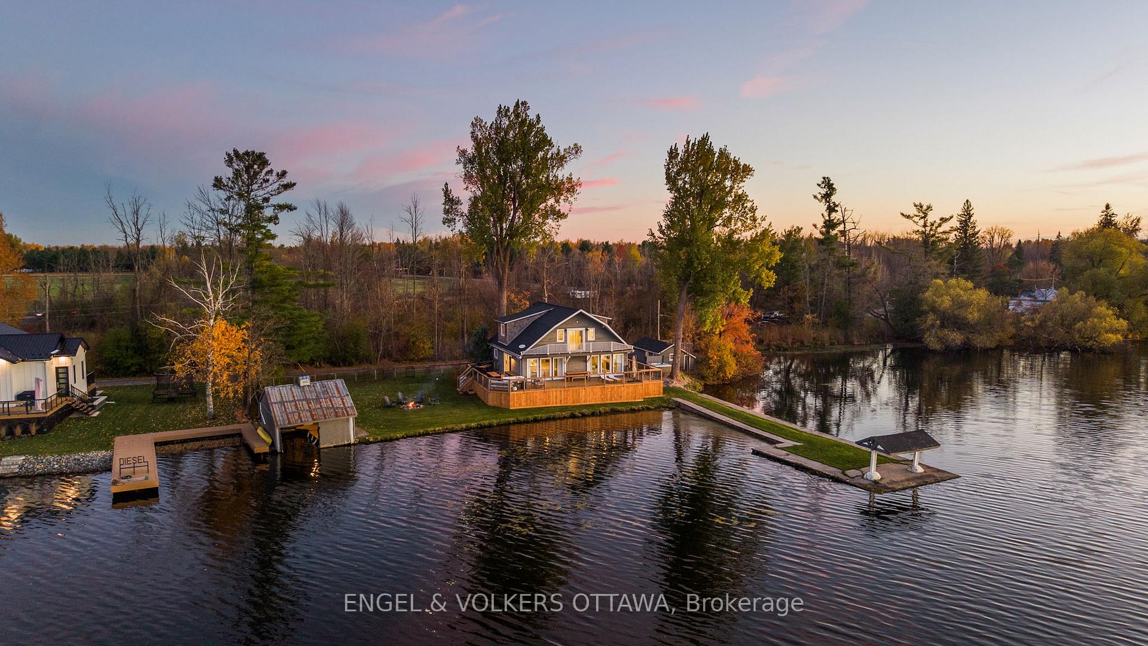
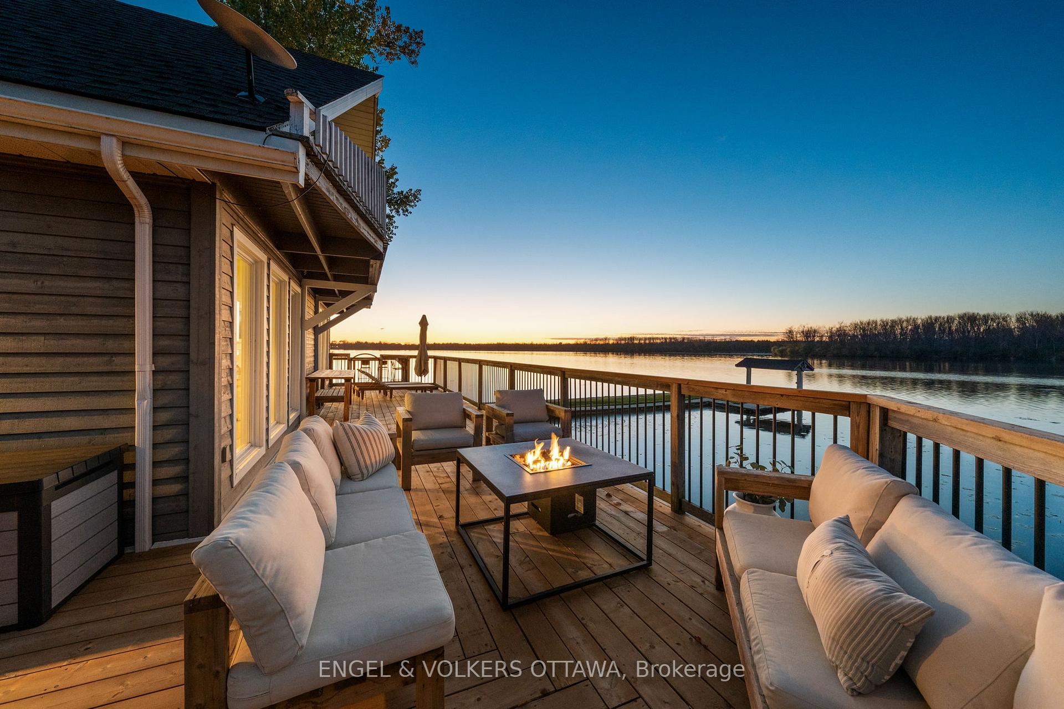
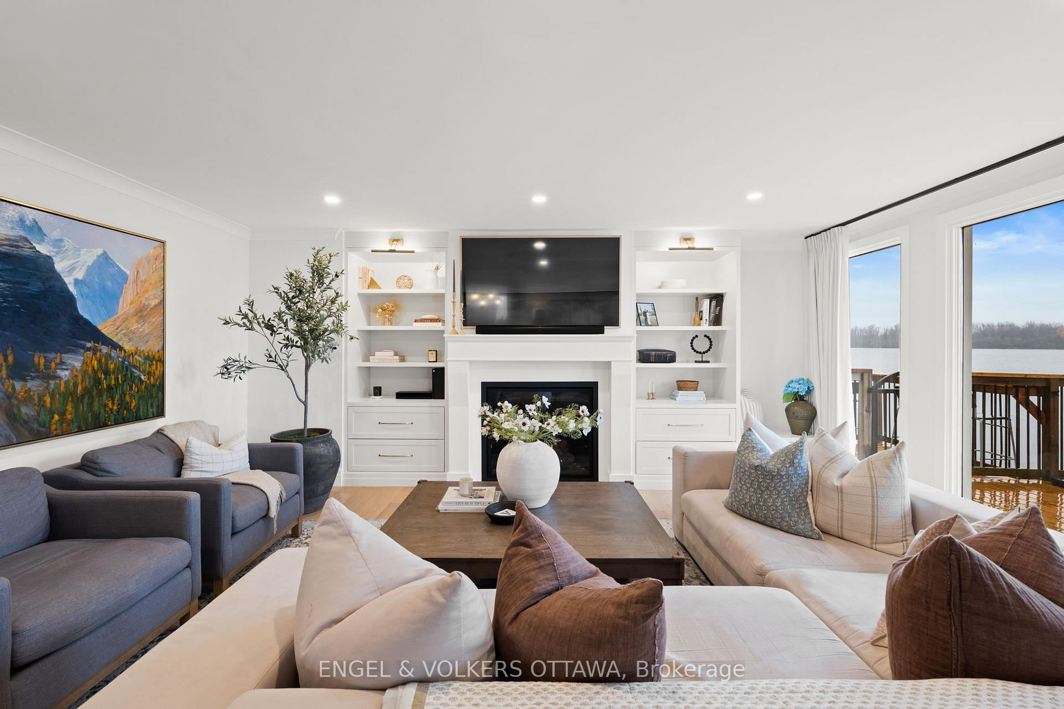
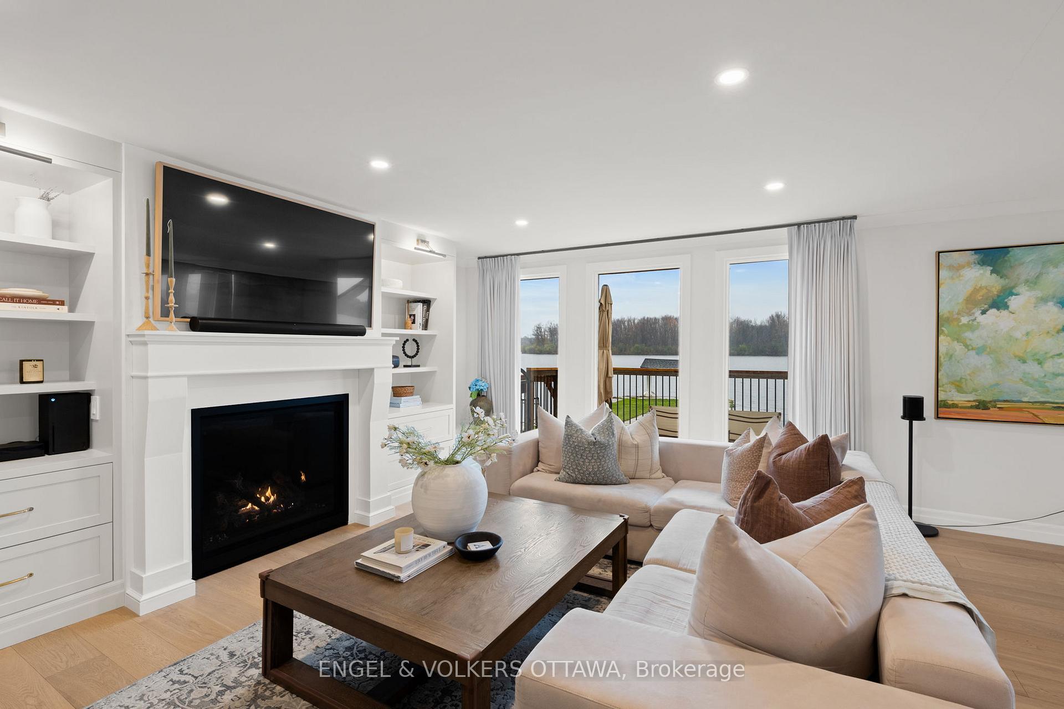
The Pier House - designer waterfront living on the Rideau River. This 4-bedroom retreat offers nearly 200 ft of pristine shoreline along the Long Reach, 30km of lock-free boating, with sunset views across the water toward Baxter Conservation Area. Elevated by luxury finishes and extensive updates, the home features a striking great room with floor-to-ceiling windows, custom built-ins, and a modern fireplace. The kitchen blends walnut butcherblock counters and a quartz island for a warm, modern aesthetic. A major renovation in 2022 introduced engineered hardwood throughout, new trim, doors, and a fully redesigned primary suite with spa-inspired ensuite and walk-in closet. Roof(2024), decking(2025), and front door(2024) all recently replaced; new hot tub (2025) with warranty. Updated electrical and advanced RO + UV water purification systems ensure turnkey peace of mind. The home's expansive wrap-around deck provides the ultimate outdoor living experience, thoughtfully designed with multiple zones for relaxing and entertaining - from casual lounging and dining areas to a dedicated BBQ space. A built-in wood bar with high stools adds a resort-like touch, perfect for enjoying evening drinks overlooking the water. Easy boating with a private boathouse, and in winter, enjoy skating, cross-country skiing, and snowmobiling right from your shoreline. Conveniently located with quick access to Highway 416 - just 30 minutes to downtown Ottawa, 15 minutes to Manotick, and 10 minutes to Kemptville.
Ask about this home
A HOMEH agent will answer your questions about this home.
Around this home
Schools nearby
School rating, out of 10.
Helpful calculators
Your HOMEH agent

"Priced 8% over the Hestimate. I would see it this week."