

401 Clothier Street W
401 Clothier Street W
 See all 50 photos
Property history
Facts and features
- BasementFinished
- Water, sewerMunicipal
- Lot shapeRectangular
- HeatingForced air
- Fireplace
- Central air
The homeDetached, Bungalow, 700–1,100 sq ft
- Type: Detached
- Style: Bungalow
- Living space: 700–1,100 sq ft
- Basement: Full, finished
- View: Trees/woods
- Waterfront: None
InsideFireplace Yes, wood, natural gas, Carpet free, Lower level
- Fireplace: Yes, wood, natural gas
- Flooring: Carpet free
- Laundry: Lower level
- Features: Carpet free, primary bedroom - main floor, water softener
- Rooms above ground: 7
- Rooms in the basement: 2
- Bedrooms: 3
- Bathrooms: 2
- Kitchens: 1
Outside and lotOther, aluminum siding, Metal, tile, Block, concrete
- Exterior: Other, aluminum siding
- Roof: Metal, tile
- Foundation: Block, concrete
- Features: Deck
- Other structures: Gazebo, sauna, shed
- Accessibility: Hard/low nap floors
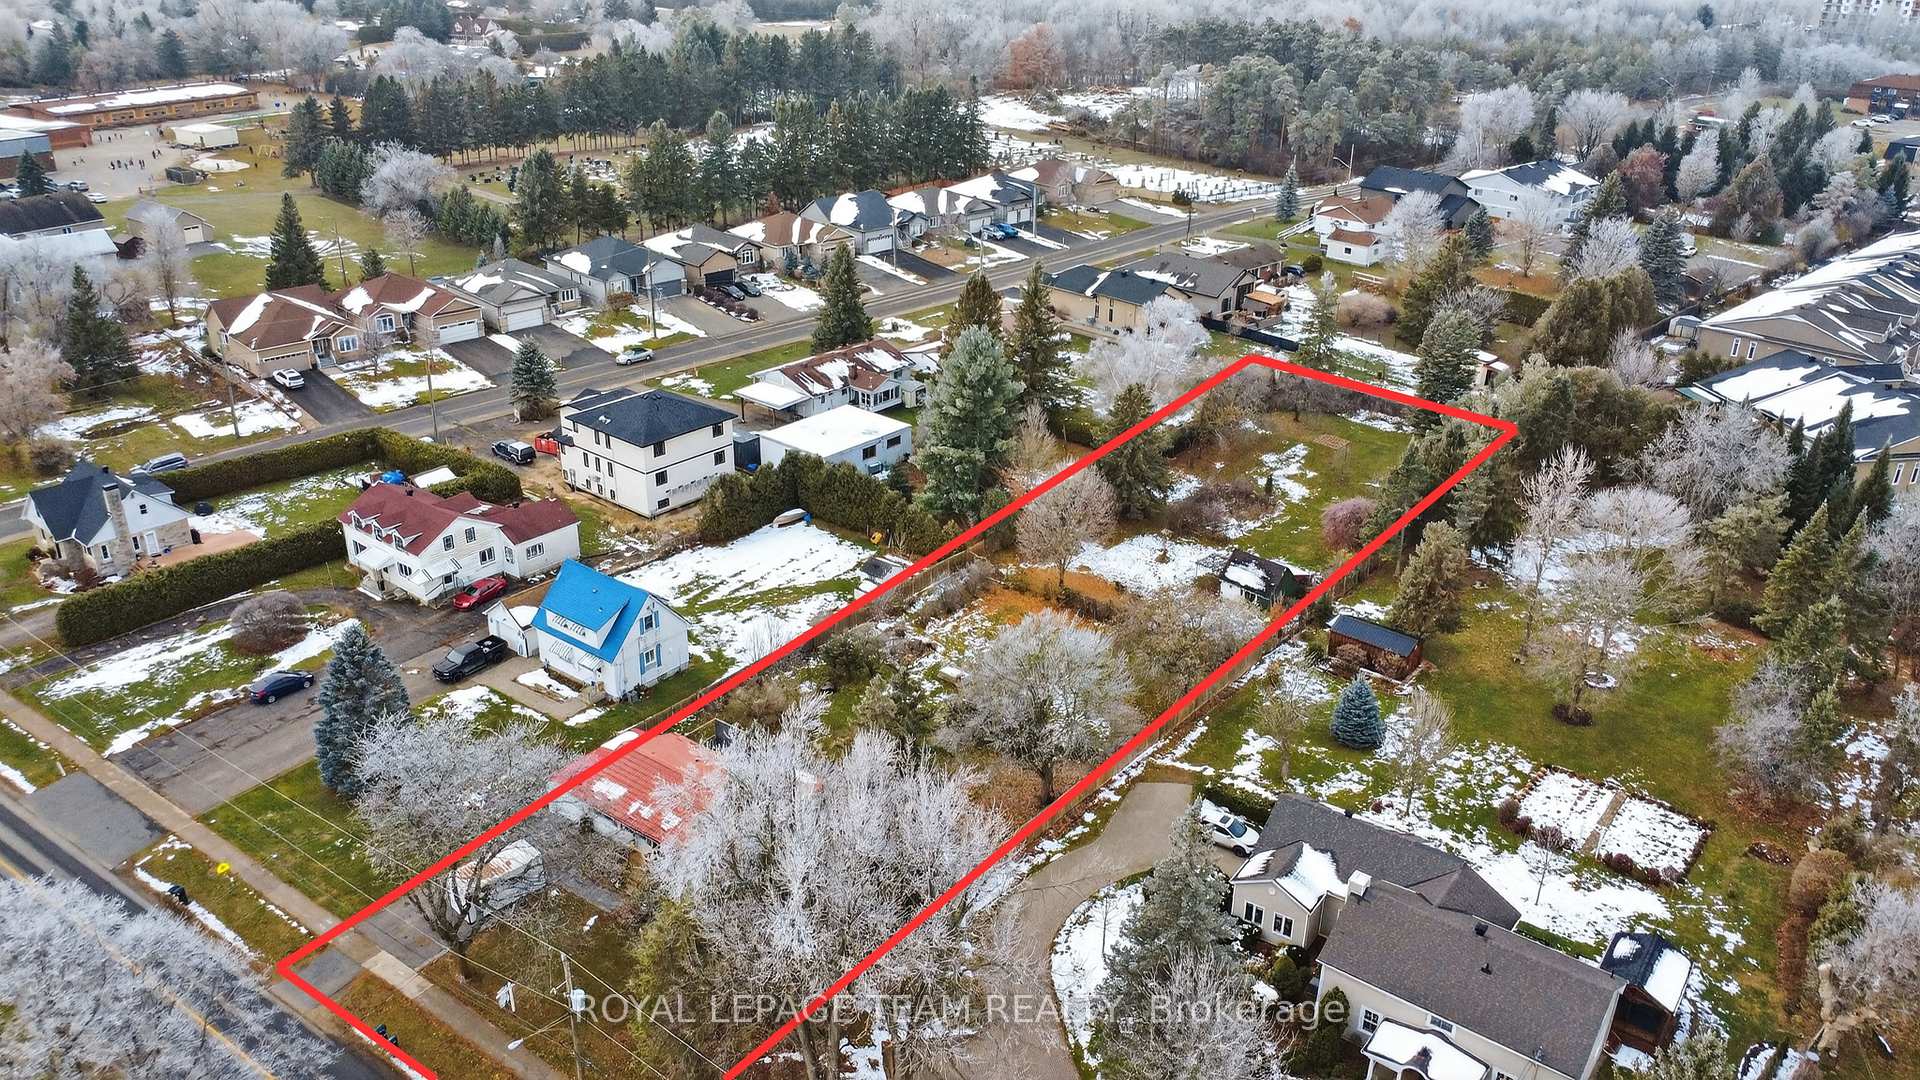
- Size: 91.52 × 392.76 ft
- Shape: Rectangular
- Zoning: Residential
Parking1 Garage, Attached, Private double
- Spaces: 1 Garage
- Garage: Attached
- Driveway: Private double
Heating, water and powerForced air, gas, Central air, Municipal water
- Heating: Forced air, gas
- Cooling: Central air
- Water: Municipal water
- Sewer: Municipal sewer
- Natural gas: Yes
- Hydro: Yes
- Cable: Available
- Telephone: Available
Costs and taxesTaxes $3,439 a year, HST No HST, Rental items None
- Taxes, 2025: $3,439 a year
- HST: No HST
- Rental items: None
Included in the saleFridge, stove, dishwasher, washer, dryer, water softener, water filtration unit, central vac, window coverings, garage door opener, microwave/ vent hood combo, outdoor patio chairs and table conversation set. bar and bar chairs, mini fridge at bar. light fixtures and ceiling fans, sauna, catio., Freezer, patio recliner set. patio table and chairs. hot tub. dehumidifiers, riding lawn mower. patio lights on fence. drapes in front bedrooms.
- Included: Fridge, stove, dishwasher, washer, dryer, water softener, water filtration unit, central vac, window coverings, garage door opener, microwave/ vent hood combo, outdoor patio chairs and table conversation set. bar and bar chairs, mini fridge at bar. light fixtures and ceiling fans, sauna, catio.
- Not included: Freezer, patio recliner set. patio table and chairs. hot tub. dehumidifiers, riding lawn mower. patio lights on fence. drapes in front bedrooms.
NearbyFenced yard
- Close to: Fenced yard
Listing detailsX12569408, Sold, Nov 22, 2025
- MLS® number: X12569408
- Status: Sold
- Listed on: Nov 22, 2025
- Days on market: 14
- Updated: Dec 6, 2025
- Possession: 2026-02-26 / Other
- Occupied by: Owner
- Listing brokerage: ROYAL LEPAGE TEAM REALTY
About this home
401 Clothier Street W, North Grenville (Kemptville), ON K0G 1J0
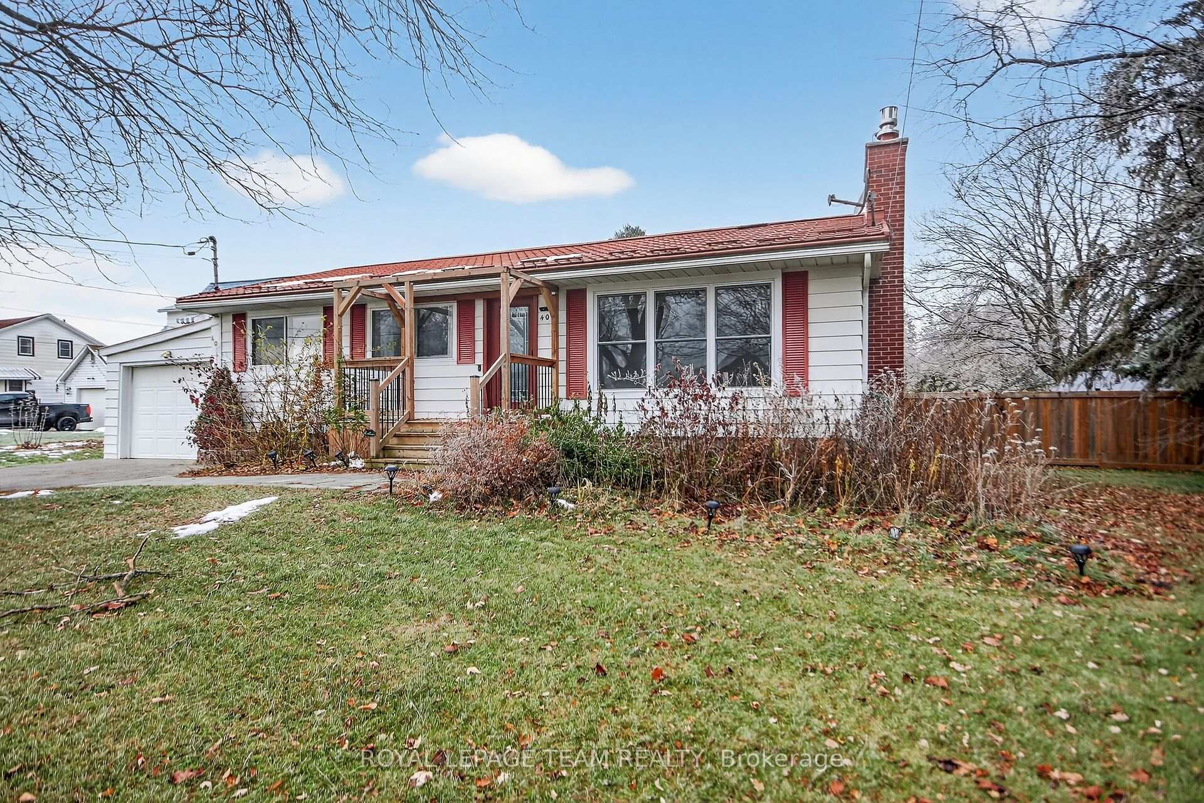
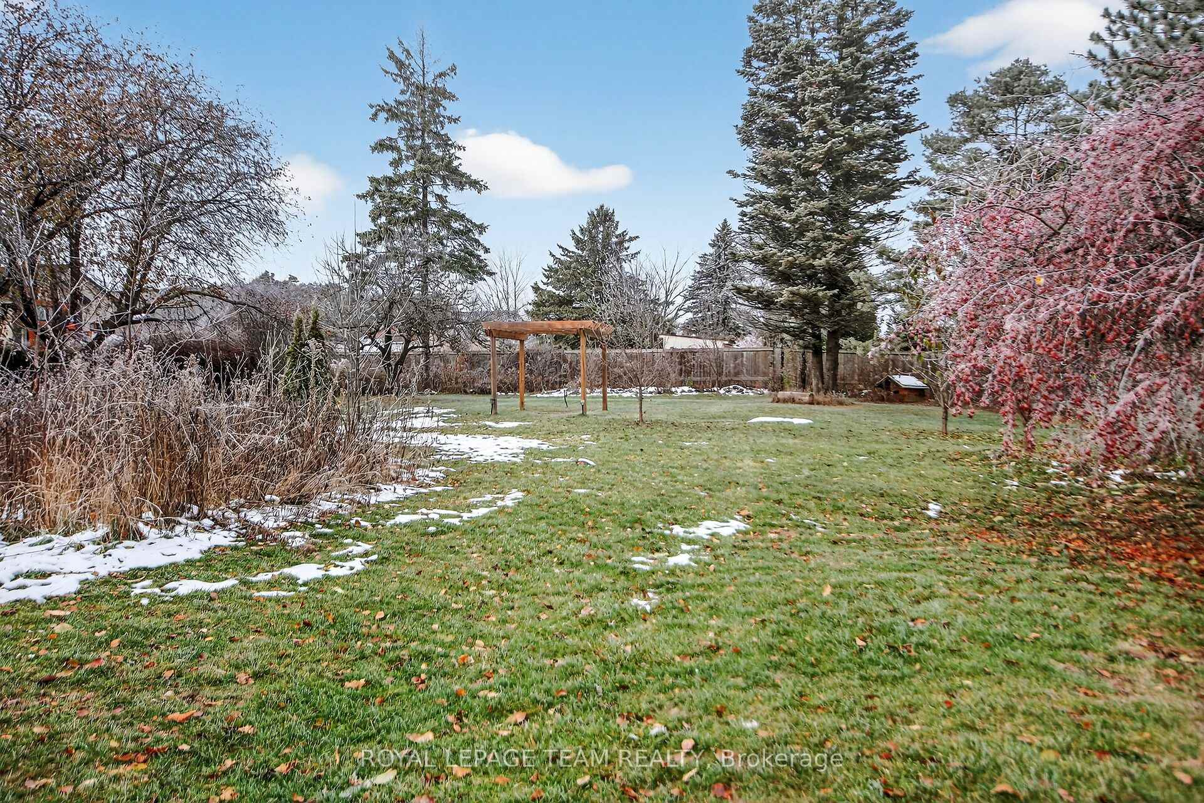
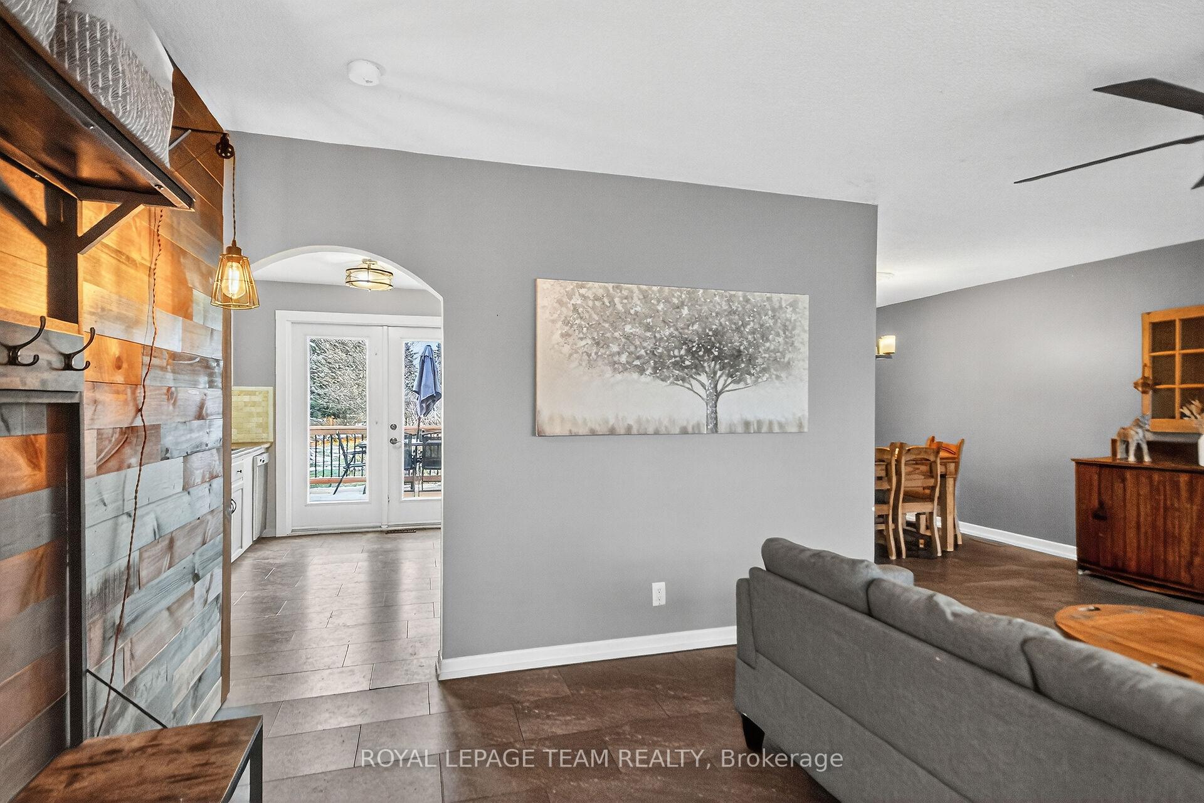
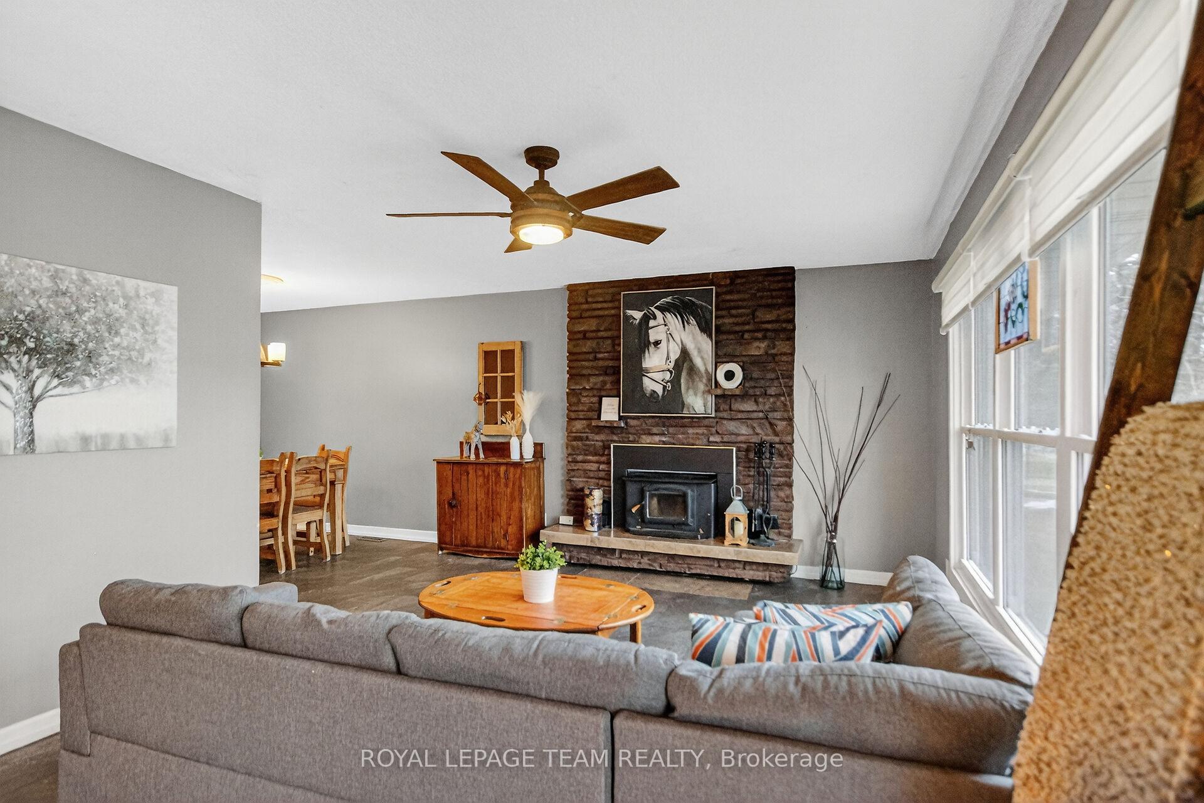
Prepare to fall in love with this beautifully maintained, move-in ready bungalow perfectly situated in the heart of thriving Kemptville. Set on an expansive 0.79-acre fully fenced lot, this property offers rare space, privacy, and endless possibilities. Garden enthusiasts will appreciate the fruit trees, perennials, powered shed, and abundant room to grow and cultivate their green thumb. This inviting 3-bedroom home features spacious rooms and tasteful updates throughout. The large living room is anchored by a handsome floor-to-ceiling stone wood-burning fireplace, while the dining room showcases an attractive wood feature wall. The kitchen offers ample cabinetry, generous workspace, and newer SS appliances. A convenient mudroom leads to both the backyard and the lower level, providing impressive additional living space, including a large recreation room with gym area, bar, and a gas stove for cozy winter comfort. Renovated and freshly painted, the basement also includes a laundry area w/convenient toilet & sink, cold storage, and a spacious storage area. With rear mudroom access, there is potential for a private lower-level entrance. This home has been tastefully updated, including a steel roofing system with a 50-year warranty, vinyl and porcelain tile flooring - 2022, a beautifully renovated main bathroom with a walk-in shower, quartz-topped vanity and modern black accents, newer windows in the living room & basement, exterior doors including front, mudroom, and patio doors (2020-21), paved driveway and interlock - 2021, and gas furnace 2018. Fresh paint 2025 adds to the turnkey appeal. The backyard is a private oasis with a large deck, pergola, outdoor sauna, mature trees, and a catio for your feline friends. With abundant outdoor space to play, garden, and unwind, it offers the perfect blend of relaxation and recreation. All of this is just a short walk to restaurants, shops, services, and amenities, making this exceptional in-town property truly one of a kind.
Ask about this home
A HOMEH agent will answer your questions about this home.
Around this home
Daily convenience, out of 100, from the distances below
Schools nearby
School rating, out of 10.
Helpful calculators
Your HOMEH agent

"Priced 3% under the Hestimate. I would see it this week."