

270 Royal Landing Gate
270 Royal Landing Gate
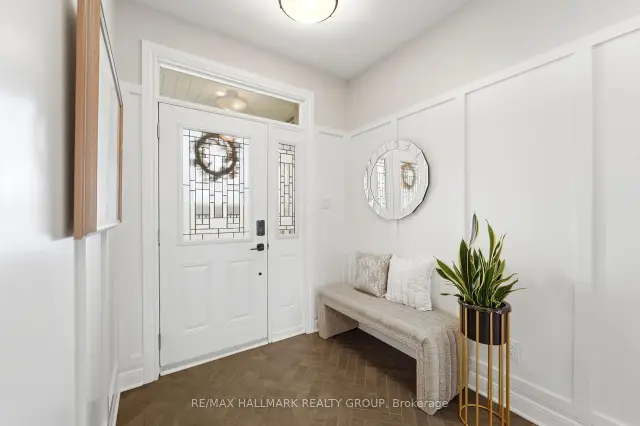 See all 41 photos
Facts and features
- BasementFinished
- Price per sq ft~$794
- Water, sewerMunicipal
- HeatingForced air
- Fireplace
- Central air
- Pool
The homeDetached, Bungalow, 1,500–2,000 sq ft
- Type: Detached
- Style: Bungalow
- Living space: 1,500–2,000 sq ft
- Basement: Finished
- View: Golf course, pond
InsideFireplace Yes, natural gas, Main level, Auto garage door remote, bar fridge, central vacuum, on demand water heater, primary bedroom - main floor, storage, rough-in bath
- Fireplace: Yes, natural gas
- Laundry: Main level
- Features: Auto garage door remote, bar fridge, central vacuum, on demand water heater, primary bedroom - main floor, storage, rough-in bath
- Rooms above ground: 8
- Rooms in the basement: 2
- Bedrooms: 3 + 1 in the basement
- Bathrooms: 2
- Kitchens: 1
Outside and lotBrick veneer, vinyl siding, Asphalt shingle, Poured concrete
- Exterior: Brick veneer, vinyl siding
- Roof: Asphalt shingle
- Foundation: Poured concrete
- Pool: Community
- Features: Landscaped, porch, year round living, hot tub, deck
- Other structures: Fence - partial
- Size: 54.3 × 114.35 ft
Parking2 Garage, Attached
- Spaces: 2 Garage
- Garage: Attached
Heating, water and powerForced air, gas, Central air, Municipal water
- Heating: Forced air, gas
- Cooling: Central air
- Water: Municipal water
- Sewer: Municipal sewer
Costs and taxesTaxes $5,823 a year, HST included in the price, On demand hot water tank
- Taxes, 2026: $5,823 a year
- HST: HST included in the price
- Rental items: On demand hot water tank
- Under contract: Tankless water heater
Included in the saleFridge, gas range, microwave, washer/dryer, dishwasher, wine fridge (downstairs)hot tub, window coverings, central vac and attachments, console in primary bedroom, cabinets next to fire place(2), office wall unit, tire rack in garage, Small freezer in laundry room, clock, basement bedroom curtain, tool bench and cabinet in garage
- Included: Fridge, gas range, microwave, washer/dryer, dishwasher, wine fridge (downstairs)hot tub, window coverings, central vac and attachments, console in primary bedroom, cabinets next to fire place(2), office wall unit, tire rack in garage
- Not included: Small freezer in laundry room, clock, basement bedroom curtain, tool bench and cabinet in garage
NearbyGolf, rec./commun.centre
- Close to: Golf, rec./commun.centre
Listing detailsX14146474, For Sale, Nov 3, 2026
- MLS® number: X14146474
- Status: For Sale
- Listed on: Nov 3, 2026
- Days on market: 19
- Updated: Nov 20, 2026
- Possession: Flexible
- Occupied by: Owner
- Listing brokerage: RE/MAX HALLMARK REALTY GROUP
About this home
270 Royal Landing Gate, North Grenville (North Grenville Twp, Kemptville South), ON K0G 1J0
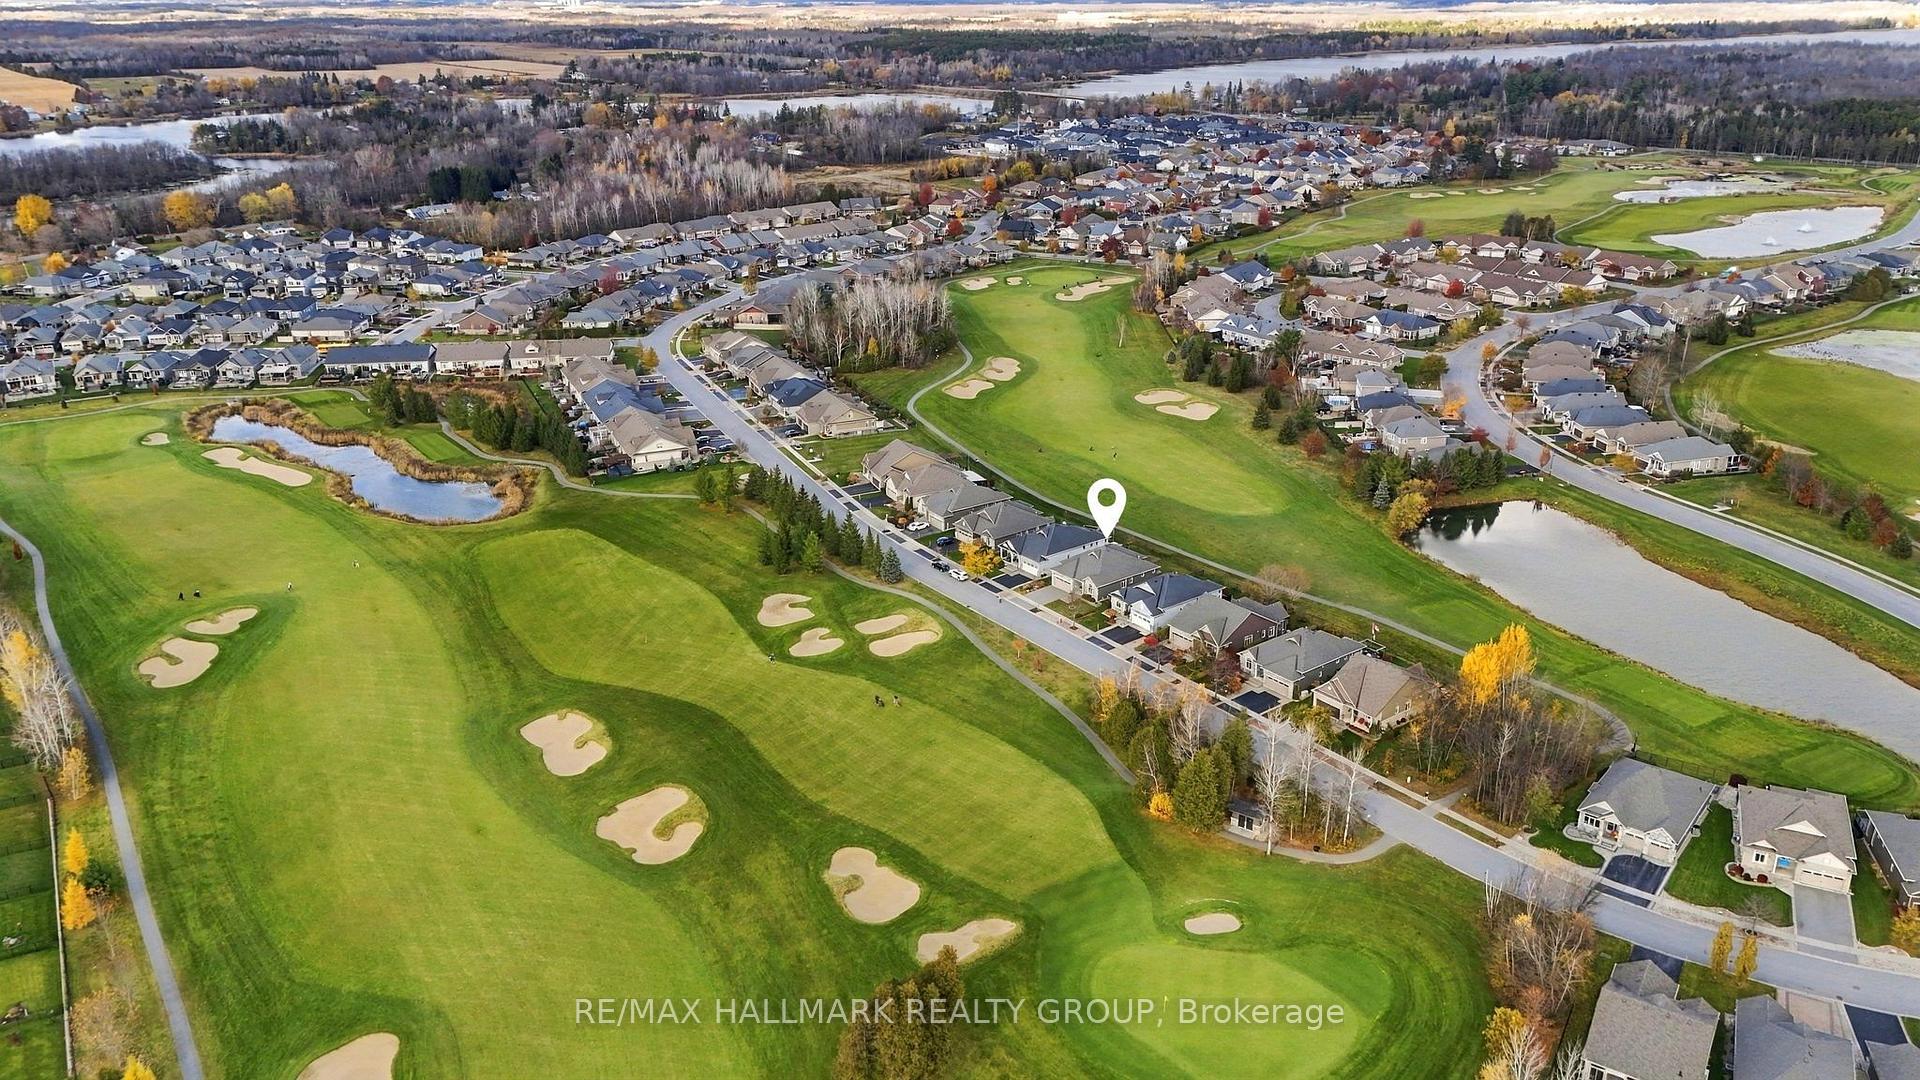
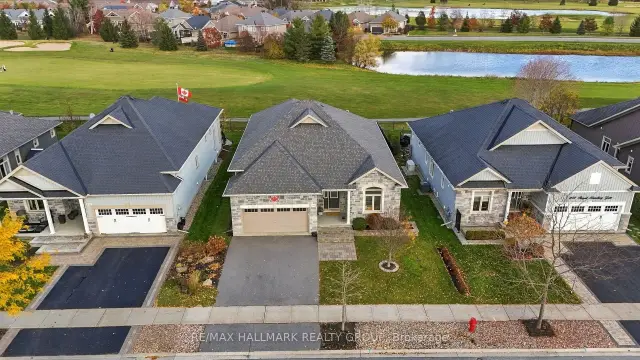
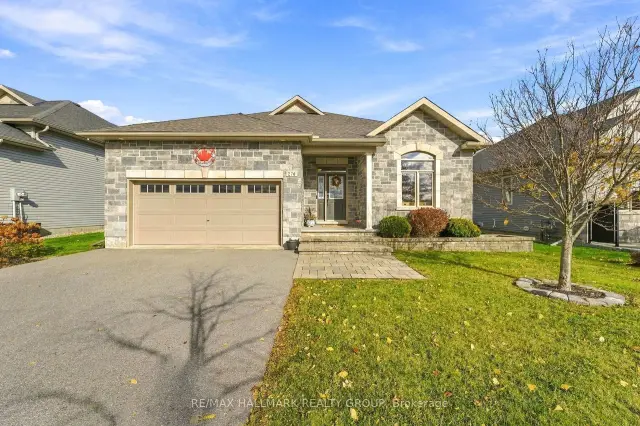
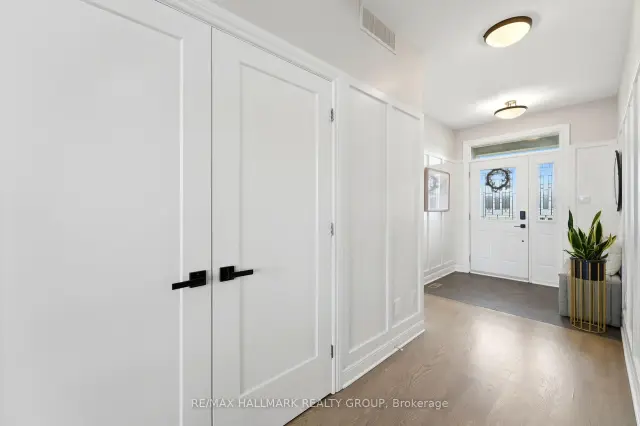
A truly exceptional golf course property in Equinelle. Rarely does an opportunity like this come to market - this distinguished Alexander Model by EQ Homes is one of only 10 homes in the community that fronts AND backs directly onto the Equinelle Golf Course, offering an extraordinary setting overlooking both the 5th and 6th holes.From the moment you arrive, the beautifully landscaped grounds create an inviting sense of sophistication, with thoughtfully designed, low-maintenance gardens complementing the home. The backyard is designed for effortless outdoor living, featuring a covered 16'6" x 11'6" composite deck, elegant pergola and hot tub. Whether enjoying morning coffee, hosting friends or unwinding with an evening drink, the golf course provides a spectacular backdrop as golfers make their way through the course.Inside, the home's impressive scale and abundance of natural light immediately make an impression. A beautiful tiled foyer welcomes you into expansive living spaces highlighted by hardwood flooring and soaring 12-foot ceilings. The three bedrooms each feature 9-foot ceilings, creating an airy and luxurious feel throughout the home.The finished basement extends the living space and offers a rough-in for a future bathroom, providing excellent potential for a customized lower-level retreat, home gym, media room or additional entertaining space.Complete with a double-car garage and an exceptionally rare front-and-back golf course setting, this is more than a home - it is an opportunity to experience the coveted Equinelle lifestyle from one of its most exclusive locations.
Book a viewing
Around this home
Daily convenience, out of 100, from the distances below
Schools nearby
School rating, out of 10.
Helpful calculators

Your HOMEH agent
"Priced 2% over the Hestimate. I would see it this week."