

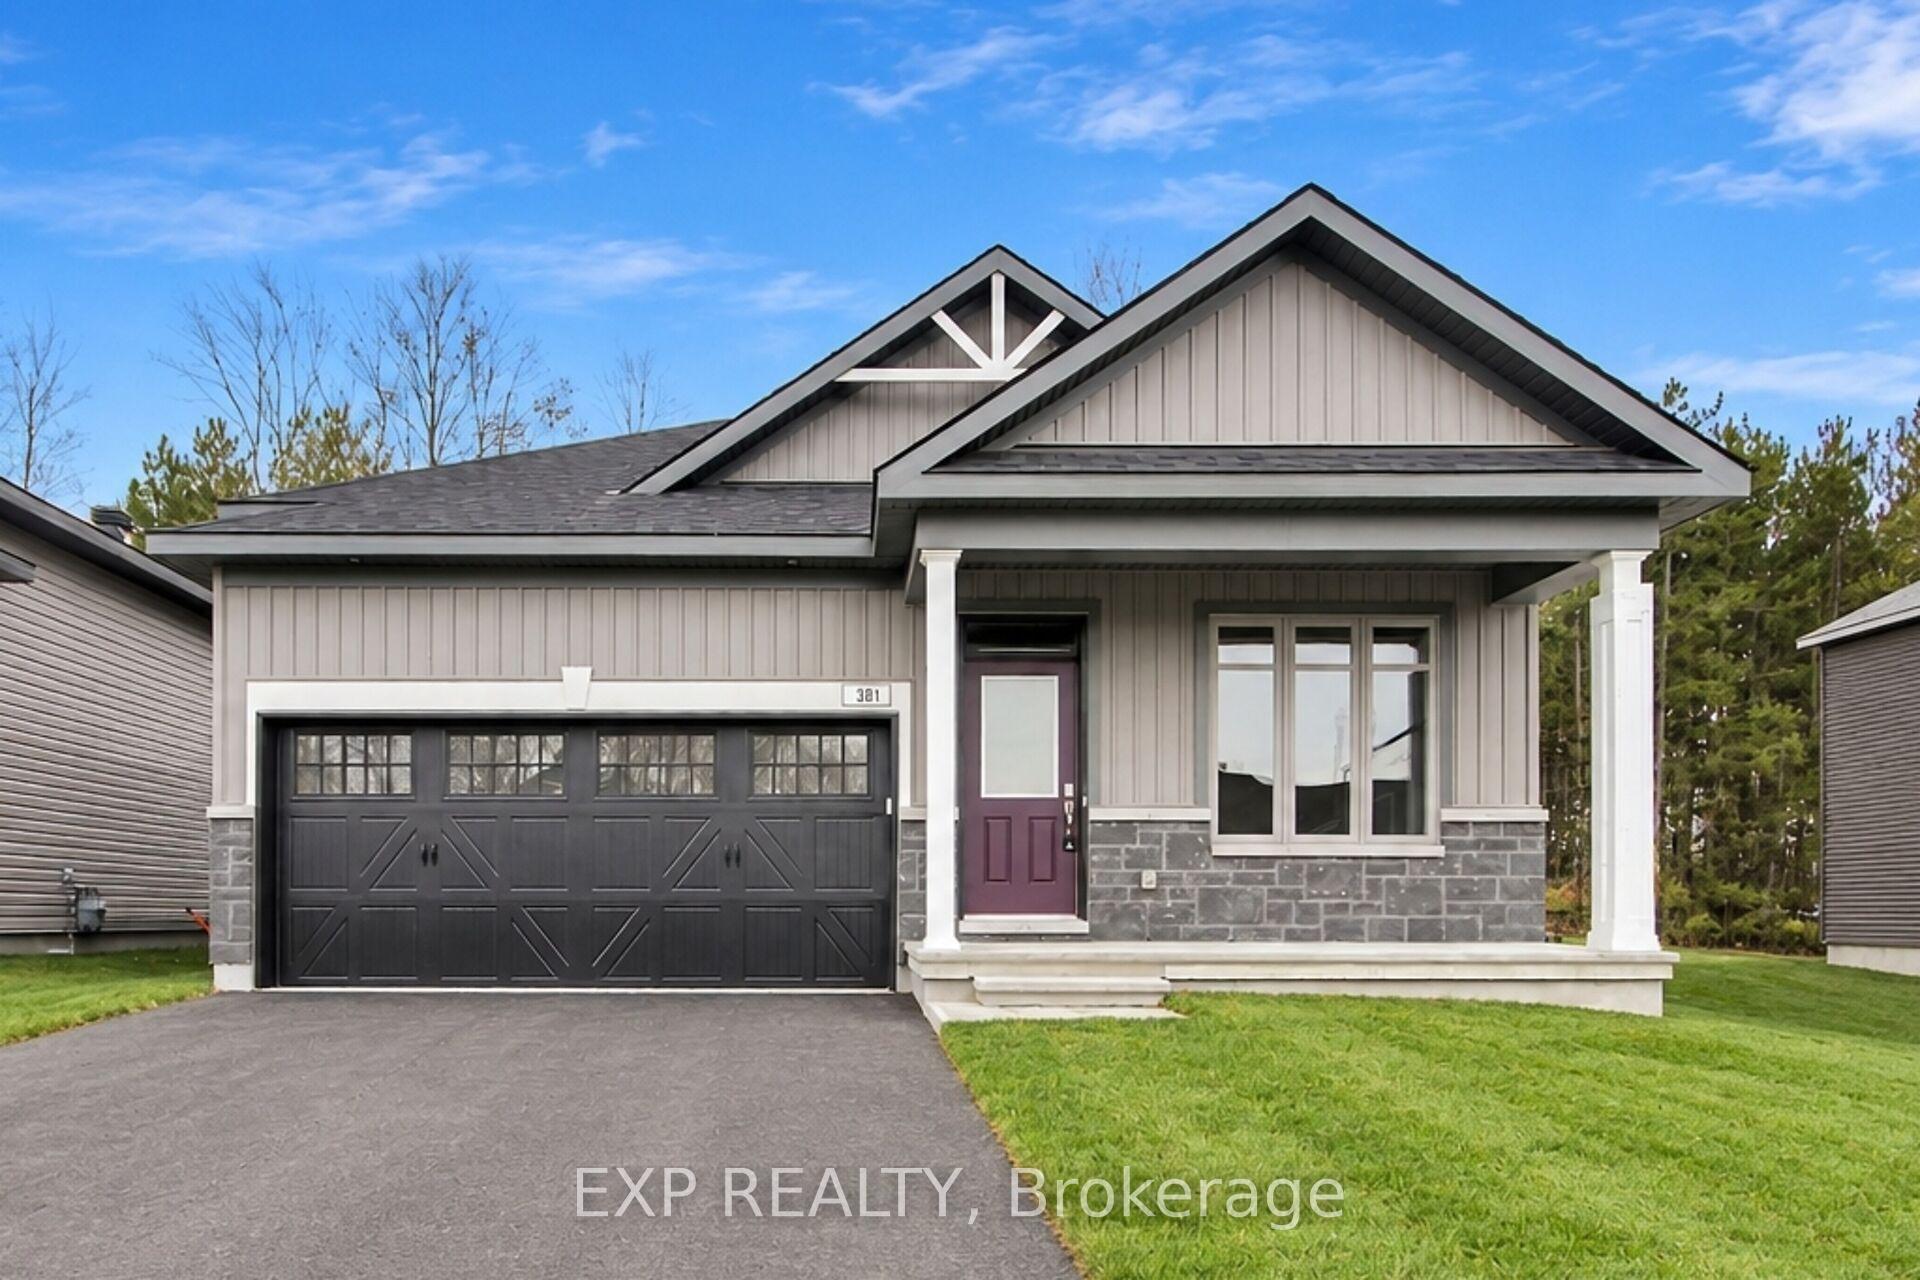
381 Equinelle Drive
381 Equinelle Drive
 See all 50 photos
Facts and features
- BasementFinished
- Age of homeNew
- Price per sq ft~$591
- Water, sewerMunicipal
- Fireplace
- Central air
The homeDetached, Bungalow, New
- Type: Detached
- Style: Bungalow
- Age: New
- Living space: 1,500–2,000 sq ft
- Basement: Finished
- View: Trees/woods, skyline
InsideFireplace Yes, natural gas, Main level, Primary bedroom - main floor, bar fridge, erv/hrv, auto garage door remote, on demand water heater
- Fireplace: Yes, natural gas
- Laundry: Main level
- Features: Primary bedroom - main floor, bar fridge, erv/hrv, auto garage door remote, on demand water heater
- Rooms above ground: 11
- Rooms in the basement: 4
- Bedrooms: 2
- Bathrooms: 3
- Kitchens: 1
Outside and lotStone, vinyl siding, Fibreglass shingle, Poured concrete
- Exterior: Stone, vinyl siding
- Roof: Fibreglass shingle
- Foundation: Poured concrete
- Features: Porch
- Size: 42 ft frontage
Parking2 Garage, Attached, Inside entry
- Spaces: 2 Garage
- Garage: Attached
- Driveway: Inside entry
Heating, water and powerForced air, gas, Central air, Municipal water
- Heating: Forced air, gas
- Cooling: Central air
- Water: Municipal water
- Sewer: Municipal sewer
- Natural gas: Available
- Hydro: Available
- Cable: Available
- Telephone: Available
Costs and taxesHST included in the price, Tankless water heater
- HST: HST included in the price
- Rental items: Tankless water heater
Included in the saleFurnace, a/c, hood fan, bar fridge
- Included: Furnace, a/c, hood fan, bar fridge
NearbyGolf, hospital, park
- Close to: Golf, hospital, park
Listing detailsX14137440, For Sale, Nov 2, 2026
- MLS® number: X14137440
- Status: For Sale
- Listed on: Nov 2, 2026
- Days on market: 20
- Updated: Nov 2, 2026
- Possession: Flexible
- Occupied by: Vacant
- Listing brokerage: eXp Realty
About this home
381 Equinelle Drive, North Grenville (North Grenville Twp, Kemptville South), ON K0G 1J0
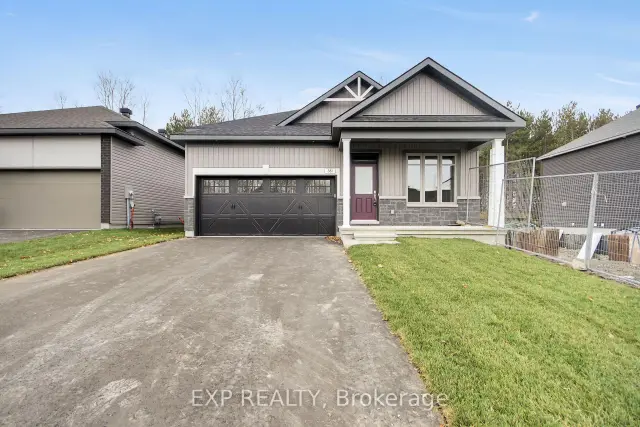
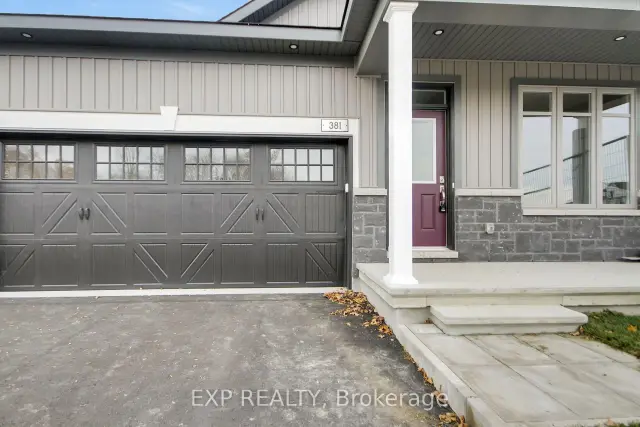
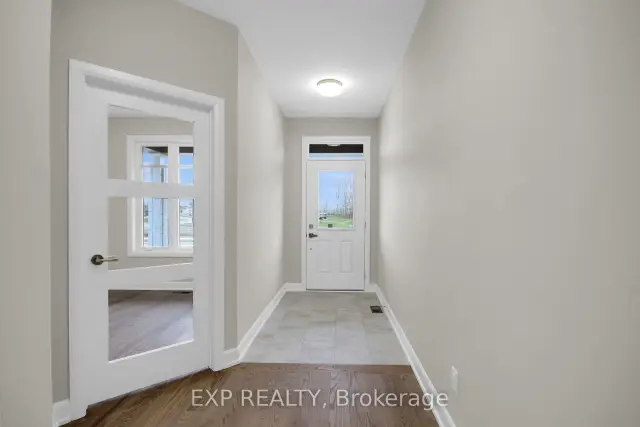
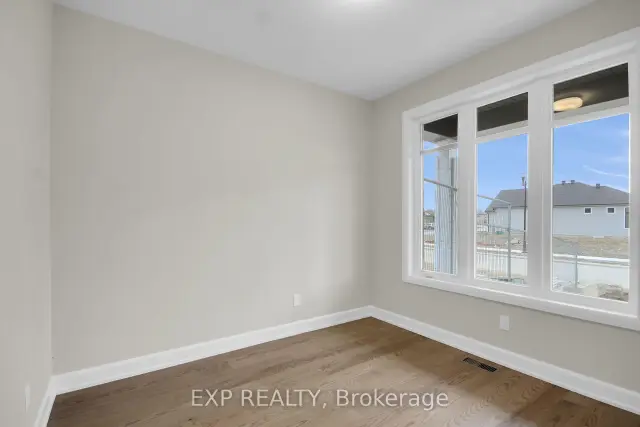
Welcome to luxury golf-course living in the prestigious Equinelle community! This brand-new, never-lived-in bungalow is packed with thoughtful, high-end upgrades. Greeted by a welcoming sunny front porch. The main level offers you a bright, East-facing den ideal for a home office, leading past a private guest bedroom and full 4 pc bath into the heart of the home. Rich, tastefully upgraded hardwood guides you into a true chef's kitchen, boasting extended-height cabinetry, coffee bar, pantry, and premium pot drawers for extra storage. The adjacent living area feels effortlessly open, anchored by a cozy gas fireplace and transom windows, dining room leads to sliding French doors opening up to a tranquil sunroom. Your primary retreat offers a peaceful escape, complete with a generous walk-in closet and a smart, low-maintenance ensuite featuring a beautiful shower with niche (no tub to clean). Thoughtfully designed for everyday living, the main floor also features a dedicated laundry room positioned directly next to the inside garage access. Downstairs, the finished recreation room and additional full bathroom stand ready for ultimate movie/game nights, while an expansive unfinished space with an extra window offers the perfect canvas for a huge workshop or additional bedroom. Also, an extra storage room. Complete with fully owned mechanical systems (Energy Star Furnace, HRV, and an A/C), an upgraded 200 AMP service, insulated garage doors, BBQ gas line, and outdoor wiring ready for a hot tub. Close to all Kemptville has to offer. This is a great, healthy, lifestyle - in the EQ community, come take a look. Move in ready.
Book a viewing
Around this home
Daily convenience, out of 100, from the distances below
Schools nearby
School rating, out of 10.
Helpful calculators

Your HOMEH agent
"Priced 2% over the Hestimate. I would see it this week."