

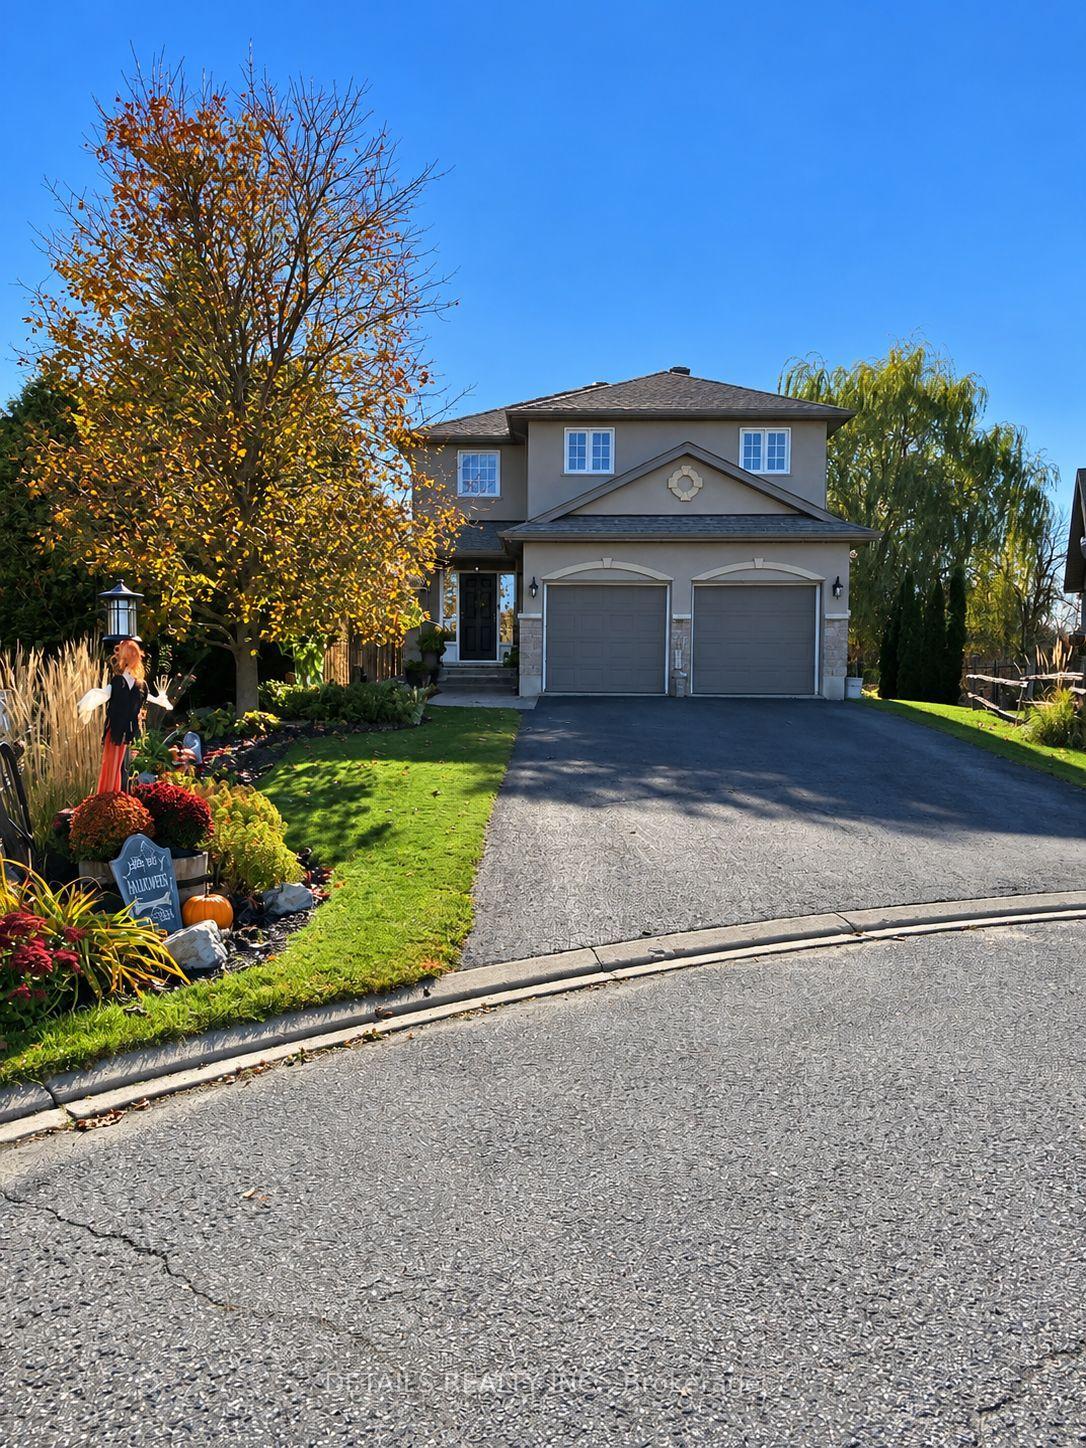
117 Templeton Court
117 Templeton Court
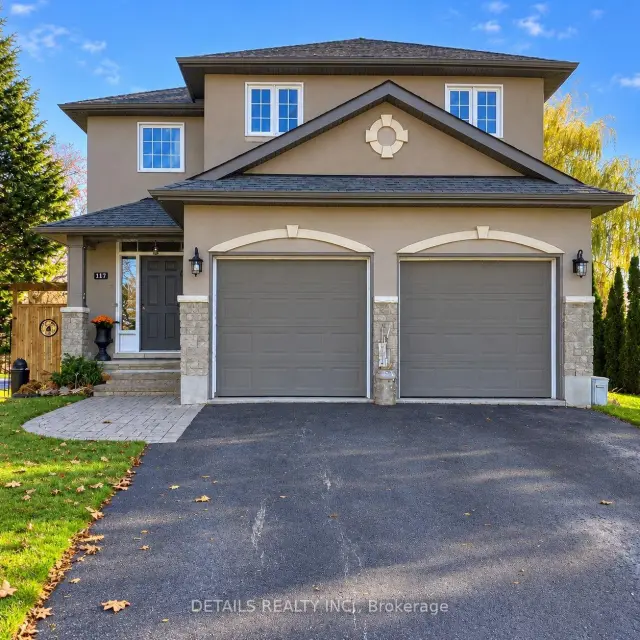
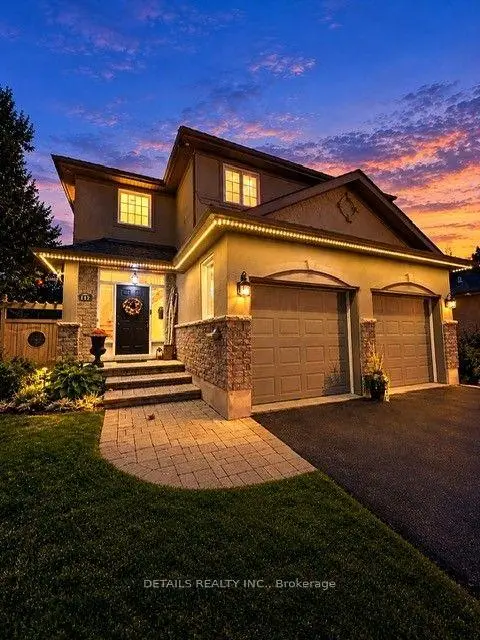
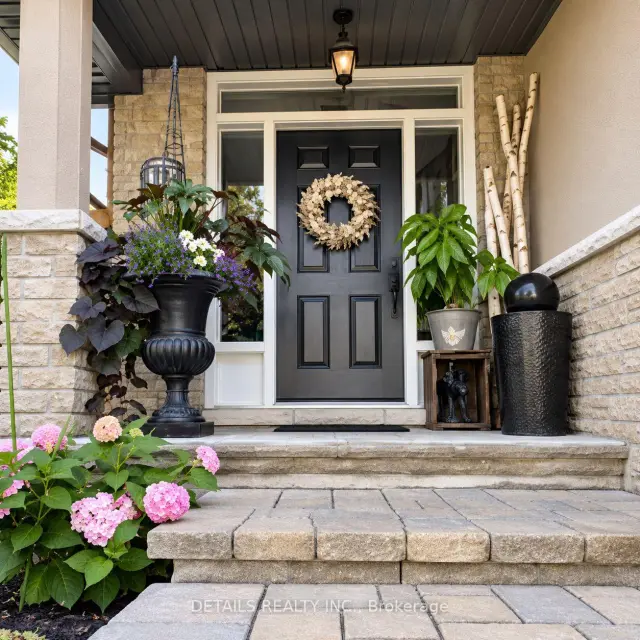
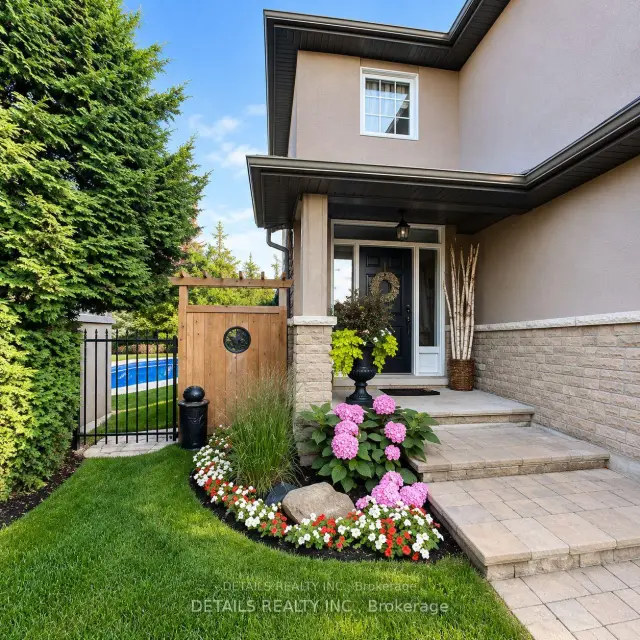 See all 44 photos
Facts and features
- BasementFinished
- Age of home16–30 years
- Price per sq ft~$543
- Water, sewerMunicipal
- Hardwood floors
- Fireplace
- Central air
- Inground pool
The homeDetached, 2-storey, Age 16–30 years
- Type: Detached
- Style: 2-storey
- Age: 16–30 years
- Living space: 1,500–2,000 sq ft
- Basement: Finished
- View: Trees/woods
InsideFireplace Yes, living room, natural gas, family room, Hardwood, Main level
- Fireplace: Yes, living room, natural gas, family room
- Flooring: Hardwood
- Laundry: Main level
- Features: Air exchanger, auto garage door remote, storage, sump pump, water softener
- Security: Smoke detector
- Rooms above ground: 15
- Bedrooms: 3 + 1 in the basement
- Bathrooms: 4
- Kitchens: 1
Outside and lotStucco (plaster), stone, Asphalt shingle, Poured concrete
- Exterior: Stucco (plaster), stone
- Roof: Asphalt shingle
- Foundation: Poured concrete
- Pool: Inground
- Features: Controlled entry, landscaped, patio, porch, deck, privacy
- Other structures: Garden shed
- Size: 44.62 × 114.83 ft
- Shape: Irregular
- Zoning: R1
Parking2 Garage, Attached, Private double, inside entry
- Spaces: 2 Garage
- Garage: Attached
- Driveway: Private double, inside entry
Heating, water and powerForced air, gas, Central air, Municipal water
- Heating: Forced air, gas
- Cooling: Central air
- Water: Municipal water
- Sewer: Municipal sewer
Costs and taxesTaxes $6,061 a year, HST included in the price, Hot water heater approx $48.00 per month
- Taxes, 2026: $6,061 a year
- HST: HST included in the price
- Rental items: Hot water heater approx $48.00 per month
- Under contract: Hot water heater
Included in the saleRefrigertor fridge (as-is), s/s stove (as-is), s/s built in dishwasher, s/s hoodfan, s/s built in microwave, washer, dryer, automatic garage door openers with remotes, all pool accessories, all window coverings and custom window treatments, all electric light fixtures including ceiling fans, storage shed, televison brackets, Shelve in front foyer, garage refrigerator, deep freezer in basement, security cameras, antique telephone, televisions, decorative mailbox
- Included: Refrigertor fridge (as-is), s/s stove (as-is), s/s built in dishwasher, s/s hoodfan, s/s built in microwave, washer, dryer, automatic garage door openers with remotes, all pool accessories, all window coverings and custom window treatments, all electric light fixtures including ceiling fans, storage shed, televison brackets
- Not included: Shelve in front foyer, garage refrigerator, deep freezer in basement, security cameras, antique telephone, televisions, decorative mailbox
NearbyCul de sac/dead end, fenced yard, school bus route, wooded/treed
- Close to: Cul de sac/dead end, fenced yard, school bus route, wooded/treed
Listing detailsX14133596, For Sale, Oct 30, 2026
- MLS® number: X14133596
- Status: For Sale
- Listed on: Oct 30, 2026
- Days on market: 23
- Updated: Nov 18, 2026
- Possession: 90+ days
- Occupied by: Owner
- Listing brokerage: DETAILS REALTY INC.
About this home
117 Templeton Court, North Grenville (Kemptville), ON K0G 1J0
STOP THE CAR! **CUSTOM-BUILT SHOWSTOPPER | FIRST TIME OFFERED FOR SALE!** This is the 1 your clients have been waitng for - Discover exceptional craftsmanship in this beautifully maintained 3+1 bedroom, 4-bathroom custom-built home! Located at the end of a cul-de-sac so there's virtually no traffic, perfect for young kids to play basketball, hockey etc: plus it backs onto Barnes Creek, and it's right in town! You'll enjoy a private setting with the added bonus of being within walking distance to nearly all of Kemptville's amenities. The chef-inspired cherry kitchen features premium granite countertops, tiled backsplash, under-cabinet lighting, oversized island, walk-in pantry, stainless steel appliances, new lighting and a brand-new faucet. The grand vaulted entry, hardwood staircase, porcelain tile, two natural gas fireplaces and main-floor laundry add convenience, warmth and character to every room. The oversized (15' x 17' ) primary bedroom offers a walk-in closet, 60-inch ceiling fan and ensuite with jetted tub surrounded by windows that overlook the rear yard and Barnes creek. The finished basement includes a fourth bedroom, additional living space, fireplace and a 4-piece bathroom. Enjoy a fully fenced, completely private and beautifully landscaped backyard with inground pool, expansive deck, gas BBQ hook up, two additional patios and garden shed. The deck is wired for a future hot tub, so bring your tub and you're ready to relax. Bonus heated 2 car garage with shelving and inside entry to the mud/laundry room. **Recent Updates:** Roof (2020), pool liner (2023), pool filter and pump (2024), main-floor windows (2024), most of the home professionally painted (2026), refinished hardwood floors (2026) and new LED lighting throughout (2026). Conveniently located minutes from Highway 416, Walmart, schools and everyday amenities. **A rare opportunity to own a custom-built home never before offered for sale!**
Book a viewing
Around this home
Daily convenience, out of 100, from the distances below
Schools nearby
School rating, out of 10.
Helpful calculators
Your HOMEH agent

"Priced 2% over the Hestimate. I would see it this week."