

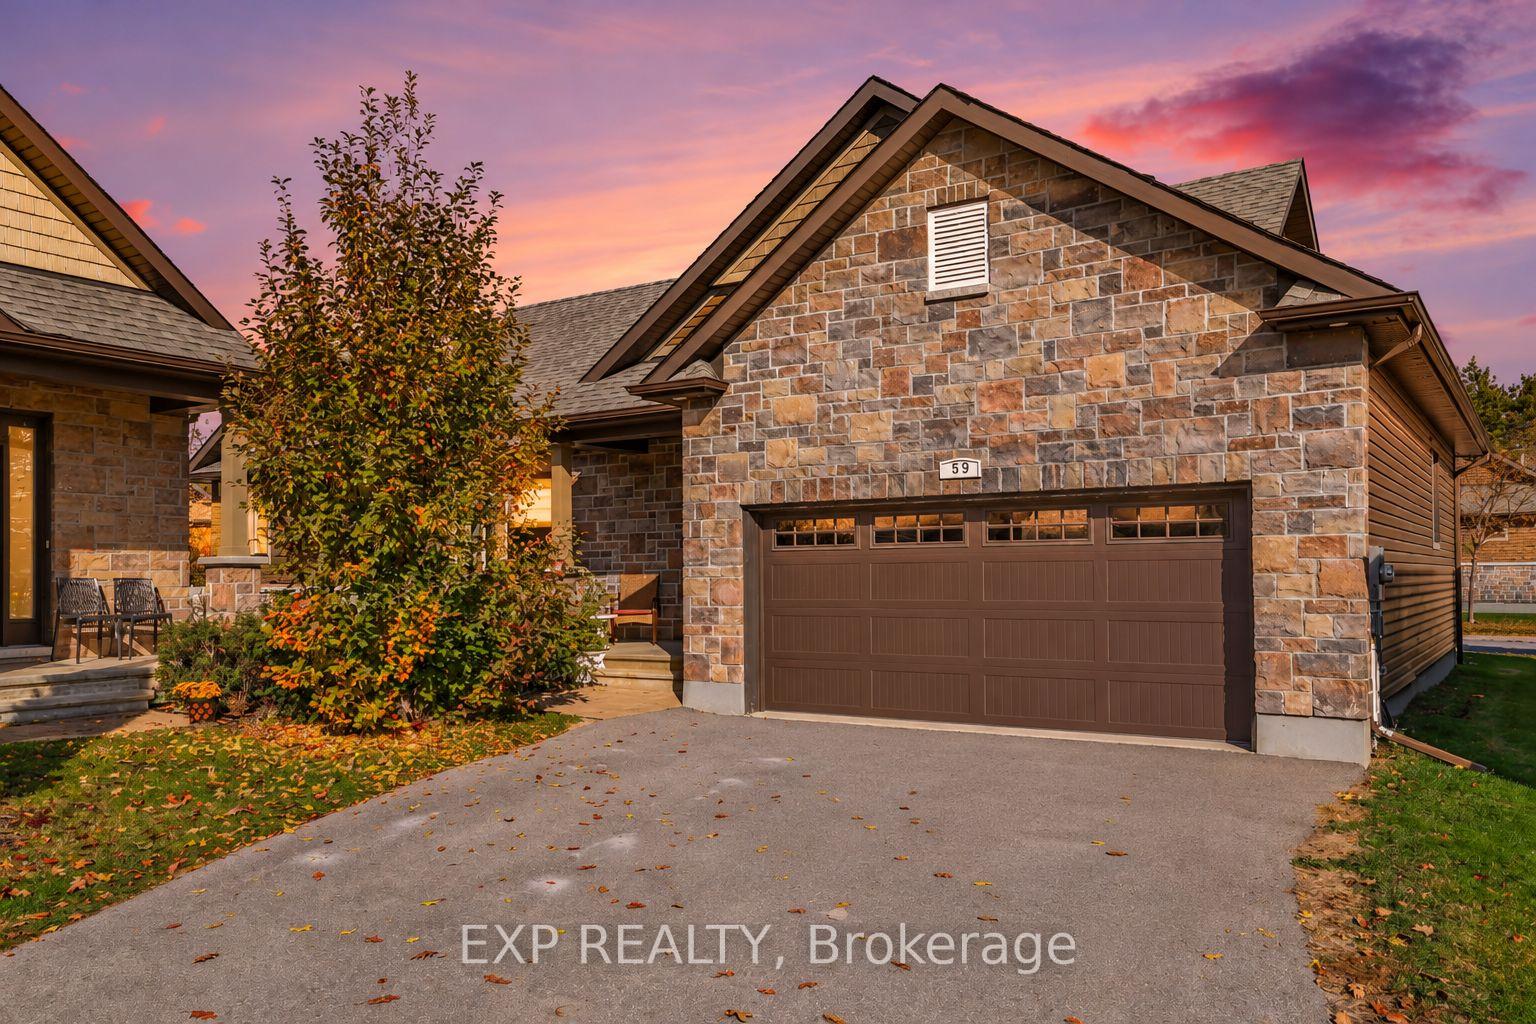
59 Magnolia Way
59 Magnolia Way
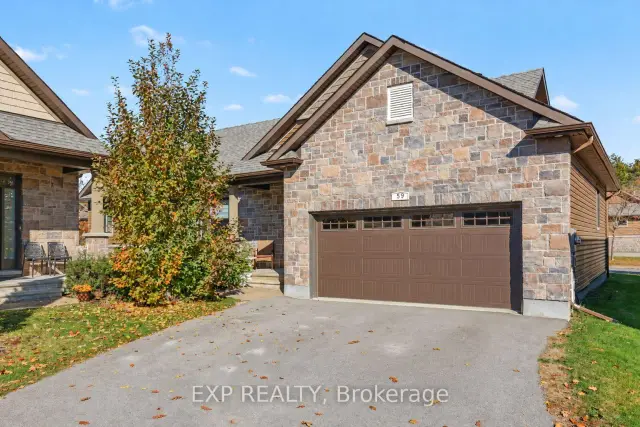
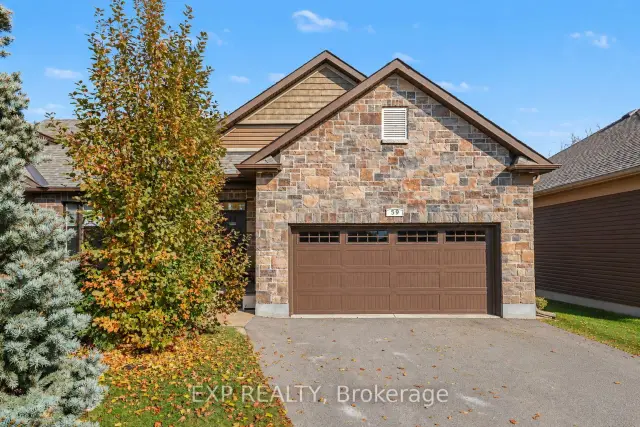
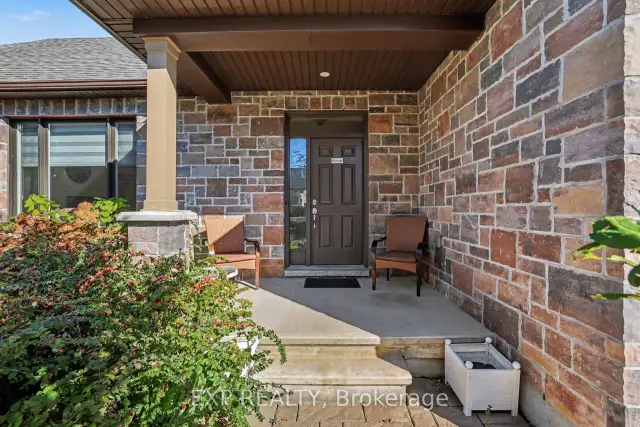
 See all 24 photos
Facts and features
- BasementUnfinished
- Price per sq ft~$400
- Water, sewerMunicipal
- Lot shapeIrregular
- Central air
The homeDetached, Bungalow, 1,500–2,000 sq ft
- Type: Detached
- Style: Bungalow
- Living space: 1,500–2,000 sq ft
- Basement: Unfinished
InsideMain level, Erv/hrv, auto garage door remote, on demand water heater, Rooms above ground 10
- Laundry: Main level
- Features: Erv/hrv, auto garage door remote, on demand water heater
- Rooms above ground: 10
- Bedrooms: 2
- Bathrooms: 2
- Kitchens: 1
Outside and lotStone, vinyl siding, Asphalt shingle, Poured concrete
- Exterior: Stone, vinyl siding
- Roof: Asphalt shingle
- Foundation: Poured concrete
- Features: Deck
- Size: 18.27 ft frontage
- Shape: Irregular
- Zoning: Residential
Parking2 Garage, Attached
- Spaces: 2 Garage
- Garage: Attached
Heating, water and powerForced air, gas, Central air, Municipal water
- Heating: Forced air, gas
- Cooling: Central air
- Water: Municipal water
- Sewer: Municipal sewer
- Natural gas: Yes
Costs and taxesTaxes $5,393 a year, HST No HST, Tankless hot water heater
- Taxes, 2026: $5,393 a year
- HST: No HST
- Rental items: Tankless hot water heater
- Under contract: Tankless water heater
Included in the saleFridge, stove, hood fan, dishwasher, washer, dryer, all curtains, curtain rods, and blinds. ring doorbell, garage door opener, light fixtures
- Included: Fridge, stove, hood fan, dishwasher, washer, dryer, all curtains, curtain rods, and blinds. ring doorbell, garage door opener, light fixtures
Listing detailsX14129784, For Sale, Oct 29, 2026
- MLS® number: X14129784
- Status: For Sale
- Listed on: Oct 29, 2026
- Days on market: 24
- Updated: Nov 4, 2026
- Possession: Flexible
- Occupied by: Owner
- Listing brokerage: eXp Realty
About this home
59 Magnolia Way, North Grenville (North Grenville Twp, Kemptville South), ON K0G 1J0
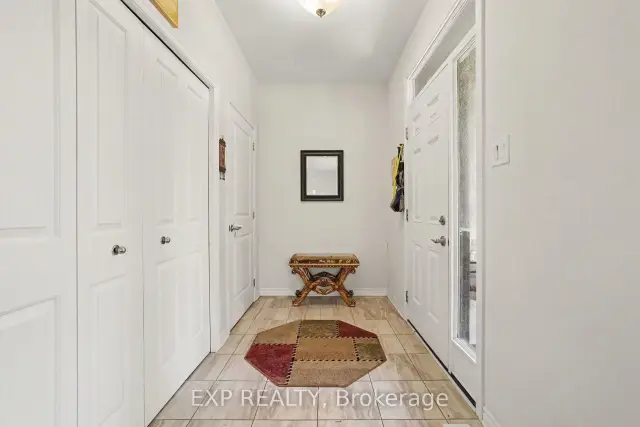
Welcome to 59 Magnolia Way in Kemptville! Built in 2019 by EQ Homes, this 2-bedroom, 2-bathroom detached bungalow offers the convenience of one-level living with a double garage and attractive stone-front exterior. Step inside to a welcoming tiled foyer with a double closet, leading into a bright, open-concept living space with plenty of natural light. The spacious living room flows into the dining area, where large windows and patio doors overlook the backyard. The kitchen features rich wood-tone cabinetry, white quartz countertops, a classic white subway tile backsplash, and a generous centre island with a double sink and breakfast bar seating. A separate counter area provides additional storage and workspace. The primary bedroom offers comfortable proportions, soft carpeting, and a private ensuite with a long vanity, generous counter space, and a glass-enclosed shower. The second bedroom is also carpeted and sits near the main bathroom, which features a tub and shower combination. A separate main-floor laundry room adds everyday convenience. Off the dining area, step onto the covered deck overlooking the partially fenced backyard, perfect for enjoying a morning coffee or relaxing outdoors. The unfinished basement offers plenty of storage and future possibilities, complete with a bathroom rough-in. A covered front porch and double garage with inside entry round out the home. Enjoy low-maintenance living with a $235/month association fee covering grass cutting, snow removal, exterior window cleaning, and private road maintenance. Smart doorbell included. Flexible possession available.
Book a viewing
Around this home
Daily convenience, out of 100, from the distances below
Schools nearby
School rating, out of 10.
Helpful calculators

Your HOMEH agent
"Priced 2% over the Hestimate. I would see it this week."