

37 Balmoral Street
37 Balmoral Street
 See all 33 photos
Facts and features
- BasementWalk-out
- Price per sq ft~$371
- Water, sewerWell, septic
- HeatingForced air
- Fireplace
- Central air
- Pool
The homeDetached, 2-storey, 2,000–2,500 sq ft
- Type: Detached
- Style: 2-storey
- Living space: 2,000–2,500 sq ft
- Basement: Unfinished, walk-out
InsideFireplace Yes, Auto garage door remote, rough-in bath, Rooms above ground 12
- Fireplace: Yes
- Features: Auto garage door remote, rough-in bath
- Rooms above ground: 12
- Bedrooms: 4
- Bathrooms: 3
- Kitchens: 1
- Family room: Yes
Outside and lotVinyl siding, Shingles, Concrete
- Exterior: Vinyl siding
- Roof: Shingles
- Foundation: Concrete
- Pool: Above ground
- Features: Porch
- Size: 187.01 × 408.46 ft
- Zoning: RR
Parking2 Garage, Attached
- Spaces: 2 Garage
- Garage: Attached
Heating, water and powerForced air, gas, Central air, Well
- Heating: Forced air, gas
- Cooling: Central air
- Water: Well
- Sewer: Septic
Costs and taxesTaxes $6,722 a year, HST included in the price
- Taxes, 2026: $6,722 a year
- HST: HST included in the price
Included in the saleBlack fridge (in kitchen), dishwasher, hood fan/microwave, washer, dryer, above ground pool (as-is), window blinds, curtains, garage door opener, Fridge & freezers in basement.
- Included: Black fridge (in kitchen), dishwasher, hood fan/microwave, washer, dryer, above ground pool (as-is), window blinds, curtains, garage door opener
- Not included: Fridge & freezers in basement.
Listing detailsX14127324, For Sale, Oct 29, 2026
- MLS® number: X14127324
- Status: For Sale
- Listed on: Oct 29, 2026
- Days on market: 24
- Updated: Nov 18, 2026
- Possession: Flexible
- Occupied by: Owner
- Listing brokerage: ROYAL LEPAGE TEAM REALTY
About this home
37 Balmoral Street, North Grenville (Kemptville), ON K0G 1J0
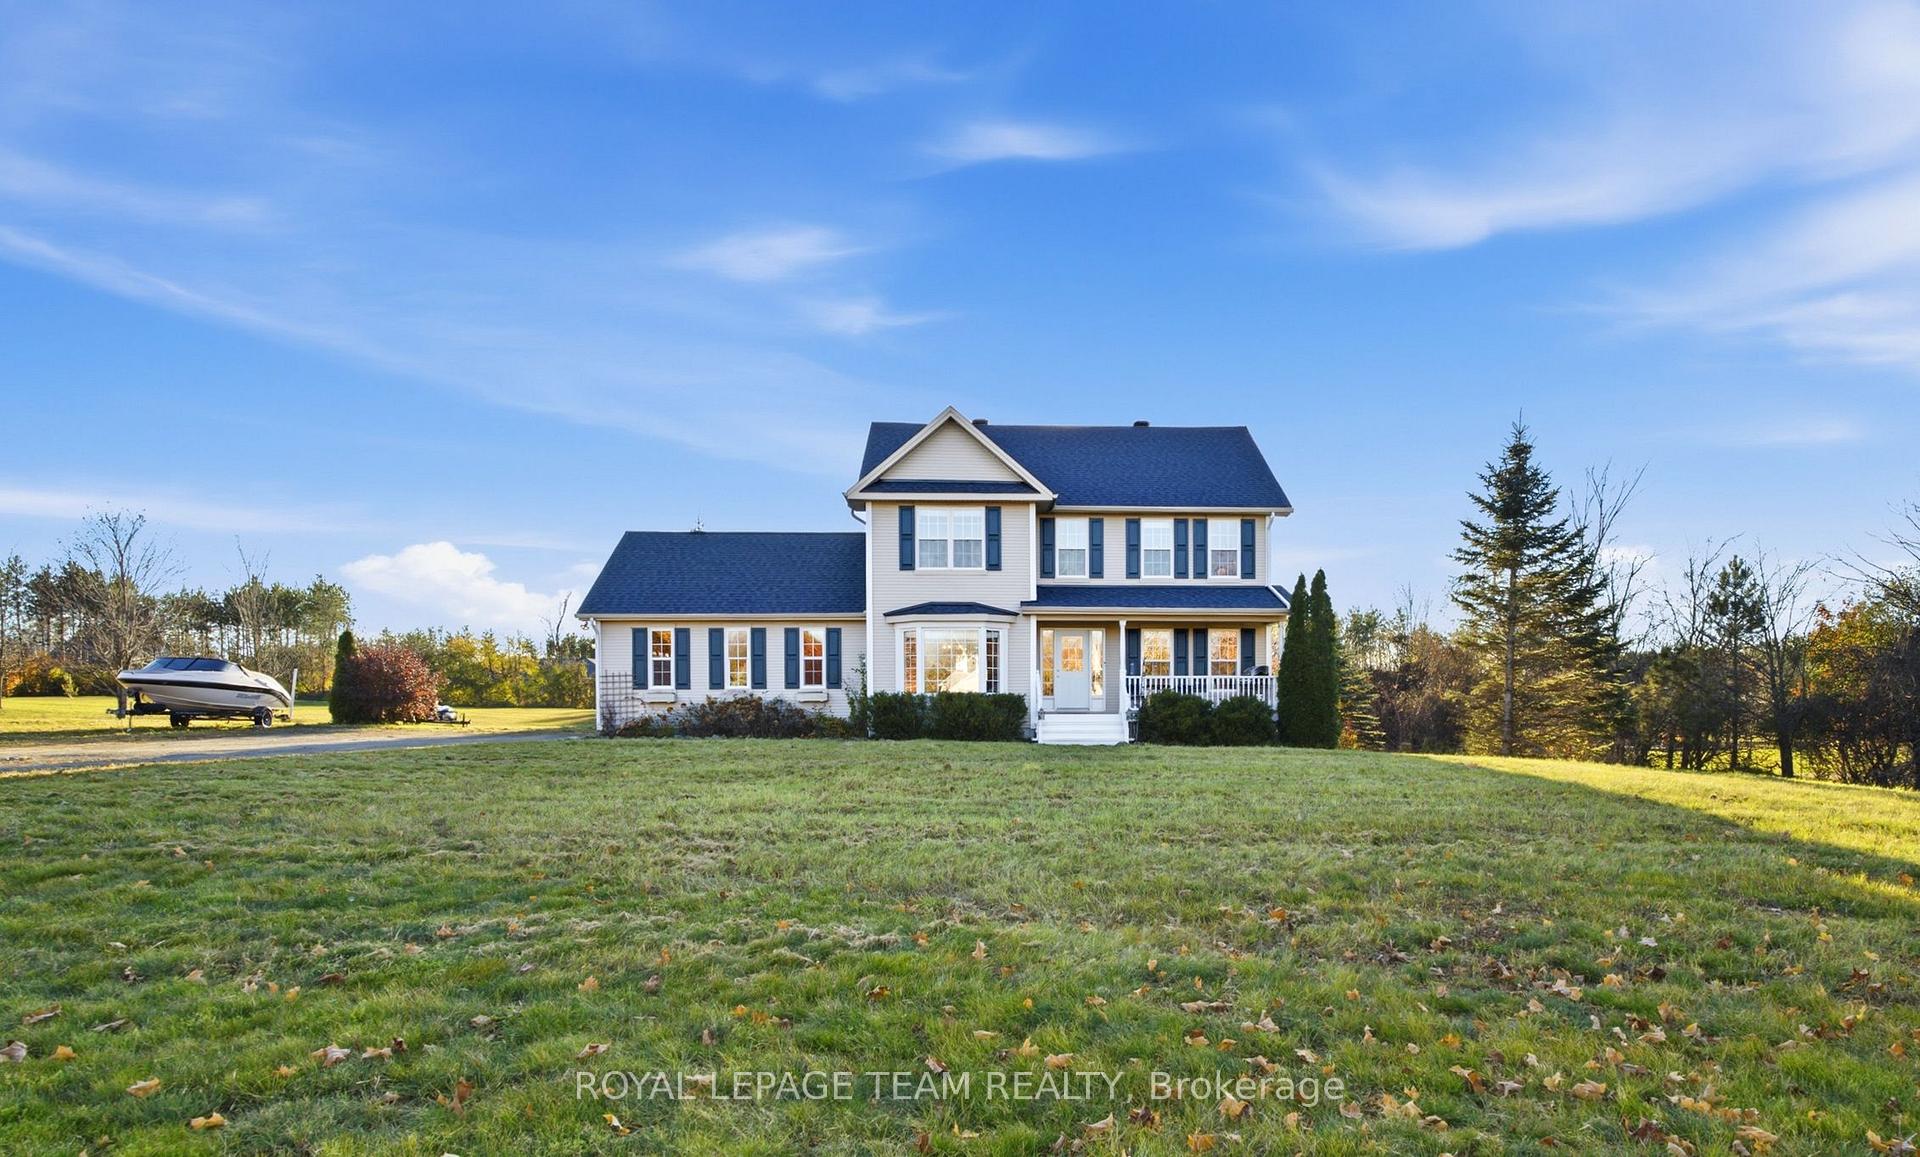
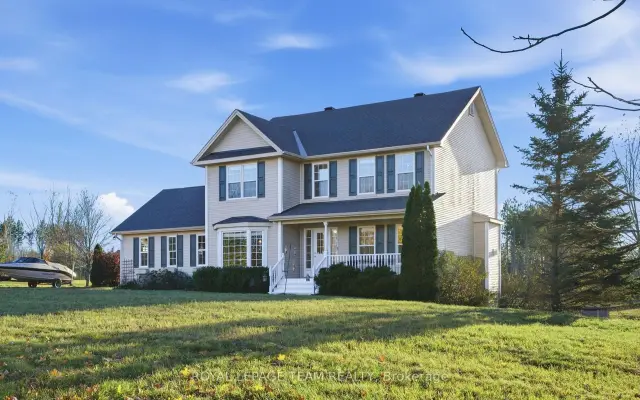
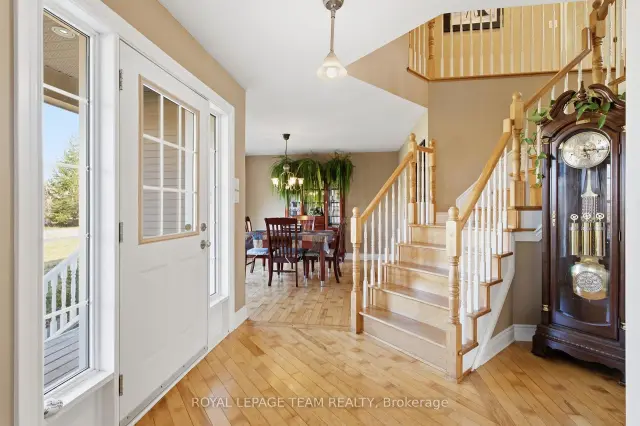
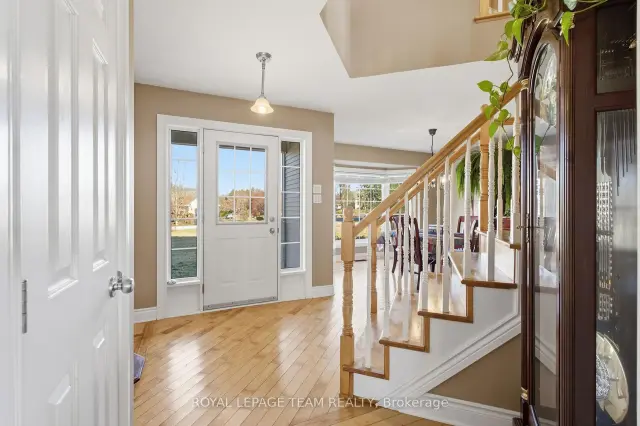
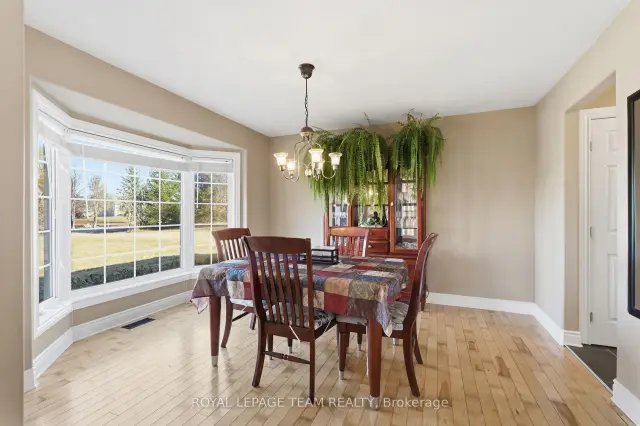
Interested in owning in the prestigious Victoria Park Village? Here's your opportunity! Welcome to 37 Balmoral Street! Situated on a stunning 1.75 acres, this 4-bedroom, 3-bathroom home is truly beaming with potential and offers so much room to grow. Enjoy high-value major upgrades including a new well system, roof shingles, attic vents installed, kitchen appliances, and hot water tank and A/C. Step inside to discover carpet-free living with well-maintained original hardwood floors throughout. The main floor features brand new kitchen counters and true ceramic flooring, a portable kitchen island, work station, and an updated dishwasher, and Fridge & Stove. Enjoy cozy evenings in the living room featuring a warm gas fireplace and a bonus room just off the living room. The dining room features a bay window allowing natural light to flood in. Head to the 2nd floor and the generous-sized primary suite features a 5-piece ensuite with a soaker tub under of a large window, additionally, a walk-in closet features a window bringing in natural light. Second-level laundry, with updated washer and dryer, conveniently located just outside of the primary. The unfinished walk-out basement is a blank canvas and features a roughed-in bathroom already. Make it onto a recreation room, a gym, an additional family space, or an office, the possibilities are endless! So much room inside and out, so much potential. You really don't want to miss this rare Kemptville opportunity! The 2-car attached garage has plenty of room to store vehicles, toys, and house a workshop, complemented by a long driveway that easily fits 12+ vehicles perfect for entertaining. Outdoors, enjoy your expansive property along with an above-ground pool (sold as-is) featuring a newer skimmer and jet assembly. Similar listings never last long so you'll want to act quickly! Book your showing today!
Book a viewing
Around this home
Schools nearby
School rating, out of 10.
Helpful calculators

Your HOMEH agent
"Priced 2% over the Hestimate. I would see it this week."