
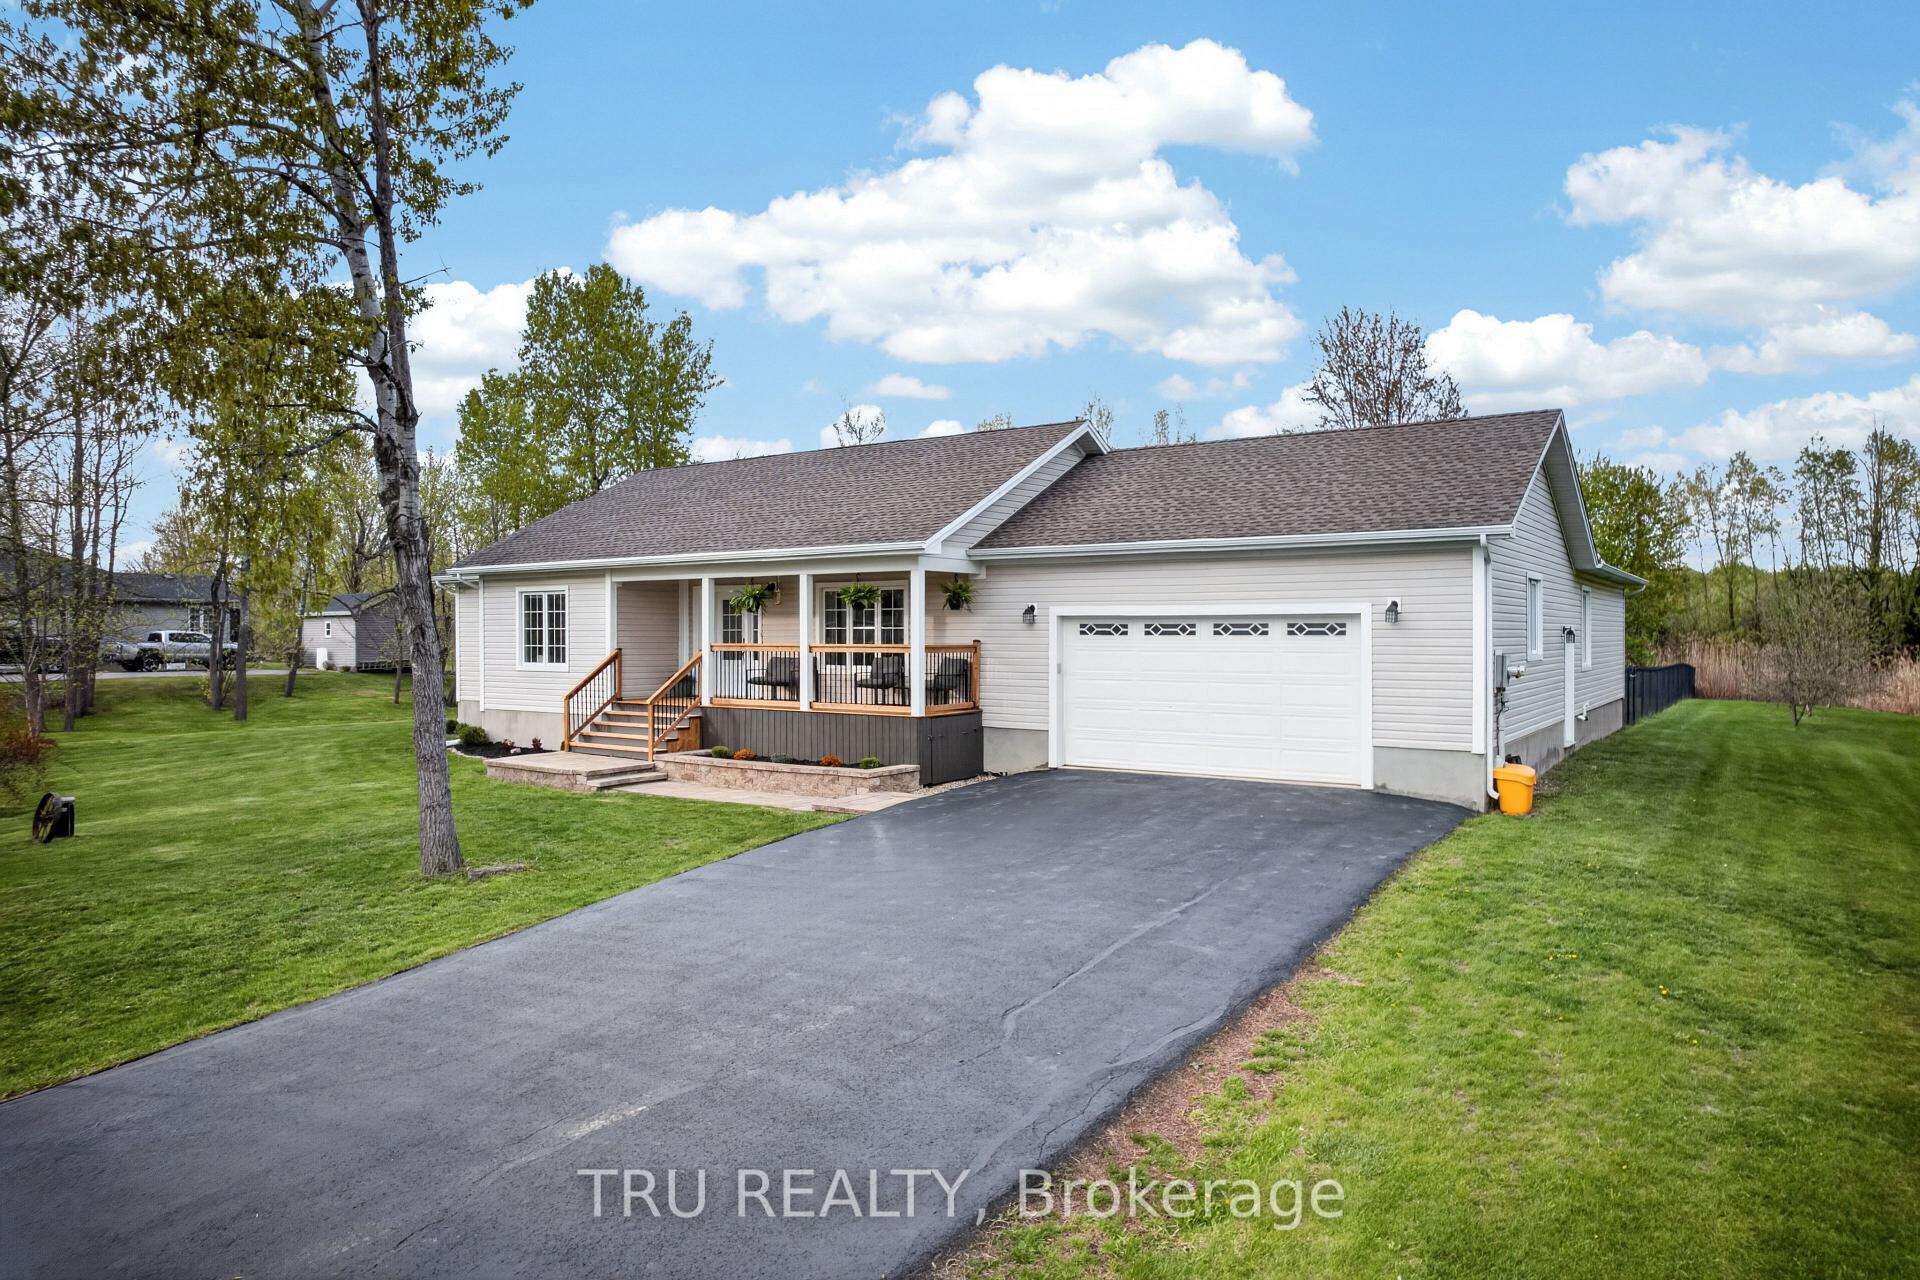


52 Kimberly Avenue
North Grenville (North Grenville Twp, Kemptville East), ON K0G 1J0
- 5Bedrooms
- 3Bathrooms
- 2Garage
- 2000–2500Sq Ft
- $6,943Tax
- 200×298 ftLot Size
 Estimated Value:$1,051,678See Free Estimate Report

Sale & Price History for 52 Kimberly Avenue, North Grenville, North Grenville Twp (Kemptville East)
| Start Date | End Date | Price | Event | MLS# |
|---|---|---|---|---|
| No listing history available | ||||
Real estate boards require you to or to see the full details of this property.
*Sold prices and complete sale & price history are regulated data. Under the Trust in Real Estate Services Act, 2002 (TRESA) and the rules of the Real Estate Council of Ontario (RECO), and pursuant to the Multiple Listing Service® rules of the Canadian Real Estate Association (CREA) and the Toronto Regional Real Estate Board (TRREB), this information may be shown only to registered users who have agreed to the applicable terms of use (a Virtual Office Website, or "VOW," arrangement). HOMEH Inc., Brokerage therefore provides it to signed-in members only. Creating an account is free and takes under a minute.
About 52 Kimberly Avenue, North Grenville, North Grenville Twp (Kemptville East)
Summarized Description
- Unique multigenerational home with two separate living spaces.
- Spacious main bungalow with finished basement.
- Purpose built 2 Bed, 1 Bath apartment at rear.
- Open concept great room with vaulted ceilings.
- Chefs kitchen featuring quartz counters and stainless steel appliances.
- Private fenced yard with fruit trees and large deck.
- Recent upgrades including new light fixtures and appliances.
- Ideal for extended family or rental income potential.
Unique multigenerational home with 2 spacious homes all on one level! This 2011 quality built Lockwood Brothers home on 1.3 private acres is larger than it appears, boasting 2336 SF on the main level. A spacious 3 Bed, 2 full bath main bungalow with a finished basement PLUS a purpose built 2 Bed, 1 Bath apartment at the rear, complete with its own separate finished basement. Step into the main foyer and experience an open concept great room with soaring vaulted ceilings anchored by a natural gas fireplace in the living room. Cook up a storm in the chefs kitchen with quartz counters & stainless steel appliances. Downstairs offers space galore to work, rest or play, complimented by a large bar w/mini-fridge. The central access point for both units is the laundry/mudroom with garage access. The secondary unit offers a bright and open living, dining & kitchen, 2 good sized bedrooms and a full 4 PC bath, PLUS a sizable finished basement of its own with access to the central utility areas. Backing on to farmers fields, enjoy a huge & private fully fenced yard to keep the kids and the fur babies safe, along with apple & pear trees, a fenced garden, & large deck complete with gazebo, BBQ gas line & patio door access to each wing of the home. Rough-in for a 4th full bath in the storage room of main basement. Video walkthrough & Feature Sheet attached. Dishwasher 2024, washer/dryer 2023. Recent improvements - Front porch re-done, deck painted, septic pumped, driveway sealed, whole house painted, Generlink transfer switch installed, yard fully fenced in, reverse osmosis system installed, new quartz counters, sink, faucet, backsplash in main kitchen, all light fixtures in whole house replaced. Whether you're seeking room for the extended family or income potential, this is one very unique property to put on your must see list!
Key Facts & Features
Property Costs
- Annual Property Tax Amount
- $6,943
- Land Transfer Tax Fee
- $19,873
Rental Items
- Rental Equipment
- None.
- Basement Type
- Finished
Interior Features
- Laundry Level
- Main Level
- Interior Extras
- Bar Fridge, ERV/HRV, In-Law Suite, Water Heater Owned
- View
- Trees/Woods
- Fireplace/Stove
- Yes
- Fireplace Features
- Natural Gas
- Elevator
- No
Exterior Features
- Pool
- None
- Property Features
- Fenced Yard, Wooded/Treed
- Other Structures
- Gazebo
Building
- Building Type
- Detached
- Building Style
- Bungalow
- Approx Age
- 6-15
Construction
- Exterior Finish
- Vinyl Siding
- Roof
- Asphalt Shingle
- Foundation Details
- Poured Concrete
- Special Designation
- Unknown
Lot
- Lot Front
- 200.13 ft
- Lot Depth
- 298.20 ft
Inclusions
- Inclusions
- 2 Fridges, 2 Stoves, Dishwasher, washer, dryer, gazebo, all TV Mounts, all window coverings, basement electric fireplace, mini fridge in the bar, Basement bar stools
Exclusions
- Exclusions
- Both sets of island bar stools, Generator
Parking & Garages
- Garage Type
- Attached
- Garage Spaces
- 2
- Parking Spaces
- 6
- Total Garage And Parking Spaces
- 8
Heating & Cooling
- Heat Source
- Gas
- Heat Type
- Forced Air
- Air Conditioning
- Central Air
- Water
- Well
- Sewers
- Septic
- Bedrooms
- 5
- Washrooms
- 3
- Kitchens
- 2
- Family / bonus room
- Yes
Room sizes
- Family Room—Basement level
- Dining Room—Main level
- Dining Room—Flat level
- Bedroom 3—Main level
- Bathroom—Main level
- Foyer—Main level
- Primary Bedroom—Main level
- Laundry—Main level
- Primary Bedroom—Flat level
- Bedroom 2—Main level
- Kitchen—Flat level
- Bedroom 2—Flat level
- Kitchen—Main level
- Bathroom—Main level
- Family Room—Flat level
- Living Room—Flat level
- Living Room—Main level
Washrooms
- 4-piece, Main
- Municipality
- North Grenville
- Neighbourhood
- North Grenville Twp (Kemptville East)
- Main cross streets
- ON-416 to exit 34 for County Road 43 E toward Winchester, turn left onto Kimberly Ave.
- Directions
- ON-416 to exit 34 for County Road 43 E toward Winchester, turn left onto Kimberly Ave.
- MLS® number
- X13772232
- Data source
- Toronto Regional Real Estate Board
- Listed on
- 2026-09-11
- Updated on
- 2026-09-28
- Days on market
- 34 days
- Possession type
- Flexible
- Co-op commission
- 2.0
- Seller
- Listed by
- TRU REALTY
Home Market Value
Current home valuation for 52 Kimberly Avenue, North Grenville, North Grenville Twp (Kemptville East), North Grenville, ON. Listed for $1,169,900
HOMEH Estimate
$1,051,678
Estimated Sales Range
$830,826 - $1,272,530
HOMEH Estimate for 52 Kimberly Avenue, North Grenville, North Grenville Twp (Kemptville East)
Calculated with a real agent's CMA method — 45+ years of experience, codified. Not an AI guess.
Mortgage Payment Calculator
Compare up to 4 down payment scenarios
5% on first $500K + 10% on $669,900 over $500K
$91,990
| Scenario 1 | Scenario 2 | Scenario 3 | Scenario 4 | |
|---|---|---|---|---|
−Down payment | % $ | % $ | % $ | % $ |
+CMHC insurance | $43,099 | $32,640 | $27,844 | $0 |
=Total mortgage | $1,120,577 | $1,085,550 | $1,022,259 | $935,920 |
Amortization | ||||
Mortgage rate | % | % | % | % |
| Payment frequency | ||||
=Mortgage payment | $5,471monthly | $5,300monthly | $4,991monthly | $4,570monthly |
Land Transfer Tax
$19,873
$19,873
Around this home
No schools found nearby
Data provided by OpenStreetMap & Fraser Institute School Rankings
Ask HOMEH
New!Hi there!
👋Text or call (416) 301-9001
Recommended for you
Based on homes you've looked at.
No recommended properties found.
Nearby similar homes
No nearby properties found.
More real estate resources
Other homes nearby
Explore this area
Nearby neighbourhoods
No nearby listings available.