

28 Cranberry Crescent
28 Cranberry Crescent
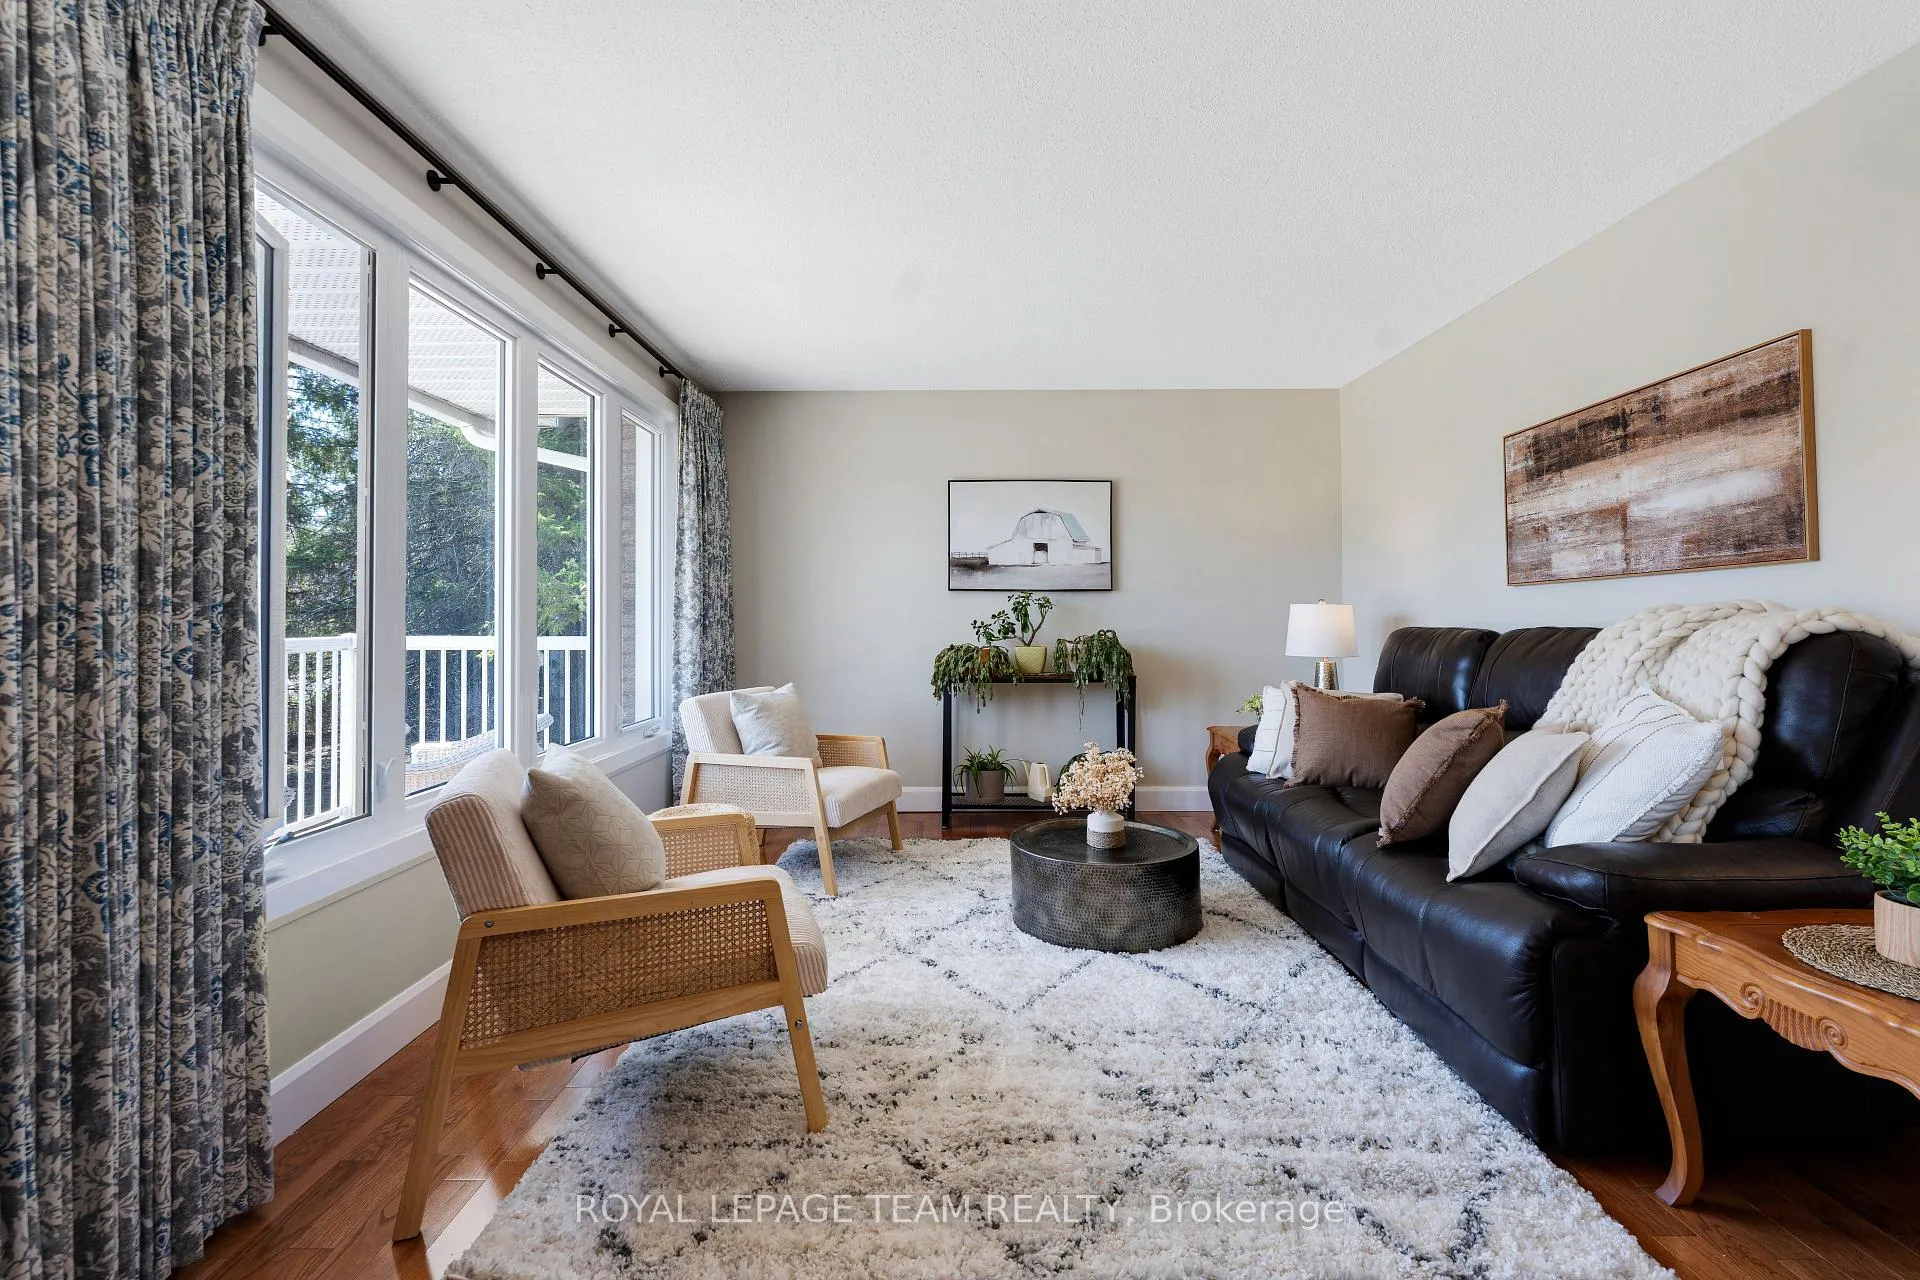 See all 46 photos
Property history
Facts and features
- BasementPart finished
- Age of home31–50 years
- Water, sewerWell, septic
- HeatingForced air
- Fireplace
- Central air
- Inground pool
The homeDetached, 2-storey, Age 31–50 years
- Type: Detached
- Style: 2-storey
- Age: 31–50 years
- Living space: 2,000–2,500 sq ft
- Basement: Full, partially finished
- Waterfront: None
InsideFireplace Yes, family room, natural gas, Main level, Auto garage door remote
- Fireplace: Yes, family room, natural gas
- Laundry: Main level
- Features: Auto garage door remote
- Rooms above ground: 14
- Bedrooms: 3
- Bathrooms: 3
- Kitchens: 1
- Family room: Yes
Outside and lotAluminum siding, brick, Asphalt shingle, Poured concrete
- Exterior: Aluminum siding, brick
- Roof: Asphalt shingle
- Foundation: Poured concrete
- Pool: Inground, outdoor
- Features: Porch, landscaped, deck, privacy
- Other structures: Shed
- Size: 182.33 × 123.03 ft
Parking2 Garage, Attached, Inside entry, private double
- Spaces: 2 Garage
- Garage: Attached
- Driveway: Inside entry, private double
Heating, water and powerForced air, gas, Central air, Well
- Heating: Forced air, gas
- Cooling: Central air
- Water: Well
- Sewer: Septic
Costs and taxesTaxes $3,797 a year, HST No HST, Hot water tank
- Taxes, 2025: $3,797 a year
- HST: No HST
- Rental items: Hot water tank
Included in the saleRefrigerator, stove, dishwasher, washer, dryer, hot water tank, water softener, refrigerator in basement, Shoe cabinet in front hall and mirror in back hall,upright freezer in basement.
- Included: Refrigerator, stove, dishwasher, washer, dryer, hot water tank, water softener, refrigerator in basement
- Not included: Shoe cabinet in front hall and mirror in back hall,upright freezer in basement.
Listing detailsX13081792, Sold, May 4, 2026
- MLS® number: X13081792
- Status: Sold
- Listed on: May 4, 2026
- Days on market: 71
- Updated: Jul 14, 2026
- Possession: Flexible
- Occupied by: Owner
- Listing brokerage: ROYAL LEPAGE TEAM REALTY
About this home
28 Cranberry Crescent, North Grenville (Kemptville), ON K0G 1J0
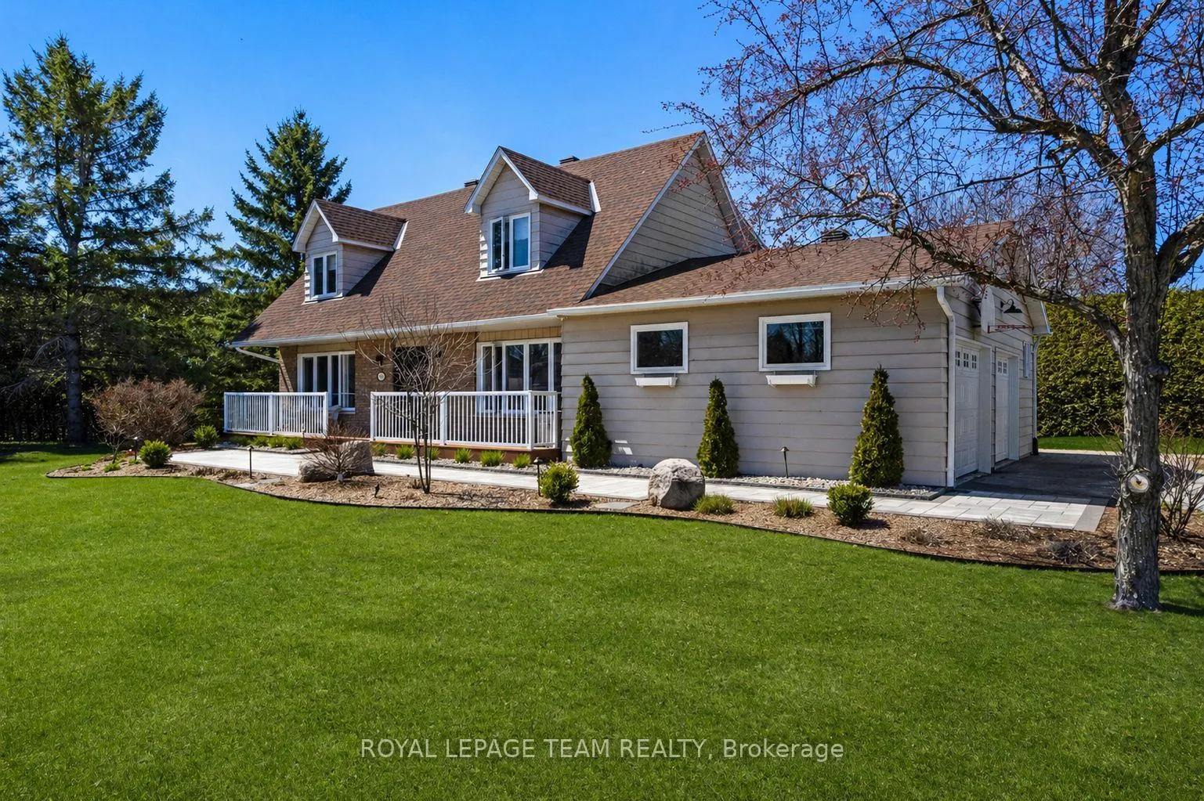
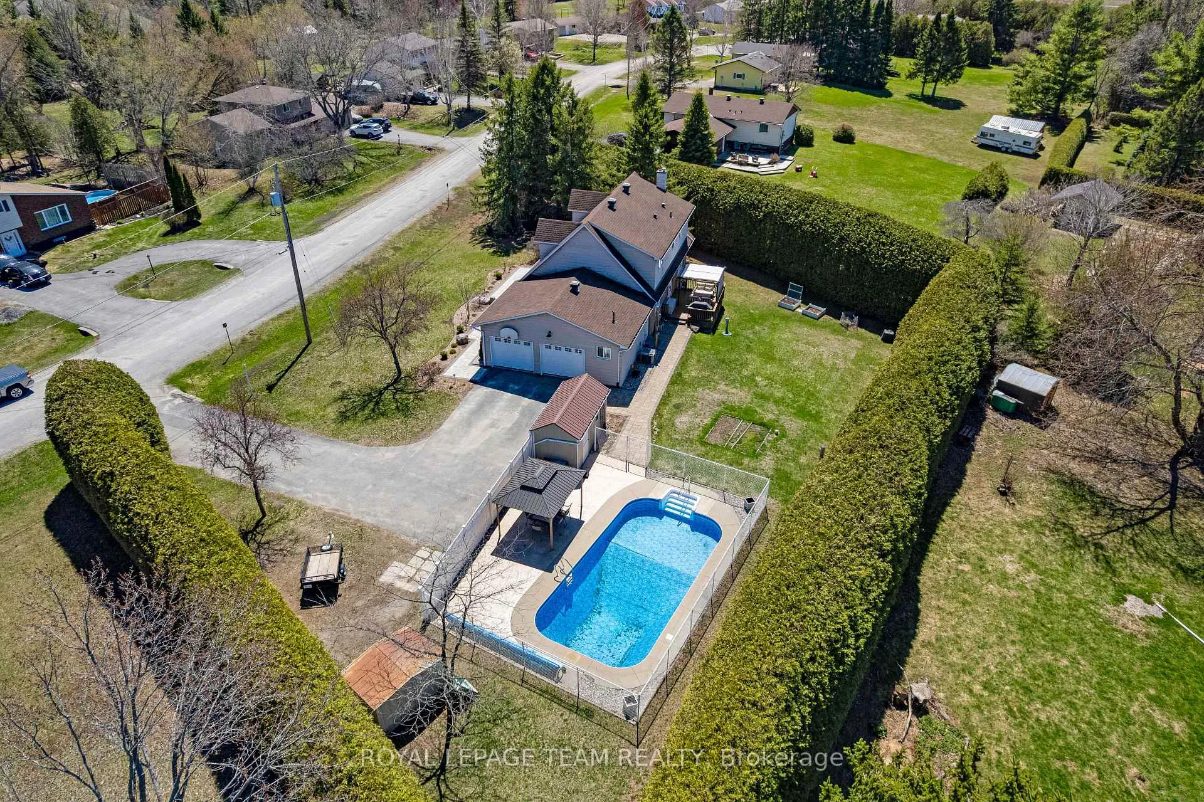
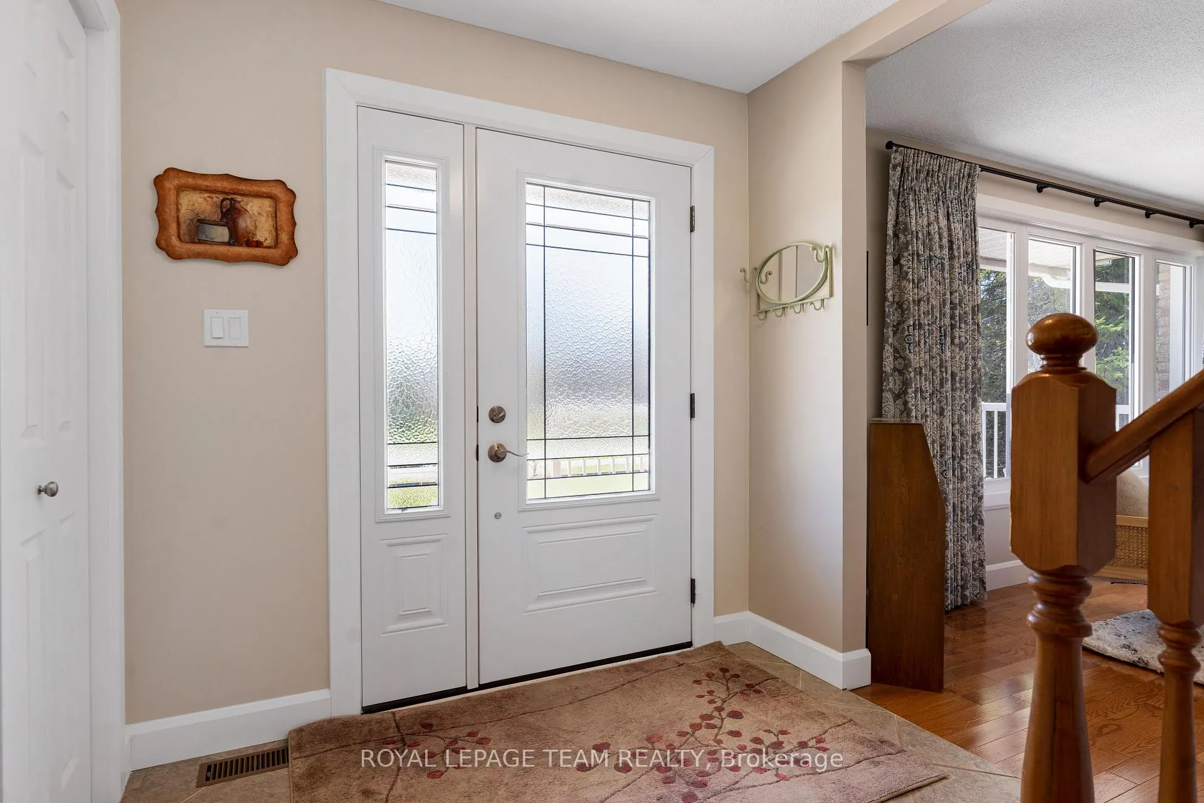
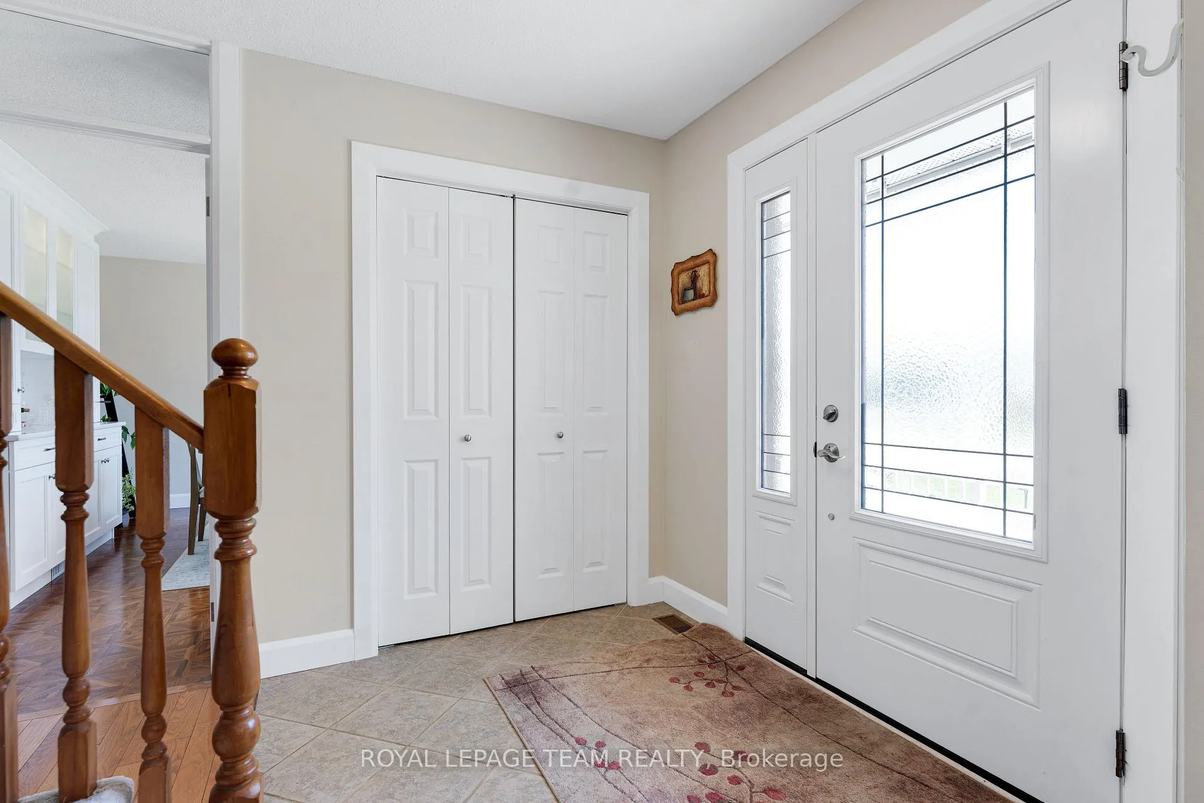
Set on a mature, private lot in the heart of Kemptville, this classic Cape Cod-style home offers a rare mix of charm, thoughtful updates, and amazing outdoor living spaces. A welcoming front porch leads into a generous entry, opening to a bright and inviting living room space where a large south-facing window fills the room with natural light. The formal dining area brings warmth and character with its rich flooring and custom built-ins; an ideal setting for hosting and everyday meals alike. Toward the back of the home, the layout opens into a beautifully updated kitchen paired with a comfortable family room. Designed with both style and function in mind, the completely renovated kitchen (2022) features elegant finishes, a statement island, and a seamless flow into the adjoining space anchored by a gas fireplace and custom built-in shelving. From here, step directly outside to your own private backyard escape.The outdoor setting is a standout; large privacy hedge and thoughtfully landscaped, with mature greenery, curated gardens, and a poolside retreat complete with a renovation (2023) with stamped concrete and shaded lounging areas. It's the kind of space that makes summer feel like a permanent lifestyle choice. Upstairs, three well-proportioned bedrooms offer comfort and flexibility. The primary suite is a true retreat, complete with a cozy window seat and a beautifully updated ensuite (2022) designed for a spa-like experience. One of the additional bedrooms features a charming dormer nook, perfect for reading, working, or simply daydreaming. Practical touches continue on the main level with a dedicated laundry area, mudroom, and convenient inside access from the attached garage. The expansive driveway provides ample parking for family and guests alike. All of this, just minutes to everyday amenities, schools, and local favourites, with easy highway access for commuting to Ottawa or Brockville-offering the perfect balance of privacy and convenience.
Ask about this home
A HOMEH agent will answer your questions about this home.
Around this home
Daily convenience, out of 100, from the distances below
Schools nearby
School rating, out of 10.
Helpful calculators
Your HOMEH agent

"I would see it this week."