

33 D'Arcys Way
33 D'Arcys Way
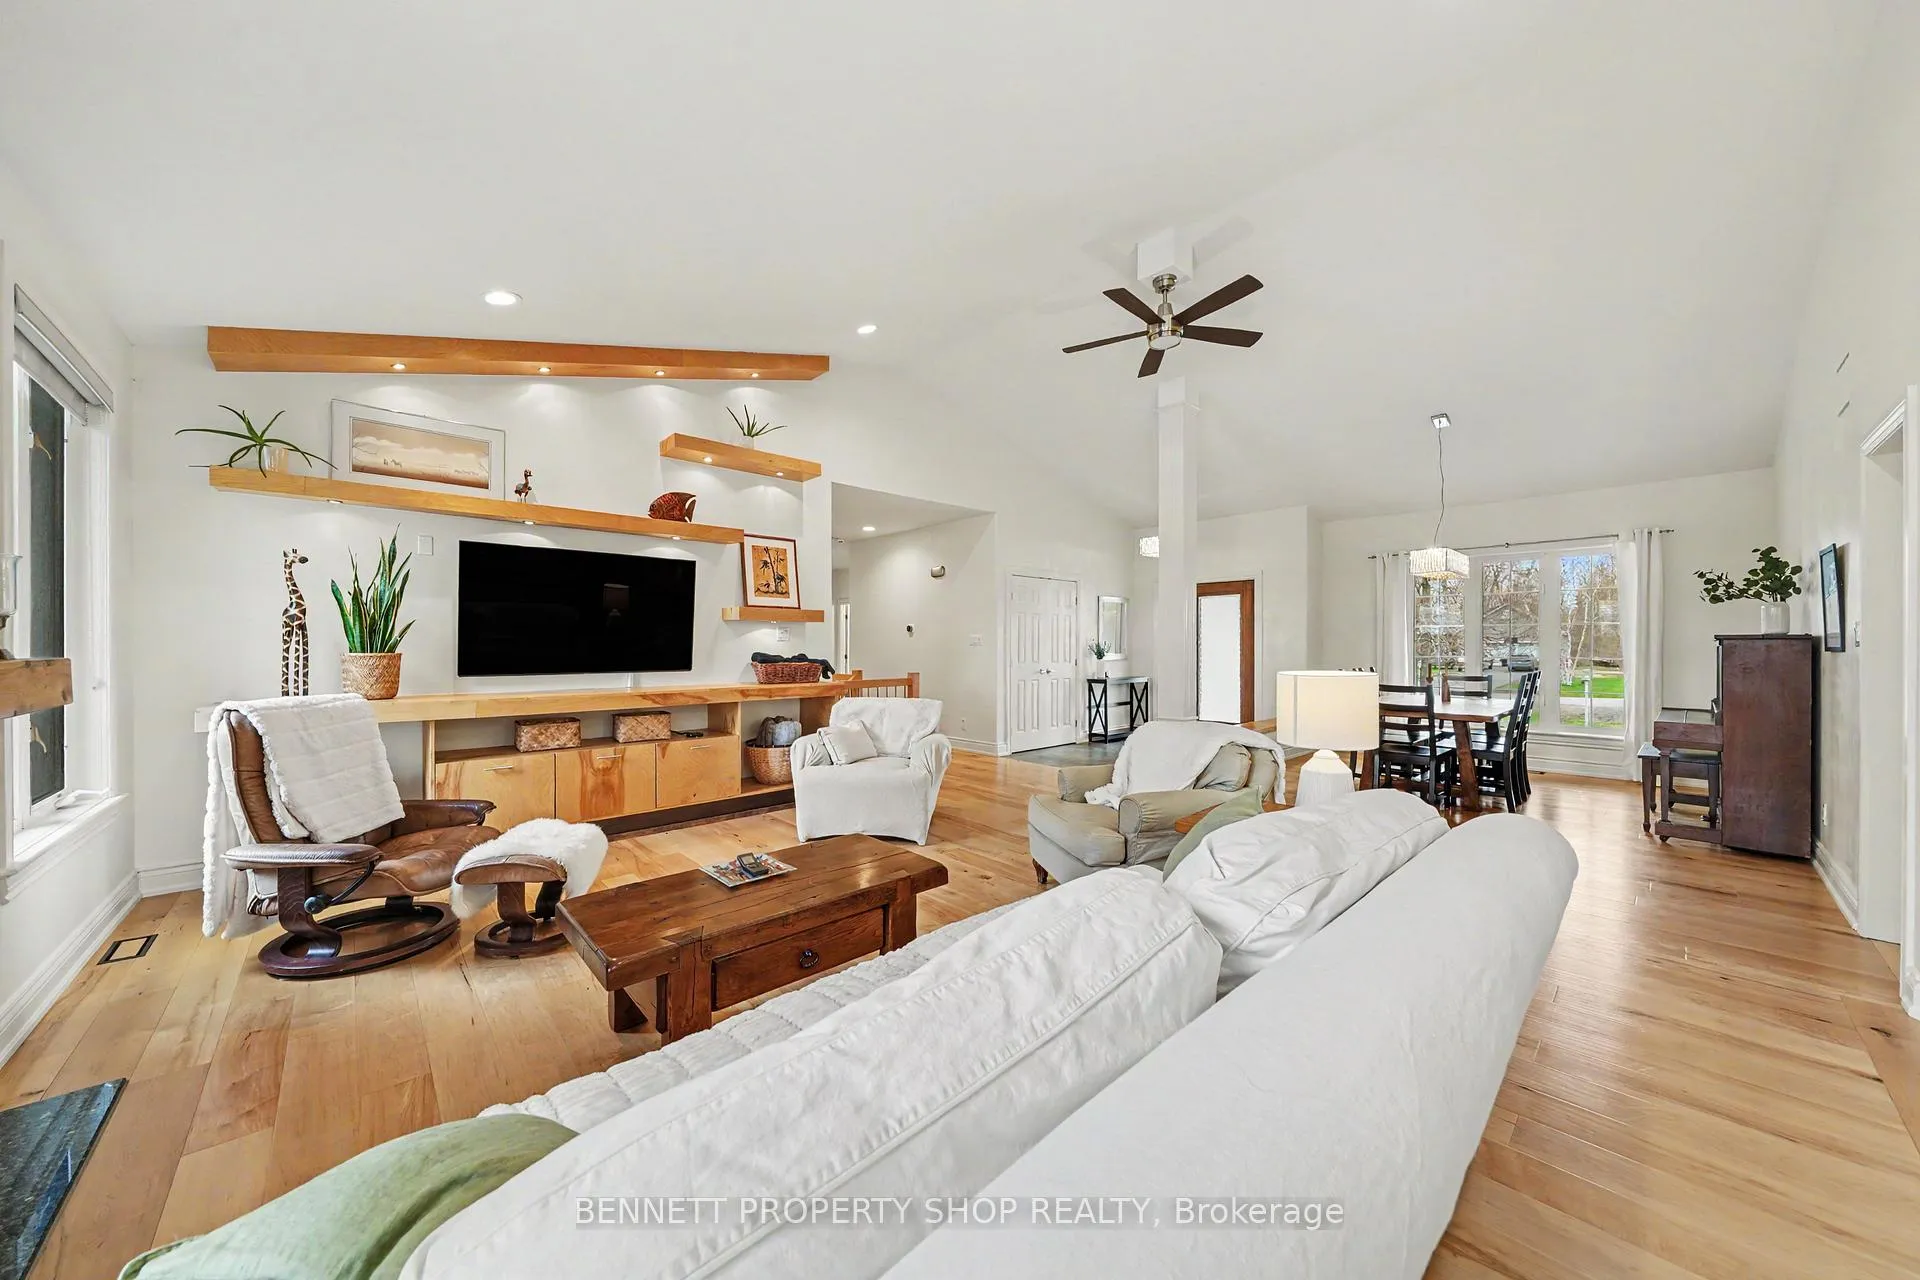 See all 46 photos
Property history
Facts and features
- BasementFinished
- Age of home16–30 years
- Water, sewerWell, septic
- Lot shapeRectangular
- Fireplace
- Central air
- Inground pool
The homeDetached, Bungalow, Age 16–30 years
- Type: Detached
- Style: Bungalow
- Age: 16–30 years
- Living space: 2,500–3,000 sq ft
- Basement: Full, finished
InsideFireplace Yes, natural gas, Main level, Auto garage door remote, bar fridge, built-in oven, carpet free, in-law capability, primary bedroom - main floor, workbench, storage
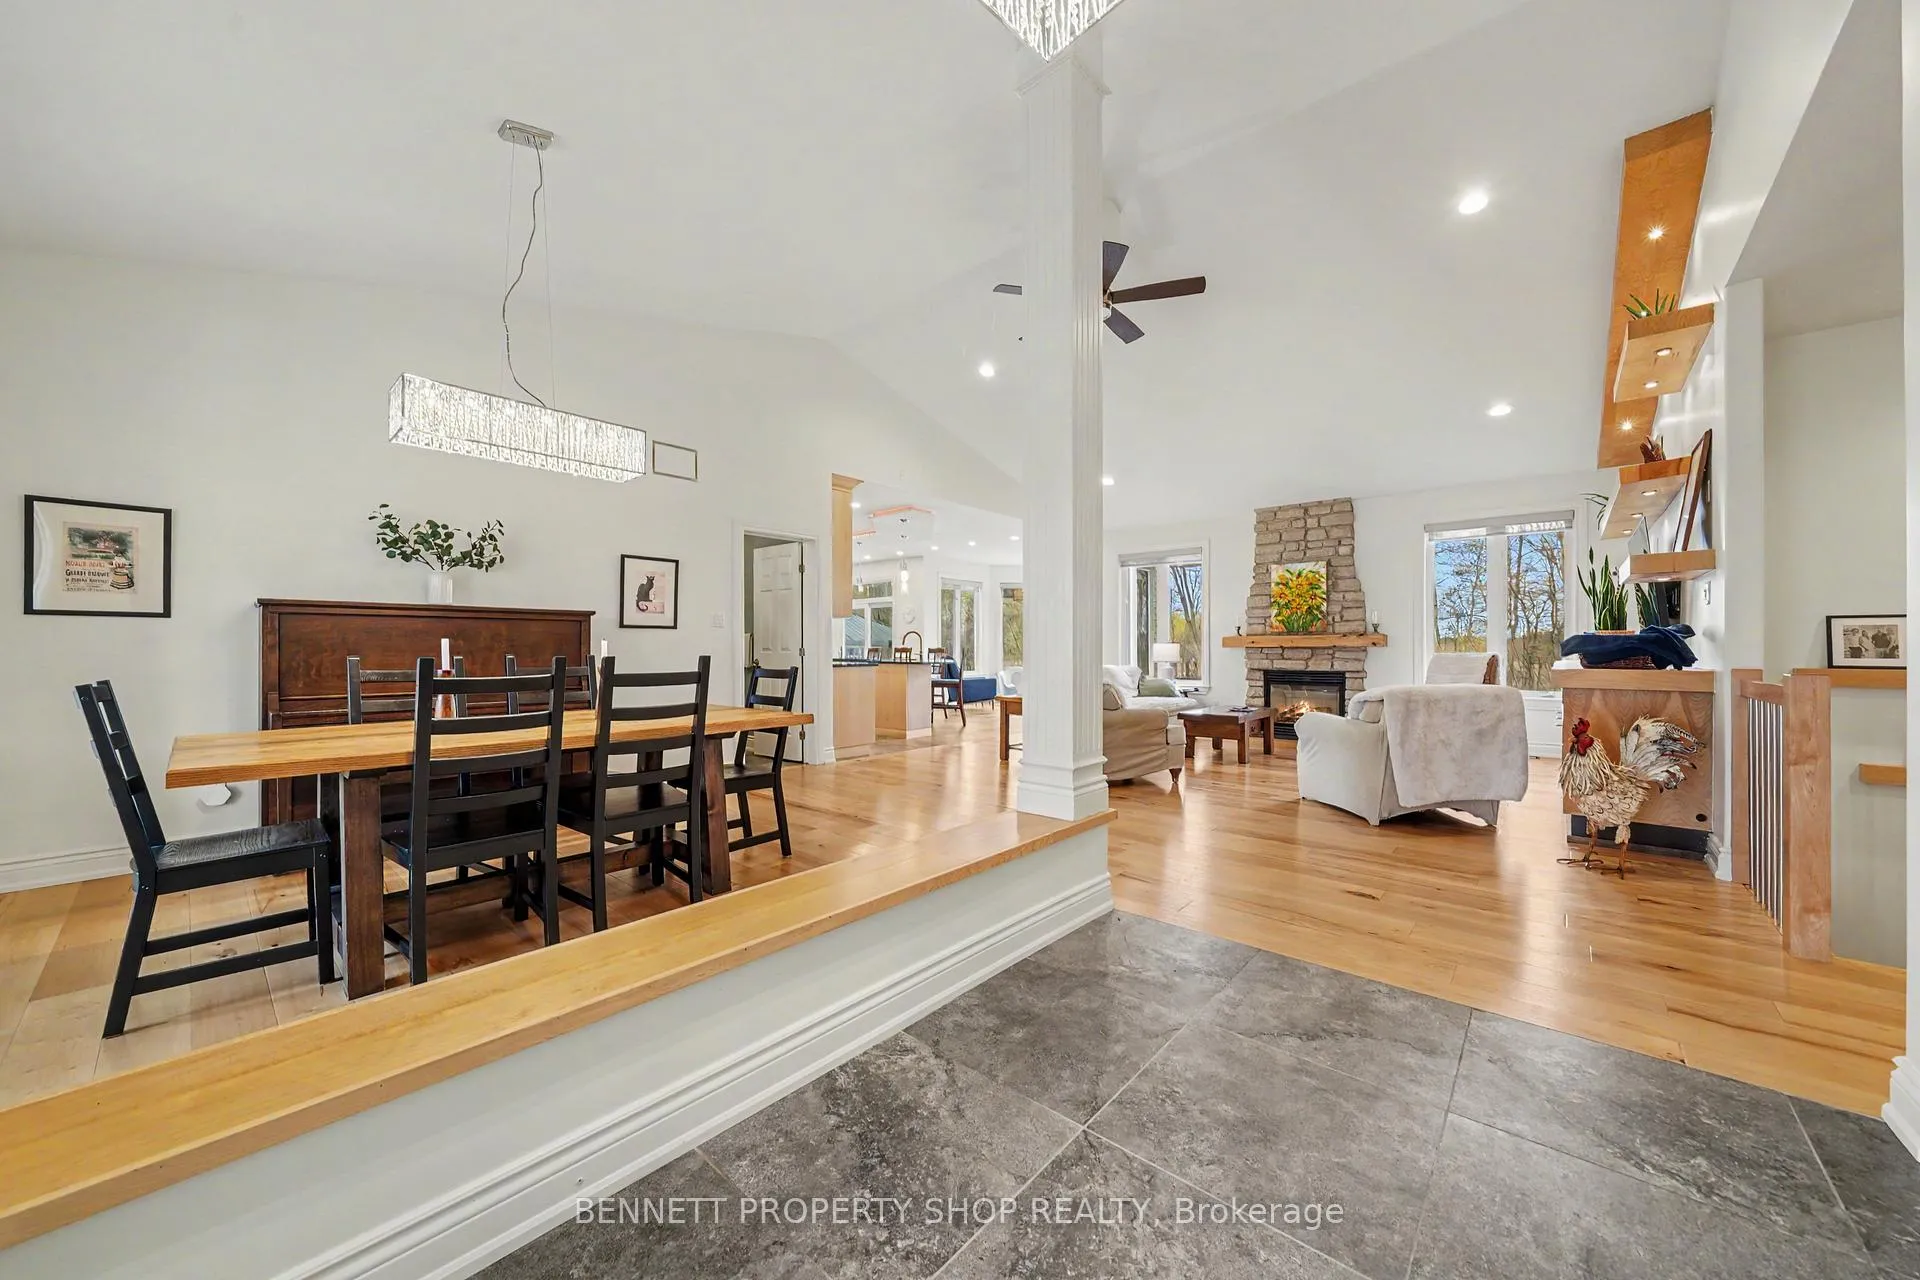
- Fireplace: Yes, natural gas
- Laundry: Main level
- Features: Auto garage door remote, bar fridge, built-in oven, carpet free, in-law capability, primary bedroom - main floor, workbench, storage
- Rooms above ground: 8
- Rooms in the basement: 6
- Bedrooms: 3 + 2 in the basement
- Bathrooms: 4
- Kitchens: 1
- Family room: Yes
Outside and lotBrick, Asphalt shingle, Poured concrete
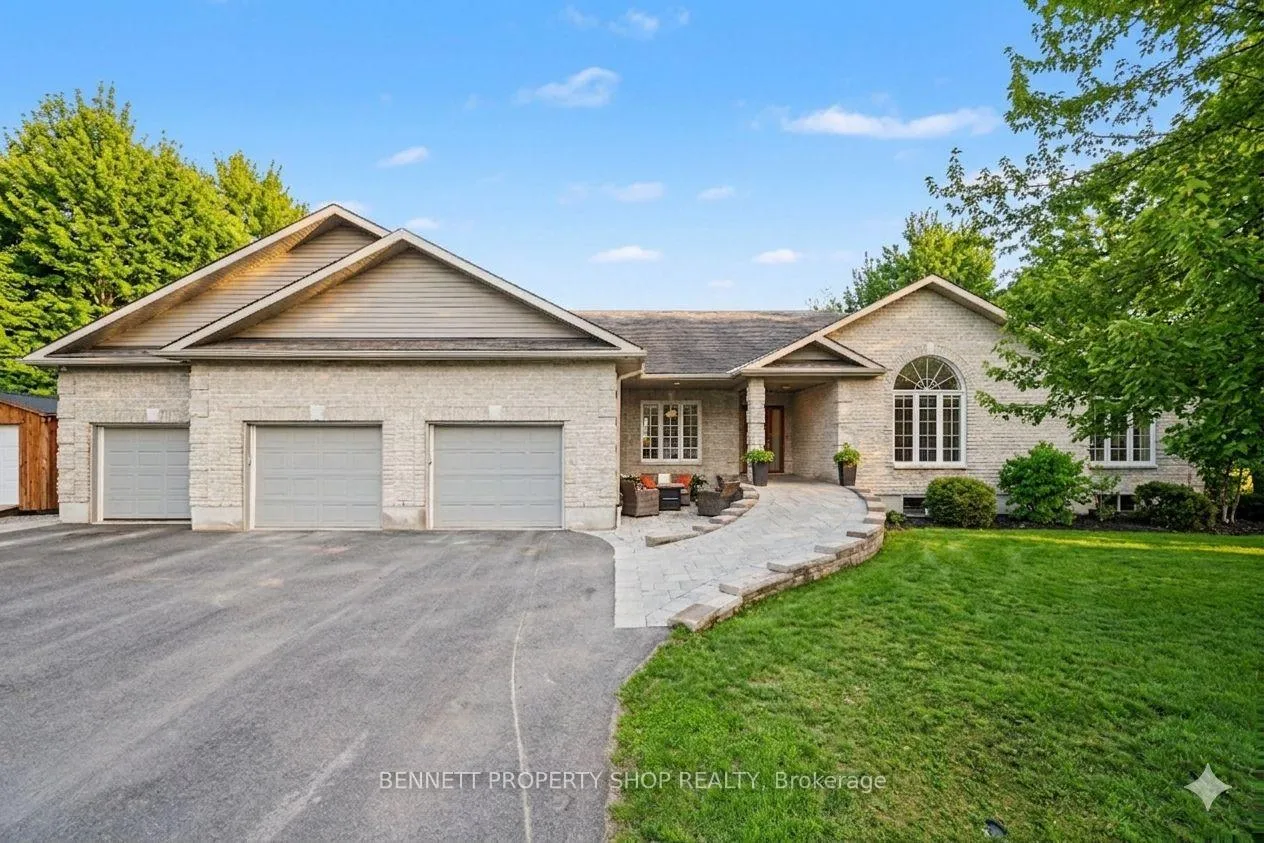
- Exterior: Brick
- Roof: Asphalt shingle
- Foundation: Poured concrete
- Pool: Inground, salt
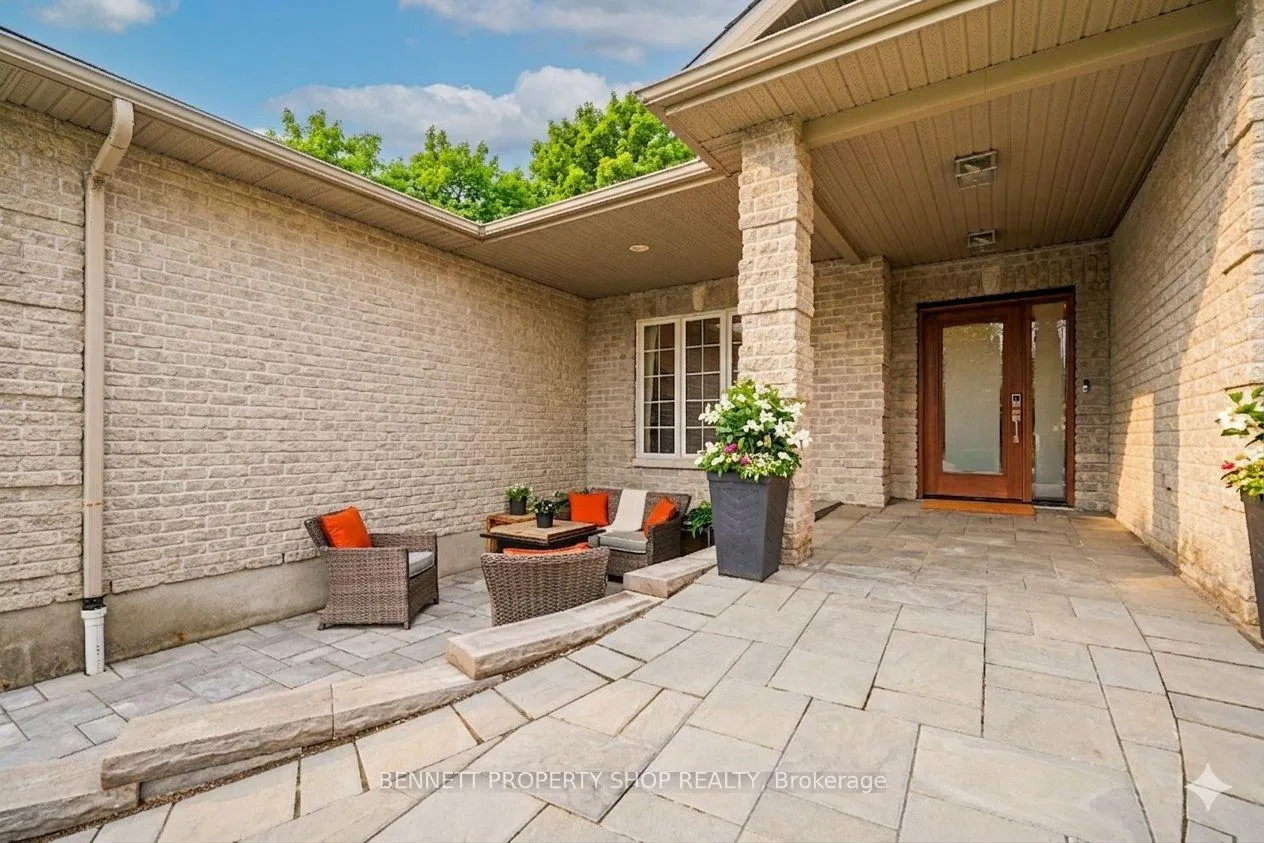
- Features: Hot tub, landscaped, patio, privacy
- Other structures: Garden shed, gazebo, shed, storage
- Size: 200.13 × 300.36 ft
- Shape: Rectangular
Parking3 Garage, Attached, Private triple, private
- Spaces: 3 Garage
- Garage: Attached
- Driveway: Private triple, private
Heating, water and powerForced air, gas, Central air, Well
- Heating: Forced air, gas
- Cooling: Central air
- Water: Well
- Sewer: Septic
Costs and taxesTaxes $6,943 a year, HST No HST, On demand water heater
- Taxes, 2025: $6,943 a year
- HST: No HST
- Rental items: On demand water heater
Included in the saleCooktop, built/in oven, microwave, dishwasher, fridge, washer, dryer, window blinds, gazebo, hot tub, pool accessories, generac generator, storage sheds (3). freezer in mudroom and bar fridge in lower level are included but in as-is condition, attached black cabinets in garage, black rubber mats & wall mirrors in gym, 2 garage door remotes, water softener treatment, uv light system for well., Not included None
- Included: Cooktop, built/in oven, microwave, dishwasher, fridge, washer, dryer, window blinds, gazebo, hot tub, pool accessories, generac generator, storage sheds (3). freezer in mudroom and bar fridge in lower level are included but in as-is condition, attached black cabinets in garage, black rubber mats & wall mirrors in gym, 2 garage door remotes, water softener treatment, uv light system for well.
- Not included: None
Listing detailsX13084304, Sold, May 5, 2026
- MLS® number: X13084304
- Status: Sold
- Listed on: May 5, 2026
- Days on market: 28
- Updated: Jun 2, 2026
- Possession: Flexible
- Occupied by: Owner
- Listing brokerage: BENNETT PROPERTY SHOP REALTY
About this home
33 D'Arcys Way, North Grenville (North Grenville Twp, Kemptville East), ON K0G 1J0
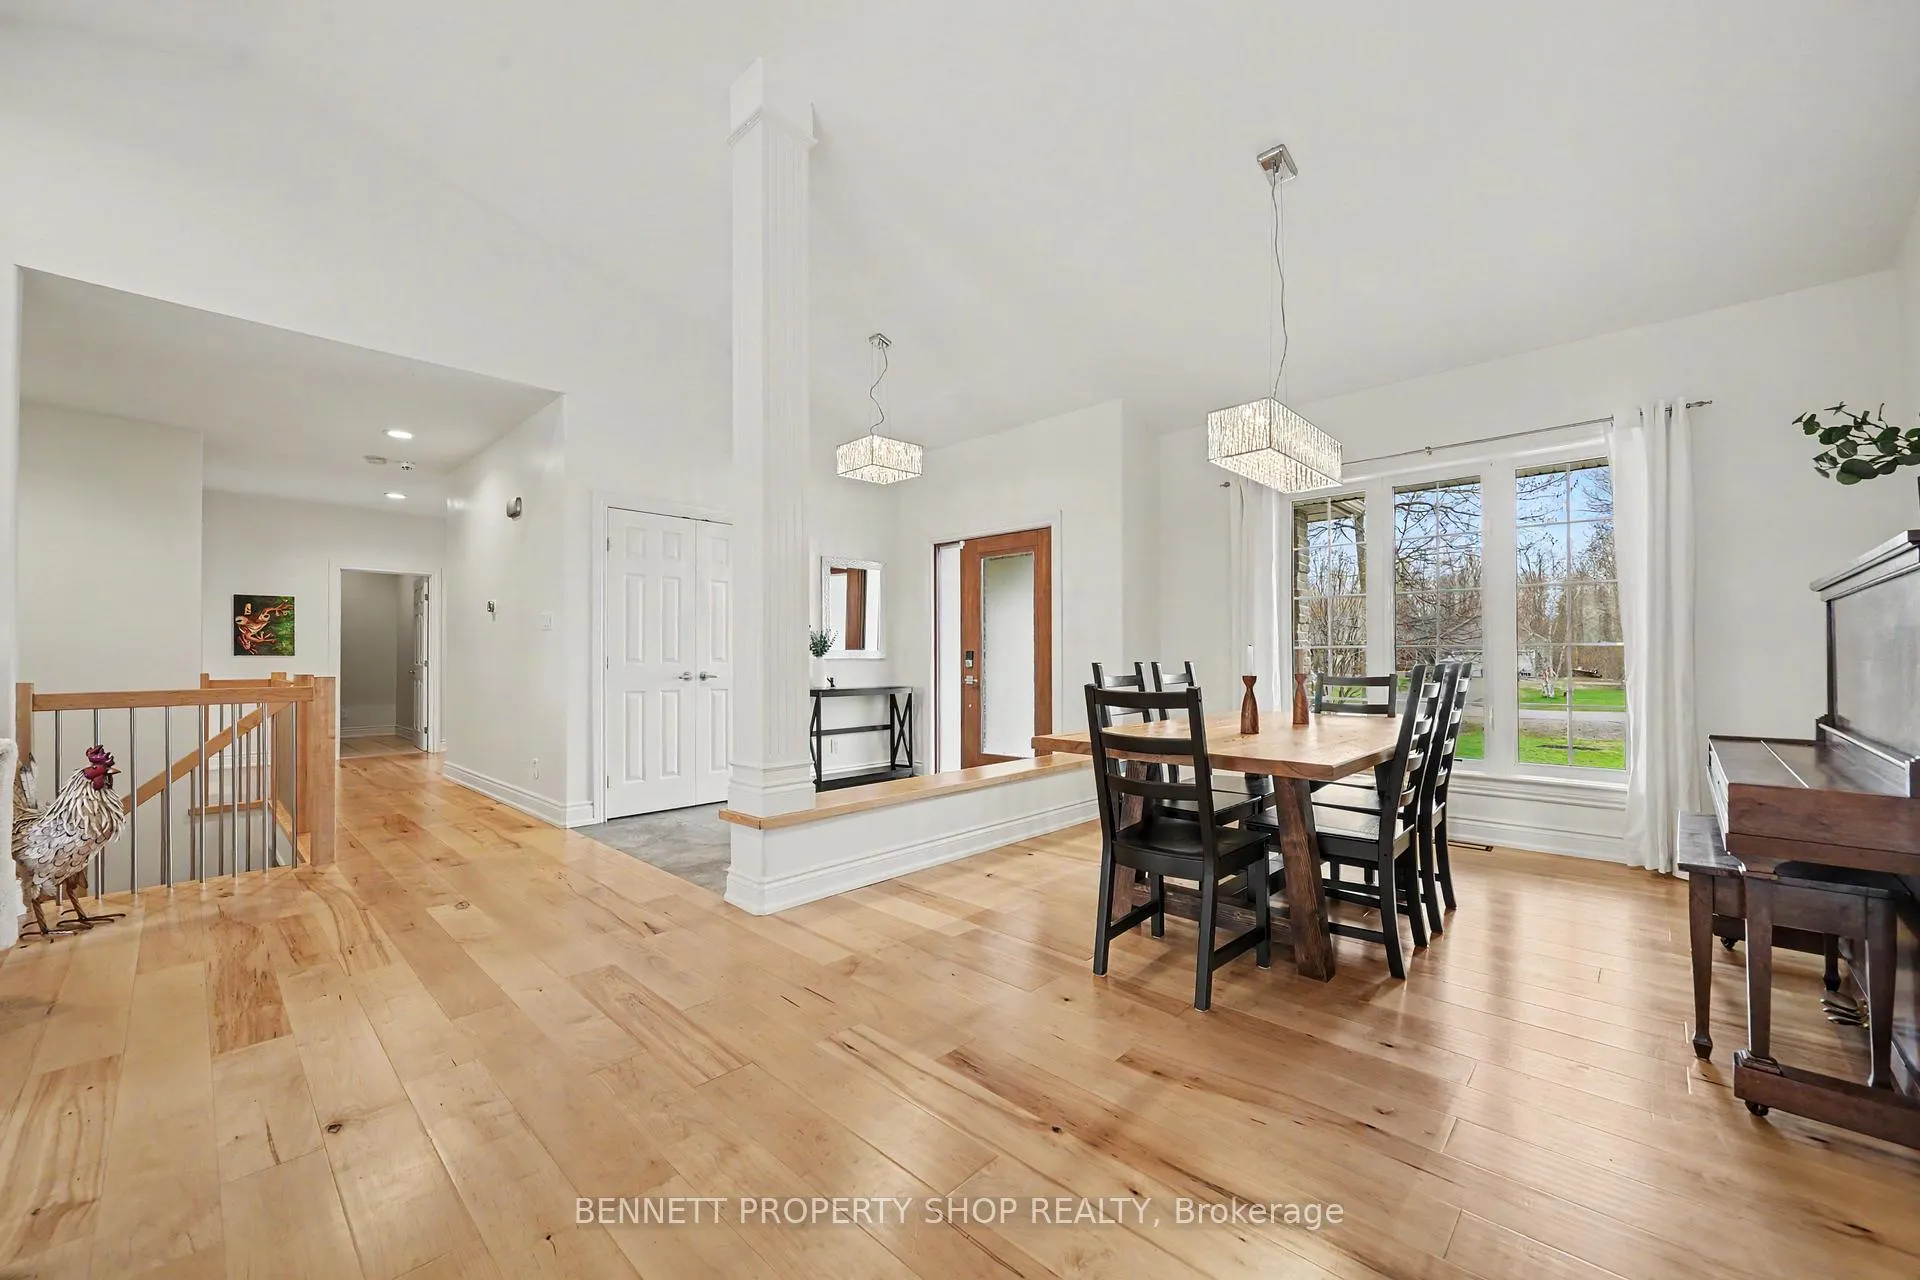
Step into a world of unparalleled luxury with this impeccable executive bungalow, a true masterpiece of design situated on a private 1+ acre lot in the prestigious Kettle Creek Estates. This home is a total showstopper, flawlessly maintained inside and out with an open-concept interior that immediately impresses through soaring ceilings, gleaming hardwoods, and a designer chef's kitchen complete with premium granite, custom cabinetry, and high-end built-in appliances. The primary suite is a true sanctuary, designed to rival a world-class spa, while the additional main floor bedrooms offer the rare luxury of walk-in closets and a shared Jack and Jill bathroom. Functionality meets style in the fantastic mudroom, which leads to an oversized, insulated three-car garage perfect for the most discerning hobbyist. The lower level is an entertainment enthusiast's dream, featuring a massive rec room with a wet bar, a dedicated gym, a private office or sixth bedroom, and two additional bedrooms with a full bath. Outside, the property transitions into a resort-style paradise with no rear neighbours and breathtaking sunset views. The backyard oasis is fully loaded with a heated inground saltwater pool, a relaxing hot tub, a custom gazebo, an expansive patio, and manicured walking paths through the trees, complemented by two outdoor sheds and a large Amish shed. Located just three minutes from the 416 and five minutes to all Kemptville amenities, this inspiring home is a rare ten out of ten that must be seen to be believed. 24 hours irrevocable on all offers. Some photos are digitally enhanced. 3 bedrooms above grade, 2 bedrooms below grade.
Ask about this home
A HOMEH agent will answer your questions about this home.
Around this home
Helpful calculators
Your HOMEH agent

"I would see it this week."