

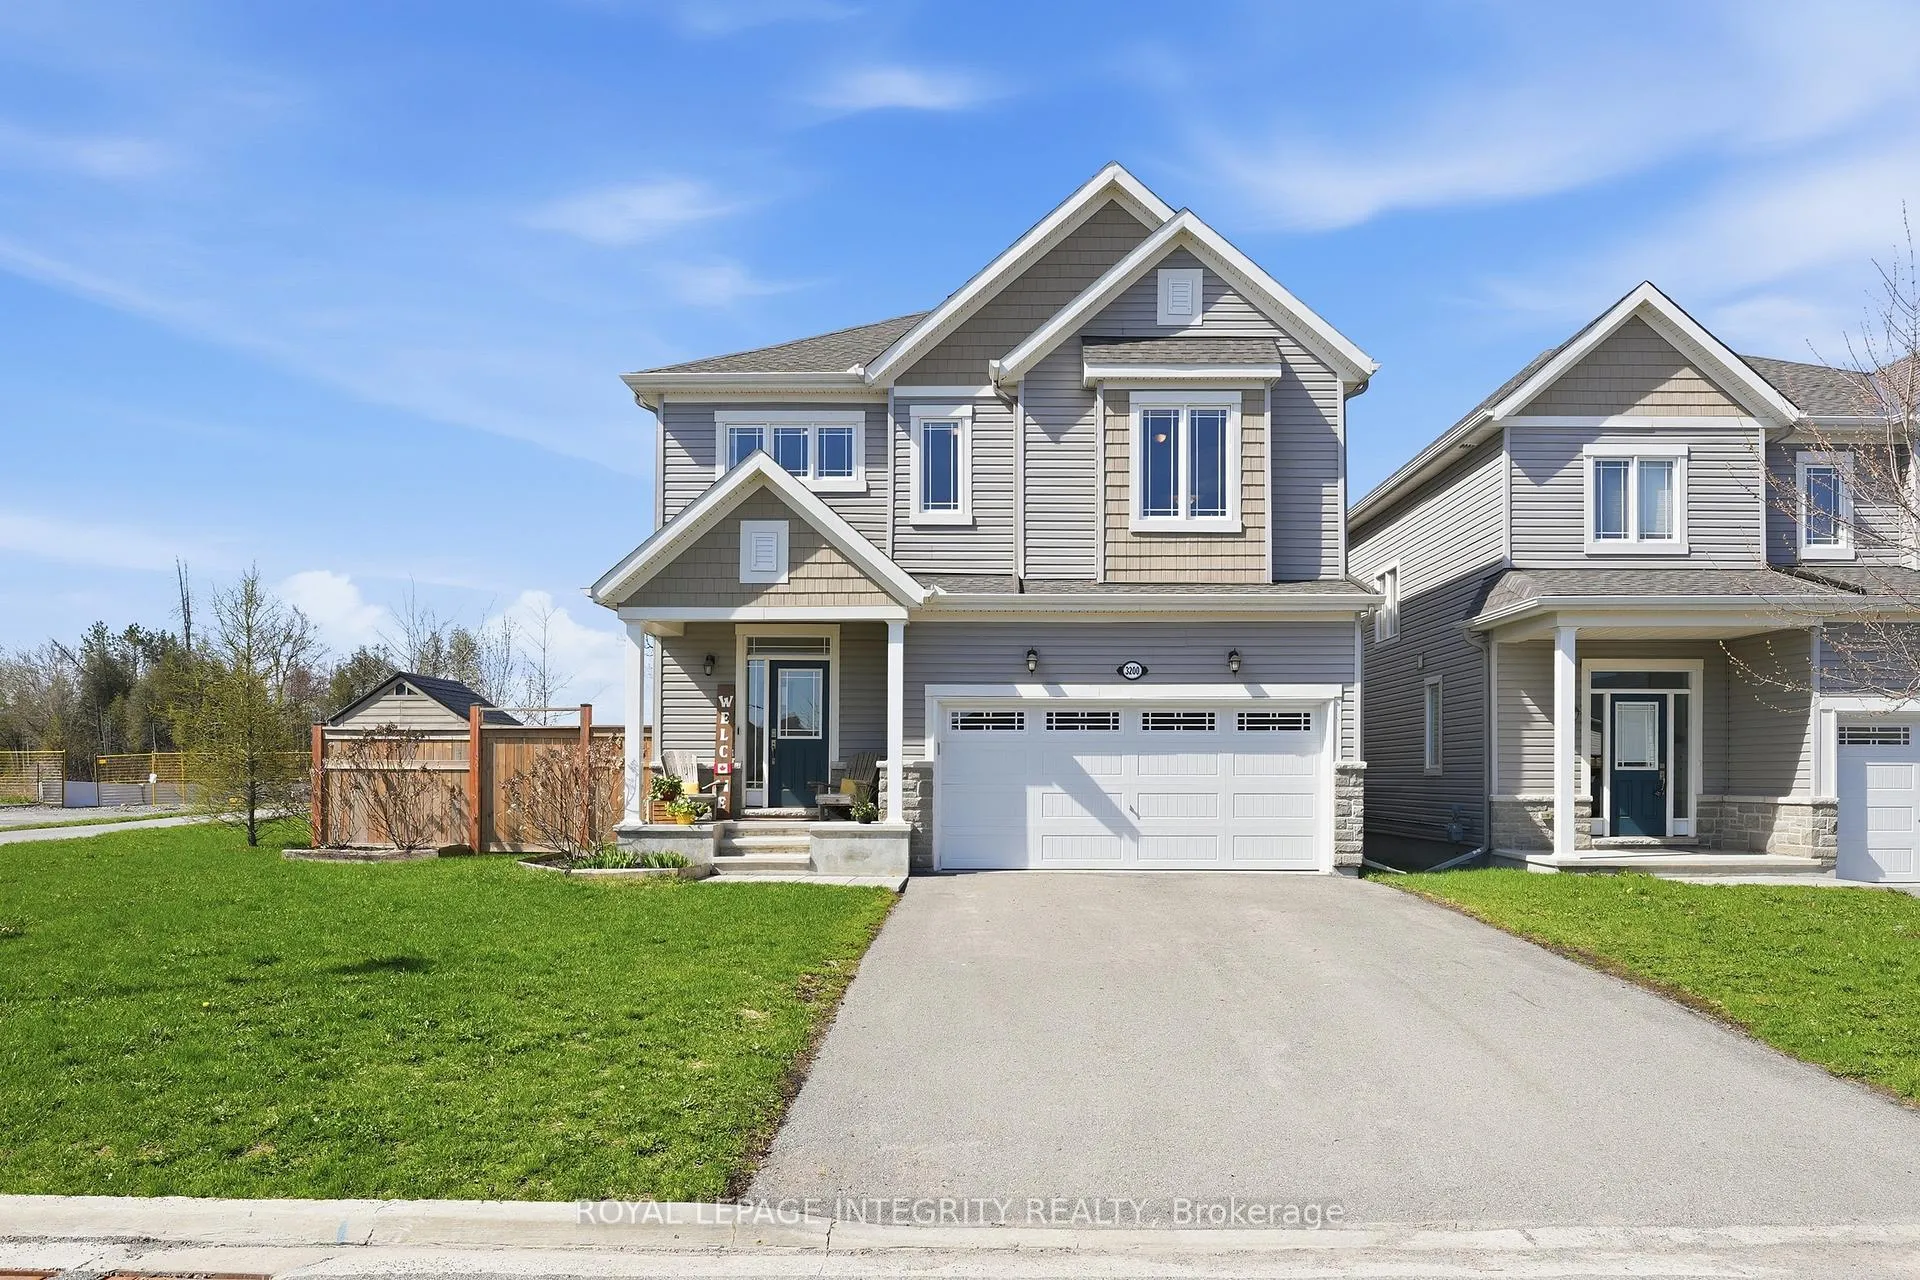
3200 Harvester Crescent
3200 Harvester Crescent
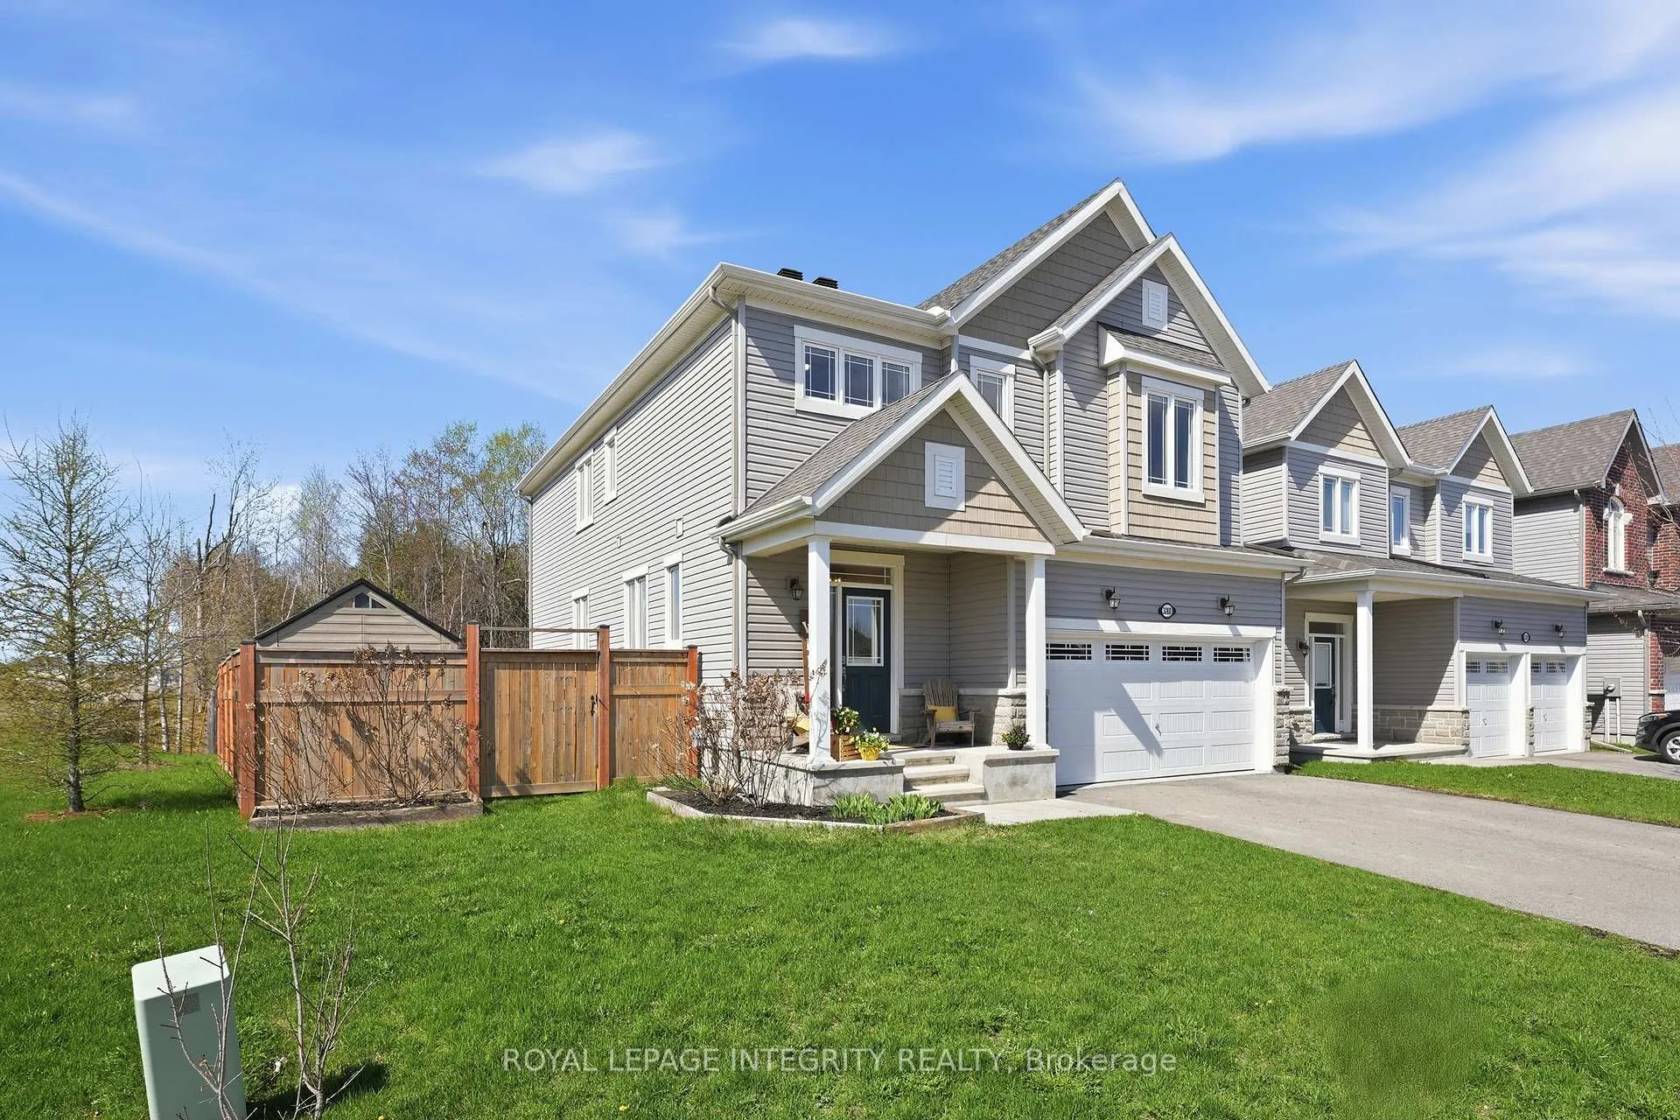
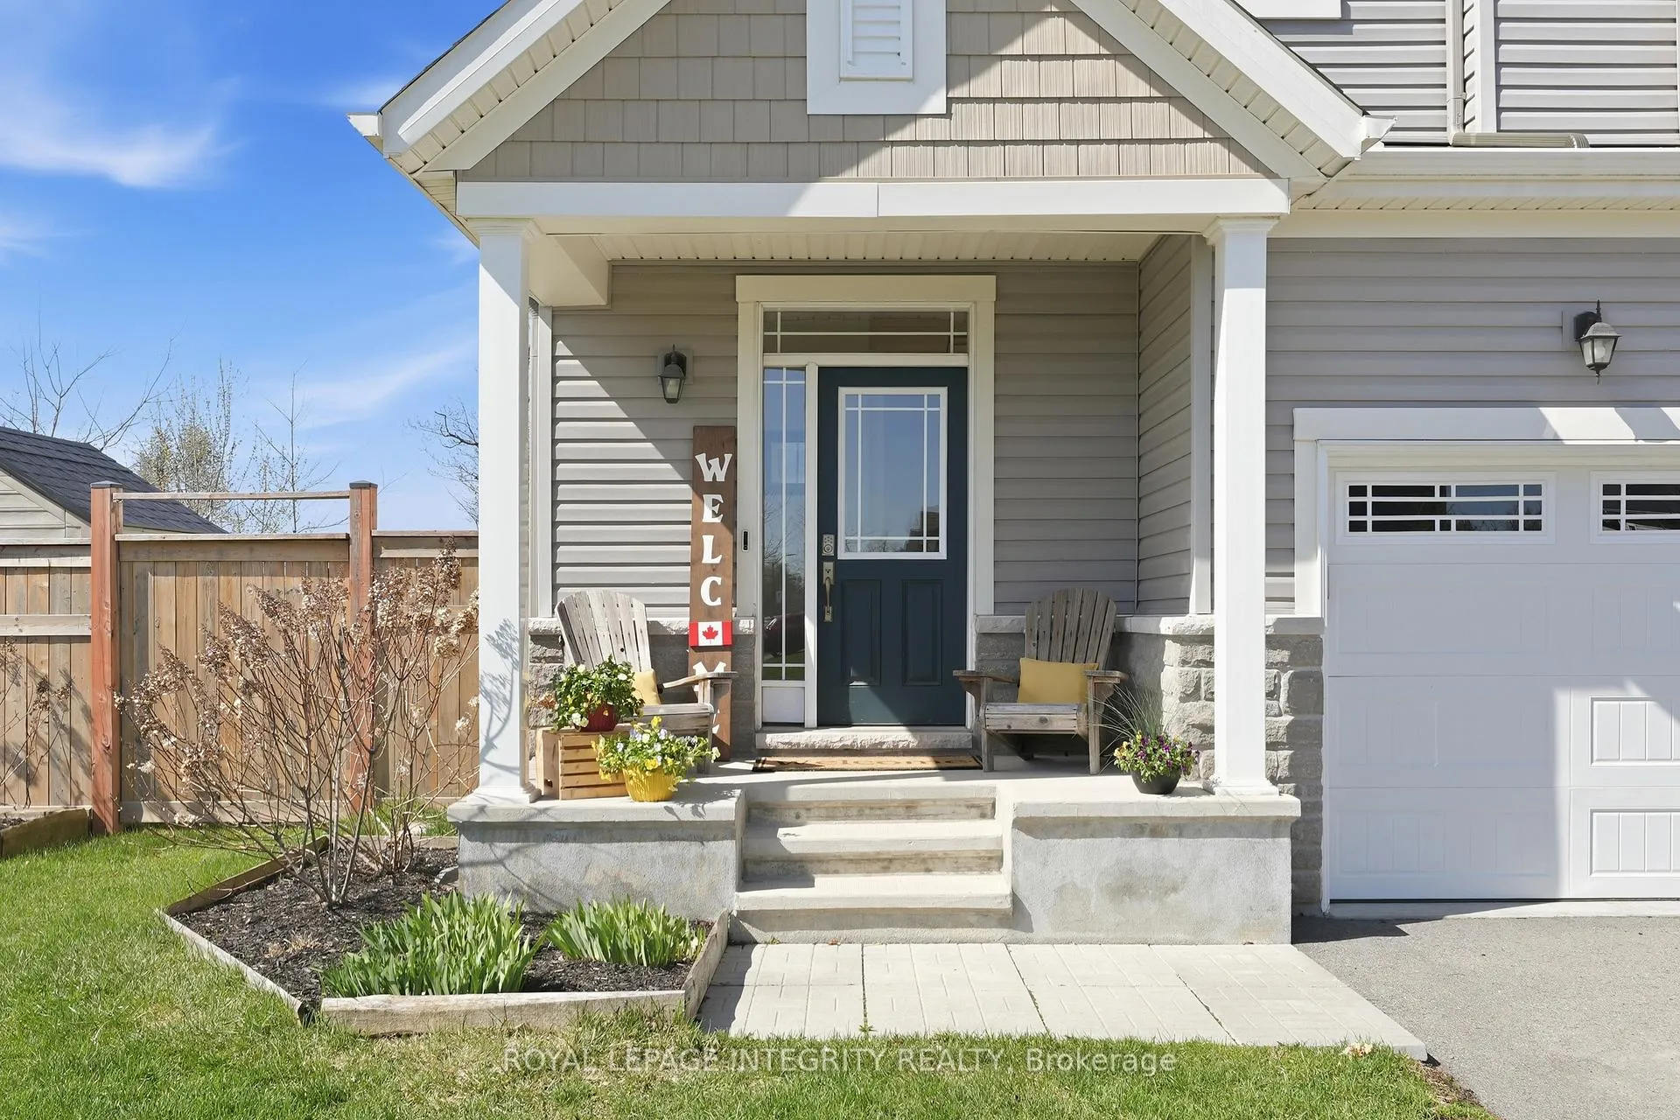
 See all 45 photos
Property history
Facts and features
- BasementFinished
- Water, sewerMunicipal
- HeatingForced air
- CoolingCentral air
- Fireplace
- Central air
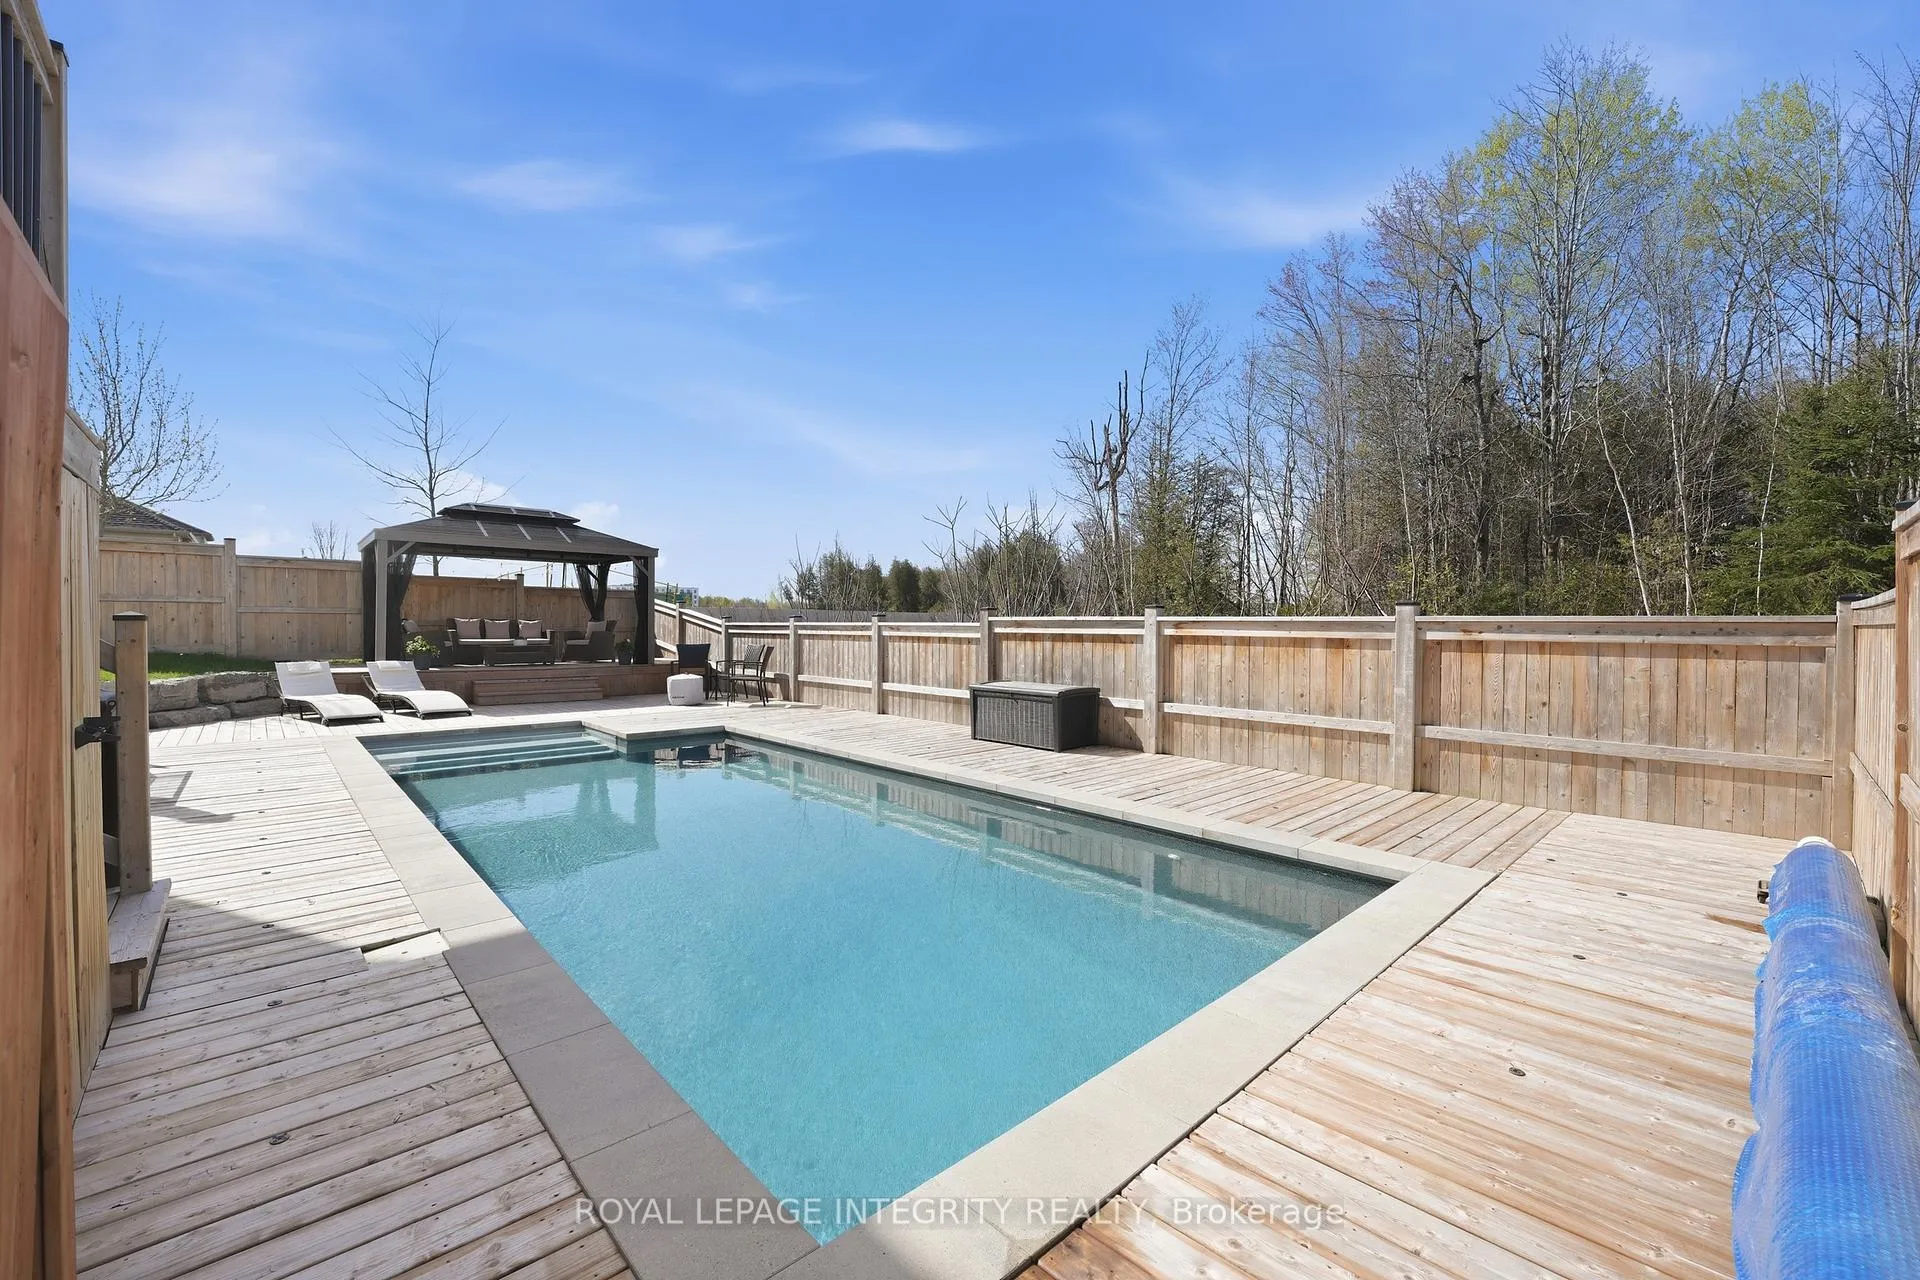
- Pool
The homeDetached, 2-storey, 2,000–2,500 sq ft
- Type: Detached
- Style: 2-storey
- Living space: 2,000–2,500 sq ft
- Basement: Finished
InsideFireplace Yes, Other, Rooms above ground 13
- Fireplace: Yes
- Features: Other
- Rooms above ground: 13
- Rooms in the basement: 4
- Bedrooms: 4
- Bathrooms: 4
- Kitchens: 1
- Family room: Yes
Outside and lotOther, stone, Asphalt shingle, Poured concrete
- Exterior: Other, stone
- Roof: Asphalt shingle
- Foundation: Poured concrete
- Pool: Salt
- Size: 57.41 × 99.99 m
Parking2 Garage, Attached
- Spaces: 2 Garage
- Garage: Attached
Heating, water and powerForced air, gas, Central air, Municipal water
- Heating: Forced air, gas
- Cooling: Central air
- Water: Municipal water
- Sewer: Municipal sewer
Costs and taxesTaxes $5,728 a year, HST included in the price, Hot water tank
- Taxes, 2025: $5,728 a year
- HST: HST included in the price
- Rental items: Hot water tank
Included in the saleFridge, stove, dishwasher, washer & dryer, Fridge in garage
- Included: Fridge, stove, dishwasher, washer & dryer
- Not included: Fridge in garage
Listing detailsX13080360, Sold, May 4, 2026
- MLS® number: X13080360
- Status: Sold
- Listed on: May 4, 2026
- Days on market: 27
- Updated: May 31, 2026
- Possession: 2026-07-15 / Flexible
- Occupied by: Owner
- Listing brokerage: ROYAL LEPAGE INTEGRITY REALTY
About this home
3200 Harvester Crescent, North Grenville (Kemptville), ON K0G 1J0
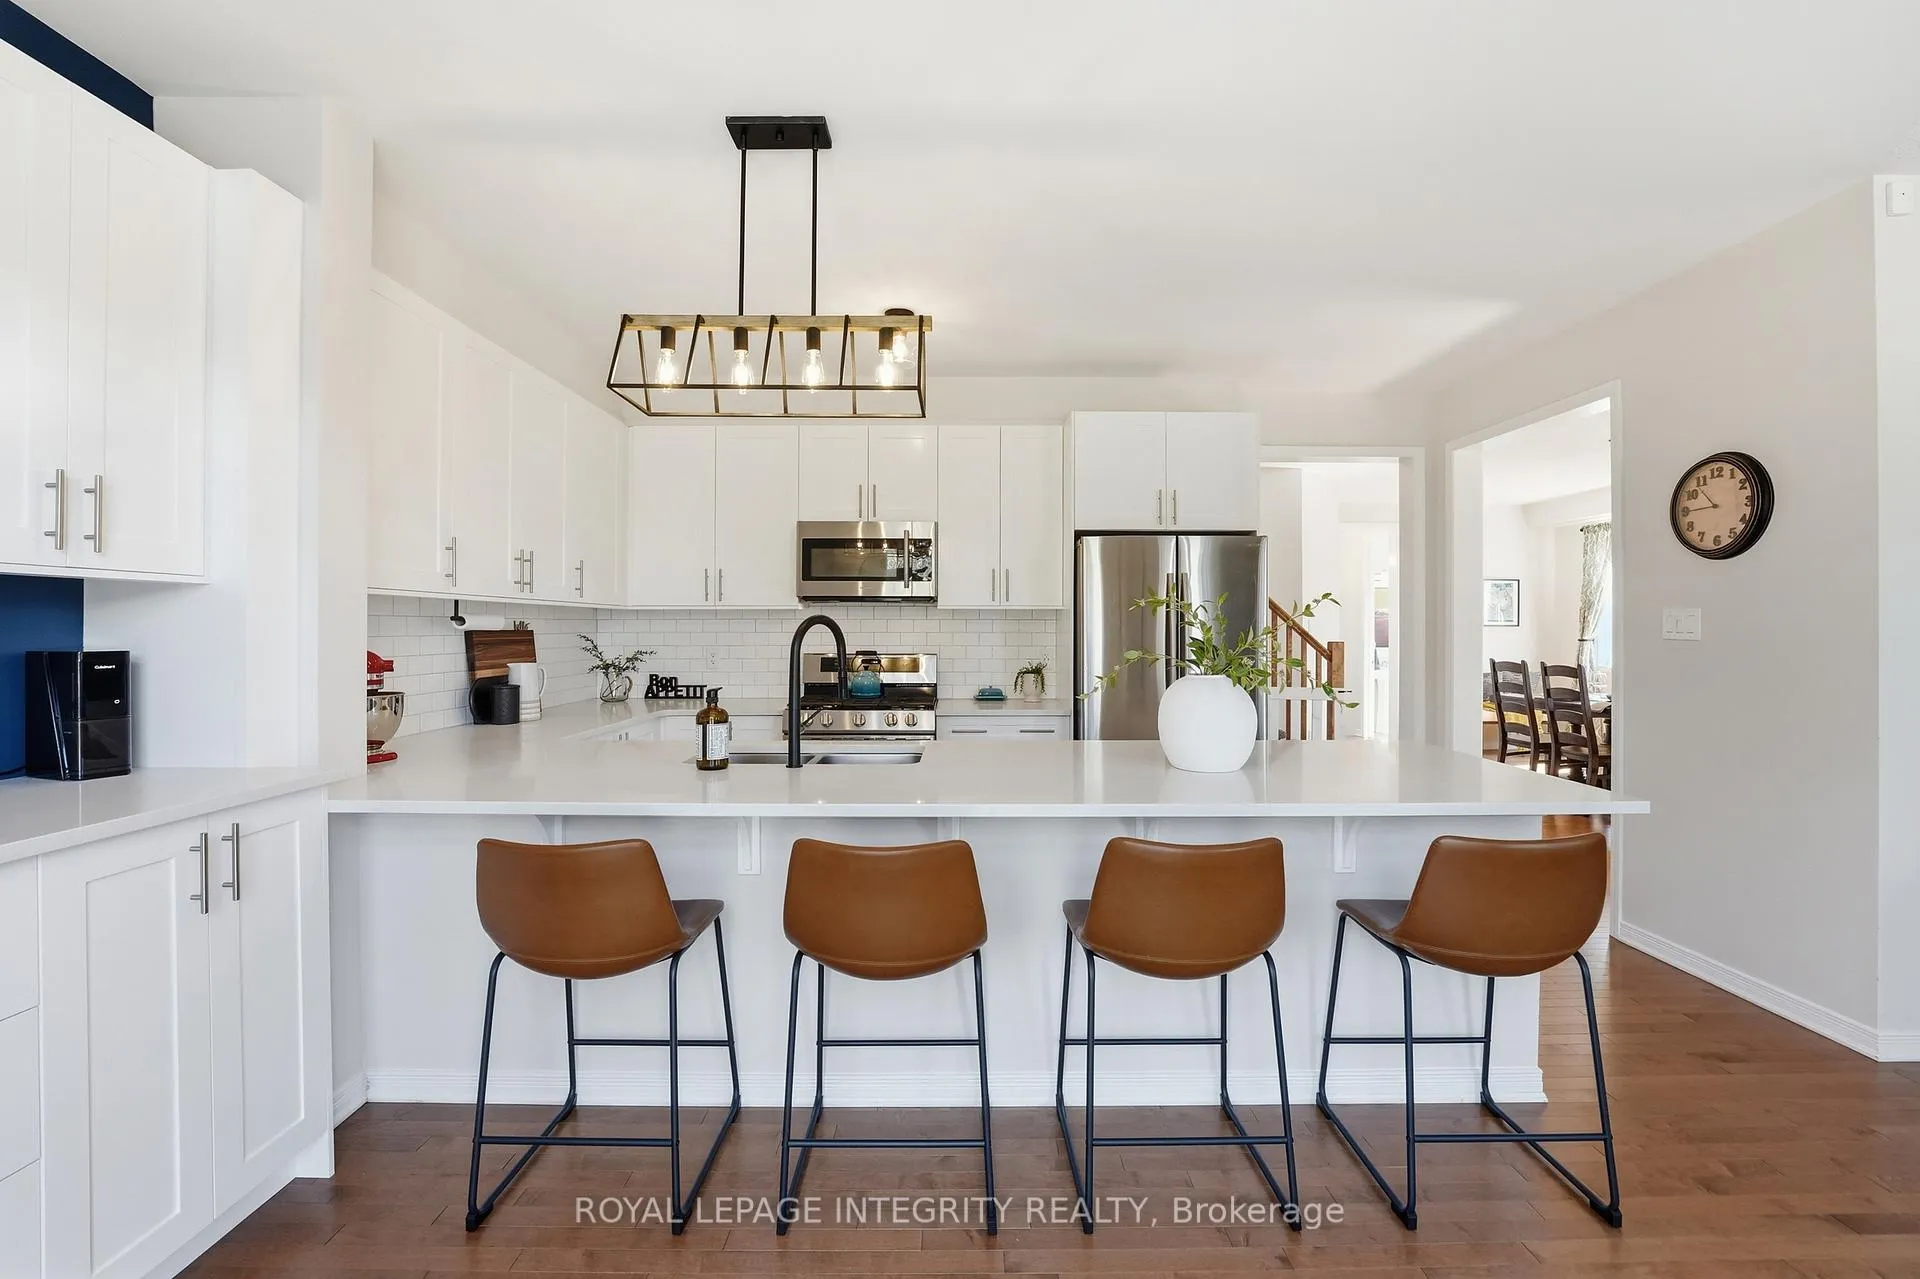
This 4 bed, 4 bath home offers a beautiful backyard oasis and a functional, well-designed layout throughout. The heated in-ground pool is surrounded by an expansive deck and custom gazebo, creating the perfect space for entertaining. A fully fenced corner yard with no rear neighbours and direct access to a forest trail provides privacy and a great setting to enjoy. Inside, the main floor features a bright, open layout with a modern kitchen enhanced by an added row of cabinetry and a built-in beverage fridge. The kitchen flows into the living room with gas fireplace and connects to a spacious dining area ideal for gatherings. All while overlooking your beautiful, private yard. Upstairs offers four bedrooms, including a primary suite with a renovated spa-style ensuite shower, along with the convenience of second-floor laundry. The fully finished basement adds valuable additional living space. No carpet throughout main living areas allows for easy maintenance. Ideally located close to schools, shopping, hospital, arena, and quick access to Hwy 416
Ask about this home
A HOMEH agent will answer your questions about this home.
Around this home
Daily convenience, out of 100, from the distances below
Schools nearby
School rating, out of 10.
Helpful calculators
Your HOMEH agent

"I would see it this week."