

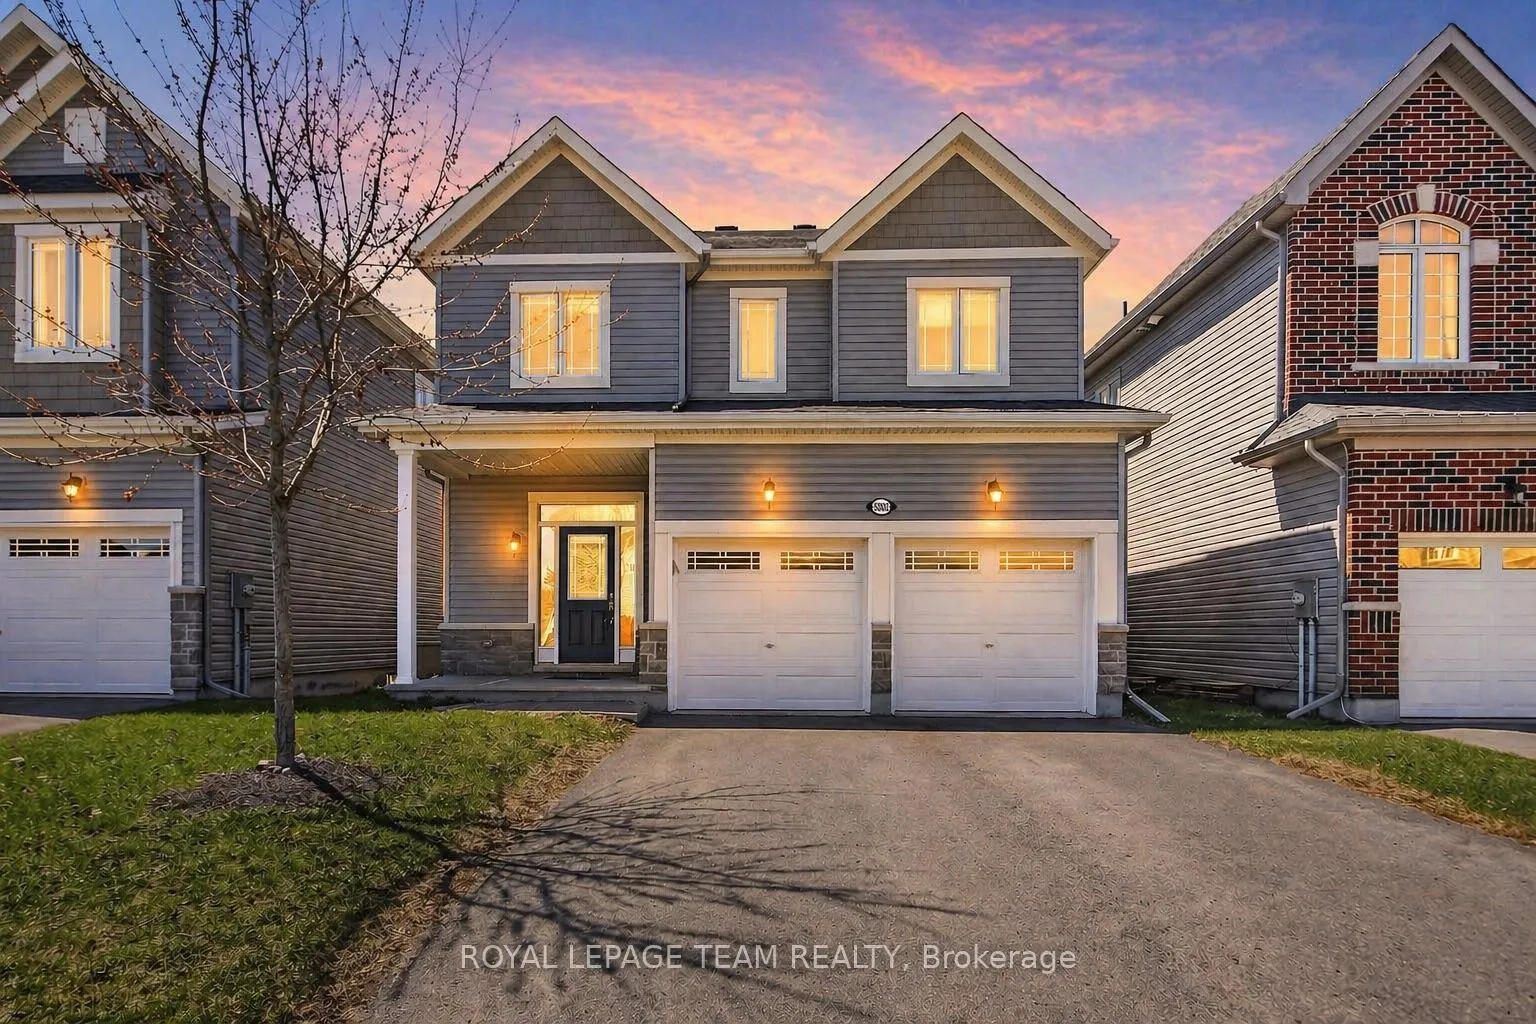
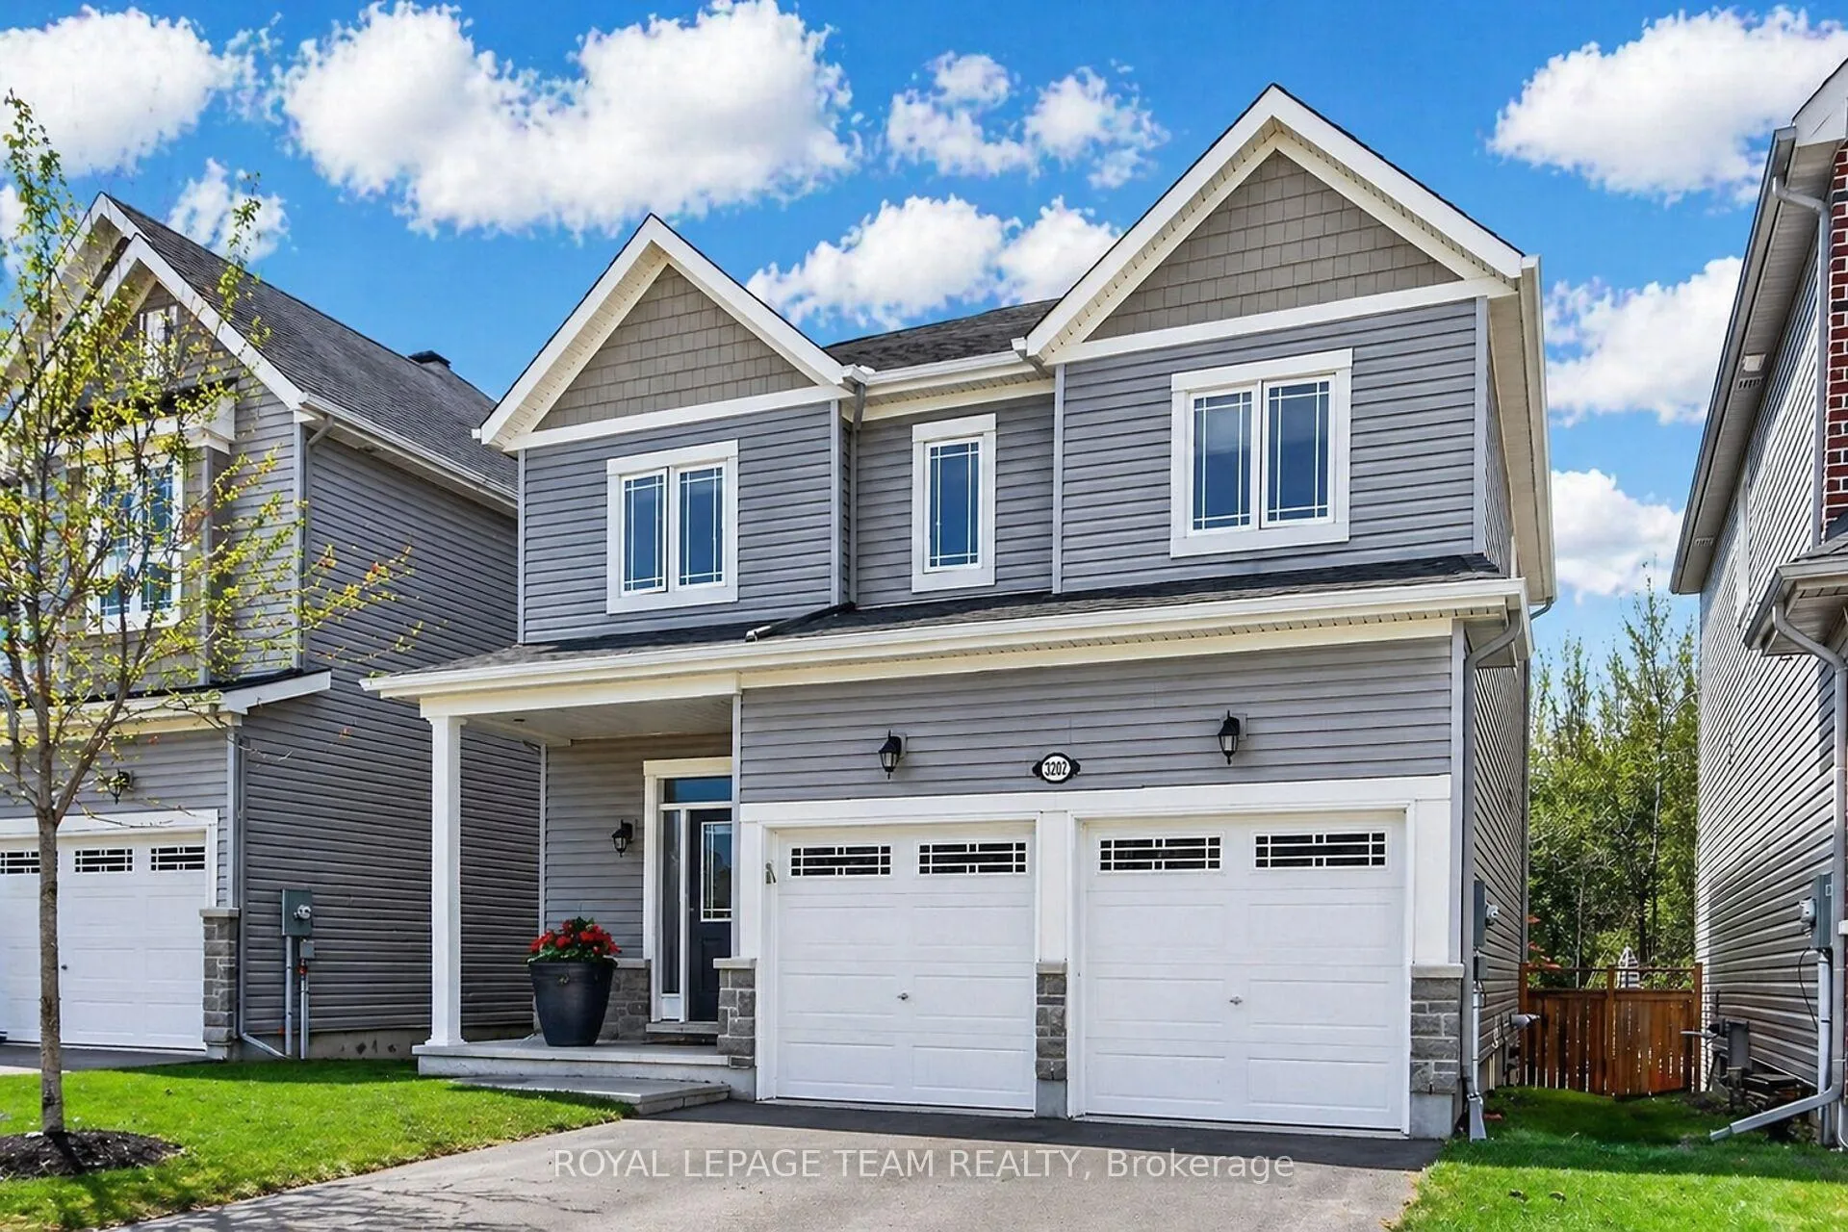
3202 Harvester Crescent
3202 Harvester Crescent
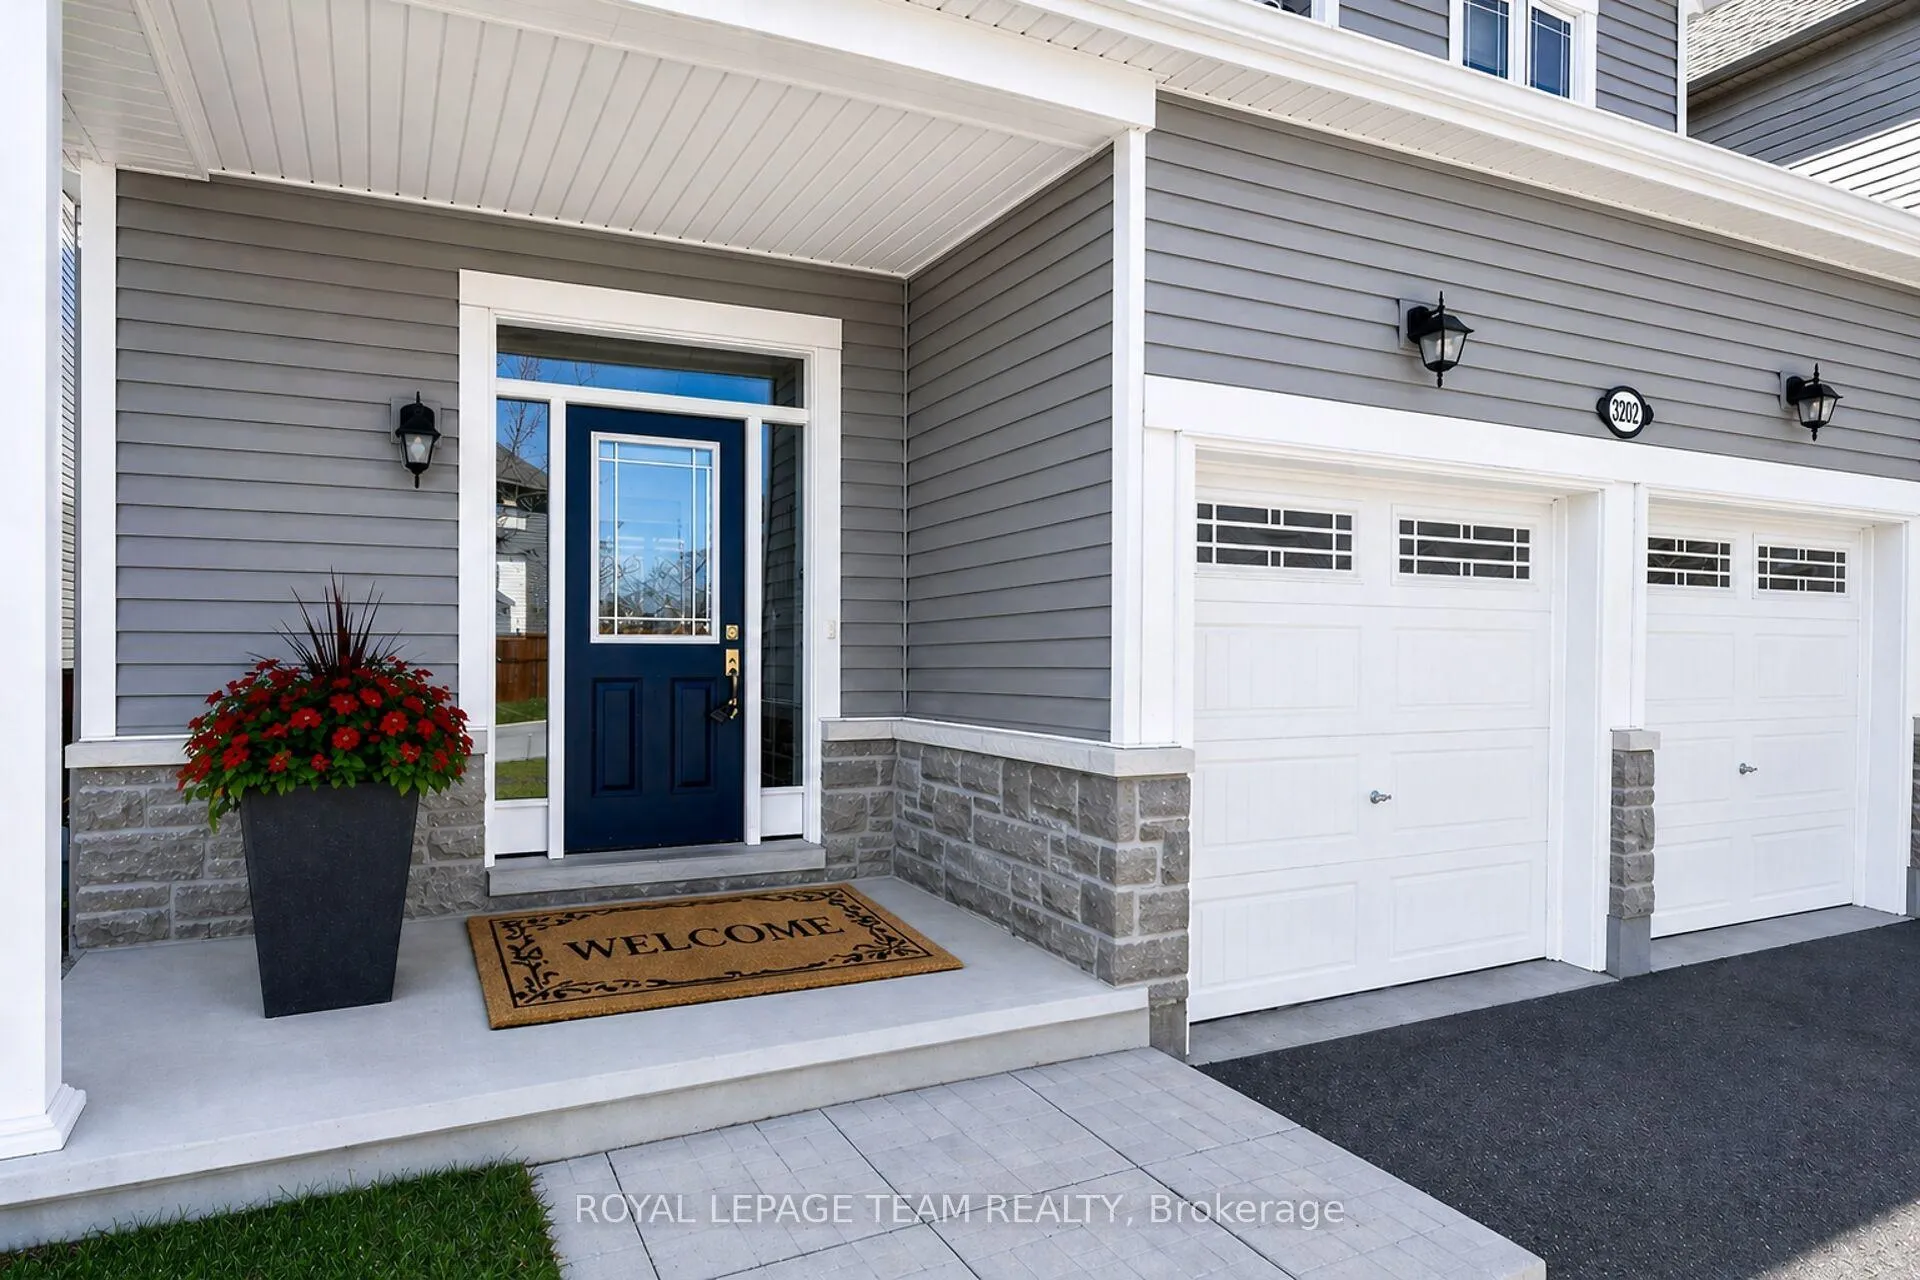 See all 29 photos
Property history
Facts and features
- BasementFinished
- Water, sewerMunicipal
- Lot shapeRectangular
- HeatingForced air
- Fireplace
- Central air
The homeDetached, 2-storey, 1,500–2,000 sq ft
- Type: Detached
- Style: 2-storey
- Living space: 1,500–2,000 sq ft
- Basement: Full, finished
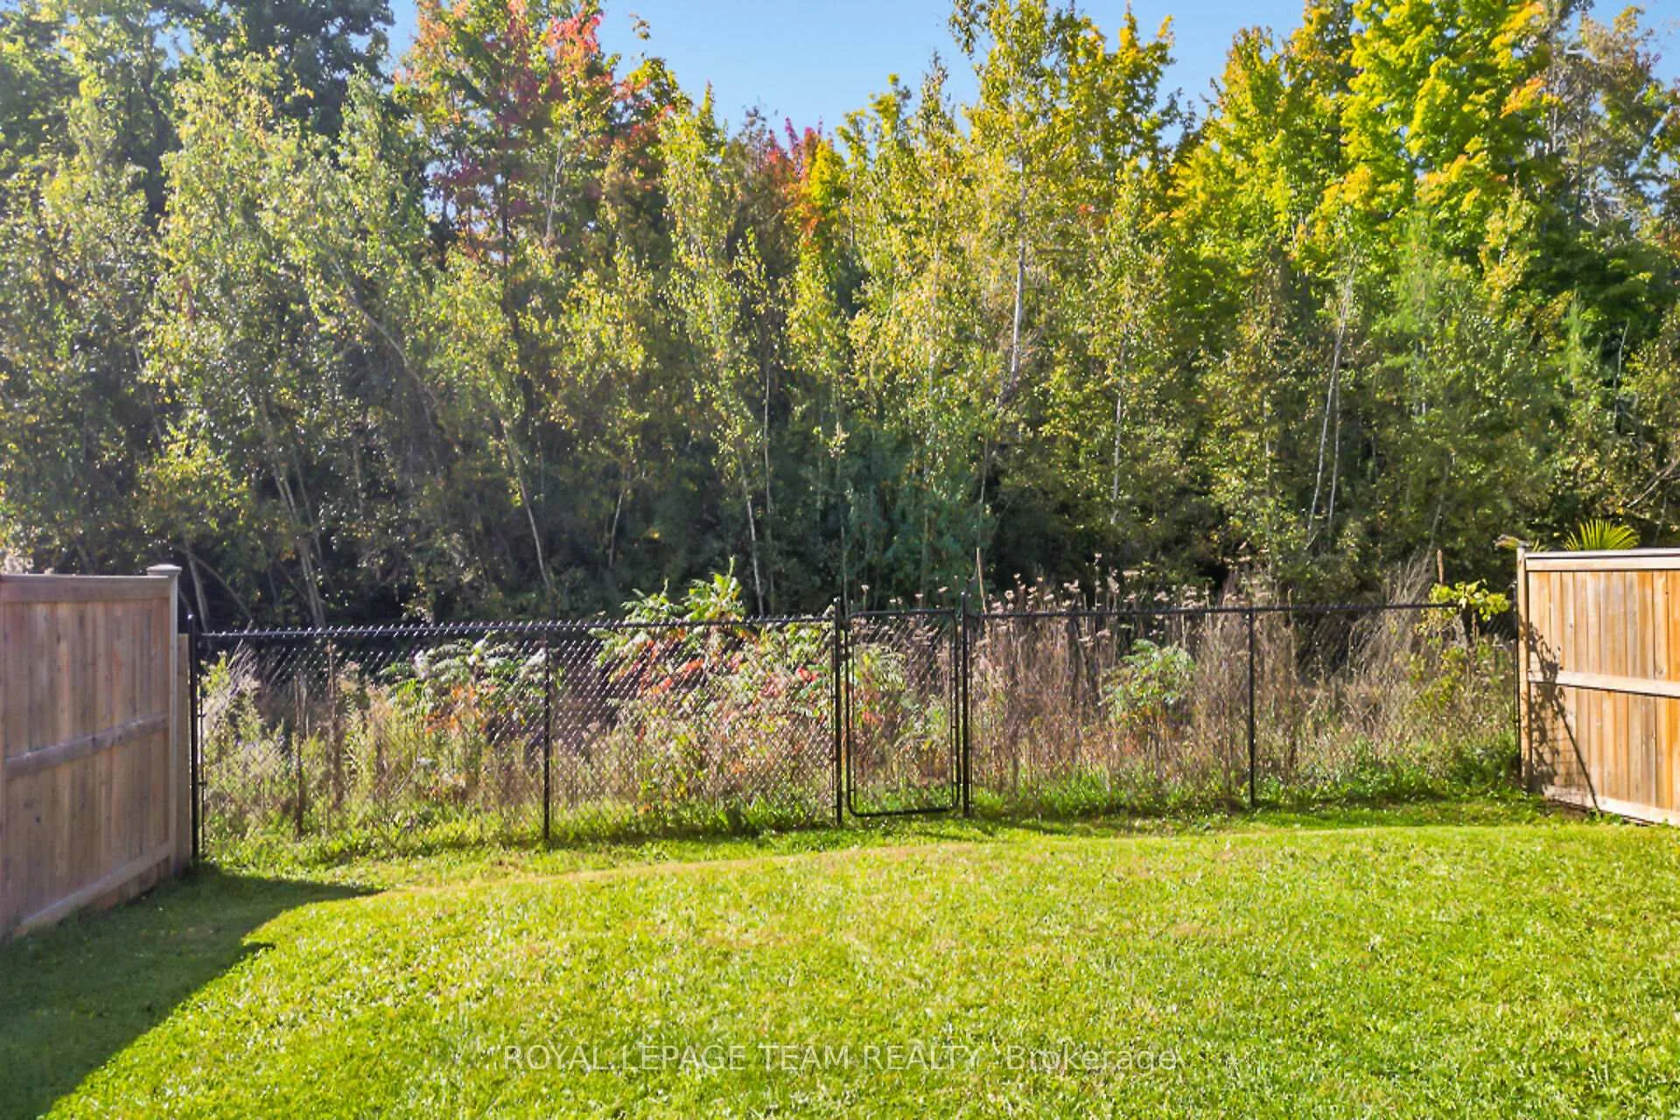
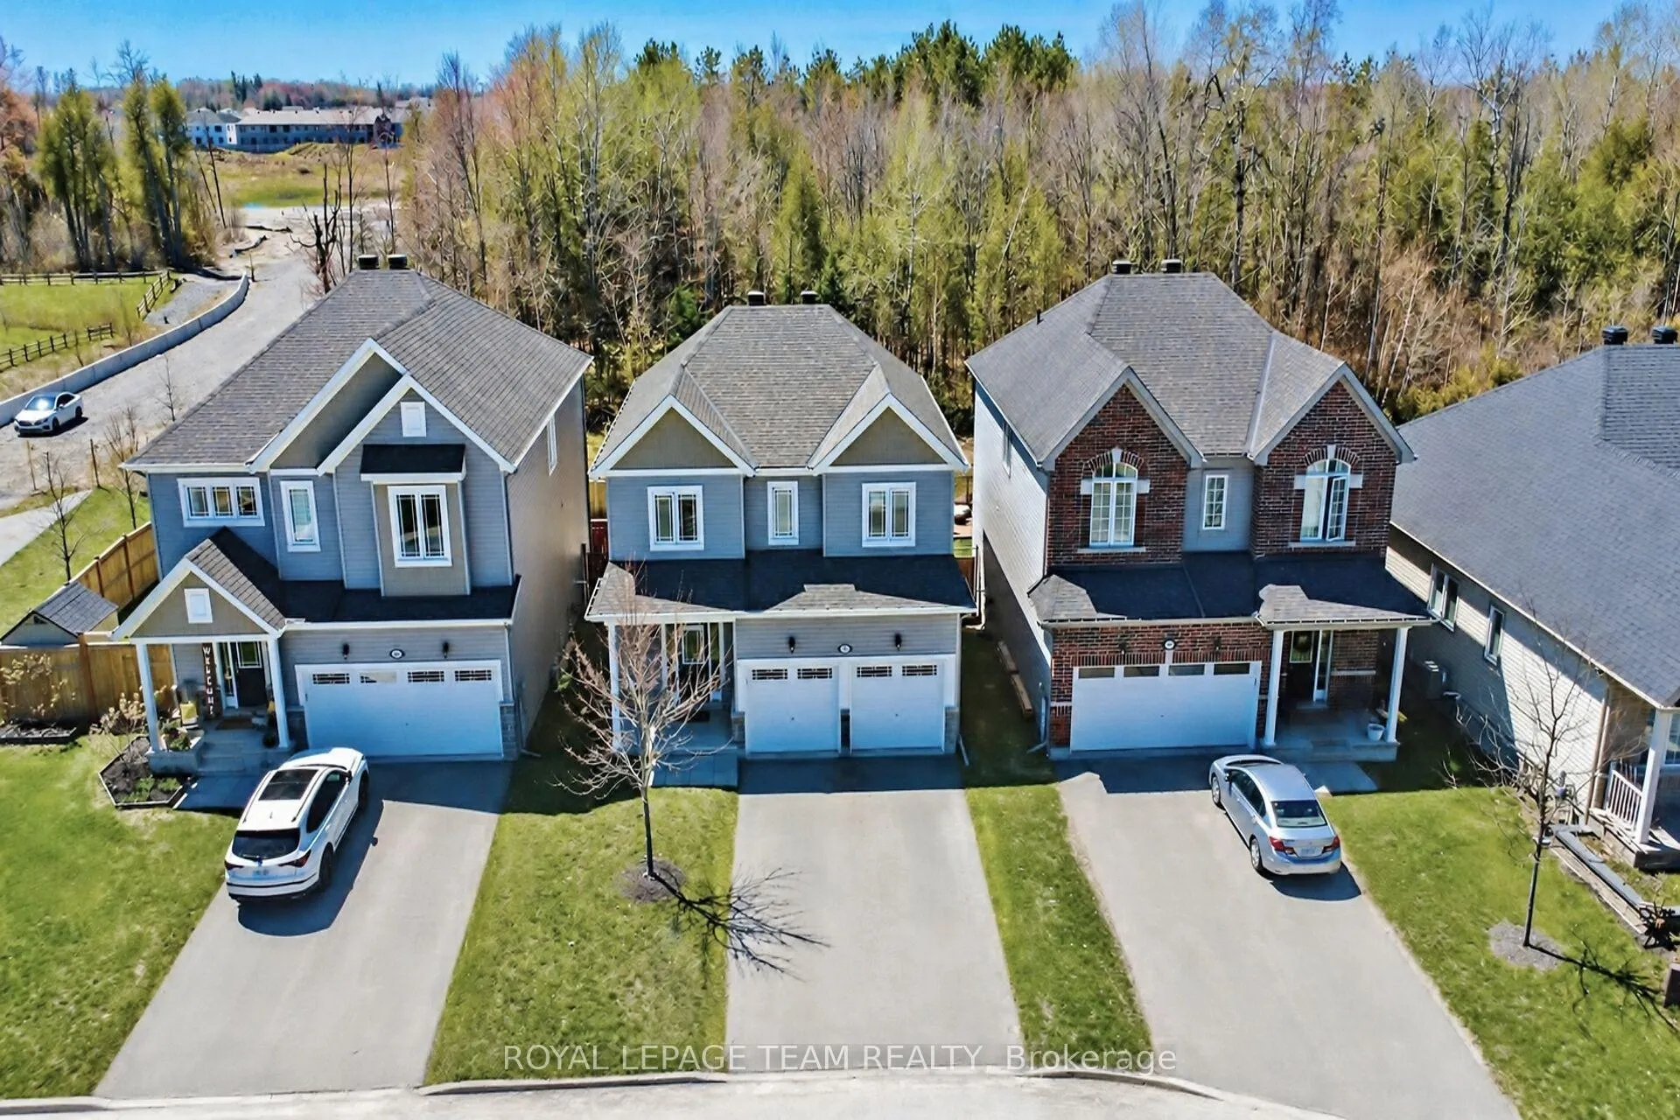
- View: Trees/woods, forest
- Waterfront: None
InsideFireplace Yes, natural gas, Auto garage door remote, rough-in bath, Rooms above ground 12
- Fireplace: Yes, natural gas
- Features: Auto garage door remote, rough-in bath
- Rooms above ground: 12
- Bedrooms: 4
- Bathrooms: 3
- Kitchens: 1
- Family room: Yes
Outside and lotStone, vinyl siding, Asphalt shingle, Poured concrete
- Exterior: Stone, vinyl siding
- Roof: Asphalt shingle
- Foundation: Poured concrete
- Features: Deck, landscaped
- Other structures: Gazebo
- Size: 38.07 × 100.92 ft
- Shape: Rectangular
- Zoning: Residential
Parking2 Garage, Attached, Private
- Spaces: 2 Garage
- Garage: Attached
- Driveway: Private
Heating, water and powerForced air, gas, Central air, Municipal water
- Heating: Forced air, gas
- Cooling: Central air
- Water: Municipal water
- Sewer: Municipal sewer
Costs and taxesTaxes $4,859 a year, HST included in the price, Tankless hot water heater
- Taxes, 2025: $4,859 a year
- HST: HST included in the price
- Rental items: Tankless hot water heater
Included in the saleFridge, stove, dishwasher, microwave-hood fan, washer, dryer, garage door opener and remotes, water softener, all light fixtures, all curtains and rods, all window blinds, central vacuum and accessories, gazebo "as is", alarm equipment., Freezer in basement
- Included: Fridge, stove, dishwasher, microwave-hood fan, washer, dryer, garage door opener and remotes, water softener, all light fixtures, all curtains and rods, all window blinds, central vacuum and accessories, gazebo "as is", alarm equipment.
- Not included: Freezer in basement
NearbyFenced yard, wooded/treed
- Close to: Fenced yard, wooded/treed
Listing detailsX13061670, Sold, Apr 30, 2026
- MLS® number: X13061670
- Status: Sold
- Listed on: Apr 30, 2026
- Days on market: 29
- Updated: May 29, 2026
- Possession: Flexible
- Occupied by: Owner
- Listing brokerage: ROYAL LEPAGE TEAM REALTY
About this home
3202 Harvester Crescent, North Grenville (Kemptville), ON K0G 1J0
Rare offering with NO rear neighbours, scenic views, and beautifully landscaped grounds - privacy and appeal! This move-in ready 4-bedroom, 3-bath home is loaded with upgrades, offering approx. 2,225 sq ft of finished living space. Situated on a premium lot with uninterrupted forest views, this home is set on a quiet, family-friendly street in Kemptville's desirable Tempo neighbourhood. The main floor features a bright, open layout filled with natural light and hardwood flooring throughout, highlighted by a formal living room with a stunning focal-point gas fireplace, flowing into the dining area and a large gourmet kitchen complete with granite countertops, ample cabinetry, and a spacious island with seating - ideal for everyday living and entertaining. The second level offers four well-sized bedrooms with large windows and great closet space, including a private primary retreat overlooking the trees, complete with a walk-in closet and a luxurious ensuite with custom walk-in shower. The fully finished lower level extends your living space with a versatile family room, space for hobbies or a home gym, a rough-in for an additional bathroom, and ample storage, along with large daylight lookout windows. Step outside to a fully fenced backyard featuring a professionally installed interlock patio, gazebo, natural gas BBQ hookup, and a peaceful treed backdrop offering exceptional privacy and room for entertaining. Unbeatable location with so much just steps away, including Ferguson's Forest trails, parks, the North Grenville municipal centre, and all amenities in Kemptville, while still being just a short, easy commute to Ottawa.
Ask about this home
A HOMEH agent will answer your questions about this home.
Around this home
Daily convenience, out of 100, from the distances below
Schools nearby
School rating, out of 10.
Helpful calculators
Your HOMEH agent

"I would see it this week."