

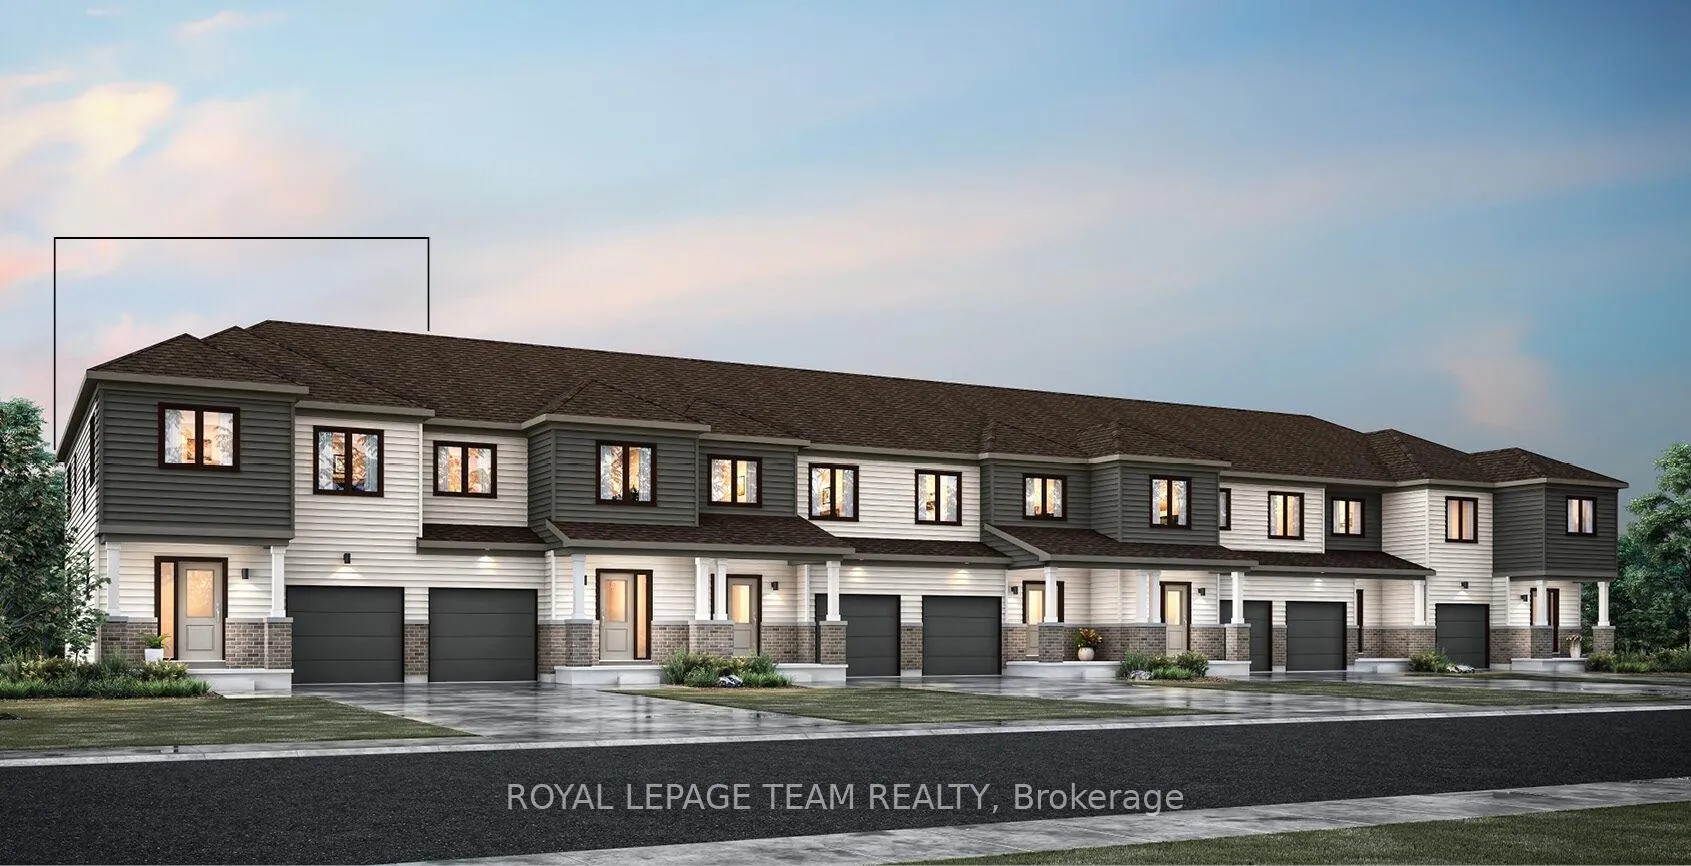
Lot 3637 De Pencier Drive
Lot 3637 De Pencier Drive
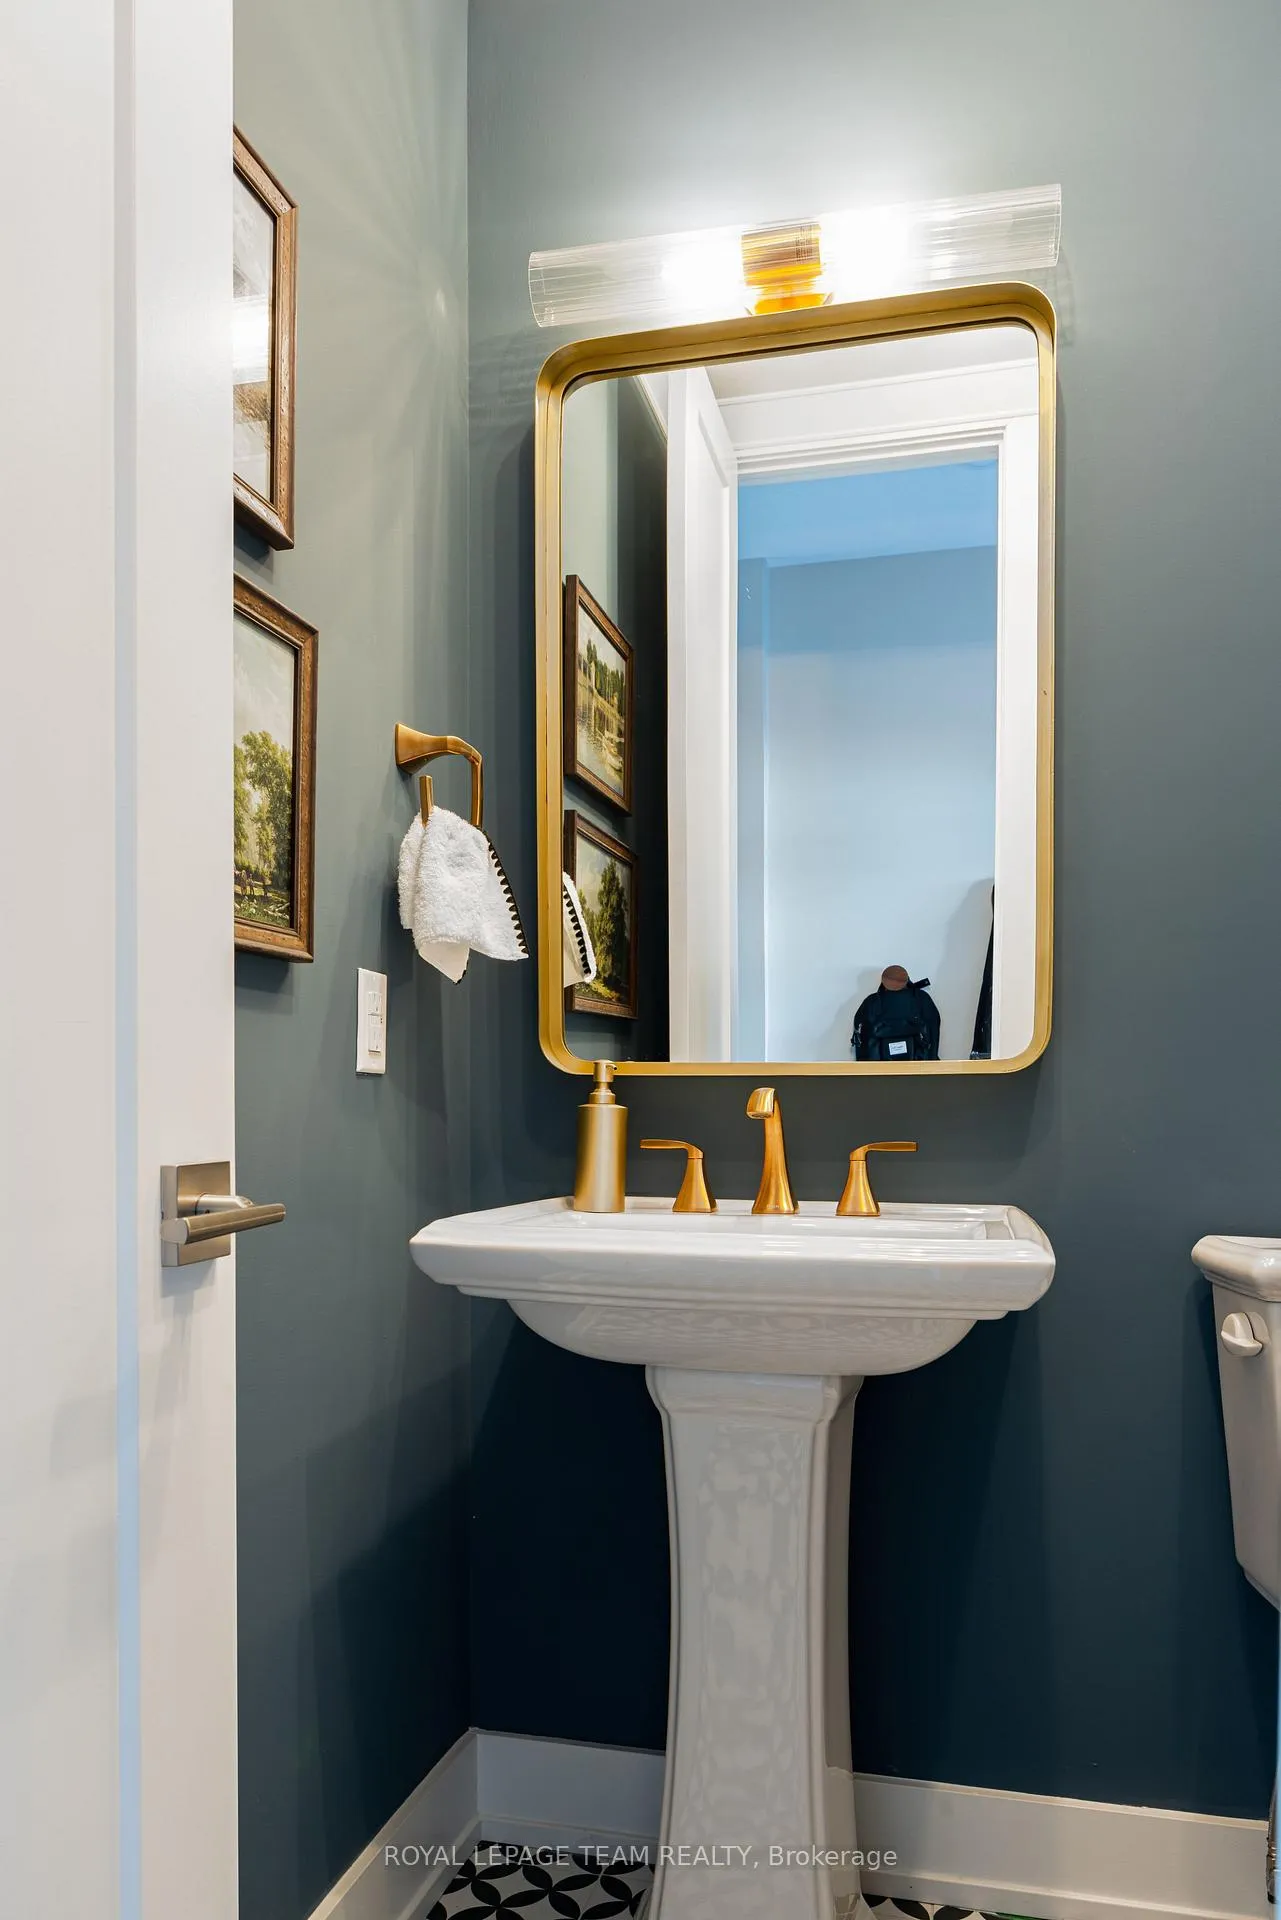 See all 14 photos
Property history
- $558,990TerminatedList: 2026-04-28|End: 2026-06-16|49 daysX13056088
Facts and features
- BasementPart finished
- Price per sq ft~$319
- Water, sewerMunicipal
- HeatingForced air
The homeFreehold Townhouse, 2-storey, 1,500–2,000 sq ft
- Type: Freehold Townhouse
- Style: 2-storey
- Living space: 1,500–2,000 sq ft
- Basement: Full, partially finished
- Waterfront: None
InsideOn demand water heater, water heater owned, Rooms above ground 8, Bedrooms 3
- Features: On demand water heater, water heater owned
- Rooms above ground: 8
- Bedrooms: 3
- Bathrooms: 3
- Kitchens: 1
Outside and lotVinyl siding, Asphalt shingle, Poured concrete
- Exterior: Vinyl siding
- Roof: Asphalt shingle
- Foundation: Poured concrete
- Size: 32.56 × 100.76 ft
Parking1 Garage, Attached
- Spaces: 1 Garage
- Garage: Attached
Heating, water and powerForced air, gas, Municipal water, Municipal sewer
- Heating: Forced air, gas
- Water: Municipal water
- Sewer: Municipal sewer
Costs and taxesHST included in the price
- HST: HST included in the price
Included in the saleVoucher to the brick for 3 stainless steel appliances (stove, fridge, dishwasher), rogers ignite for 1 year
- Included: Voucher to the brick for 3 stainless steel appliances (stove, fridge, dishwasher), rogers ignite for 1 year
Listing detailsX13056088, Terminated, Apr 28, 2026
- MLS® number: X13056088
- Status: Terminated
- Listed on: Apr 28, 2026
- Days on market: 49
- Updated: Jun 16, 2026
- Possession: 2027-02-07 / Other
- Occupied by: Vacant
- Listing brokerage: ROYAL LEPAGE TEAM REALTY
About this home
Lot 3637 De Pencier Drive, North Grenville (North Grenville Twp, Kemptville South), ON K0G 1J0
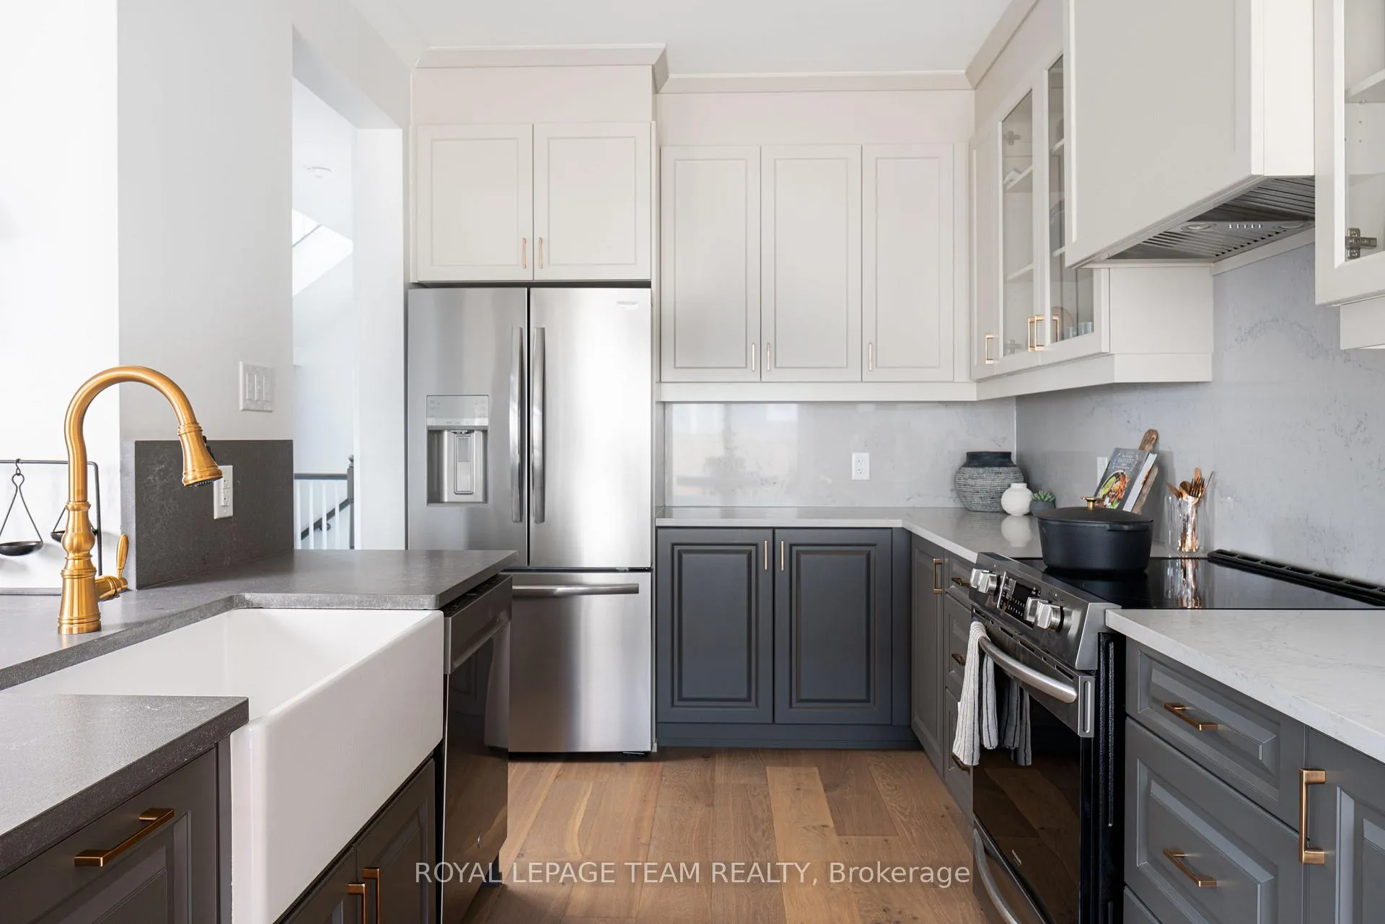
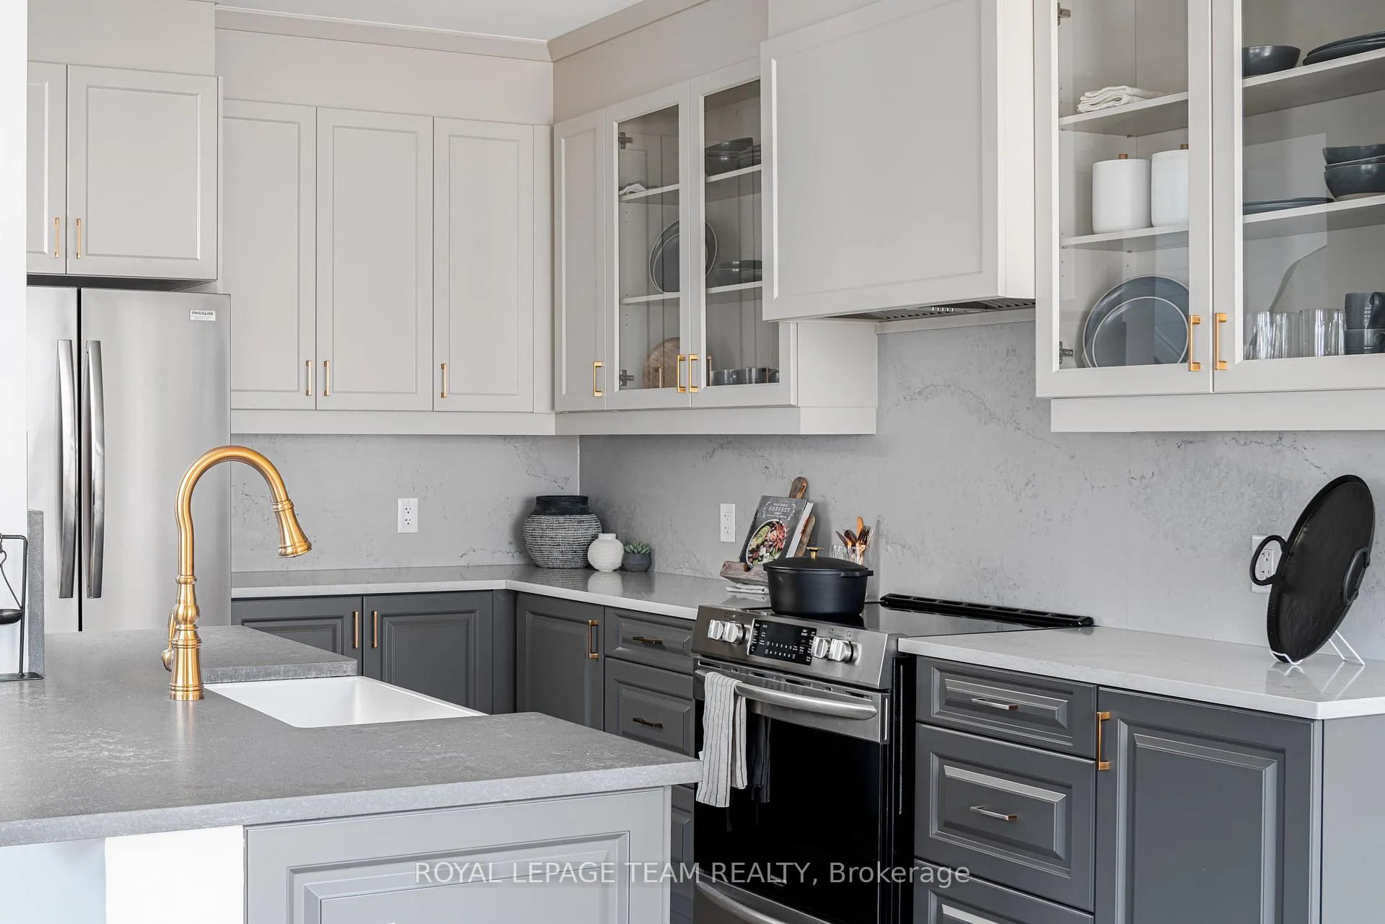
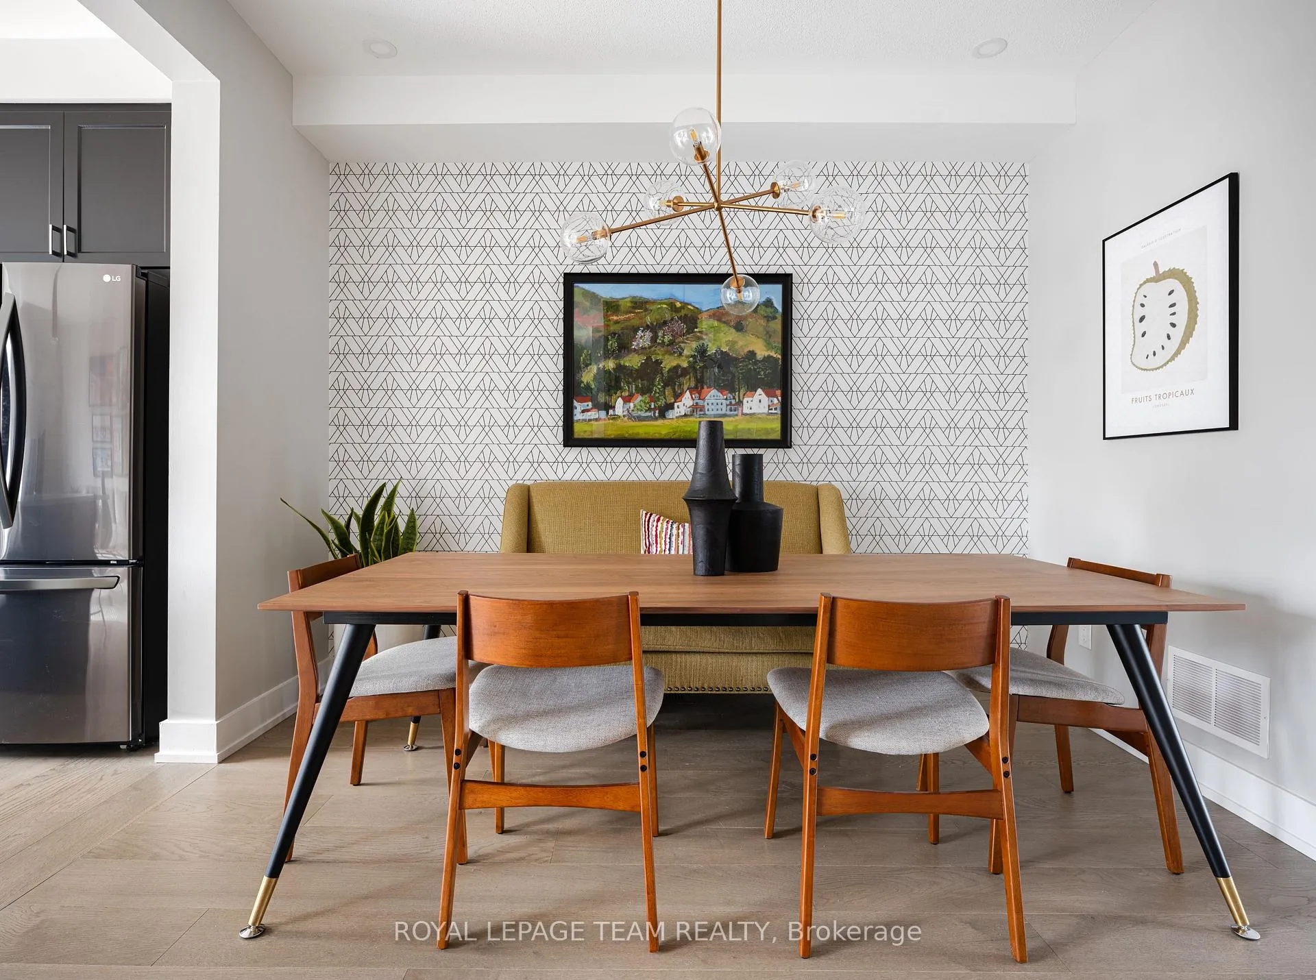
Welcome to The Nova End II, your new home sweet home in the vibrant community of Oxford Village, Kemptville. This charming 3-bedroom, 2.5-bathroom townhome features a look-out basement, over-looking greenspace and is an Energy Star certified end-unit. As you approach, the quaint front porch welcomes you into a warm and inviting foyer, complete with a closet and powder room. The main level boasts 9-foot ceilings and elegant hardwood flooring, leading to a convenient mudroom with garage access and additional closet space. At the heart of the home, the kitchen shines with upgraded quartz countertops, a stylish ceramic backsplash and just outside, an 7'x4' deck overlooking greenspace with stairs for down to the backyard. Upstairs, you'll find a full bathroom, a linen closet, laundry room, along with three well-appointed bedrooms, with the option to UPGRADE to a 4th bedroom. Enhancing the living space, this townhome includes a partially finished, look-out basement with a versatile recreation room. This property comes with a 7-year Tarion Home Warranty, providing added peace of mind. With excellent shopping, top-rated schools, lush parks, and a variety of outdoor recreational activities, Kemptville offers a vibrant and convenient lifestyle for its residents. Additional Optional Upgrades are available to further personalize your home (chef's kitchen, ensuite bath oasis, finished bathroom in basement, etc).
Ask about this home
A HOMEH agent will answer your questions about this home.
Around this home
Daily convenience, out of 100, from the distances below
Schools nearby
School rating, out of 10.
Helpful calculators
Your HOMEH agent

"Priced 9% over the Hestimate. I would see it this week."