

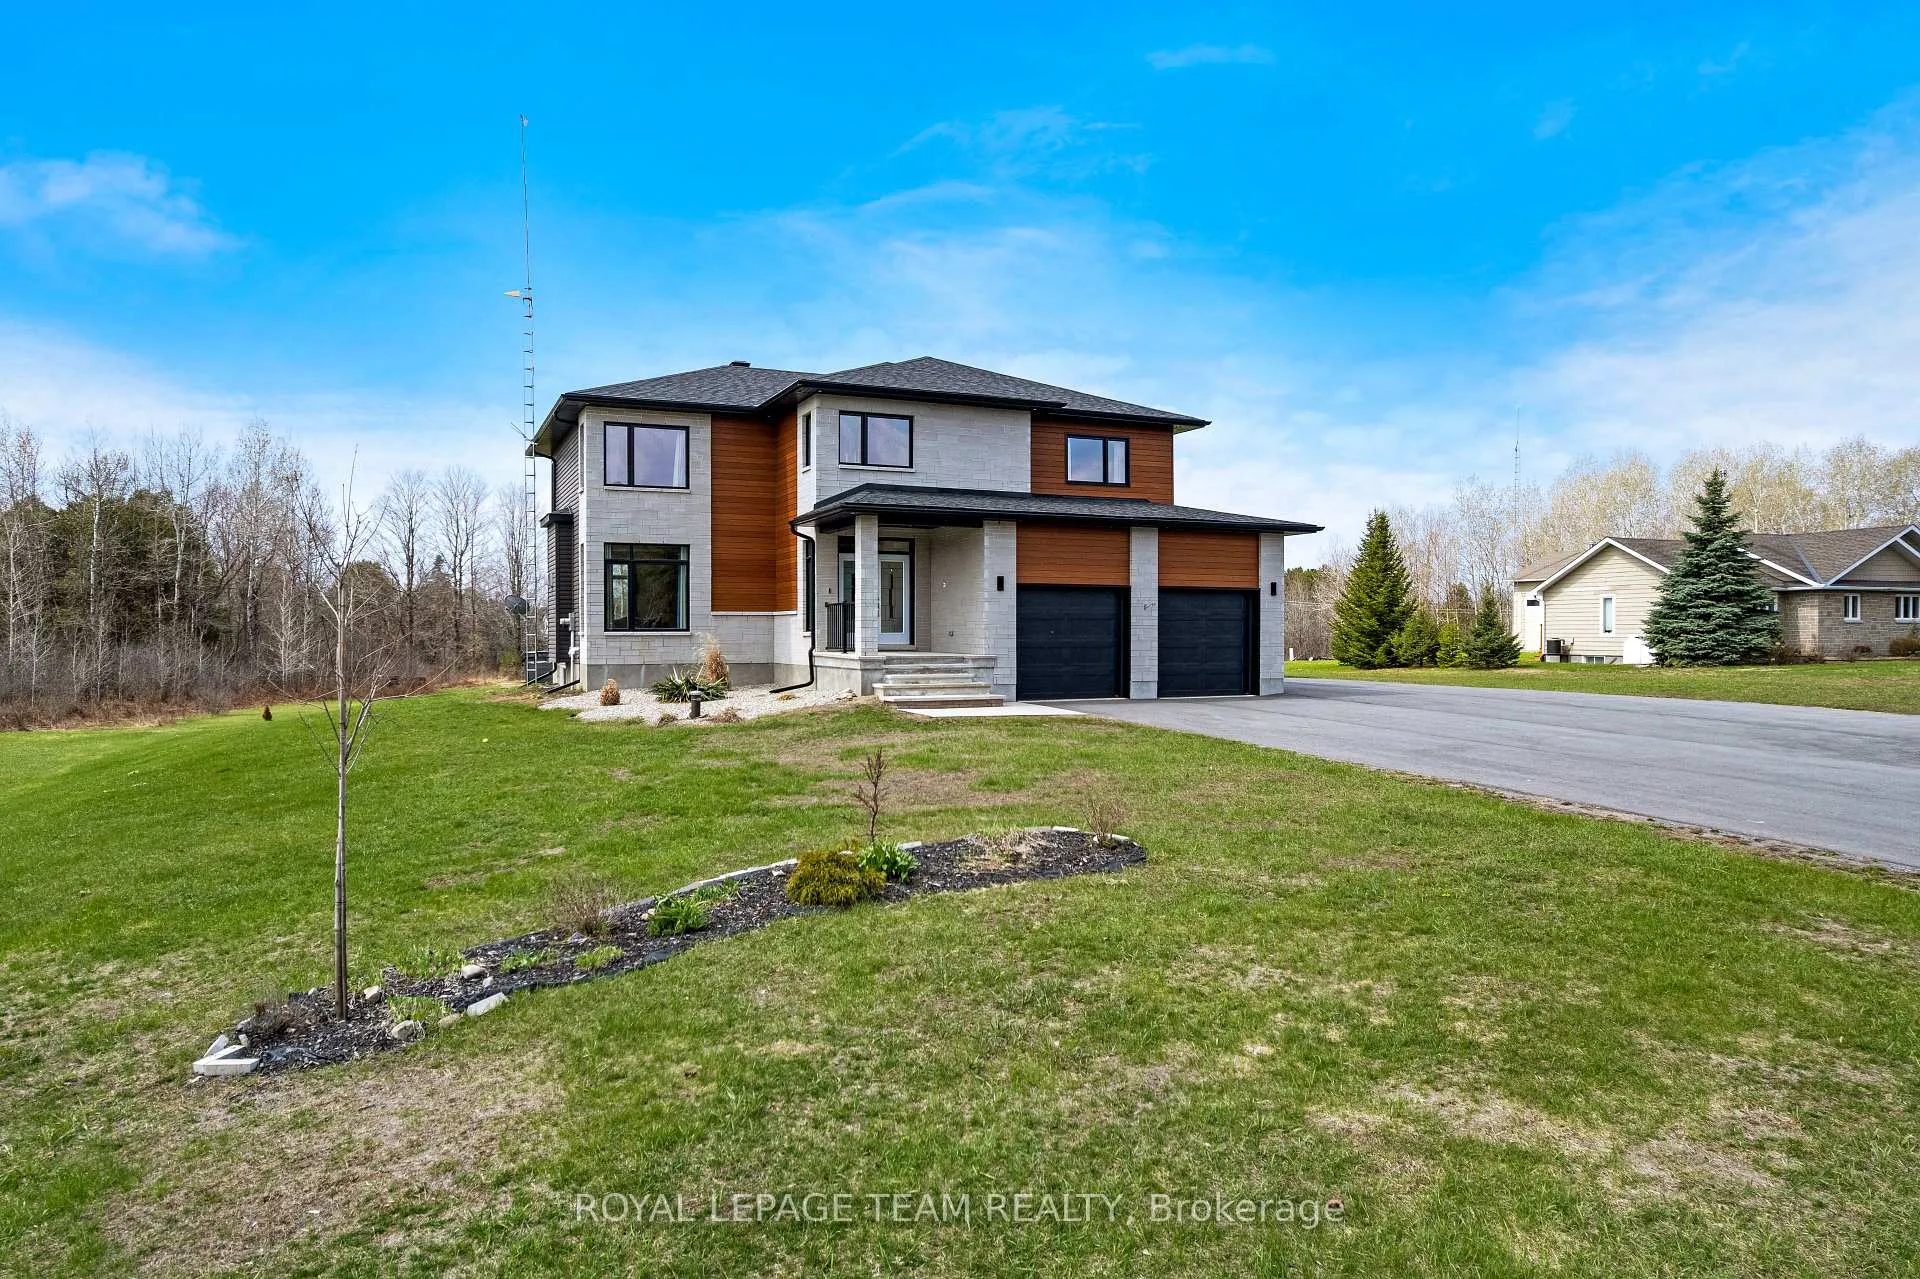
114 Smith Road
114 Smith Road
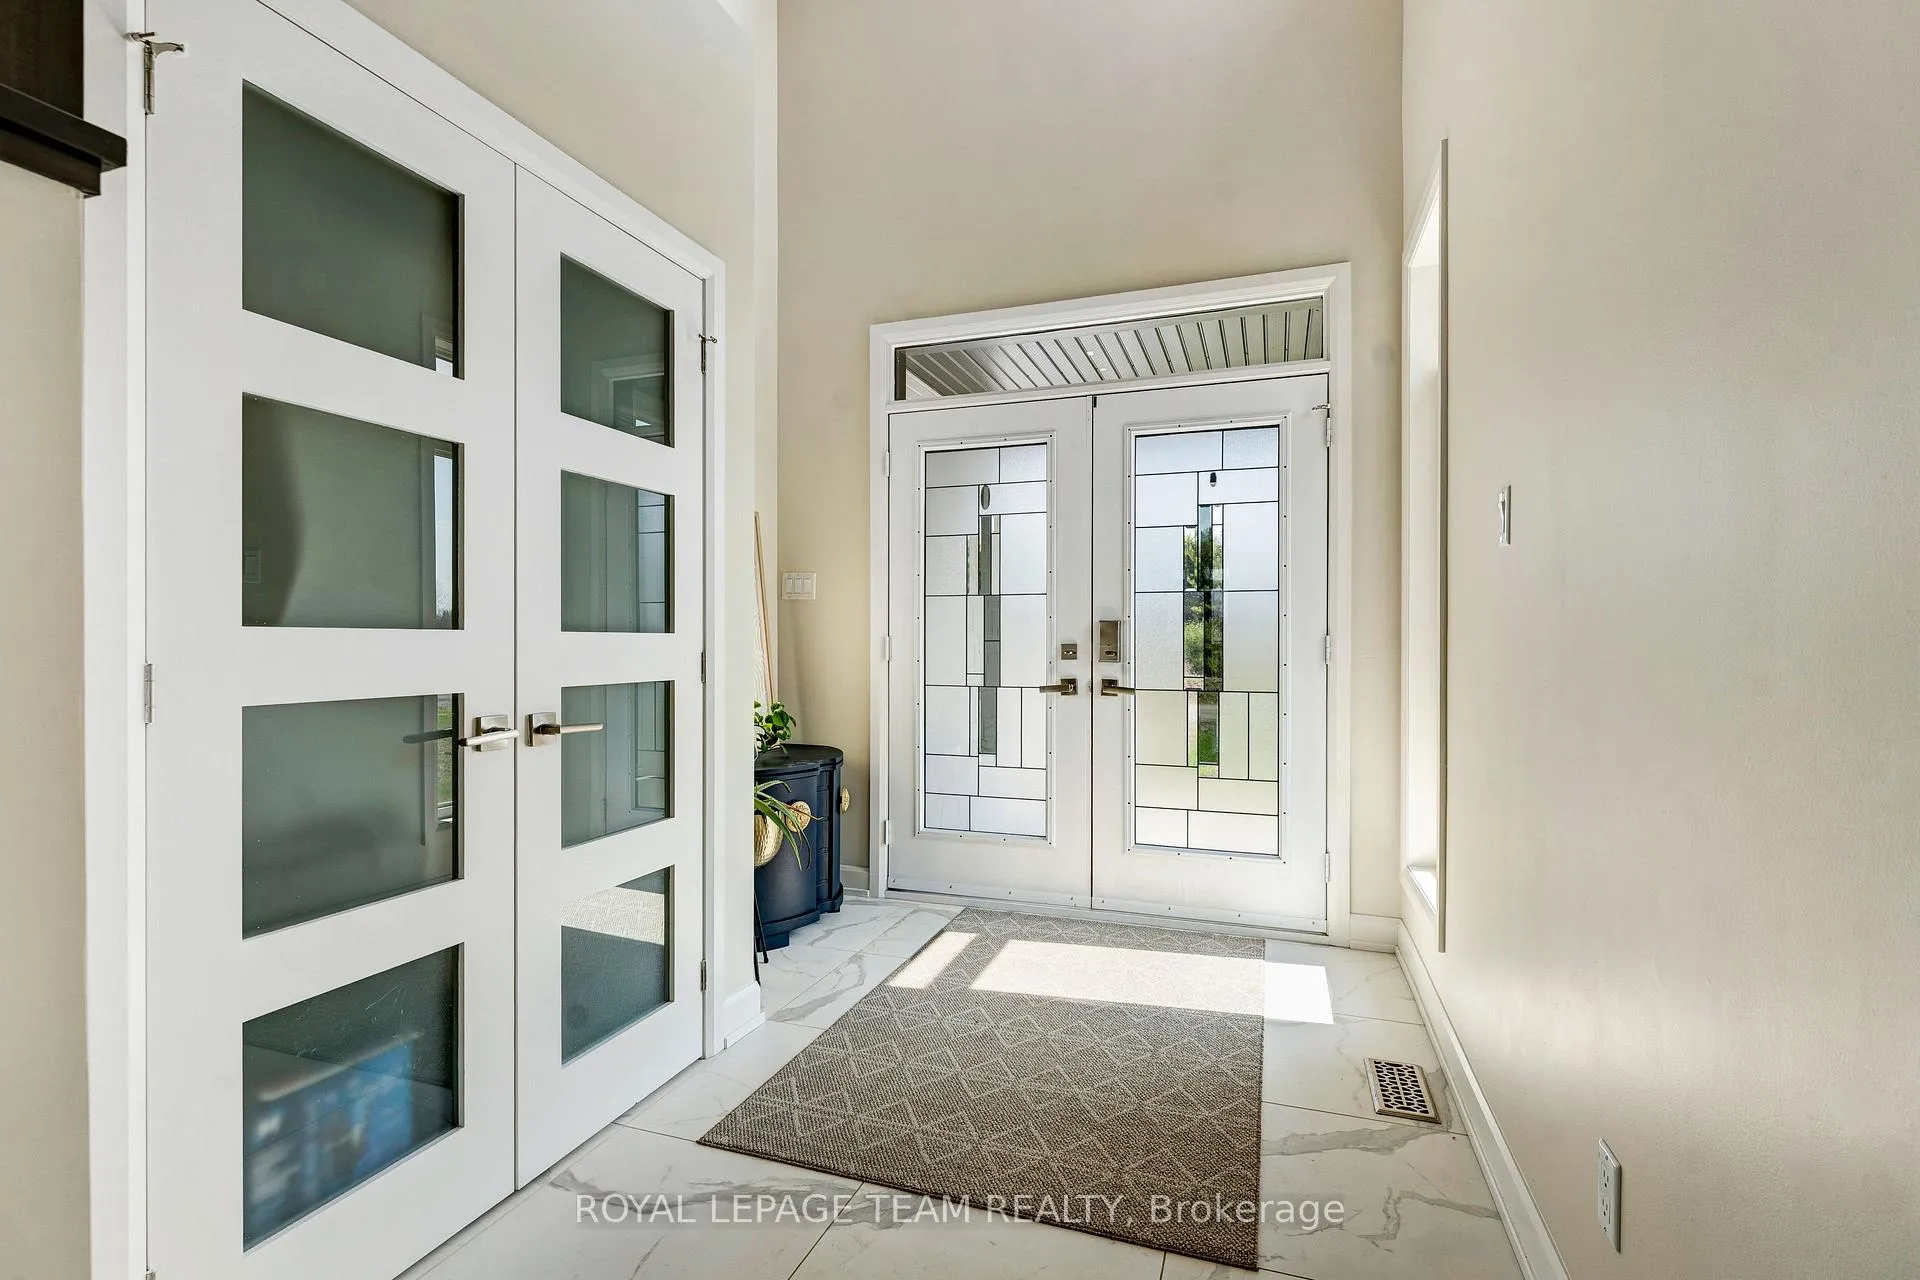 See all 49 photos
Property history
Facts and features
- BasementPart finished
- Age of home0–5 years
- Water, sewerWell, septic
- HeatingForced air
- Fireplace
- Central air
The homeDetached, 2-storey, Age 0–5 years
- Type: Detached
- Style: 2-storey
- Age: 0–5 years
- Living space: 3,000–3,500 sq ft
- Basement: Full, partially finished
InsideFireplace Yes, living room, electric, Air exchanger, auto garage door remote, countertop range, in-law capability, water heater owned, Rooms above ground 14
- Fireplace: Yes, living room, electric
- Features: Air exchanger, auto garage door remote, countertop range, in-law capability, water heater owned
- Rooms above ground: 14
- Bedrooms: 3 + 1 in the basement
- Bathrooms: 4
- Kitchens: 1
Outside and lotStone, vinyl siding, Asphalt shingle, Poured concrete
- Exterior: Stone, vinyl siding
- Roof: Asphalt shingle
- Foundation: Poured concrete
- Features: Deck, hot tub, landscaped
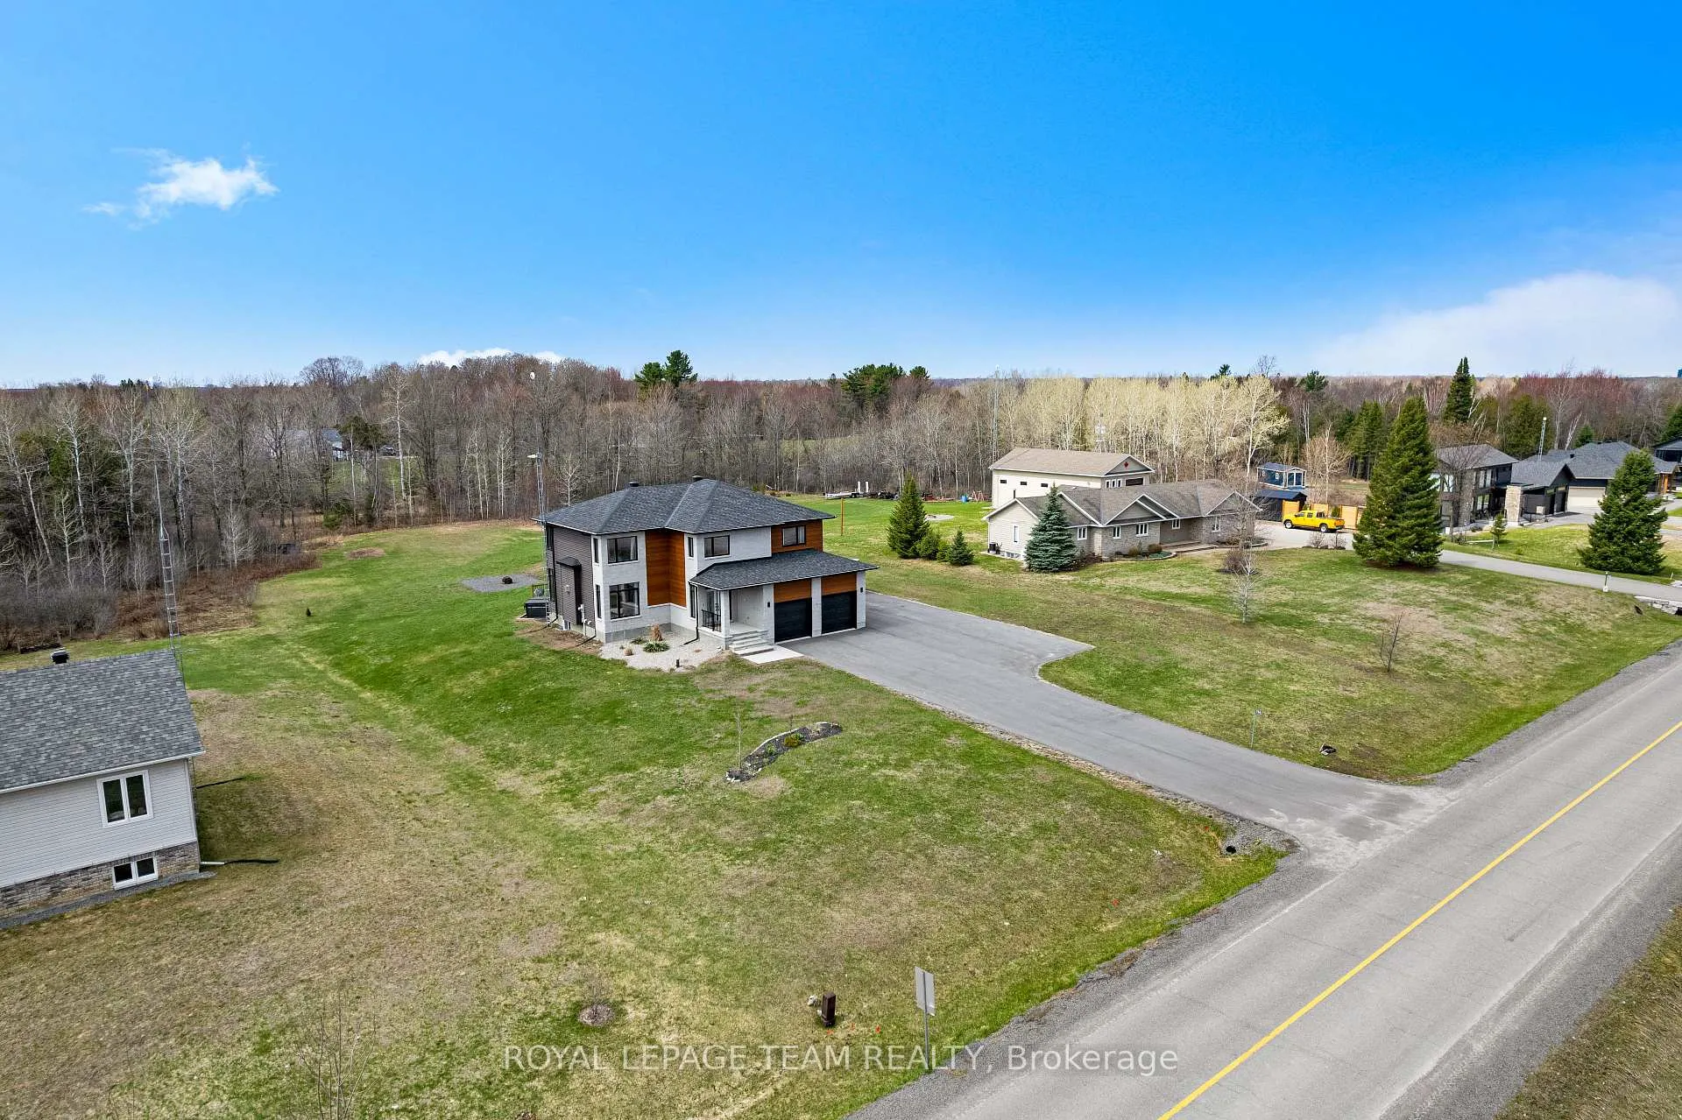
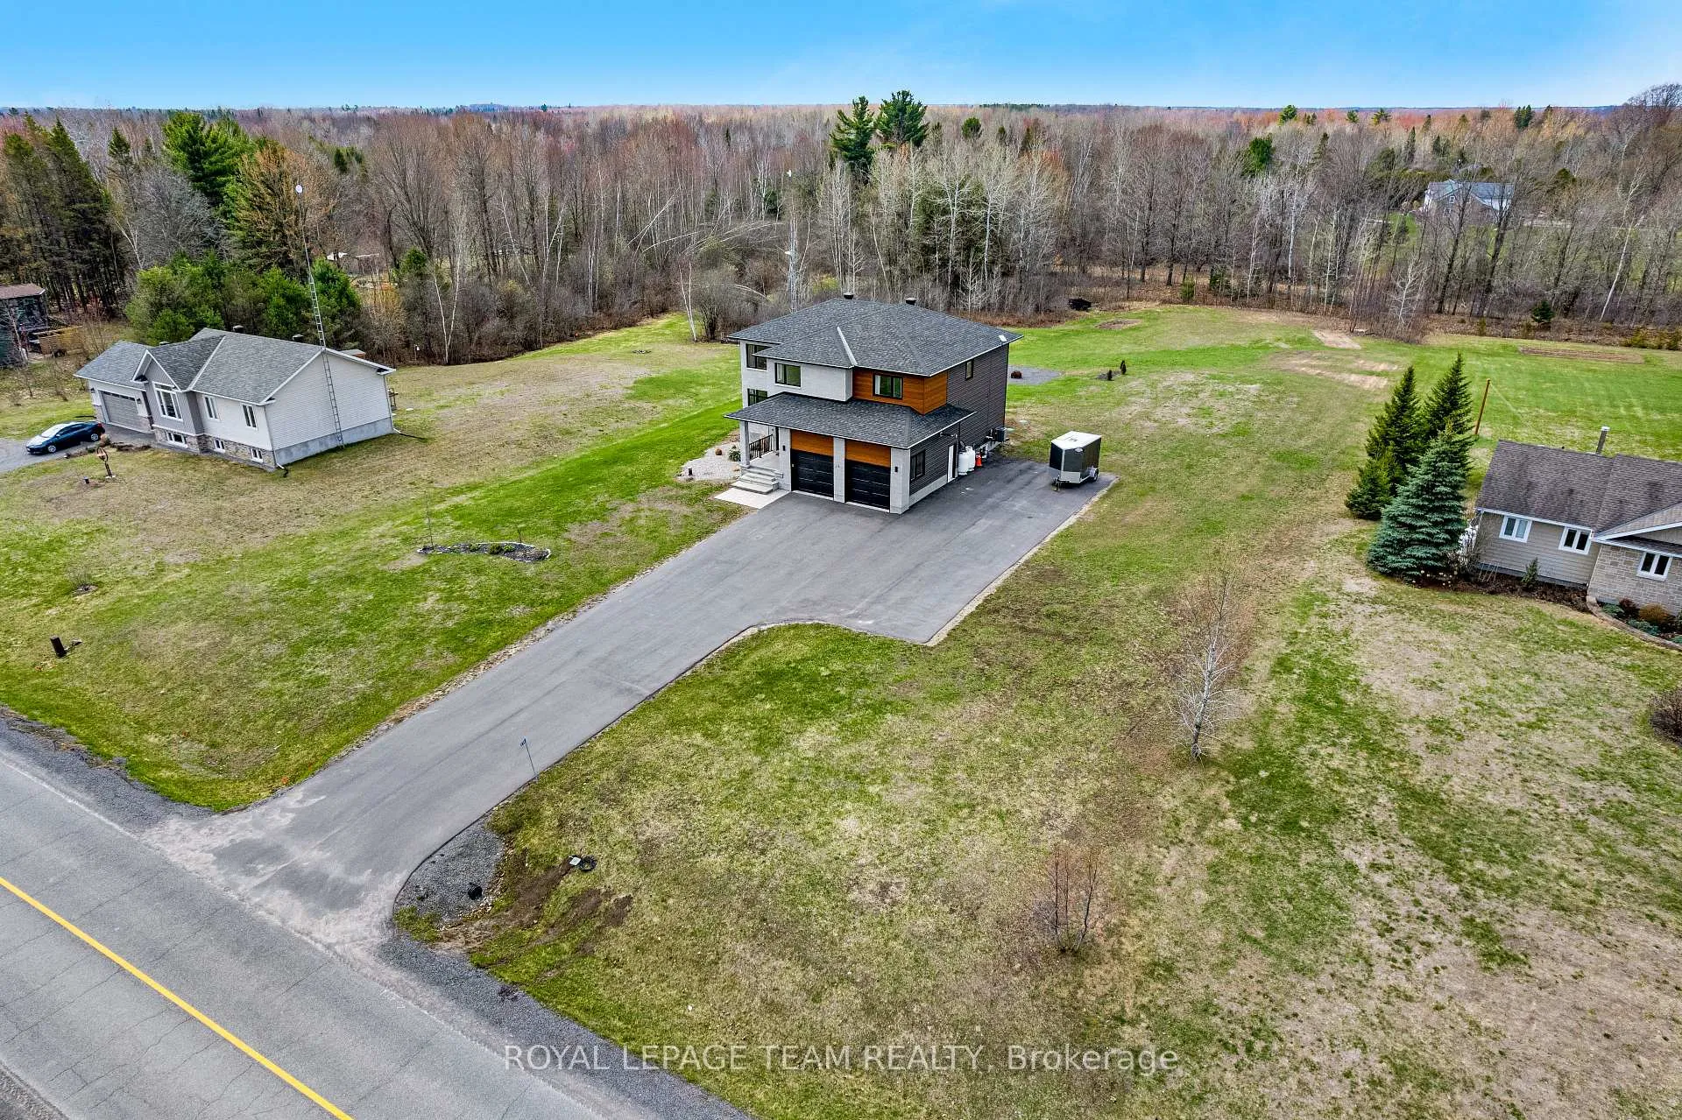
- Size: 152.07 × 428.9 ft
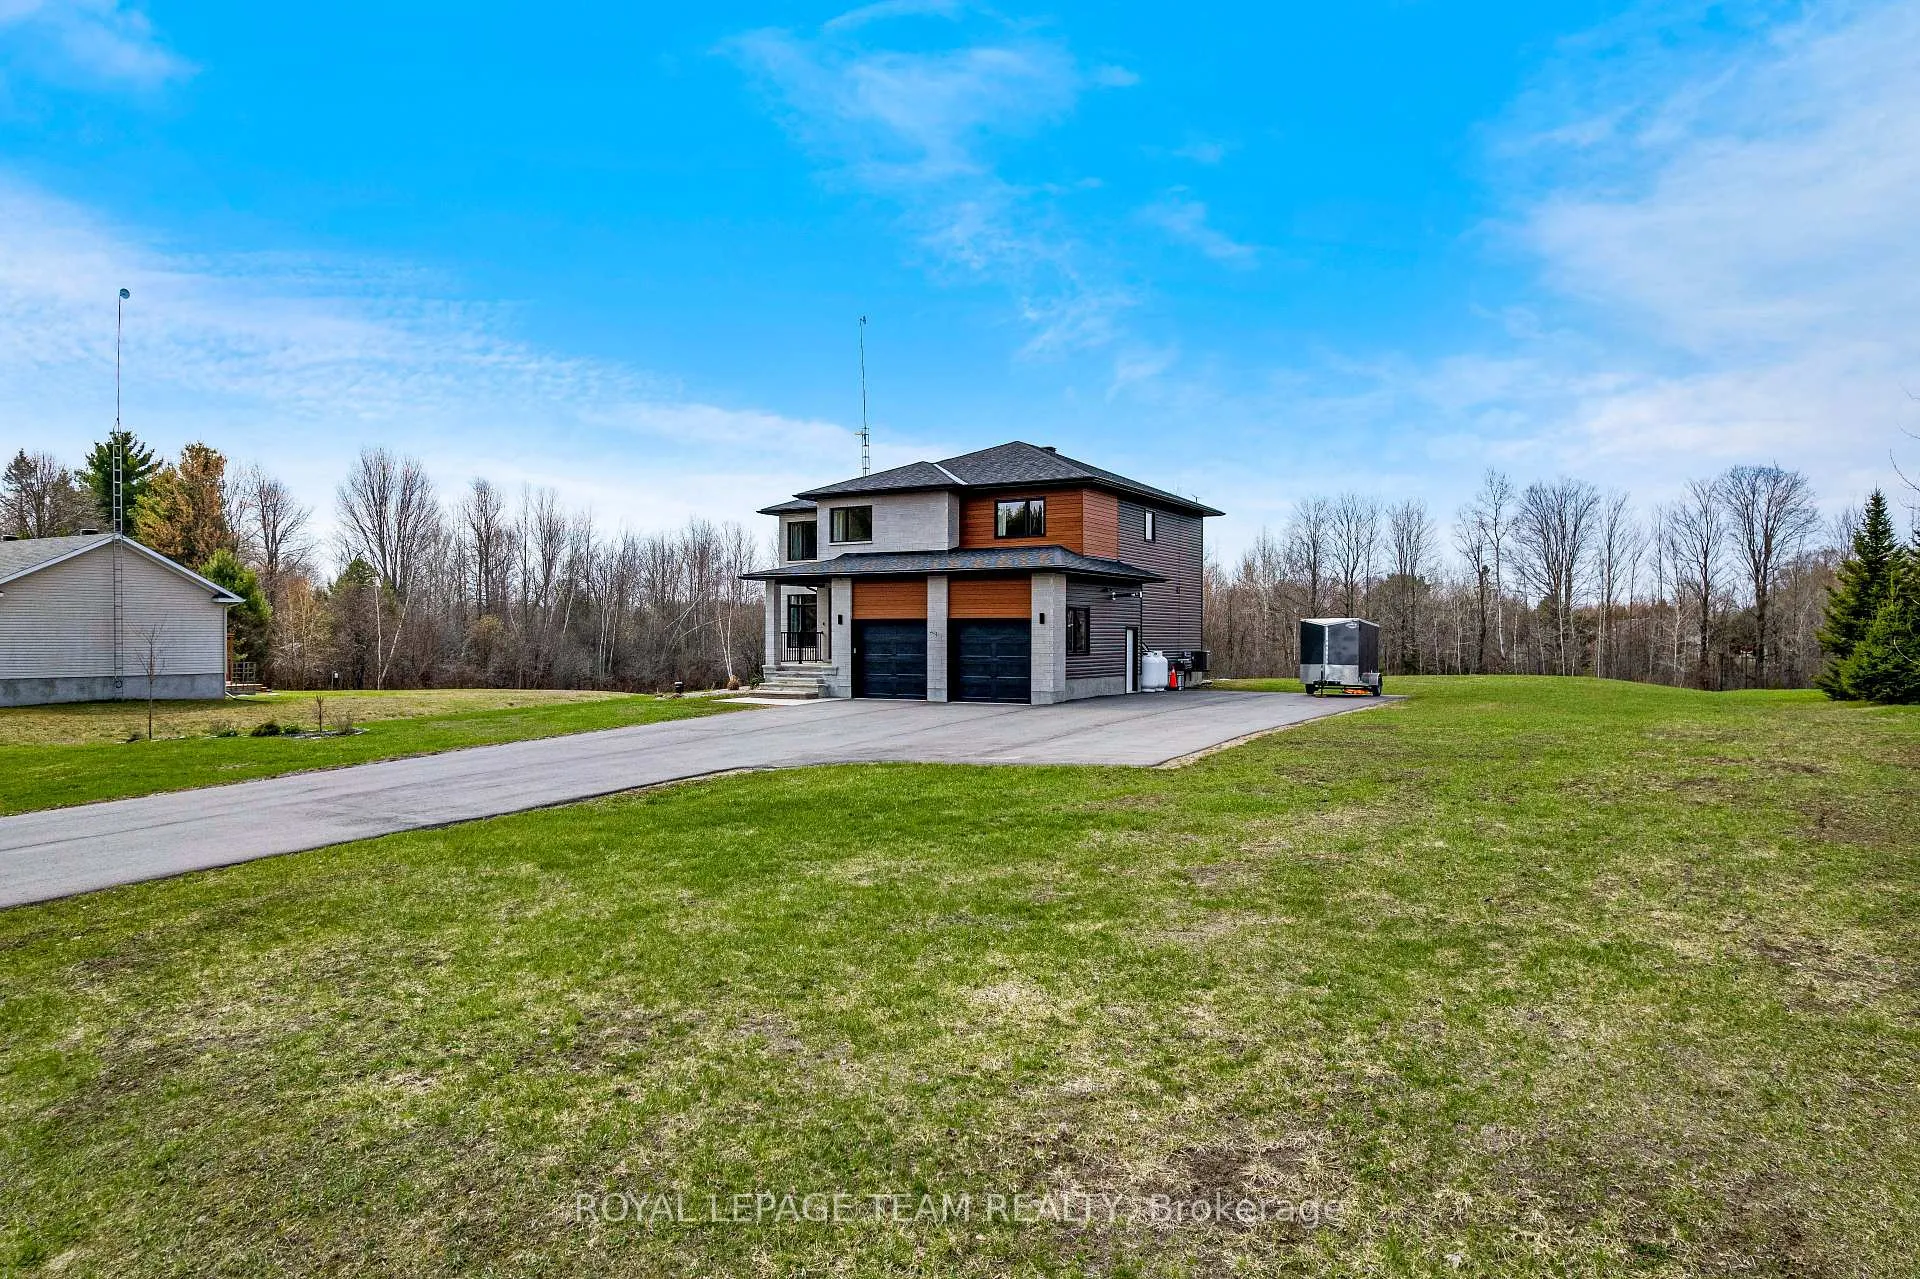
Parking2 Garage, Attached, Inside entry, private double
- Spaces: 2 Garage
- Garage: Attached
- Driveway: Inside entry, private double
Heating, water and powerForced air, propane, Central air, Well
- Heating: Forced air, propane
- Cooling: Central air
- Water: Well
- Sewer: Septic
Costs and taxesTaxes $8,733 a year, HST No HST, Propane tanks
- Taxes, 2026: $8,733 a year
- HST: No HST
- Rental items: Propane tanks
Included in the saleRefrigerator, range, dishwasher, curtains, hot water tank, hot tub
- Included: Refrigerator, range, dishwasher, curtains, hot water tank, hot tub
NearbySchool bus route
- Close to: School bus route
Listing detailsX13052902, Sold, Apr 28, 2026
- MLS® number: X13052902
- Status: Sold
- Listed on: Apr 28, 2026
- Days on market: 10
- Updated: May 8, 2026
- Possession: Flexible
- Occupied by: Owner
- Listing brokerage: ROYAL LEPAGE TEAM REALTY
About this home
114 Smith Road, North Grenville (North Grenville Twp, Kemptville South), ON K0G 1T0
Set on a private 1.5-acre lot just minutes from Kemptville, this 2021 custom-built home offers a fresh take on modern country living with over 3000 sq ft of well-designed space. With 3+1 bedrooms, 2 full baths, and 2 powder rooms, the layout is designed to grow with you while still feeling warm and inviting. The main floor is bright and open, with large windows drawing in natural light and creating an easy flow between spaces. The kitchen is the heart of the home, featuring quartz countertops, a spacious island for gathering, and stainless steel appliances, all overlooking the dining area and comfortable living room. The fireplace and custom built-ins add just the right touch of coziness, perfect for quiet nights in or hosting friends. Upstairs, you'll find three generous bedrooms, including a peaceful primary suite complete with a walk-in closet and a spa-like ensuite, the 2nd bedroom has its own walk-in closet. Also on this level is the spacious laundry room - no need to trek to the basement for this daily chore! The lower level offers an almost fully finished space with a family room, fourth bedroom, and powder room already in place (plumbed for a shower), leaving the final touches up to you to create a space that truly reflects your style. Step outside and the lifestyle really begins. The landscaped yard, patio, and firepit area set the stage for relaxed outdoor living. Enjoy the hot tub under the stars on a crisp evening or a quiet morning soak with nothing but birdsong and fresh country air. The attached double garage is heated and features its own thermostat, making it as functional as it is comfortable year-round, ideal for vehicles, storage, or a workspace. Located in a peaceful setting with easy access to Highway 416, schools, shops, and recreation, this property delivers the best of both worlds: space to breathe, with convenience close by. A home that offers flexibility, comfort, and a little bit of indulgence, just the way country living should be.
Ask about this home
A HOMEH agent will answer your questions about this home.
Around this home
Helpful calculators
Your HOMEH agent

"Priced 4% under the Hestimate. I would see it this week."