

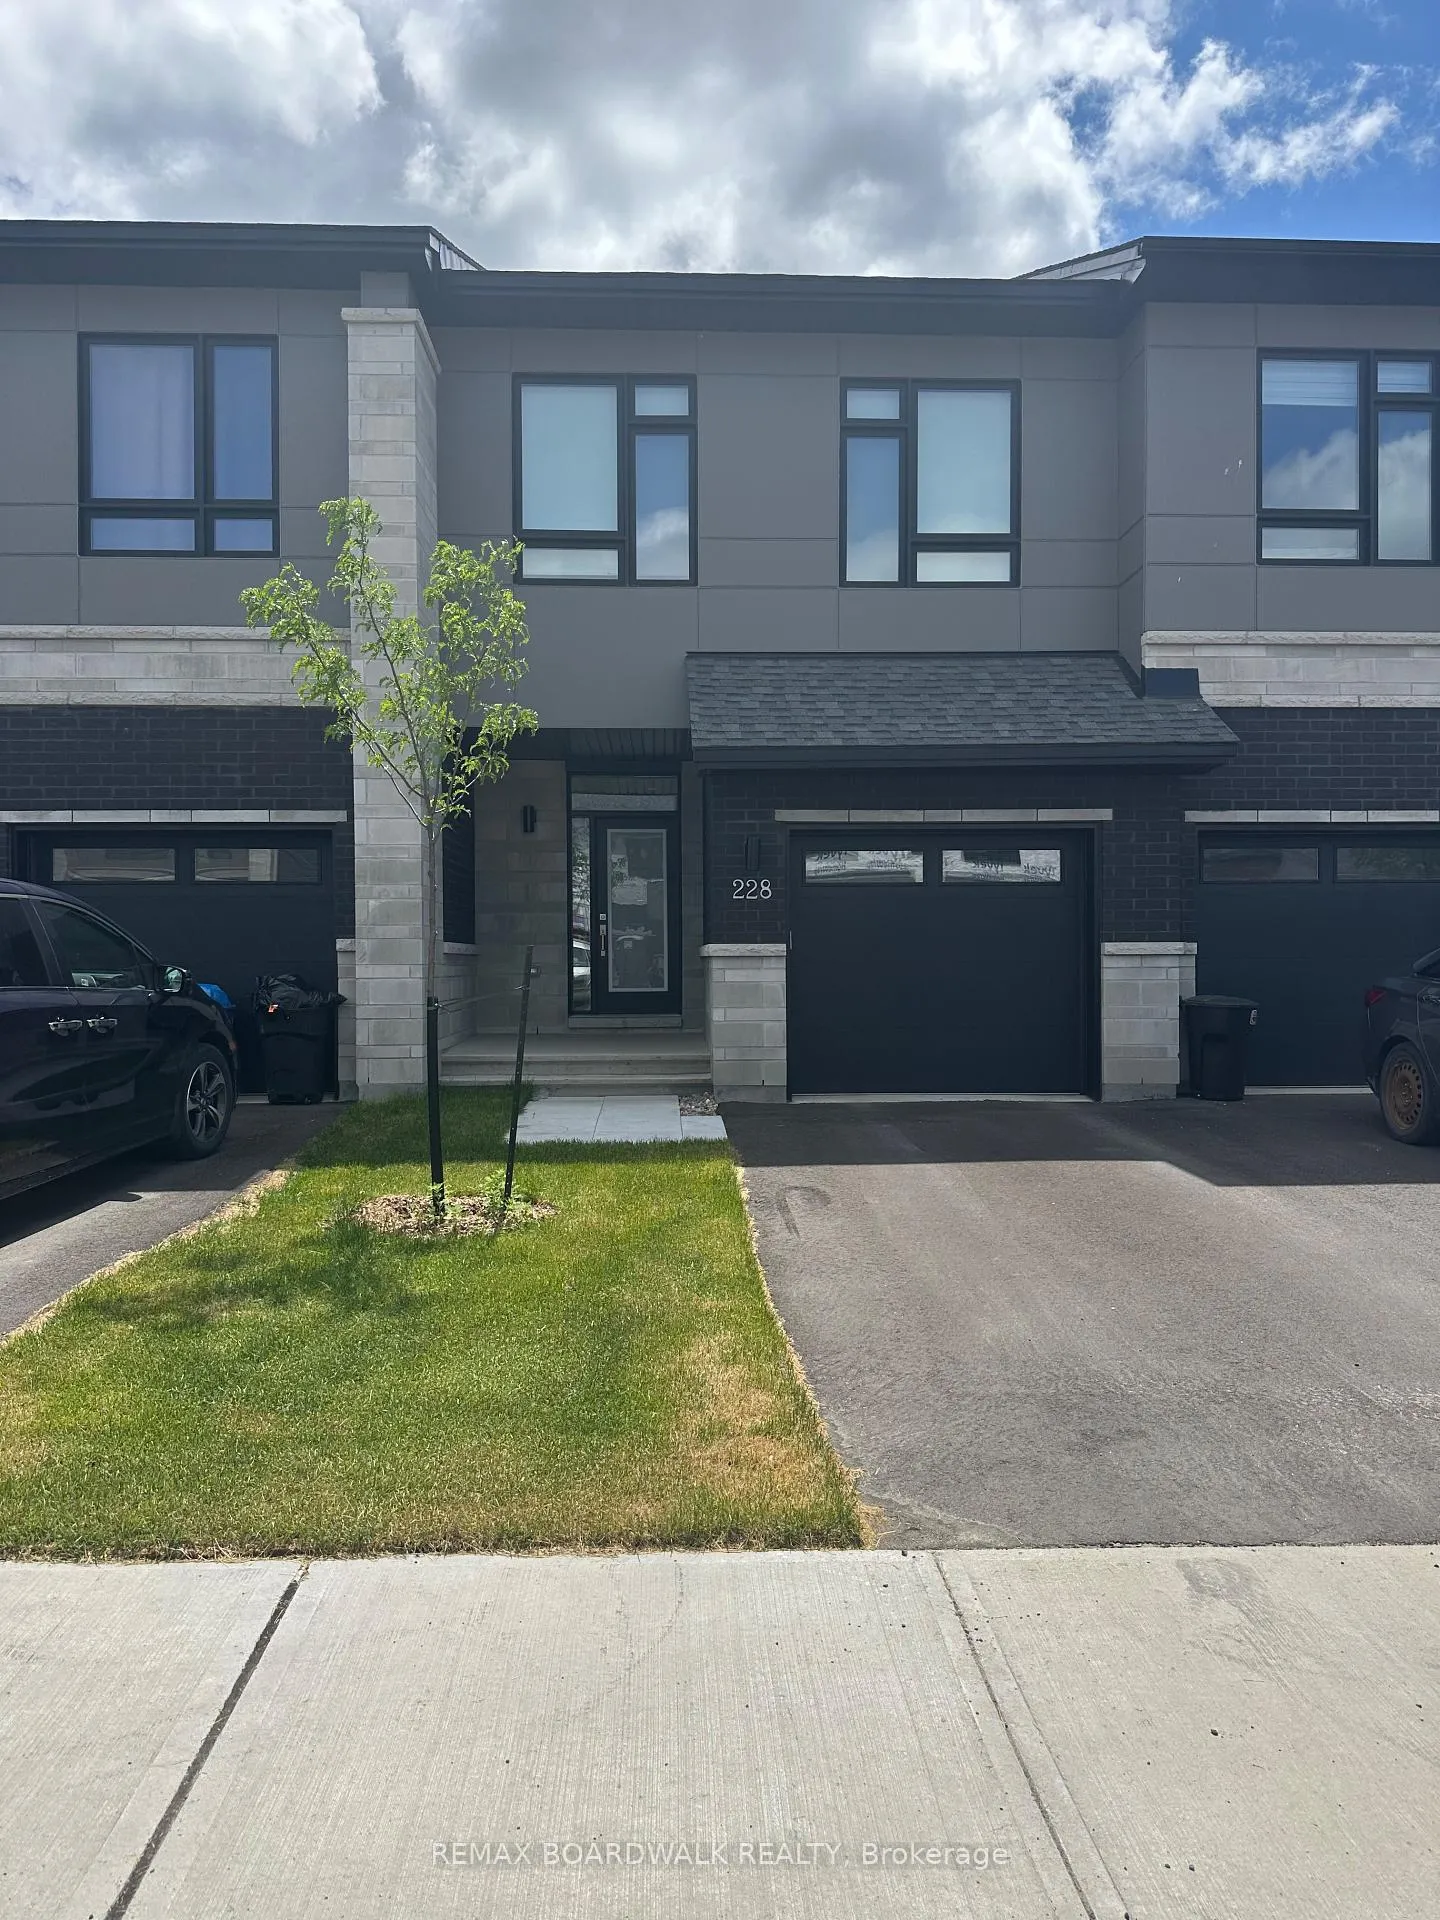
228 Bristol Crescent
228 Bristol Crescent
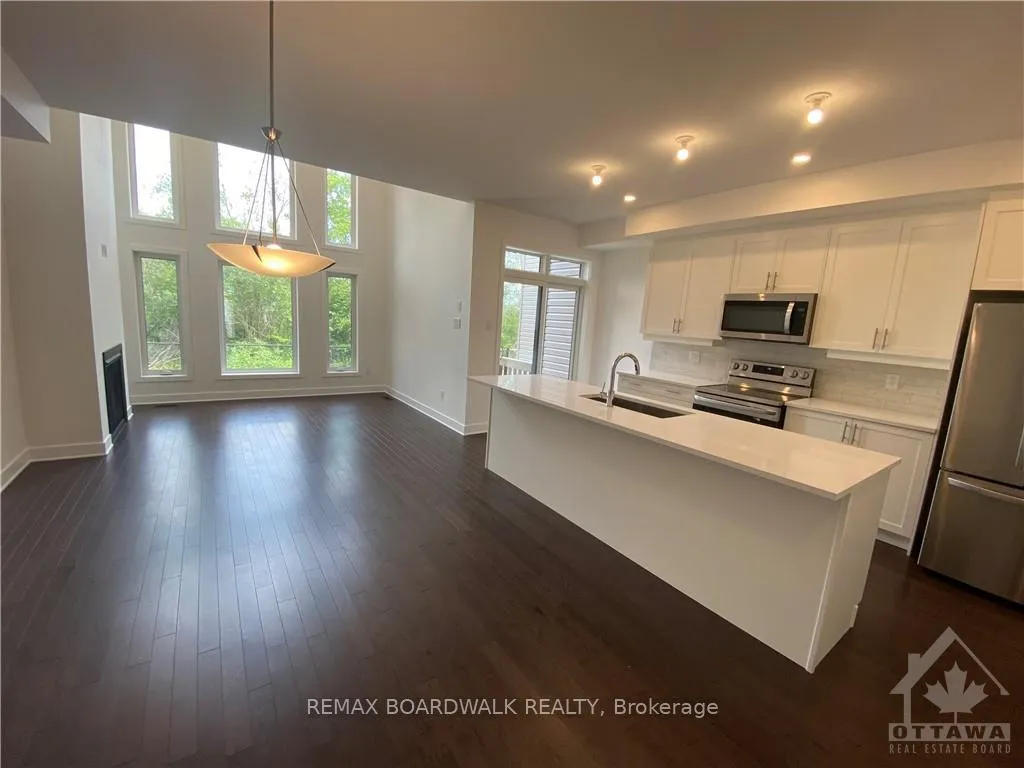 See all 23 photos
Property history
Facts and features
- BasementFinished
- Lot size20 × 99 ft
- Lease term12 months
- FurnishedUnfurnished
- Fireplace
- Central air
The homeFreehold Townhouse, 2-storey, Age 0–5 years
- Type: Freehold Townhouse
- Style: 2-storey
- Age: 0–5 years
- Living space: 1,500–2,000 sq ft
- Basement: Full, finished
- Waterfront: None
InsideFireplace Yes, family room, natural gas, Laundry room, Rooms above ground 13
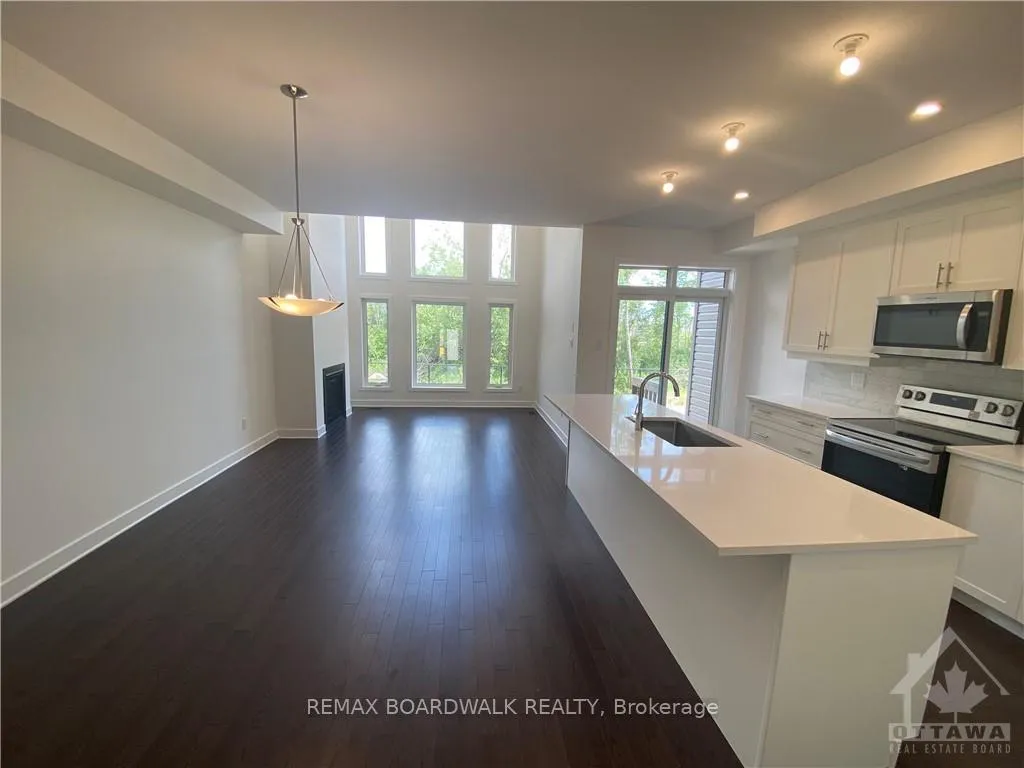
- Fireplace: Yes, family room, natural gas
- Laundry: Laundry room
- Rooms above ground: 13
- Bedrooms: 3
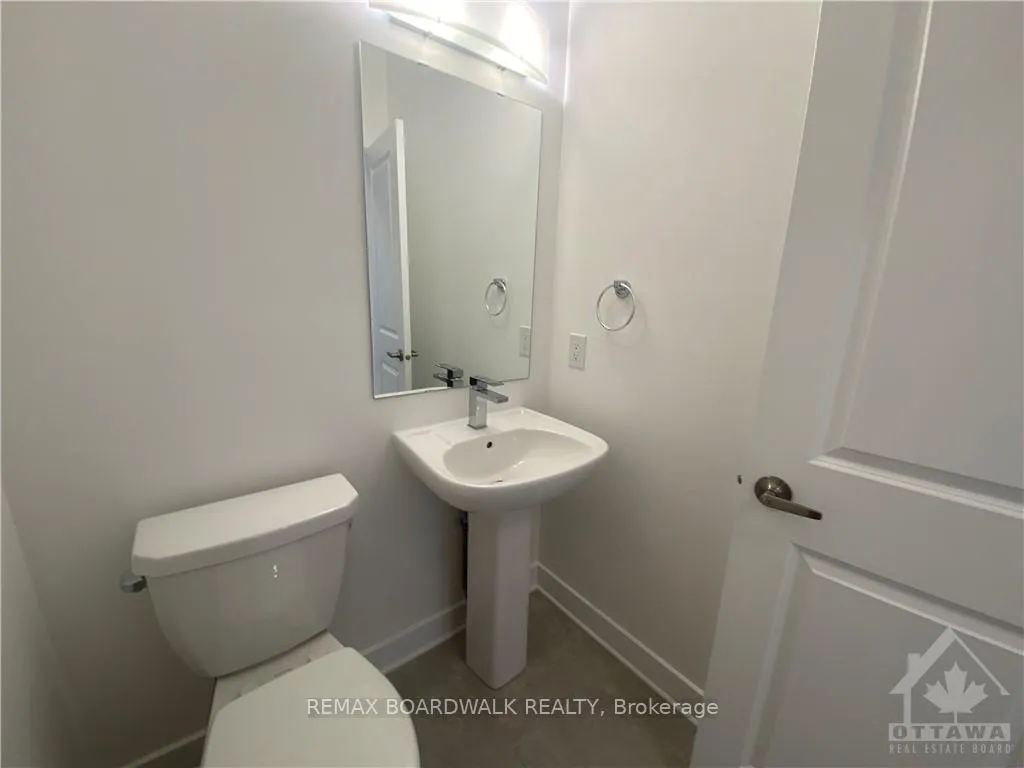
- Bathrooms: 3
- Kitchens: 1
Outside and lotStone, Asphalt shingle, Concrete
- Exterior: Stone
- Roof: Asphalt shingle
- Foundation: Concrete
- Size: 20.01 × 98.65 ft
Parking1 Garage, Attached
- Spaces: 1 Garage
- Garage: Attached
Heating, water and powerForced air, gas, Central air, Municipal water
- Heating: Forced air, gas
- Cooling: Central air
- Water: Municipal water
- Sewer: Municipal sewer
Rent and termsRent $2,700 a month, Entire property, Unfurnished
- Rent: $2,700 a month
- Space for rent: Entire property
- Furnished: Unfurnished
- Lease: 12 months
- Paid: Monthly
- Rent includes: Parking
- Deposit: Required
- Credit check: Required
- Employment letter: Required
- Rental application: Required
- References: Required
- Rental items: Hwt, hwt efficiency service, and softener efficiency service
IncludedFridge, stove, dishwasher, washer, dryer, Tenat belongings
- Included: Fridge, stove, dishwasher, washer, dryer
- Not included: Tenat belongings
Listing detailsX12992428, Rented, Apr 13, 2026
- MLS® number: X12992428
- Status: Rented
- Listed on: Apr 13, 2026
- Days on market: 76
- Updated: Jun 28, 2026
- Possession: 2026-06-01 / 30-59 days
- Occupied by: Tenant
- Listing brokerage: REMAX BOARDWALK REALTY
About this home
228 Bristol Crescent, North Grenville (Kemptville), ON K0G 1J0
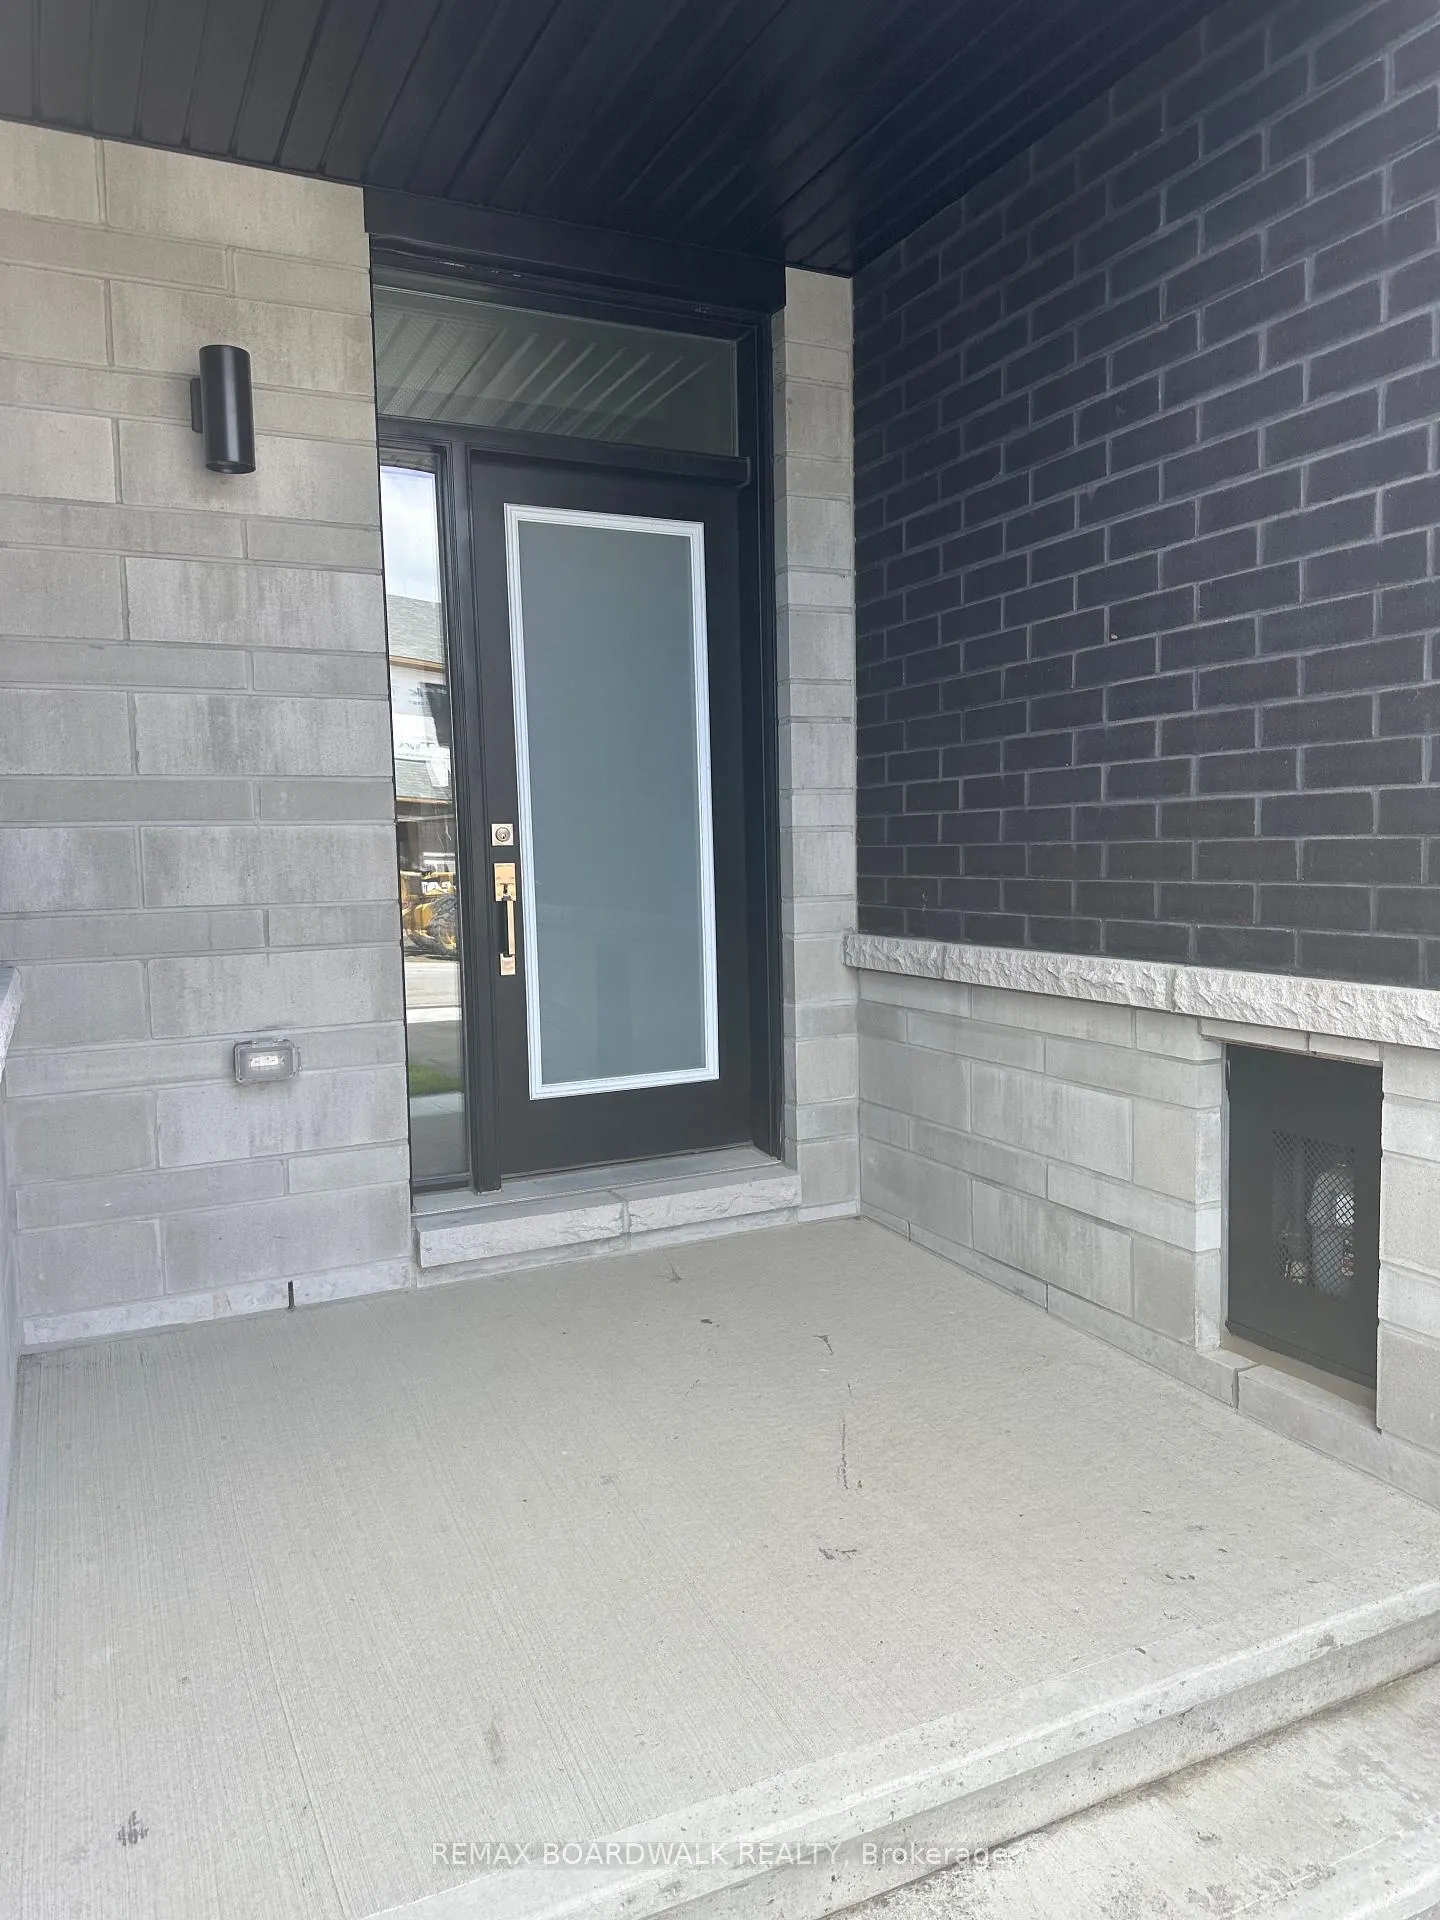
FOR RENT - Urbandale Galileo Model townhome ideally located in Kemptville with quick access to Hwy 416 and nearby amenities. The main floor features a bright open-concept layout with a modern kitchen, dining area, and family room complete with hardwood floors and a cozy natural gas fireplace. Upstairs offers 3 bedrooms, 2 full bathrooms, and convenient second-floor laundry, including a spacious primary suite with walk-in closet and ensuite featuring a separate tub and shower. The finished basement provides additional living space with a rec room and storage area. Includes all stainless steel appliances, automatic garage door opener, luxury cascade shades in the living room, and blackout roller shades in all bedrooms. No pets. No smoking. Currently tenant occupied; photos taken prior to tenancy. Rental application required with proof of income, credit check, ID, and references. Available June 1, 2026.
Ask about this home
A HOMEH agent will answer your questions about this home.
Around this home
Daily convenience, out of 100, from the distances below
Schools nearby
School rating, out of 10.
Helpful calculators
Your HOMEH agent

"I would see it this week."