

7 Rachelle Crescent
7 Rachelle Crescent
 See all 36 photos
Property history
Facts and features
- BasementFinished
- Water, sewerWell, septic
- Lot shapePie
- HeatingForced air
- Central air
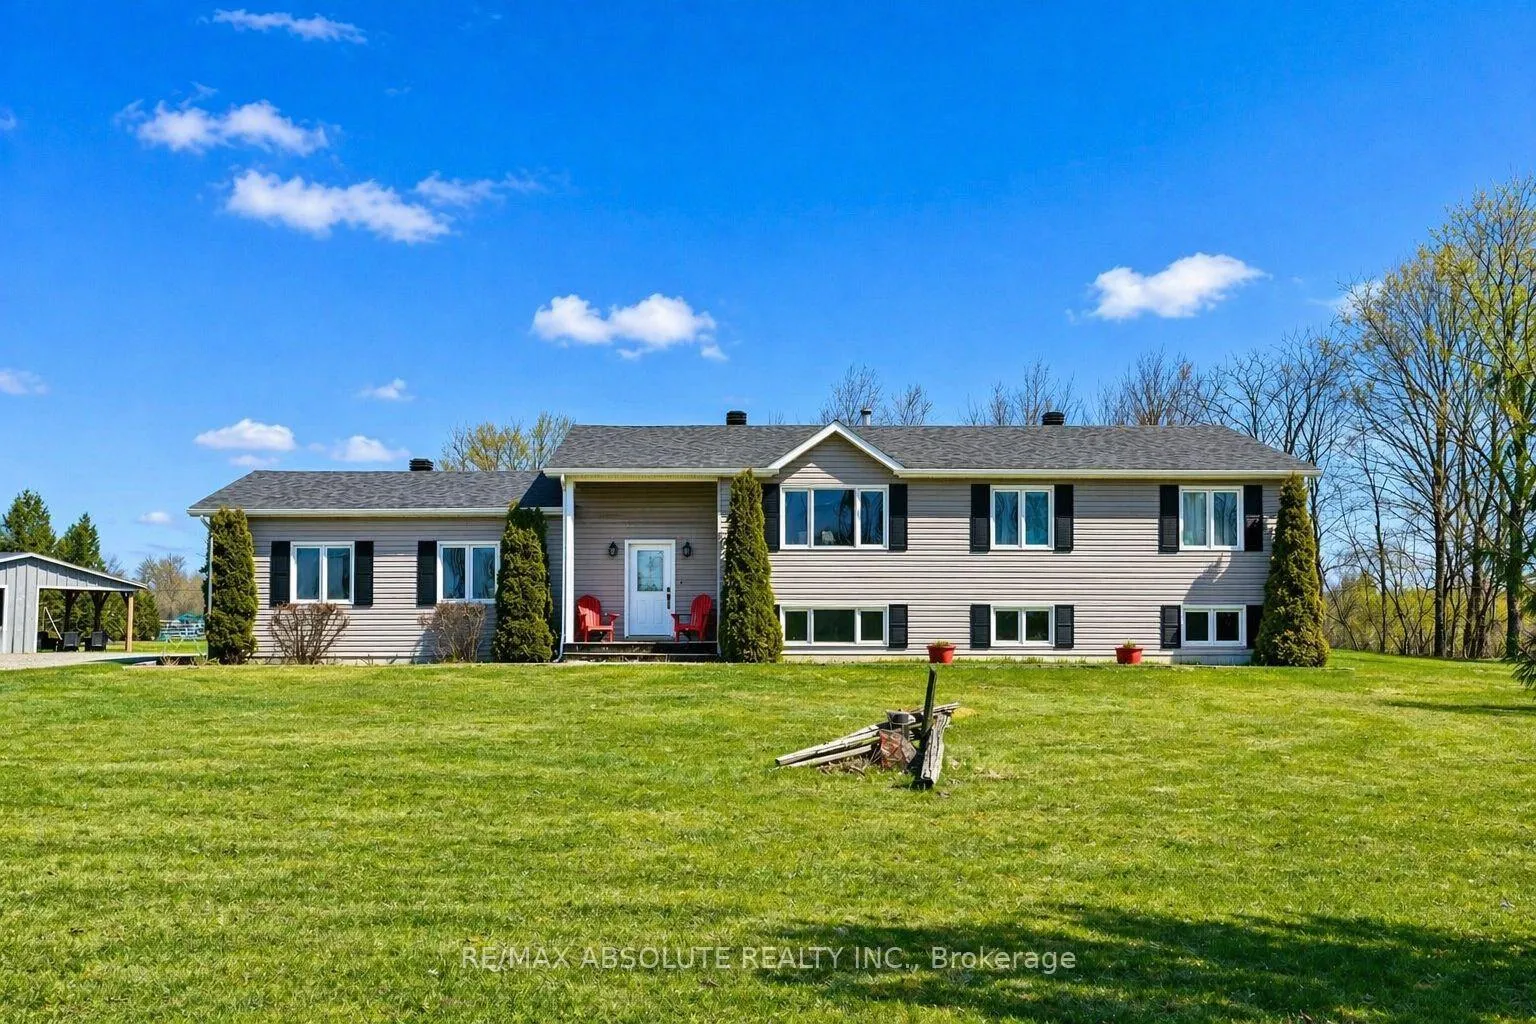
The homeDetached, Bungalow-raised, 1,100–1,500 sq ft
- Type: Detached
- Style: Bungalow-raised
- Living space: 1,100–1,500 sq ft
- Basement: Finished, full
InsideAuto garage door remote, in-law capability, guest accommodations, sump pump, water softener, primary bedroom - main floor, generator - full, Rooms above ground 9, Rooms in the basement 6
- Features: Auto garage door remote, in-law capability, guest accommodations, sump pump, water softener, primary bedroom - main floor, generator - full
- Rooms above ground: 9
- Rooms in the basement: 6
- Bedrooms: 3 + 1 in the basement
- Bathrooms: 3
- Kitchens: 1
- Family room: Yes
Outside and lotVinyl siding, Asphalt shingle, Concrete
- Exterior: Vinyl siding
- Roof: Asphalt shingle
- Foundation: Concrete
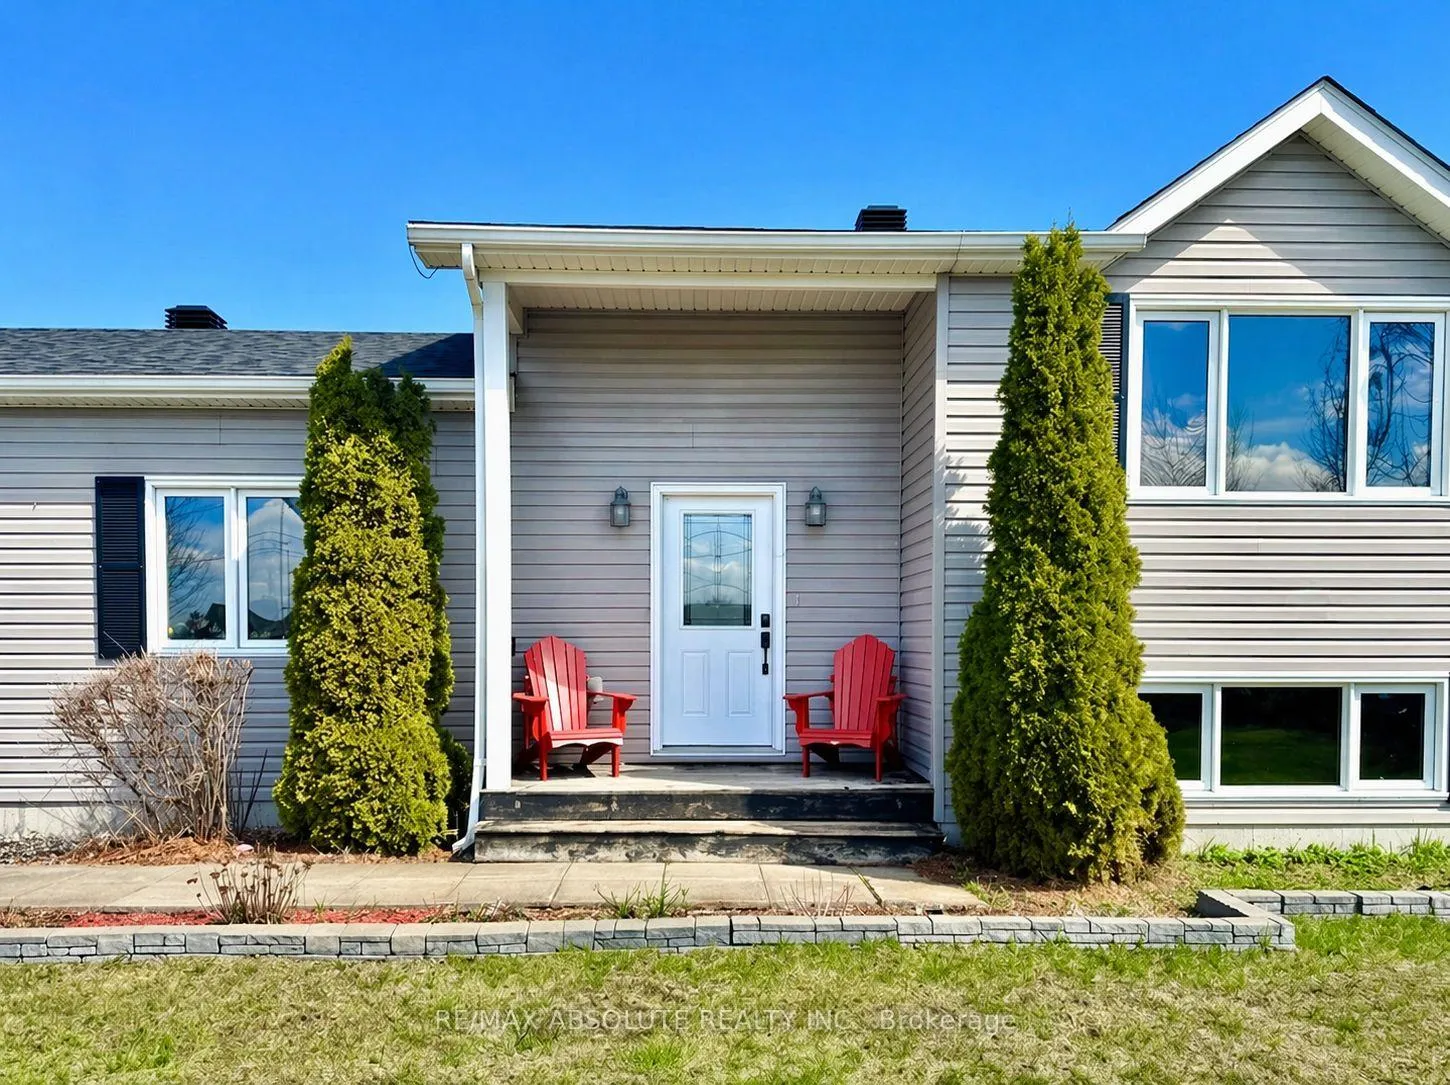
- Features: Landscaped, porch, patio, privacy, deck
- Size: 97.99 × 365 ft
- Shape: Pie
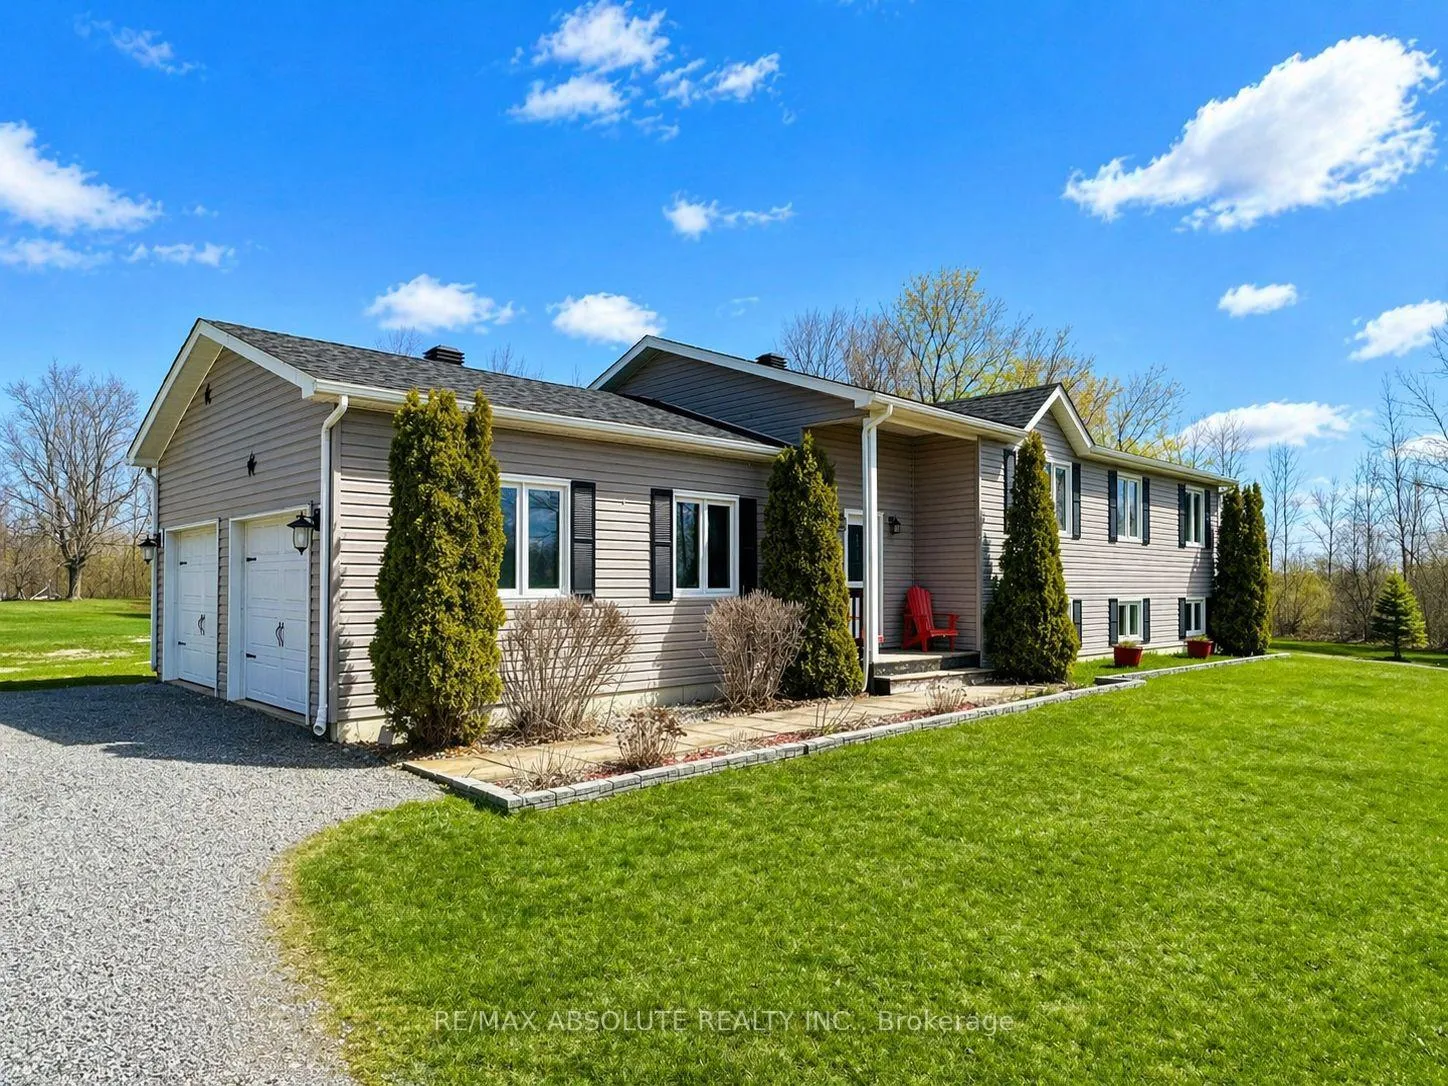
Parking2 Garage, Attached
- Spaces: 2 Garage
- Garage: Attached
Heating, water and powerForced air, propane, Central air, Well
- Heating: Forced air, propane
- Cooling: Central air
- Water: Well
- Sewer: Septic
Costs and taxesTaxes $5,191 a year, HST included in the price, Hwt - $30/month (stinson), water softener - $30 (culligan)
- Taxes, 2025: $5,191 a year
- HST: HST included in the price
- Rental items: Hwt - $30/month (stinson), water softener - $30 (culligan)
Included in the saleGenerac, fridge, stove, microwave, dishwasher, washer/dryer, front entry bench, fridge in basement, play structure & sandbox, Gazebo
- Included: Generac, fridge, stove, microwave, dishwasher, washer/dryer, front entry bench, fridge in basement, play structure & sandbox
- Not included: Gazebo
NearbyPark, school bus route, wooded/treed
- Close to: Park, school bus route, wooded/treed
Listing detailsX13044064, Sold, Apr 25, 2026
- MLS® number: X13044064
- Status: Sold
- Listed on: Apr 25, 2026
- Days on market: 31
- Updated: May 26, 2026
- Possession: Flexible
- Occupied by: Owner
- Listing brokerage: RE/MAX ABSOLUTE REALTY INC.
About this home
7 Rachelle Crescent, North Grenville (North Grenville Twp, Kemptville South), ON K0G 1T0
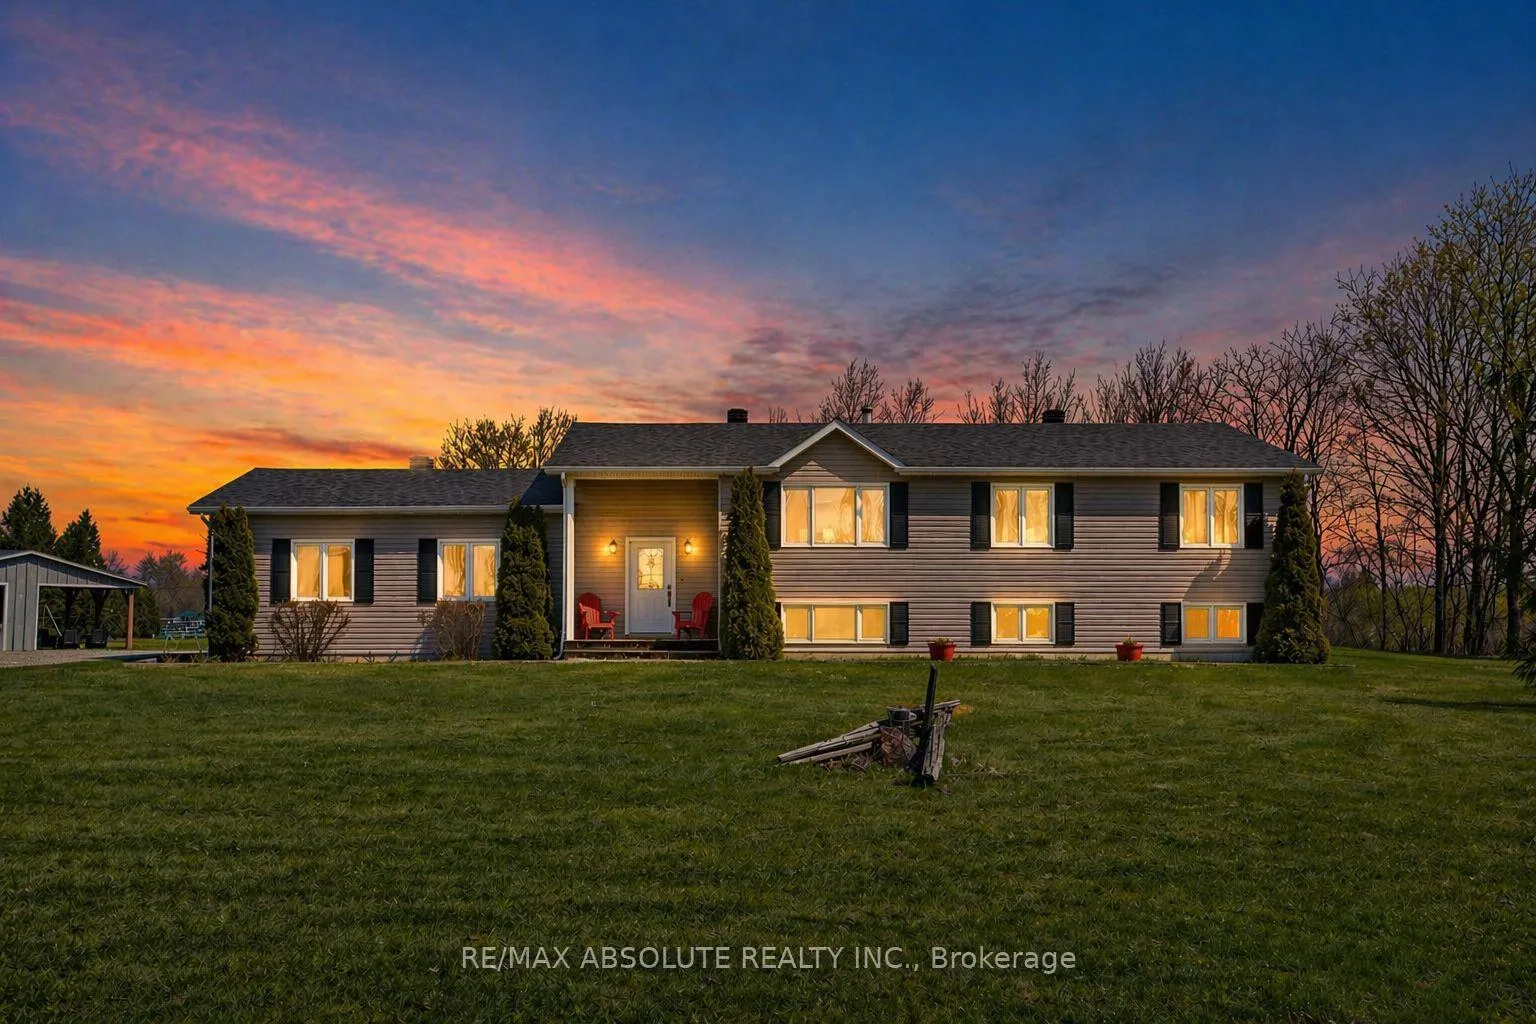
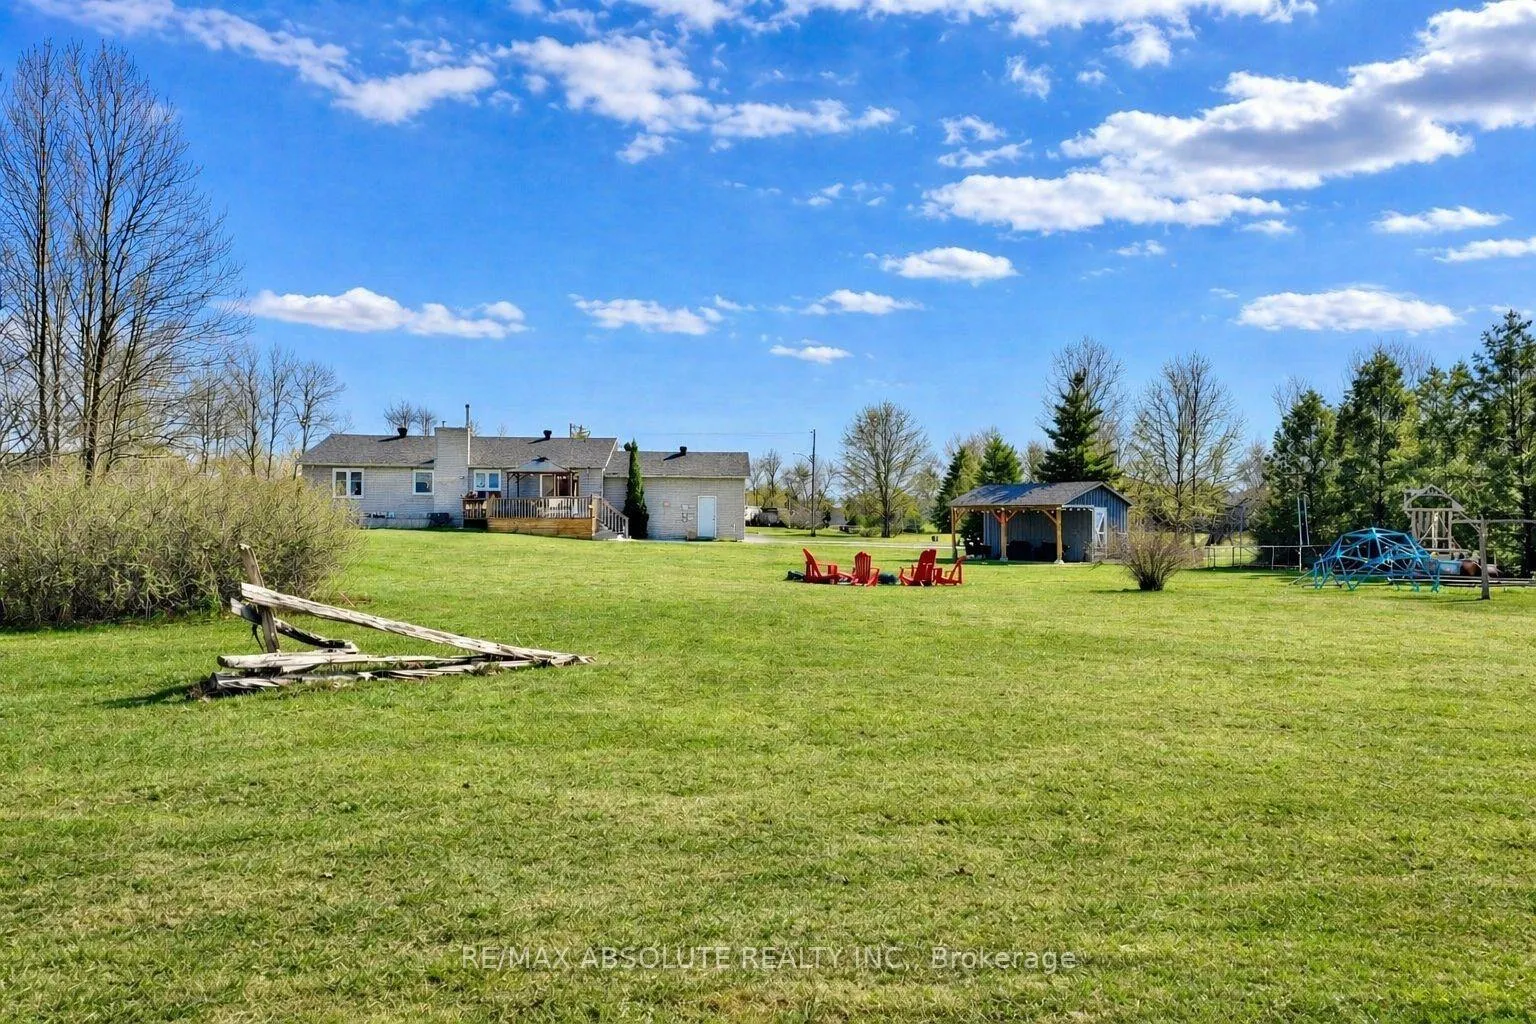
OPEN HOUSE: SUNDAY, APRIL 26TH from 2-4pm!** Offering nearly 1.5 acres of space and privacy on a quiet corner lot, this fully updated bungalow strikes a rare balance between country living and convenience, just 10 minutes to Kemptville and 35 minutes to Ottawa. With a Generac whole-home backup generator already in place and major upgrades completed, this is a home designed for both comfort and reliability. Featuring four bedrooms plus a den, the design adapts easily to family living, remote work, or hosting guests. The main level welcomes you with a bright, open layout that flows effortlessly from one space to the next. At the centre of the home, the oversized kitchen is both functional and inviting, with a large island, wrap-around seating, and ample workspace, seamlessly connecting to the dining area and out to a spacious deck overlooking the backyard.The primary suite provides a quiet retreat with an updated ensuite and convenient main-floor laundry, while additional bedrooms offer flexibility as your needs evolve. Downstairs, the fully finished lower level expands the living space with a large rec room with high ceilings, an additional bedroom with walk-in closet, a full bathroom, den, and generous storage - ready to accommodate extended family or a variety of uses. An oversized double garage, backyard shed with cement pad, and a long list of completed upgrades-including architechural shingled roof (2021), garage doors with remotes, furnace (2024), and sump pump - all add to the home's overall practicality and appeal. With its perfect combination of space, thoughtful updates, and accessible location (with a beautiful park and soccer field just around the corner!), this property offers an opportunity to enjoy country-style living without any compromise.
Ask about this home
A HOMEH agent will answer your questions about this home.
Around this home
Daily convenience, out of 100, from the distances below
Helpful calculators
Your HOMEH agent

"Priced 6% over the Hestimate. I would see it this week."