

2 Westerra Way
2 Westerra Way
 See all 50 photos
Property history
Facts and features
- BasementFinished
- Water, sewerMunicipal
- HeatingForced air
- CoolingCentral air
- Hardwood floors
- Fireplace
- Central air
The homeDetached, Bungalow, 1,100–1,500 sq ft
- Type: Detached
- Style: Bungalow
- Living space: 1,100–1,500 sq ft
- Basement: Full, finished
InsideFireplace Yes, family room, natural gas, Ceramic, Hardwood, Auto garage door remote, central vacuum, generator - full, in-law capability, water treatment
- Fireplace: Yes, family room, natural gas
- Flooring: Ceramic, Hardwood
- Features: Auto garage door remote, central vacuum, generator - full, in-law capability, water treatment
- Rooms above ground: 12
- Bedrooms: 2
- Bathrooms: 3
- Kitchens: 1
- Family room: Yes
Outside and lotStone, vinyl siding, Asphalt shingle, Poured concrete
- Exterior: Stone, vinyl siding
- Roof: Asphalt shingle
- Foundation: Poured concrete
- Size: 26.08 × 110.83 m
Parking2 Garage, Attached
- Spaces: 2 Garage
- Garage: Attached
Heating, water and powerForced air, gas, Central air, Municipal water
- Heating: Forced air, gas
- Cooling: Central air
- Water: Municipal water
- Sewer: Municipal sewer
Costs and taxesTaxes $4,616 a year, HST included in the price, Gas hot water tank
- Taxes, 2025: $4,616 a year
- HST: HST included in the price
- Rental items: Gas hot water tank
- Under contract: Hot water tank-gas
Included in the saleRefrigerator, stove w/double oven, hoodfan, dishwasher, microwave, all light fixtures, all window treatments, retractable awning, washer, dryer, all built-in shelving, generac, tv mount in living room, central vac & accessories, alarm system not monitored, garden shed, auto garage door opener & remote, garage key pad, Stand up freezer in basement
- Included: Refrigerator, stove w/double oven, hoodfan, dishwasher, microwave, all light fixtures, all window treatments, retractable awning, washer, dryer, all built-in shelving, generac, tv mount in living room, central vac & accessories, alarm system not monitored, garden shed, auto garage door opener & remote, garage key pad
- Not included: Stand up freezer in basement
NearbyFenced yard, school bus route
- Close to: Fenced yard, school bus route
Listing detailsX13043482, Sold, Apr 24, 2026
- MLS® number: X13043482
- Status: Sold
- Listed on: Apr 24, 2026
- Days on market: 6
- Updated: Apr 30, 2026
- Possession: Flexible
- Occupied by: Vacant
- Listing brokerage: ROYAL LEPAGE TEAM REALTY
About this home
2 Westerra Way, North Grenville (Kemptville), ON K0G 1J0
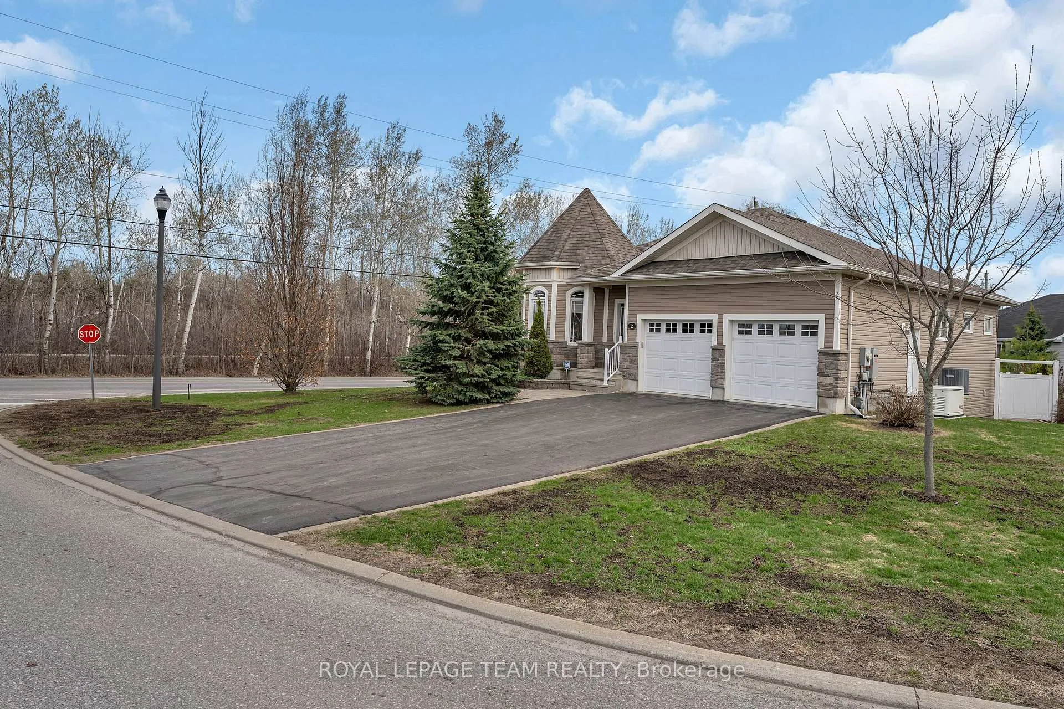
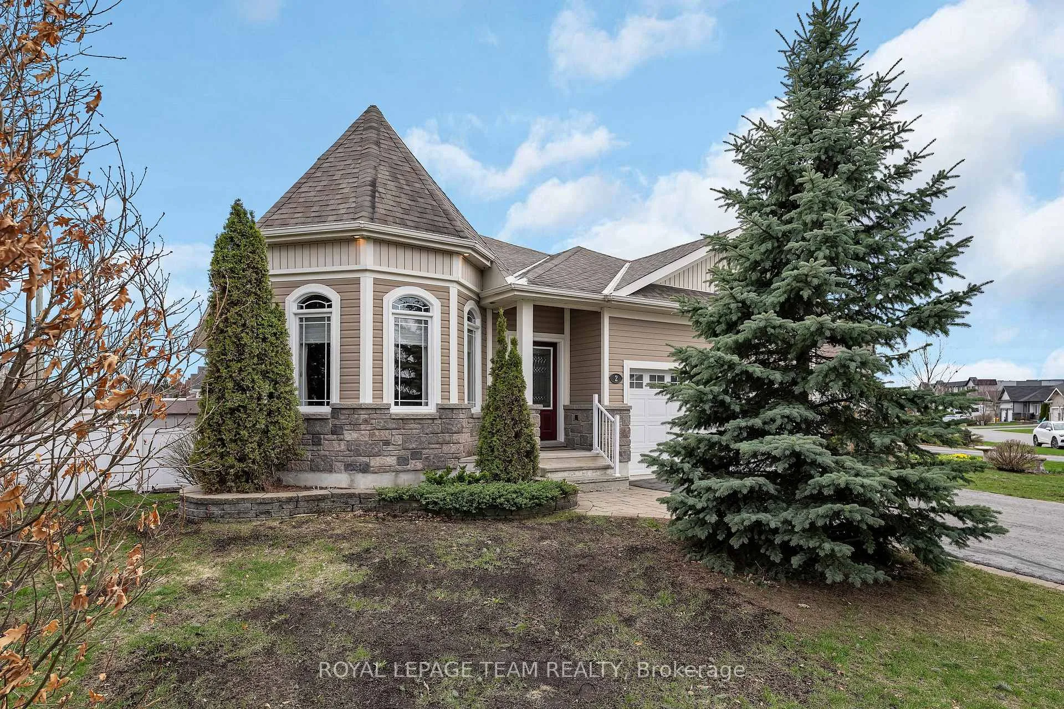
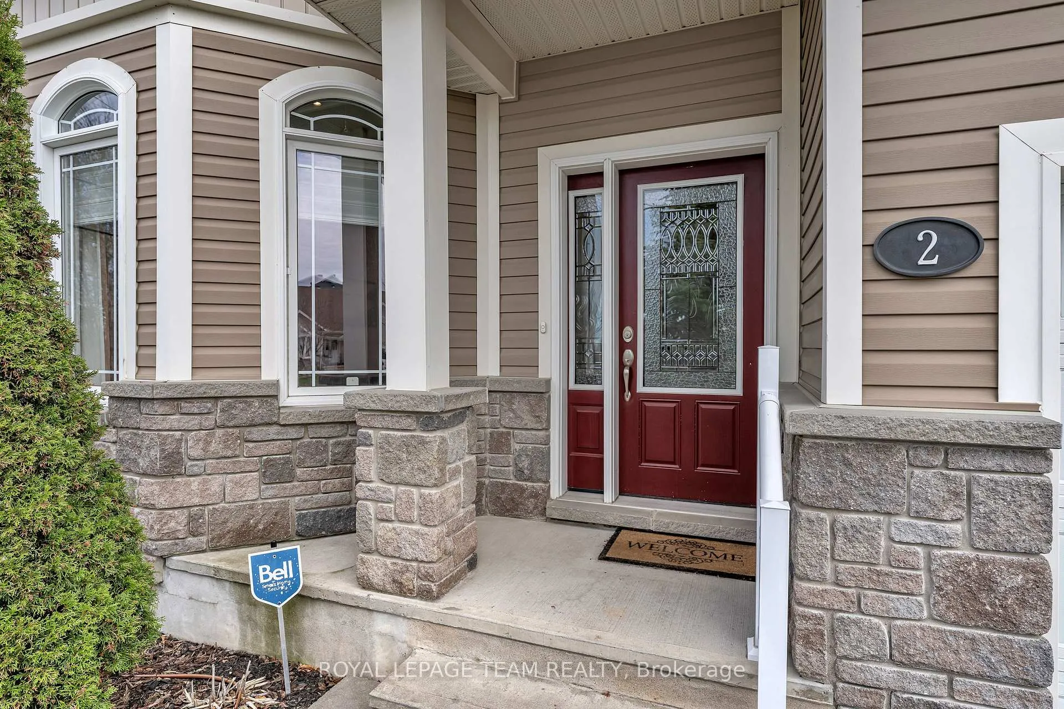
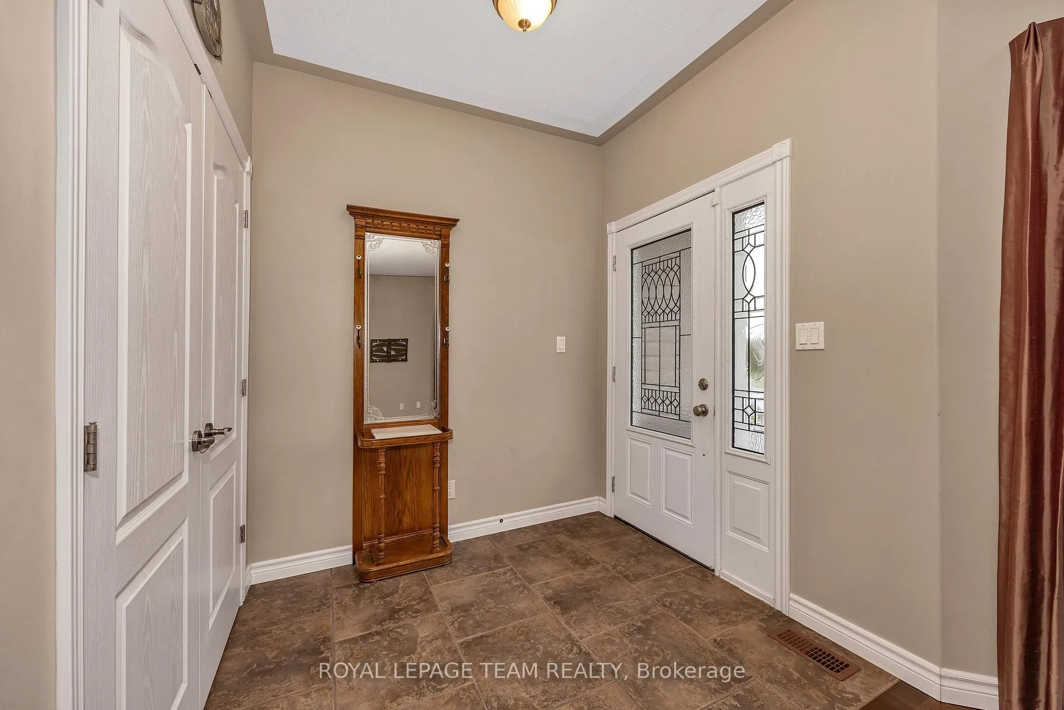
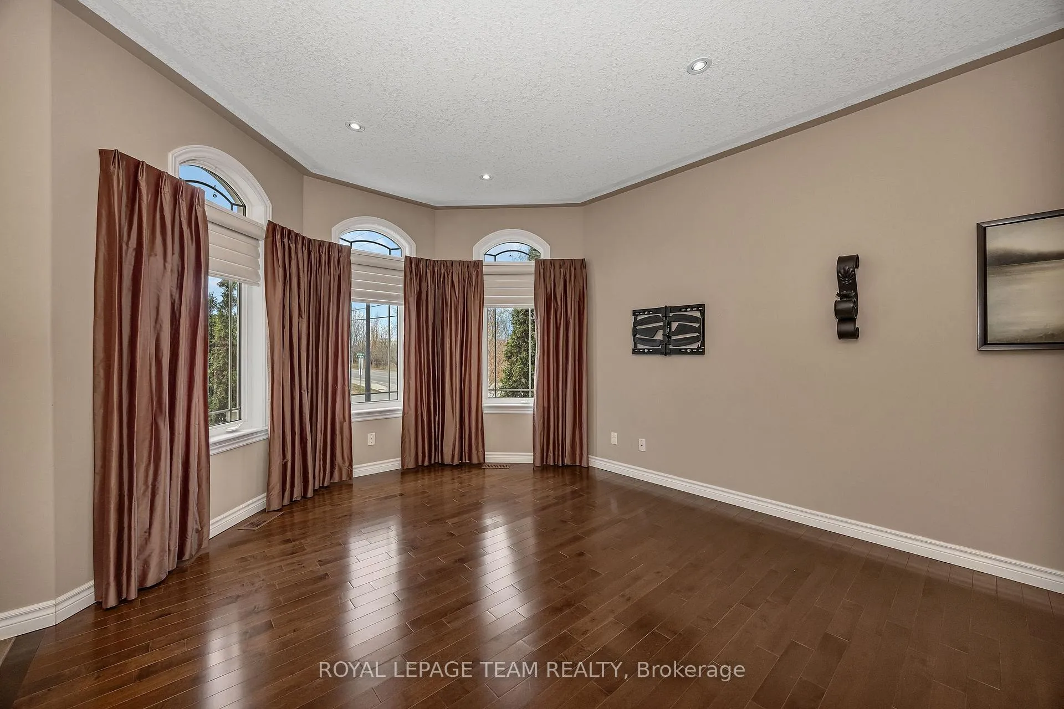
OPEN HOUSE SUN. MAY 3, 2-4 PM. Welcome to 2 Westerra Way in the highly sought-after Forest Creek neighborhood of Kemptville. This stunning 2009 bungalow offers 2 spacious bedrooms plus a den, 3 full bathrooms, and sits on a large, fully fenced corner lot. Steps to scenic walking trails and essential amenities. Impressive curb appeal with a stone façade and eye-catching turret. The inviting front porch leads to a bright foyer and open-concept great room featuring striking turret windows, a generous dining area, and a gourmet kitchen sure to please any chef. Stainless steel appliances include a double oven, refrigerator, stove, dishwasher & microwave. The kitchen features abundant solid wood cabinetry, ample counter space, a breakfast bar, and a large pantry. Patio doors open to a spacious deck with retractable awning, a lower patio, and beautiful low-maintenance perennial gardens. The primary suite offers a large sunlit bedroom, walk-in closet, and a luxurious spa-like 4-piece ensuite. The second bedroom is generously sized with its own 3-piece bath. Gleaming hardwood and ceramic flooring throughout the main level-NO carpets! Convenient main floor laundry with built-in shelving. The professionally finished lower level boasts a bright, expansive layout ideal for a family room, rec room, and sitting area, highlighted by a cozy two-way gas fireplace. Also includes a den (currently used as a 3rd bedroom), a full 3-piece bathroom, and ample storage. Oversized double car garage and parking for 6 vehicles. Fantastic location within walking distance to the Walmart plaza and quick access to Hwy #416. Only 30 minutes to Ottawa. ~WELCOME HOME~
Ask about this home
A HOMEH agent will answer your questions about this home.
Around this home
Daily convenience, out of 100, from the distances below
Schools nearby
School rating, out of 10.
Helpful calculators
Your HOMEH agent

"Priced 9% over the Hestimate. I would see it this week."