

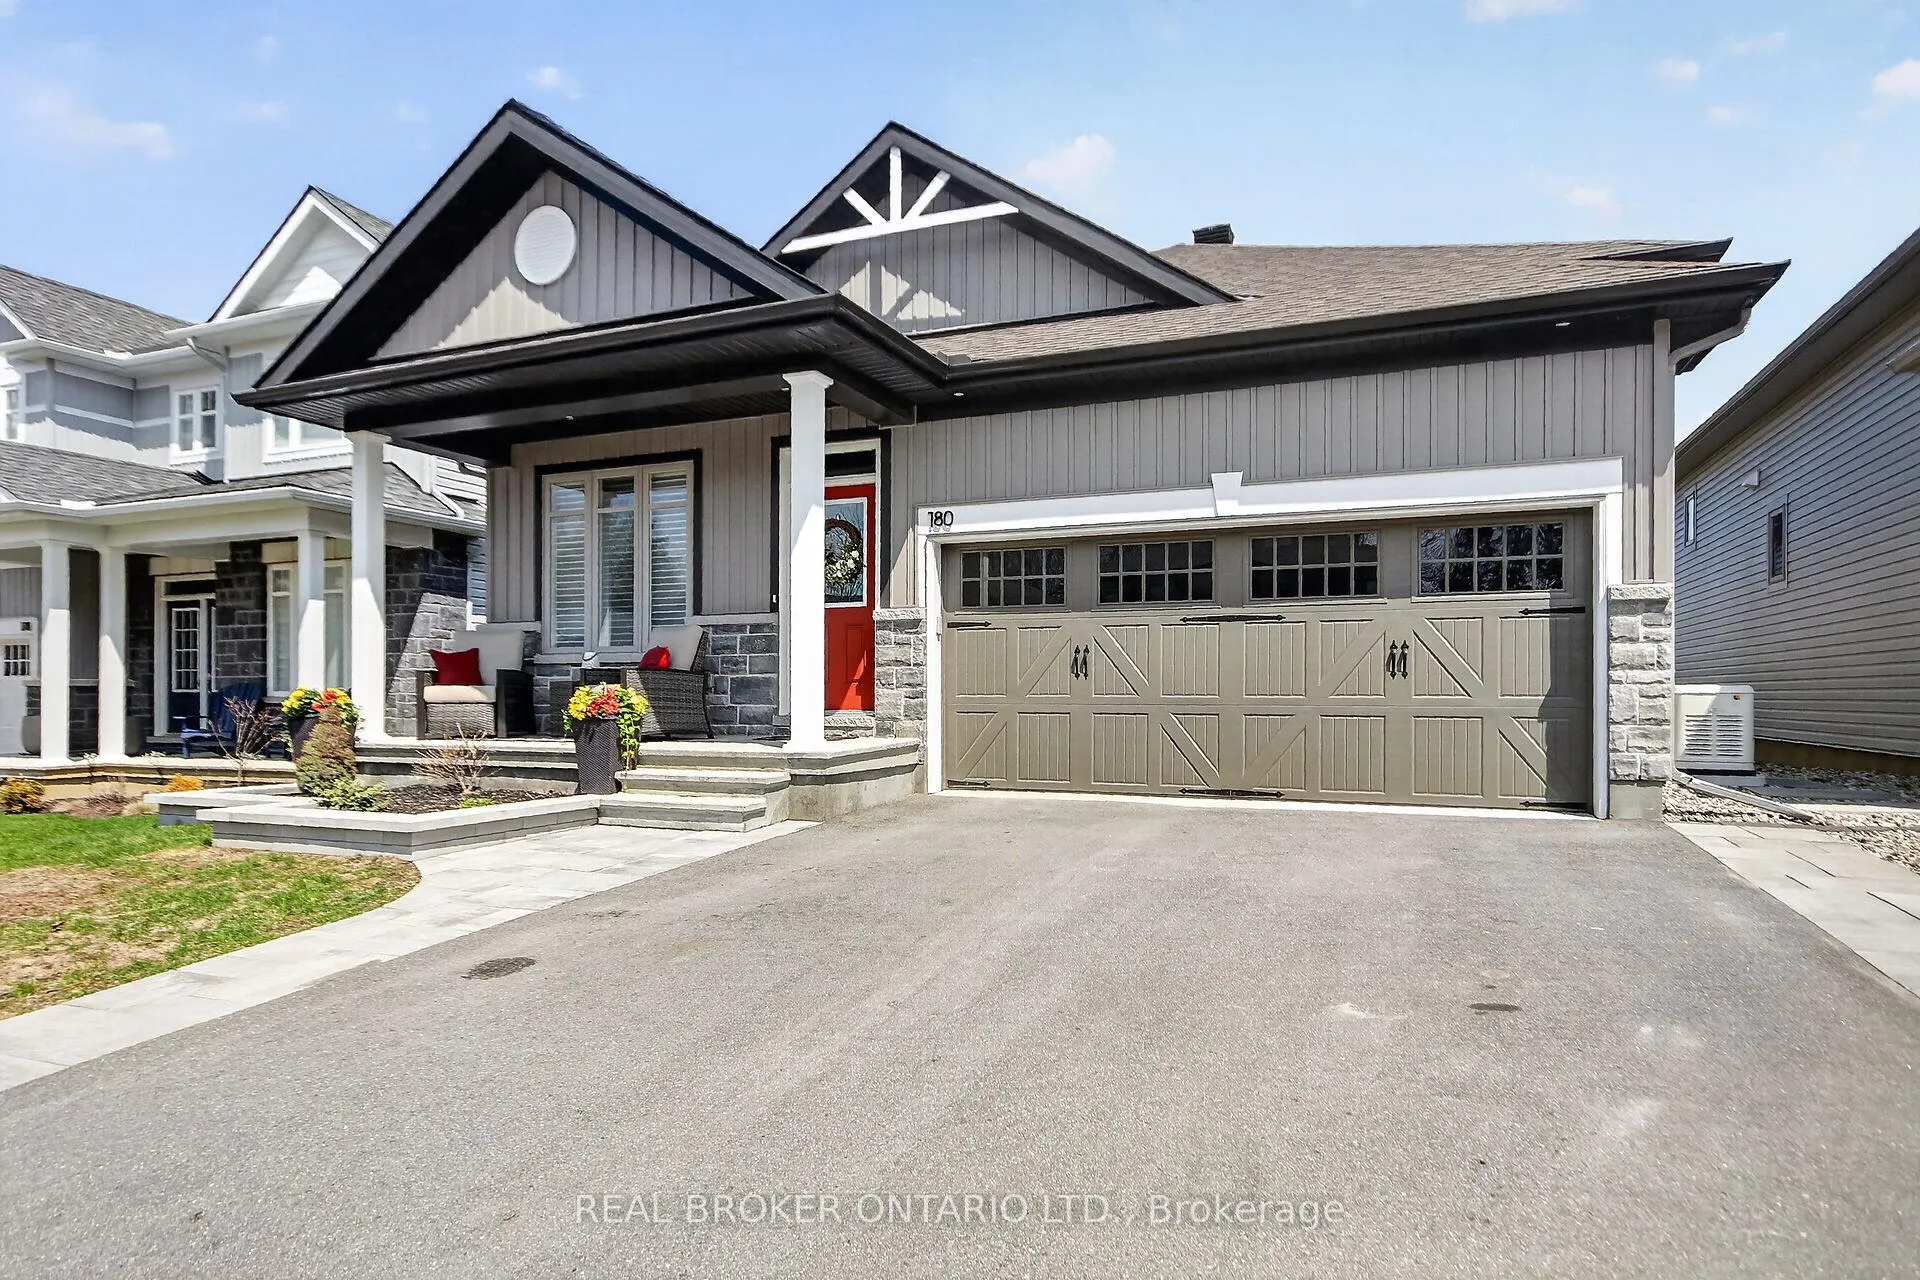
180 Blackhorse Drive
180 Blackhorse Drive
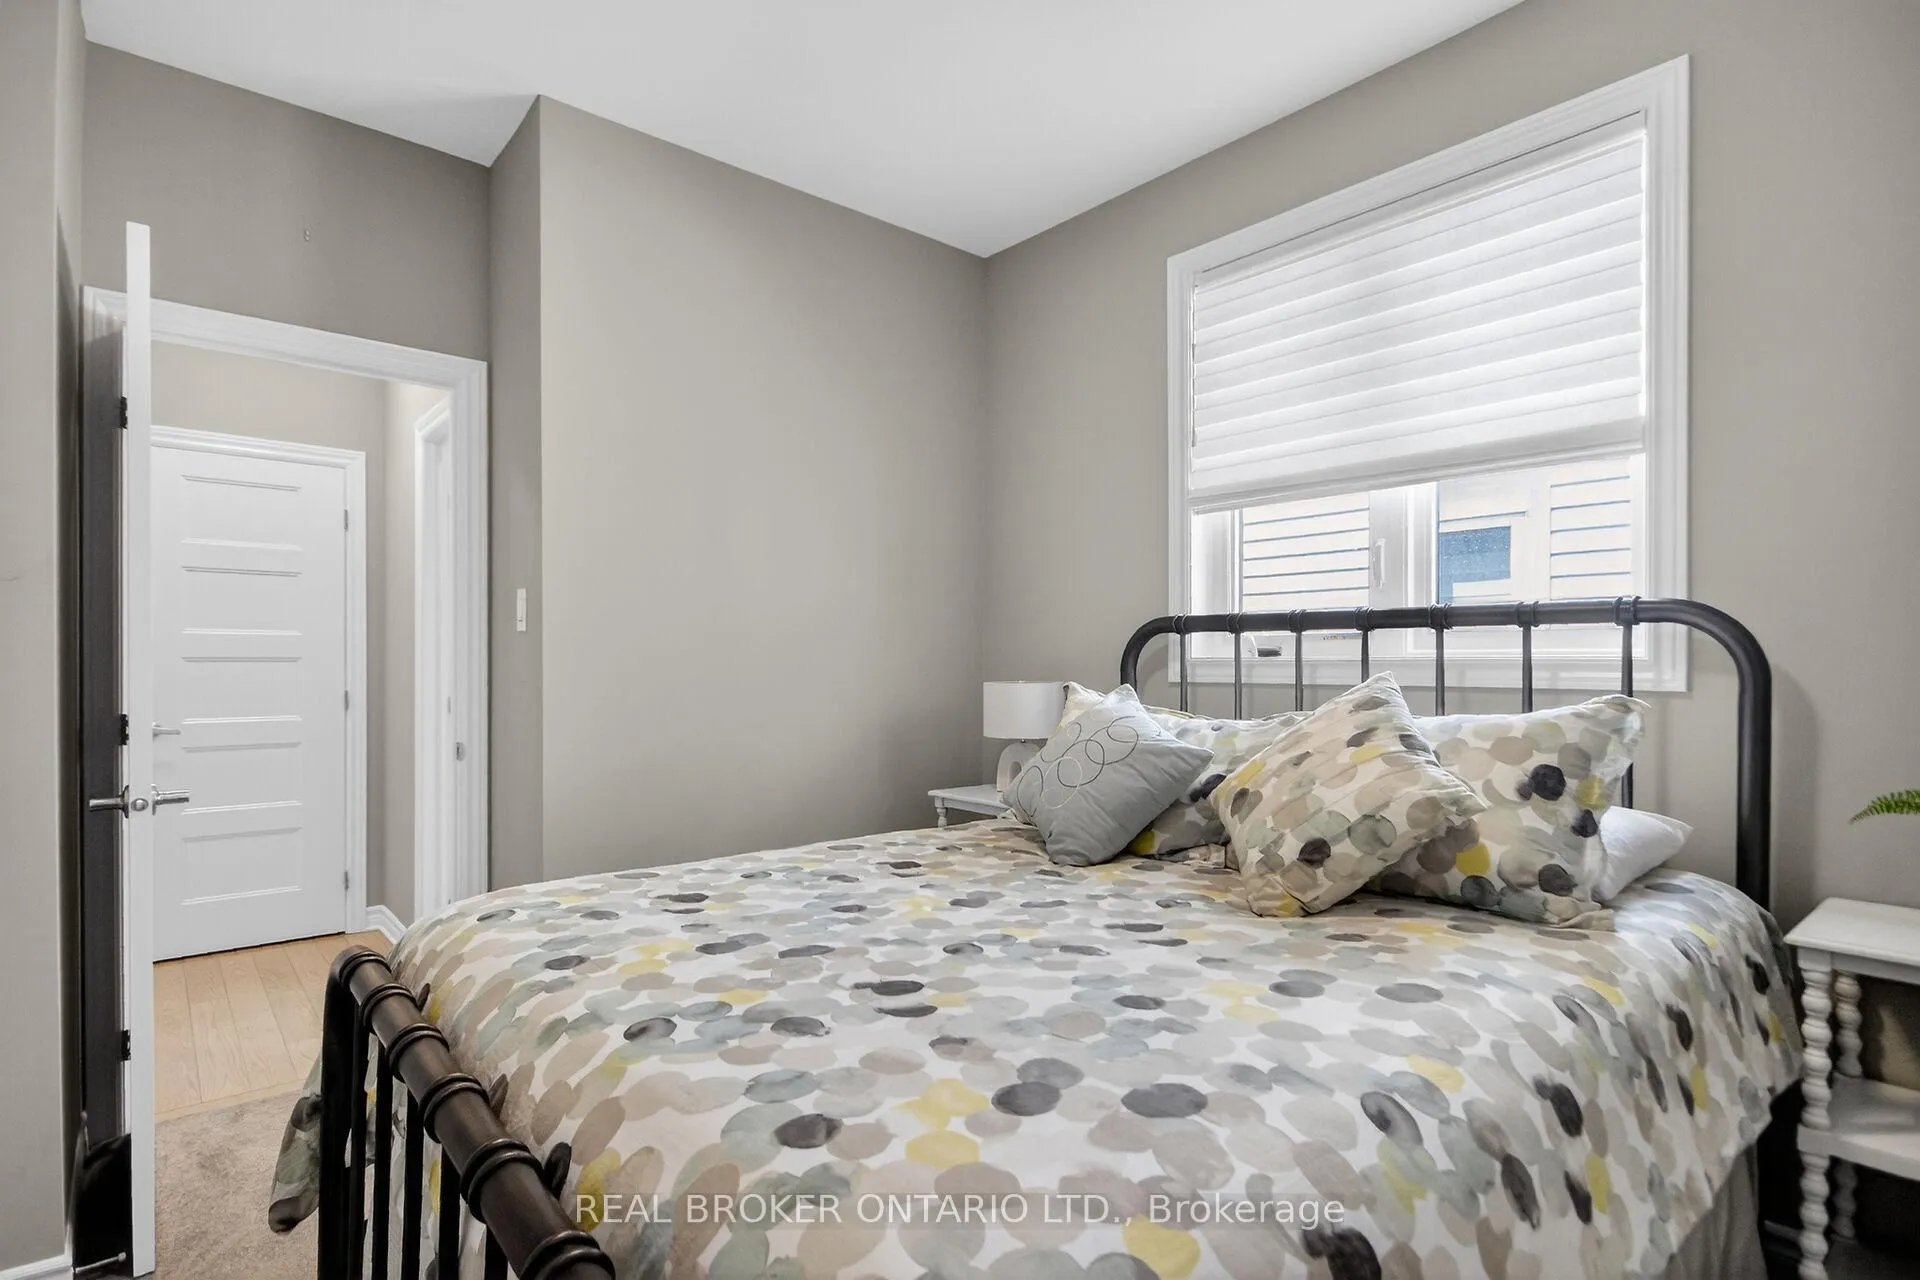 See all 30 photos
Property history
Facts and features
- BasementFinished
- Age of home0–5 years
- Water, sewerMunicipal
- Lot shapeRectangular
- Fireplace
- Central air
- Pool
The homeDetached, Bungalow, Age 0–5 years
- Type: Detached
- Style: Bungalow
- Age: 0–5 years
- Living space: 1,500–2,000 sq ft
- Basement: Full, finished
- View: Golf course
InsideFireplace Yes, living room, natural gas, fireplace insert, Main level, Auto garage door remote, generator - full, on demand water heater, primary bedroom - main floor, water softener
- Fireplace: Yes, living room, natural gas, fireplace insert
- Laundry: Main level
- Features: Auto garage door remote, generator - full, on demand water heater, primary bedroom - main floor, water softener
- Rooms above ground: 9
- Rooms in the basement: 3
- Bedrooms: 2 + 1 in the basement
- Bathrooms: 3
- Kitchens: 1
- Family room: Yes
Outside and lotStone, vinyl siding, Asphalt shingle, Poured concrete
- Exterior: Stone, vinyl siding
- Roof: Asphalt shingle
- Foundation: Poured concrete
- Pool: Community
- Features: Hot tub, landscape lighting, landscaped, patio, porch
- Size: 42.43 × 148.86 ft
- Shape: Rectangular
Parking2 Garage, Attached
- Spaces: 2 Garage
- Garage: Attached
Heating, water and powerForced air, gas, Central air, Municipal water
- Heating: Forced air, gas
- Cooling: Central air
- Water: Municipal water
- Sewer: Municipal sewer
- Natural gas: Yes
- Hydro: Yes
- Cable: Yes
- Telephone: Yes
Costs and taxesTaxes $5,562 a year, HST included in the price, Hot water tank
- Taxes, 2025: $5,562 a year
- HST: HST included in the price
- Rental items: Hot water tank
Included in the saleRefrigerator, stove, dishwasher, washer, dryer, wine fridge, window coverings, light fixtures, garage door opener & remotes
- Included: Refrigerator, stove, dishwasher, washer, dryer, wine fridge, window coverings, light fixtures, garage door opener & remotes
NearbyClear view, electric car charger, fenced yard, golf
- Close to: Clear view, electric car charger, fenced yard, golf
Listing detailsX13034982, Sold, Apr 23, 2026
- MLS® number: X13034982
- Status: Sold
- Listed on: Apr 23, 2026
- Days on market: 22
- Updated: May 15, 2026
- Possession: 60-89 days
- Occupied by: Owner
- Listing brokerage: REAL BROKER ONTARIO LTD.
About this home
180 Blackhorse Drive, North Grenville (North Grenville Twp, Kemptville South), ON K0G 1J0
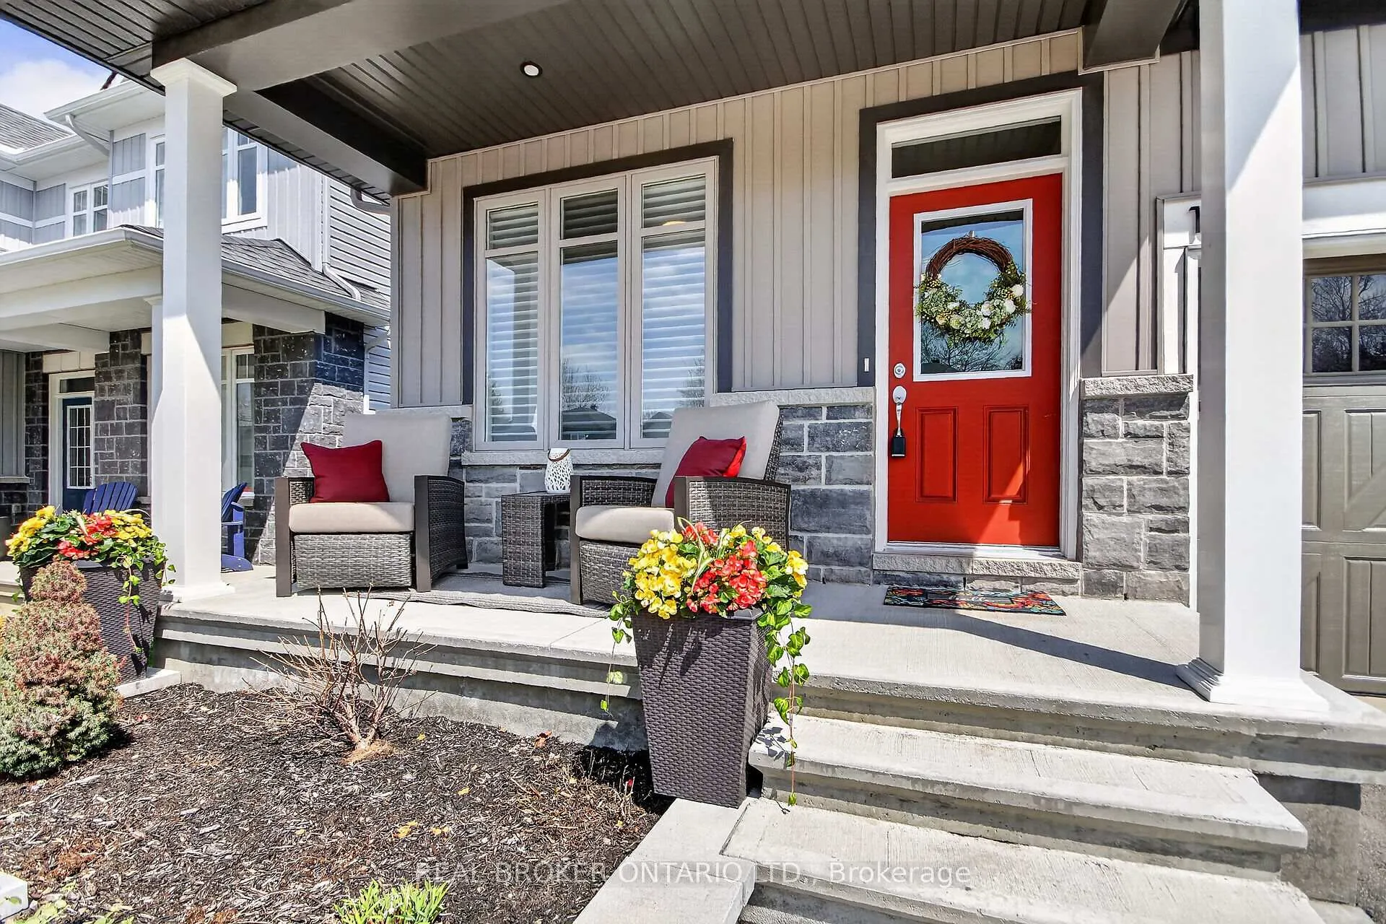
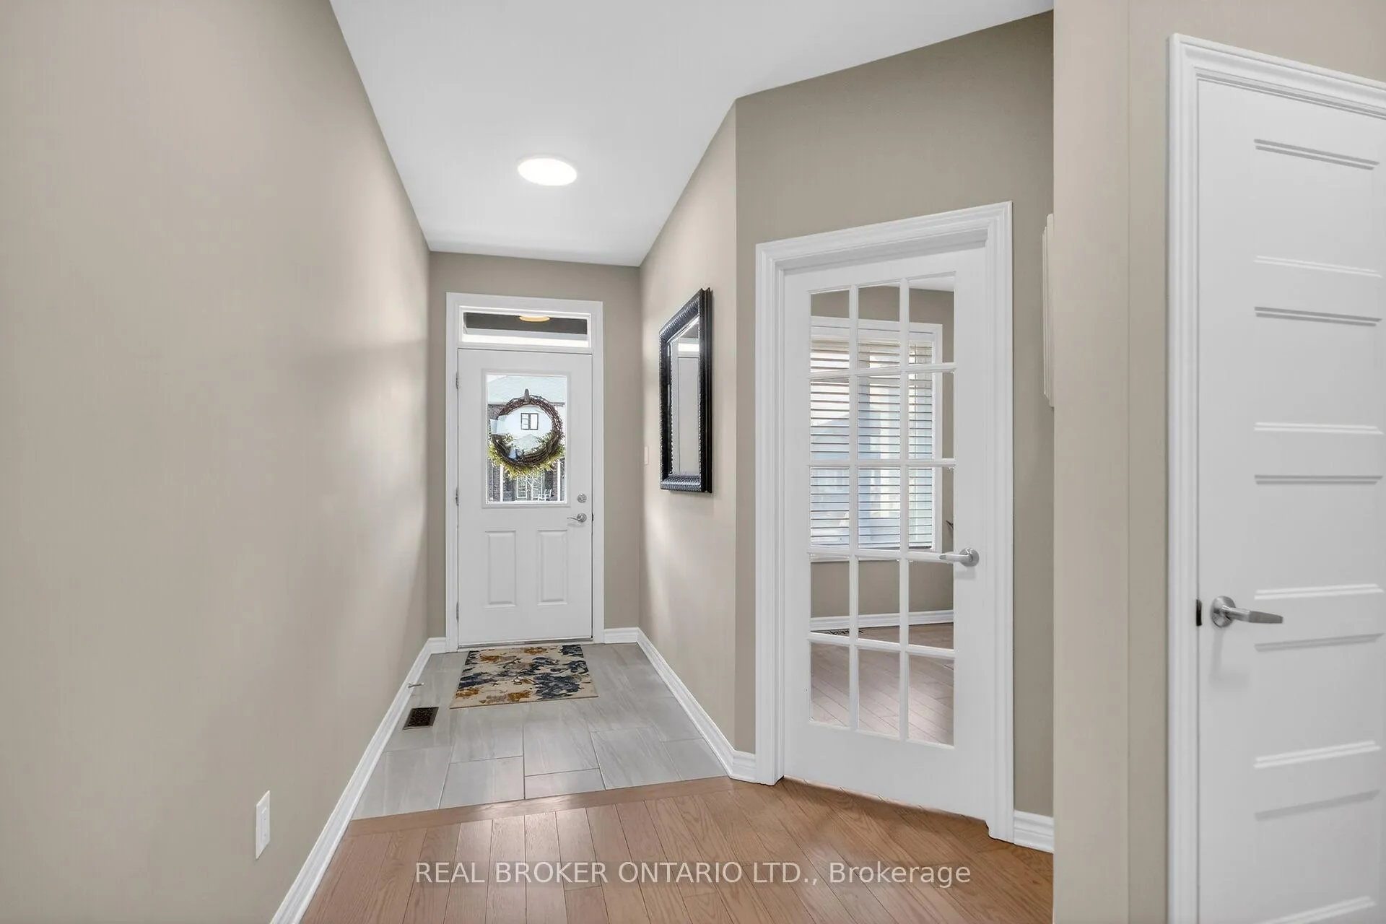
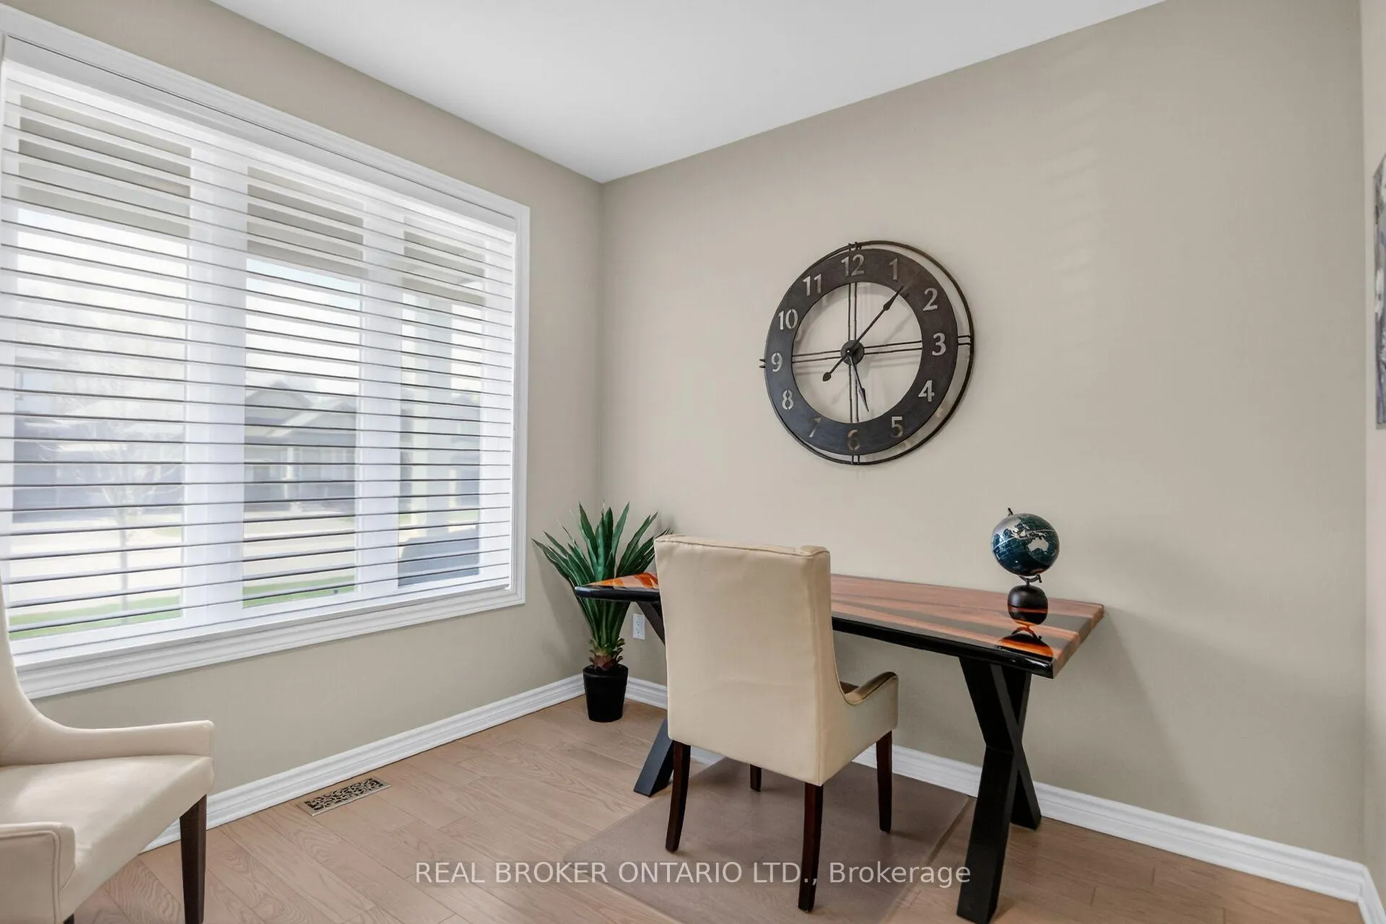
Welcome to 180 Blackhorse Drive, located in the highly desirable, award winning golf course community of eQuinelle. This stunning & sought after Firestone model offers exceptional finishes throughout, including gorgeous white oak hardwood flooring & ceramic tile in all the right places.Main level features 2 bedrooms plus a versatile office/den, highlighted by a spacious primary suite with a walk-in closet and a spa-inspired ensuite complete with a soaker tub & glass enclosed shower. The open concept living, dining & kitchen area is designed for both everyday living and entertaining at its best, featuring 11' smooth ceilings, a cozy gas fireplace, large transom windows flood the space with natural light. Well appointed kitchen is the heart of this home, a true focal point, offering quartz countertops, designer cabinetry, stainless steel appliances including a wine fridge, with seamless flow into the main living space. Bright sunroom provides the perfect spot to enjoy morning coffee or unwind in the evening. Step outside to a beautifully landscaped interlock patio overlooking the 4th & 5th fairways, creating an ideal outdoor extension of the living space. Relax in the hot tub and take in the peaceful golf course views from this premium lot.The fully finished basement offers additional living space with a large recreation room, 3rd bedroom, 4 piece bathroom and a flex area suitable for a home gym. Additional features include main floor laundry, ample storage throughout, EV plug-in in the garage, upgraded 200 amp service, Energy Star certified, brand new Generac. Totally turnkey & meticulously maintained, this home offers the perfect blend of comfort and lifestyle balance. of small-town charm and everyday convenience, just a short drive to Ottawa. Known for its welcoming community, schools, a growing selection of shops and features great local dining, cafés and waterfront trails along the Rideau River. Relaxed lifestyle without sacrificing access to city amenities!
Ask about this home
A HOMEH agent will answer your questions about this home.
Around this home
Daily convenience, out of 100, from the distances below
Schools nearby
School rating, out of 10.
Helpful calculators
Your HOMEH agent

"Priced 9% over the Hestimate. I would see it this week."