

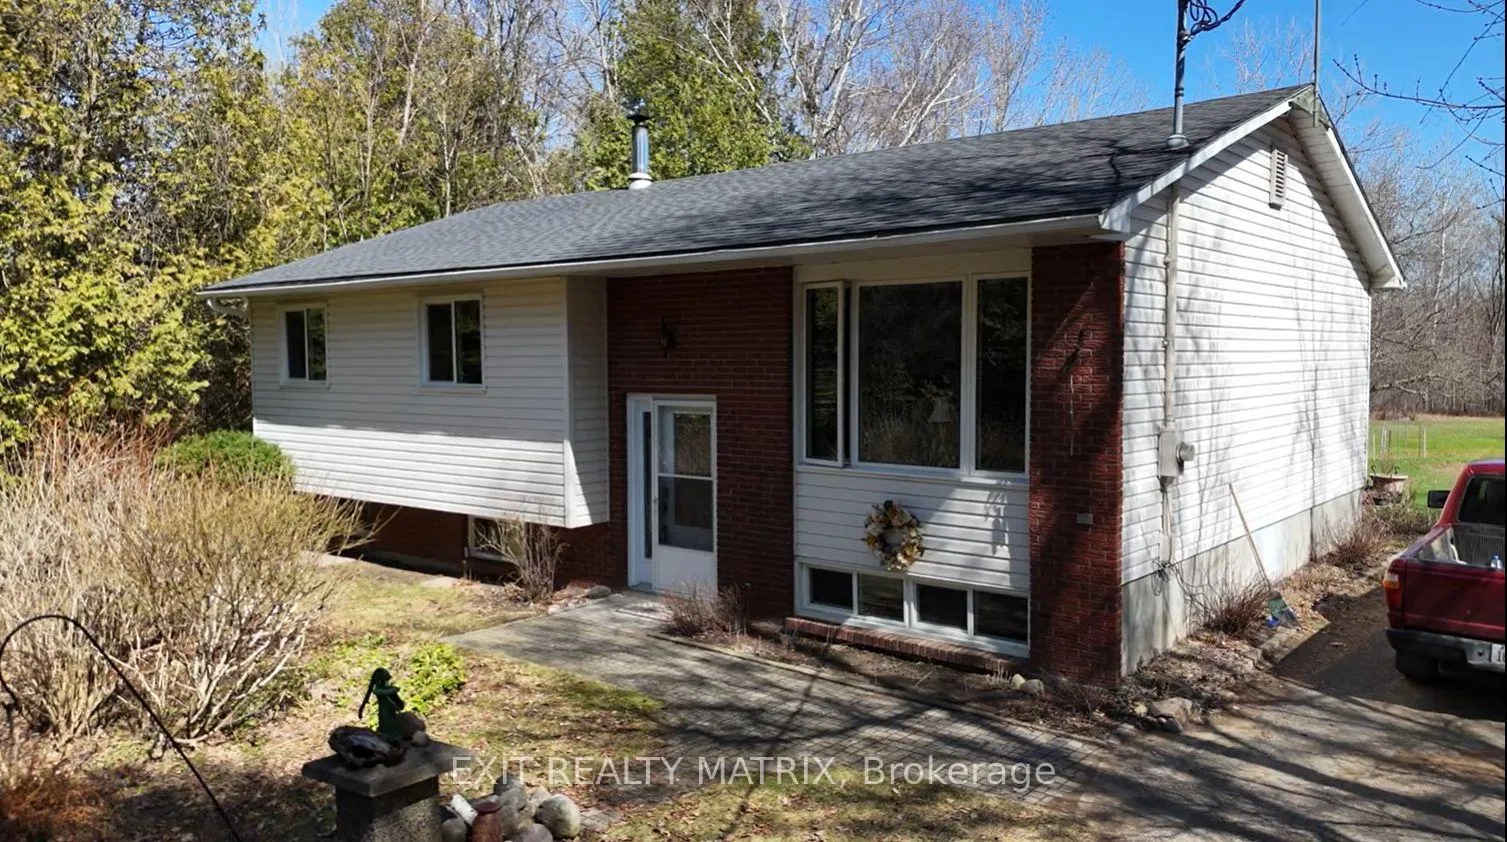
1202 French Settlement Road
1202 French Settlement Road
 See all 15 photos
Property history
Facts and features
- BasementFinished
- Water, sewerWell, septic
- HeatingBaseboard
- Type of homeDetached
The homeDetached, Bungalow-raised, 1,100–1,500 sq ft
- Type: Detached
- Style: Bungalow-raised
- Living space: 1,100–1,500 sq ft
- Basement: Full, finished
InsidePrimary bedroom - main floor, Rooms above ground 13, 3 + 1 in the basement
- Features: Primary bedroom - main floor
- Rooms above ground: 13
- Bedrooms: 3 + 1 in the basement
- Bathrooms: 2
- Kitchens: 1
- Family room: Yes
Outside and lotBrick, vinyl siding, Asphalt shingle, Concrete
- Exterior: Brick, vinyl siding
- Roof: Asphalt shingle
- Foundation: Concrete
- Size: 150 × 311.22 ft
Parking8 Parking
- Spaces: 8 Parking
Heating, water and powerBaseboard, electric, Well, Septic
- Heating: Baseboard, electric
- Water: Well
- Sewer: Septic
Costs and taxesTaxes $3,133 a year, HST included in the price
- Taxes, 2025: $3,133 a year
- HST: HST included in the price
Included in the saleStove, freezer, microwave/hood fan, washer, refrigerator
- Included: Stove, freezer, microwave/hood fan, washer, refrigerator
Listing detailsX13032538, Sold, Apr 22, 2026
- MLS® number: X13032538
- Status: Sold
- Listed on: Apr 22, 2026
- Days on market: 15
- Updated: May 7, 2026
- Possession: Flexible
- Occupied by: Owner
- Listing brokerage: EXIT REALTY MATRIX
About this home
1202 French Settlement Road, North Grenville (North Grenville Twp, Kemptville East), ON K0G 1J0
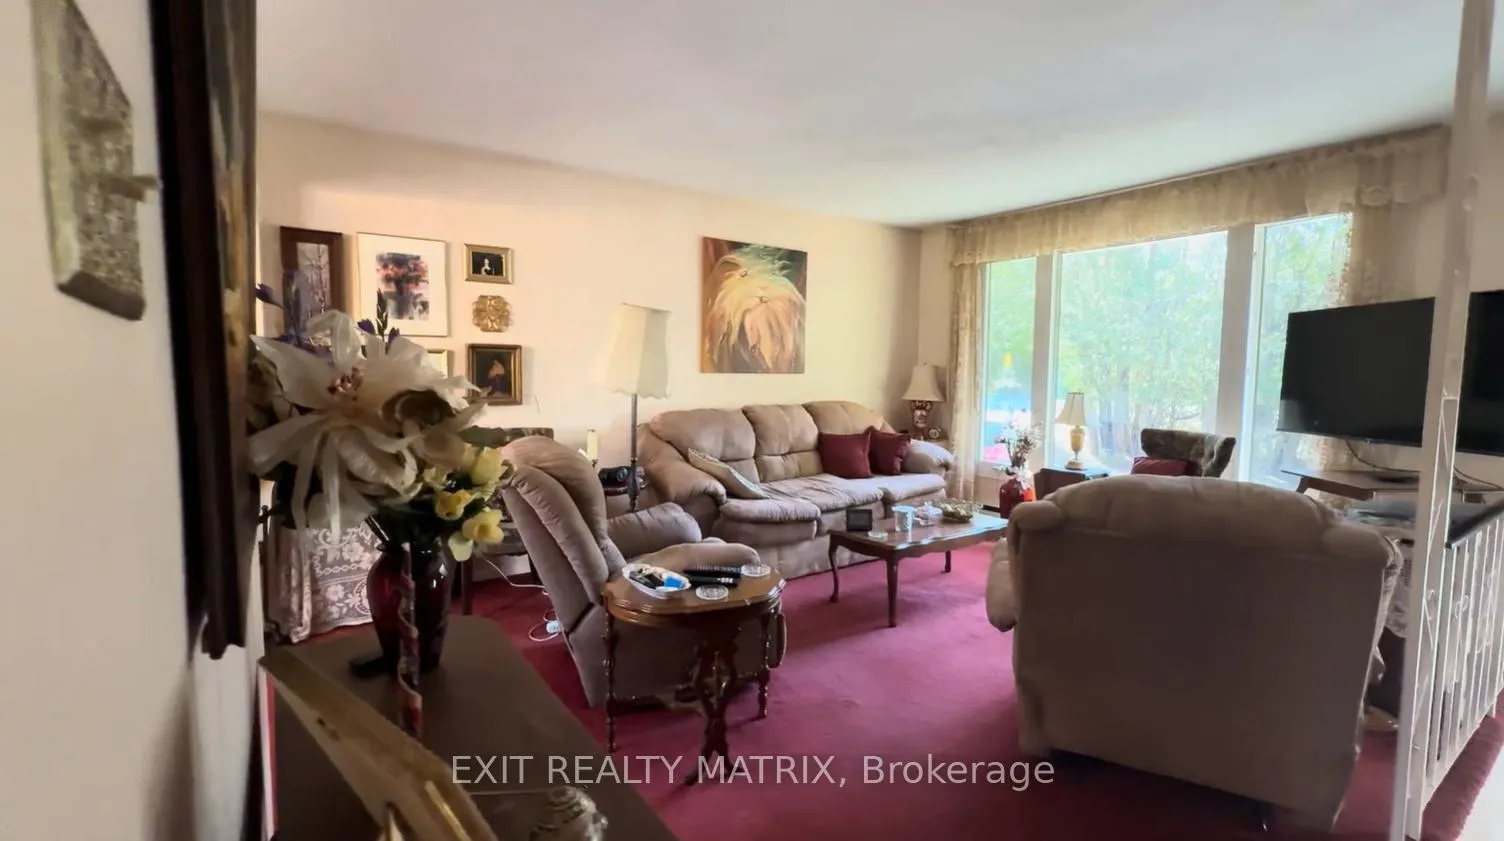
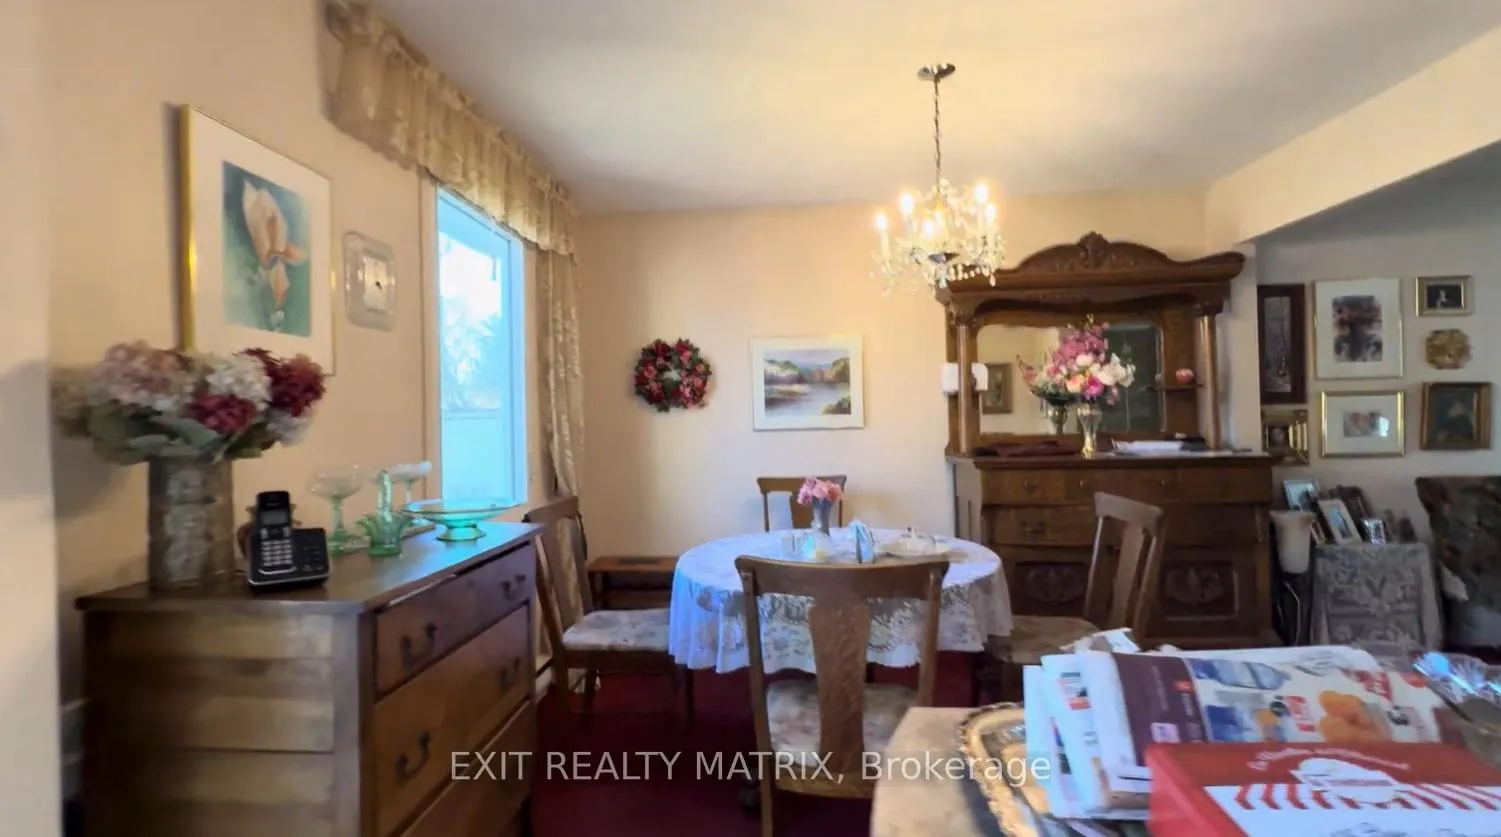
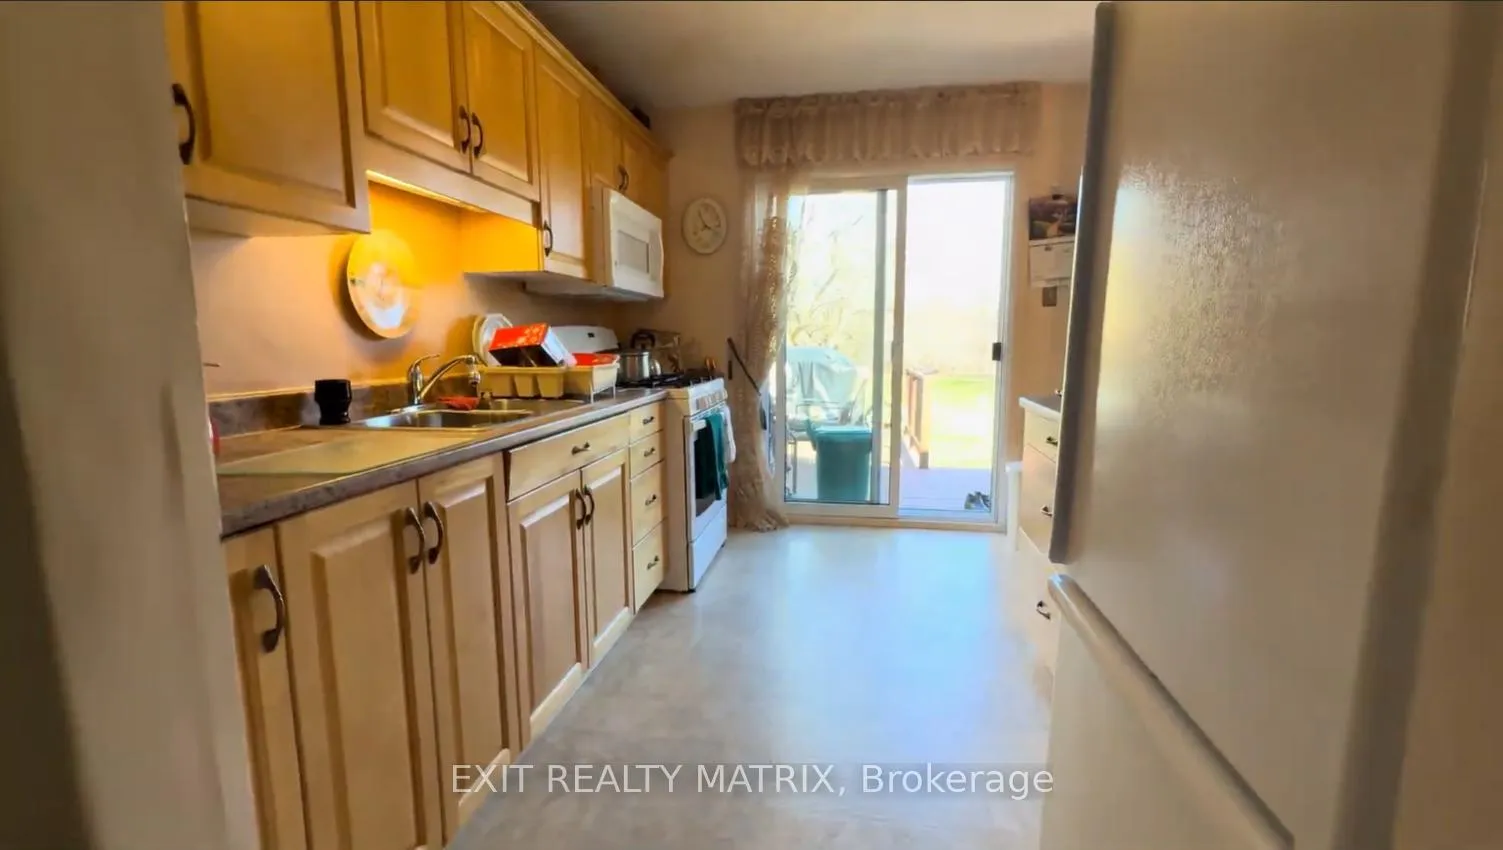
Welcome to country living just minutes from the thriving town of Kemptville. This well-kept raised ranch offers four bedrooms, two bathrooms, and a layout that actually works for everyday life. The main floor opens up with a bright living and dining area that flows into an updated kitchen featuring plenty of cabinetry and generous counter space for anyone who likes to cook. Three good-sized bedrooms and a full four-piece bathroom round out this level. Downstairs, the finished lower level is a real bonus. Oversized windows let in natural light, and the expansive family room centers around a cozy wood stove, perfect for winter evenings. You'll also find a fourth bedroom, a three-piece bathroom, substantial storage space, and the laundry area. Heating costs stay refreshingly low here, with the flexibility to burn either wood or pellets depending on your preference. Hydro runs approximately $85 per month.Step outside and the one-acre lot speaks for itself. Mature trees provide natural privacy, and there's room for gardens, sheds, and whatever outdoor projects you have in mind. The roof was replaced in 2021, giving you one less thing to worry about. Location is a real selling point. You're only a couple of minutes from Kemptville's schools, parks, restaurants, and shopping, with quick access to Highway 416 making the Ottawa commute genuinely manageable. The home is move-in ready and waiting for you to add your personal touch.
Ask about this home
A HOMEH agent will answer your questions about this home.
Around this home
Daily convenience, out of 100, from the distances below
Schools nearby
School rating, out of 10.
Helpful calculators
Your HOMEH agent

"I would see it this week."