

135 Oxford Street W
135 Oxford Street W
 See all 25 photos
Property history
Facts and features
- BasementFinished
- Water, sewerMunicipal
- Lot shapeIrregular
- HeatingForced air
- Fireplace
- Central air
The homeFreehold Townhouse, Bungalow, 1,500–2,000 sq ft
- Type: Freehold Townhouse
- Style: Bungalow
- Living space: 1,500–2,000 sq ft
- Basement: Finished
InsideFireplace Yes, natural gas, Main level, Auto garage door remote, erv/hrv, primary bedroom - main floor, storage, water treatment, workbench
- Fireplace: Yes, natural gas
- Laundry: Main level
- Features: Auto garage door remote, erv/hrv, primary bedroom - main floor, storage, water treatment, workbench
- Rooms above ground: 4
- Rooms in the basement: 3
- Bedrooms: 1 + 1 in the basement
- Bathrooms: 3
- Kitchens: 1
- Family room: Yes
Outside and lotBrick, vinyl siding, Asphalt shingle, Poured concrete
- Exterior: Brick, vinyl siding
- Roof: Asphalt shingle
- Foundation: Poured concrete
- Features: Deck, landscape lighting, lawn sprinkler system, patio, privacy, porch, porch enclosed
- Other structures: Garden shed
- Size: 27.59 × 156.7 ft
- Shape: Irregular
- Zoning: R3-9
Parking1 Garage, Attached
- Spaces: 1 Garage
- Garage: Attached
Heating, water and powerForced air, gas, Central air, Municipal water
- Heating: Forced air, gas
- Cooling: Central air
- Water: Municipal water
- Sewer: Municipal sewer
Costs and taxesTaxes $4,513 a year, HST No HST, Hot water tank
- Taxes, 2026: $4,513 a year
- HST: No HST
- Rental items: Hot water tank
- Under contract: Hot water tank-gas
Included in the saleRefrigerator, stove, dishwasher, microwave/hood fan, washer, dryer, refrigerator in basement, all window coverings, storage shed, tv mounts, garage door opener
- Included: Refrigerator, stove, dishwasher, microwave/hood fan, washer, dryer, refrigerator in basement, all window coverings, storage shed, tv mounts, garage door opener
NearbyFenced yard
- Close to: Fenced yard
Listing detailsX13034230, Sold, Apr 23, 2026
- MLS® number: X13034230
- Status: Sold
- Listed on: Apr 23, 2026
- Days on market: 15
- Updated: May 8, 2026
- Possession: Other
- Occupied by: Owner
- Listing brokerage: RE/MAX HALLMARK PILON GROUP REALTY
About this home
135 Oxford Street W, North Grenville (Kemptville), ON K0G 1J0
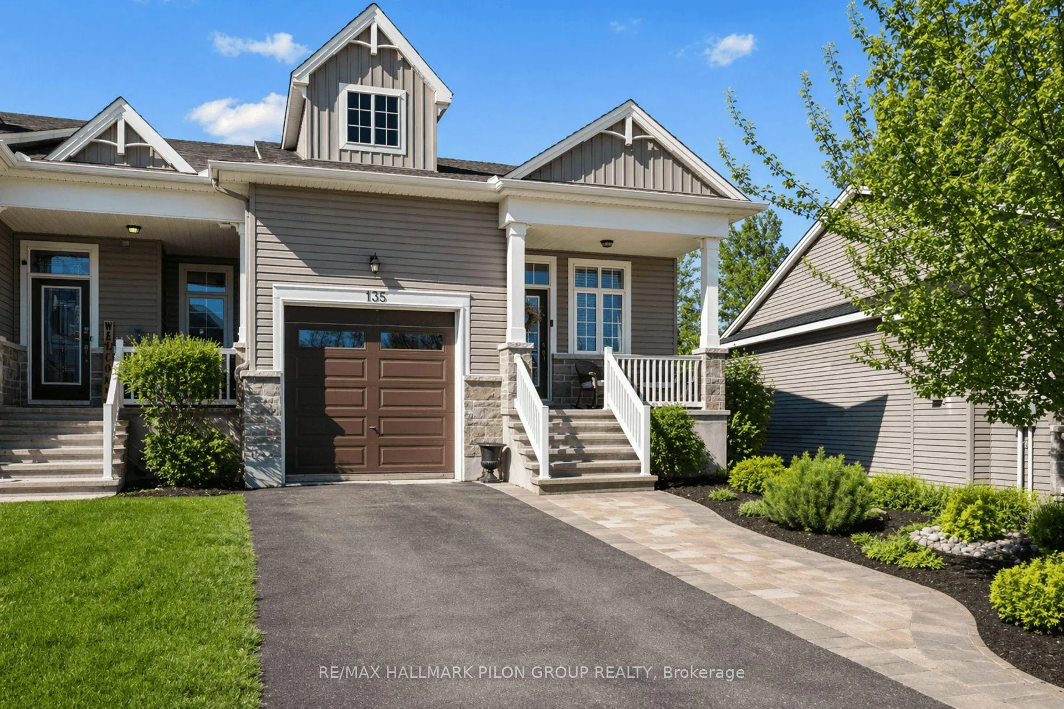
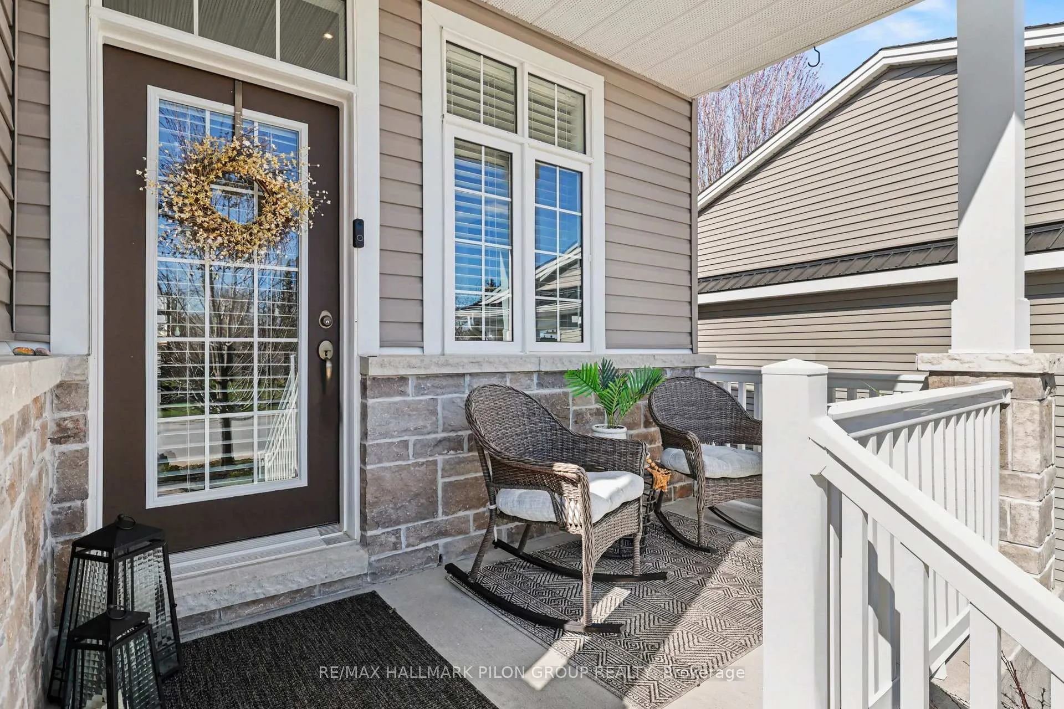
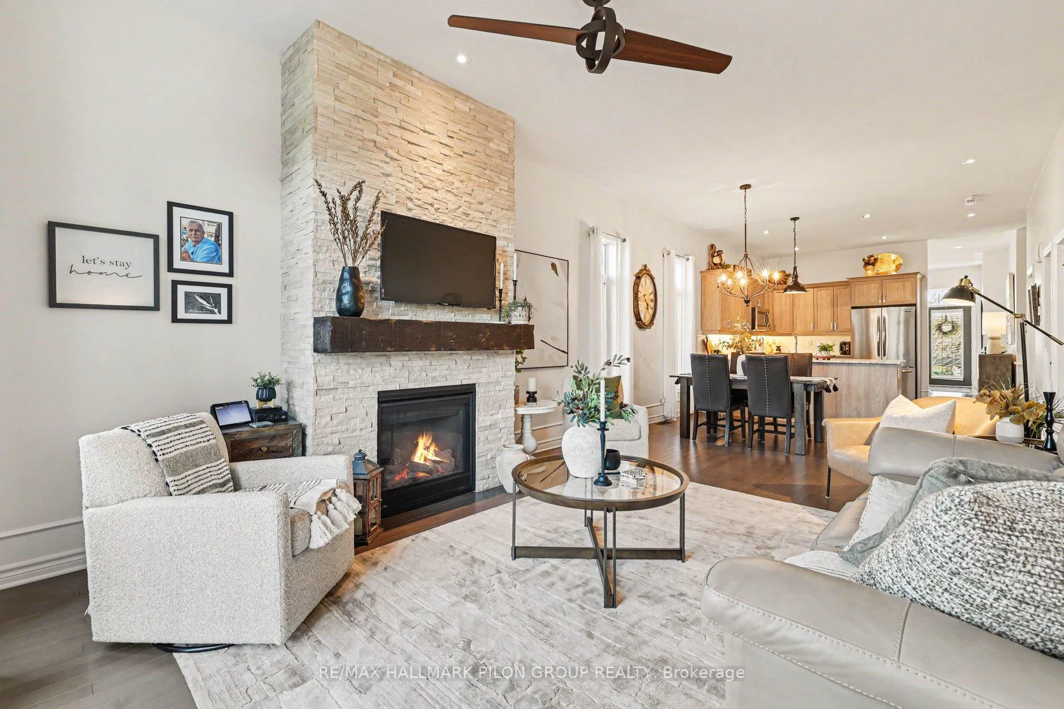
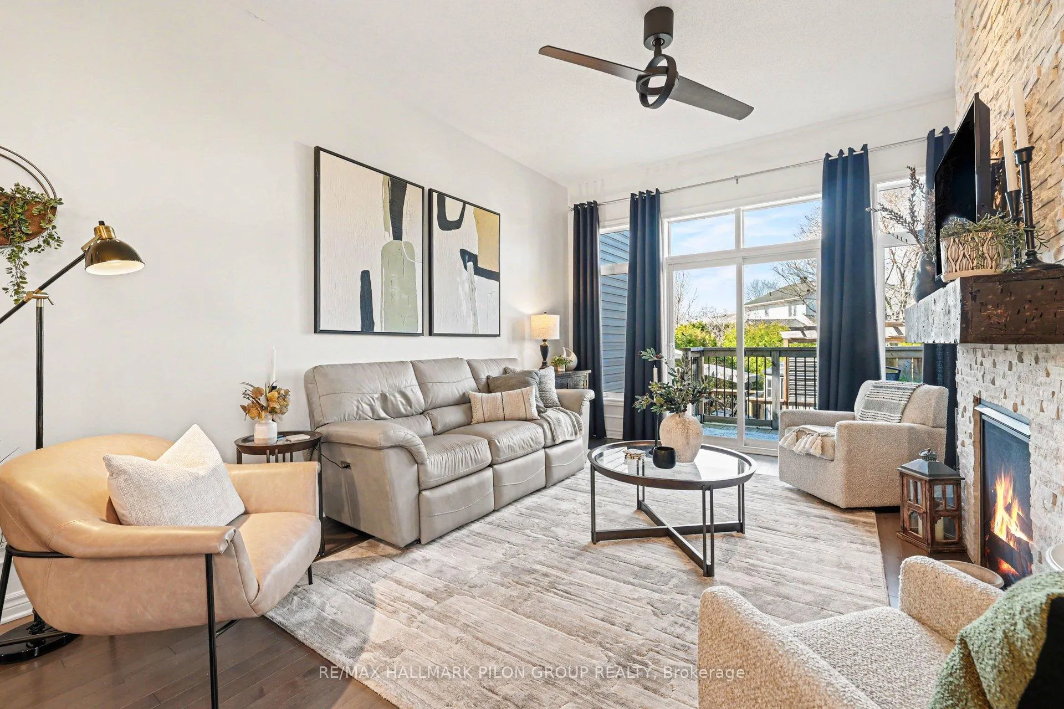
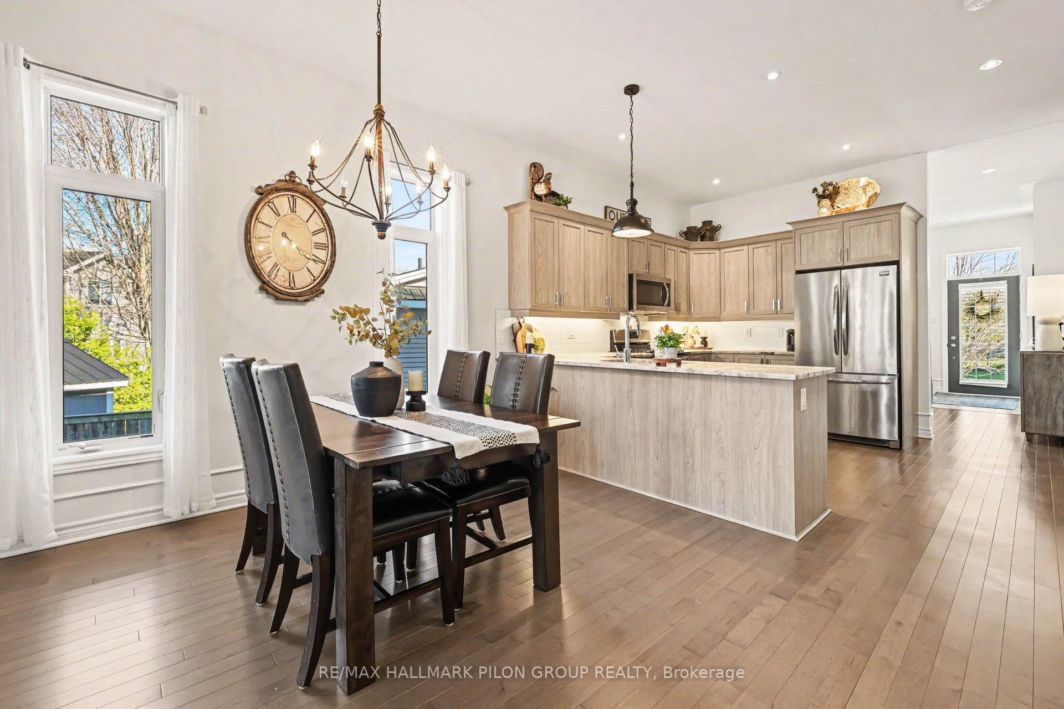
Welcome to Kemptville's beloved Country Walk community, where peaceful living, beautiful surroundings & a true sense of neighbourhood come together. This sought-after adult lifestyle community is known for its welcoming atmosphere, beautifully maintained homes & exceptional clubhouse amenities, offering residents a vibrant social setting w/regular activities, events & the convenience of being able to reserve the space for private gatherings. This bungalow offers a beautiful home & a lifestyle to fall in love with. From the moment you arrive, the curb appeal & incredible landscaping, elegant interlock & charming front porch w/sitting area create a warm & inviting first impression. Inside, the main lvl is beautifully designed w/open concept layout. The heart of the home is the kitchen, featuring granite counters, pantry & SS appliances incl gas stove. The kitchen flows seamlessly into the dining & living areas, where a cozy gas FP creates the focal point. Also on the main lvl is a generous primary bedrm retreat complete w/ensuite, along w/ convenient powder rm for guests. The LL continues to impress w/lrg open rec rm that offers endless possibilities for relaxing or entertaining. This lvl also features a bedrm, a full bath & abundance of storage space, including a separate room that would make an ideal hobby room, craft space or workshop. And then there is the backyard, a true showstopper. Designed to be enjoyed, this outdoor oasis features a stunning multi-tiered deck w/multiple sitting areas, gazebo, shed & landscaping that creates a private, peaceful retreat right at home. With full irrigation system, keeping that lush, envy-worthy lawn looking its best is effortless, the kind of yard that just might earn you bragging rights for the best grass on the block. This is more than just a home, it is a beautifully maintained, thoughtfully designed retreat in one of Kemptville's most desirable communities. A place to settle in, entertain, relax & enjoy the next chapter
Ask about this home
A HOMEH agent will answer your questions about this home.
Around this home
Daily convenience, out of 100, from the distances below
Schools nearby
School rating, out of 10.
Helpful calculators
Your HOMEH agent

"I would see it this week."