

103 Brookberry Crescent
103 Brookberry Crescent
 See all 50 photos
Property history
Facts and features
- BasementNone
- Water, sewerWell, septic
- HeatingRadiant
- CoolingCentral air
- Fireplace
- Central air
- Pool
The homeDetached, 2-storey, 2,500–3,000 sq ft
- Type: Detached
- Style: 2-storey
- Living space: 2,500–3,000 sq ft
- Basement: None
InsideFireplace Yes, propane, Auto garage door remote, on demand water heater, workbench, Rooms above ground 16
- Fireplace: Yes, propane
- Features: Auto garage door remote, on demand water heater, workbench
- Rooms above ground: 16
- Bedrooms: 3
- Bathrooms: 3
- Kitchens: 1
- Family room: Yes
Outside and lotStone, wood, Asphalt shingle, metal, Slab
- Exterior: Stone, wood
- Roof: Asphalt shingle, metal
- Foundation: Slab
- Pool: Other
- Size: 70 × 80.81 m
Parking3 Garage, Attached
- Spaces: 3 Garage
- Garage: Attached
Heating, water and powerRadiant, propane, Central air, Well
- Heating: Radiant, propane
- Cooling: Central air
- Water: Well
- Sewer: Septic
- Hydro: Yes
Costs and taxesTaxes $7,007 a year, HST included in the price, Propane tanks (2)
- Taxes, 2025: $7,007 a year
- HST: HST included in the price
- Rental items: Propane tanks (2)
Included in the saleDishwasher, stove microwave, hood fan, refrigerator, dryer, washer, auto garage door opener, water softener, ac unit, hrv, tankless water heater, smoke detectors as viewed, ceiling fan, wardrobe system in primary walk-in closet, all light fixtures except the hanging plug-light in screened in porch, swim spa, swim spa accessories as viewed, workbench in double garage, blinds., Hanging plug-in light in screened-in porch, curtains and tension rods in loft and in the primary bedroom and primary ensuite bathroom, pine shelving (freestanding) in third garage.
- Included: Dishwasher, stove microwave, hood fan, refrigerator, dryer, washer, auto garage door opener, water softener, ac unit, hrv, tankless water heater, smoke detectors as viewed, ceiling fan, wardrobe system in primary walk-in closet, all light fixtures except the hanging plug-light in screened in porch, swim spa, swim spa accessories as viewed, workbench in double garage, blinds.
- Not included: Hanging plug-in light in screened-in porch, curtains and tension rods in loft and in the primary bedroom and primary ensuite bathroom, pine shelving (freestanding) in third garage.
Listing detailsX13030378, Sold, Apr 22, 2026
- MLS® number: X13030378
- Status: Sold
- Listed on: Apr 22, 2026
- Days on market: 9
- Updated: May 1, 2026
- Possession: 90+ days
- Occupied by: Owner
- Listing brokerage: ROYAL LEPAGE TEAM REALTY
About this home
103 Brookberry Crescent, North Grenville (North Grenville Twp, Kemptville South), ON K0G 1J0
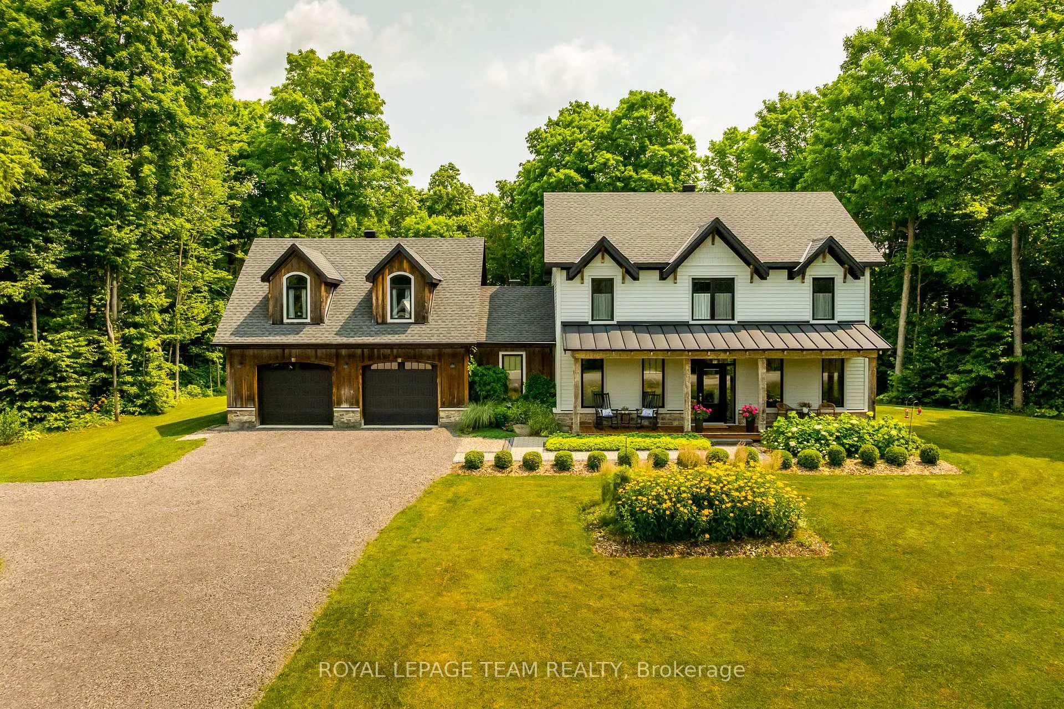
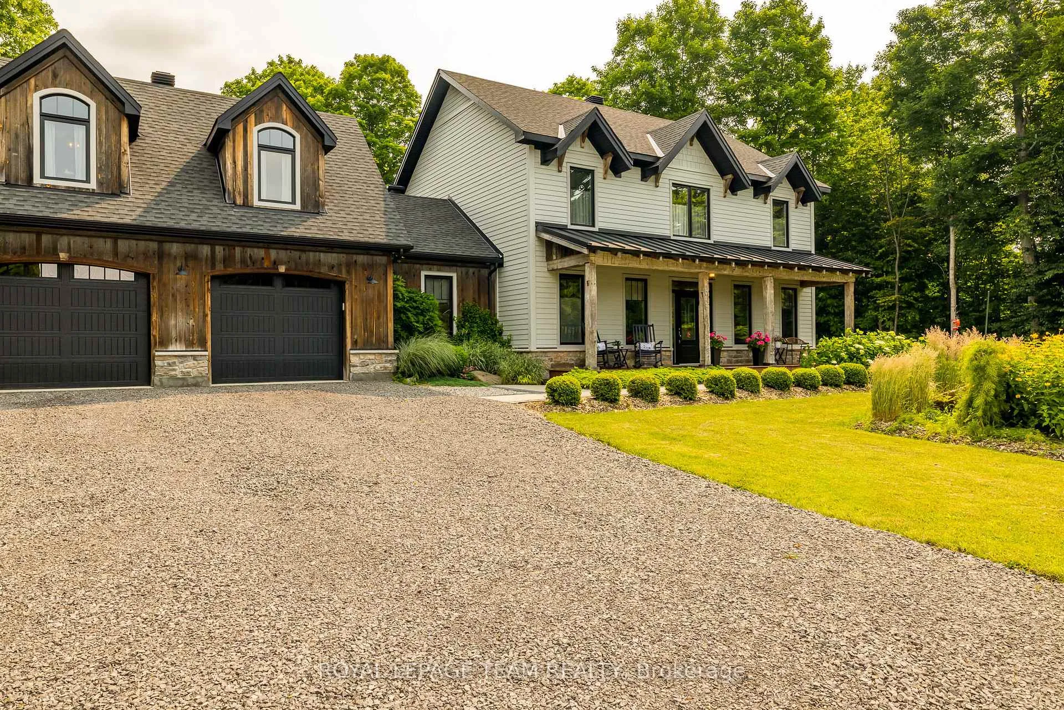
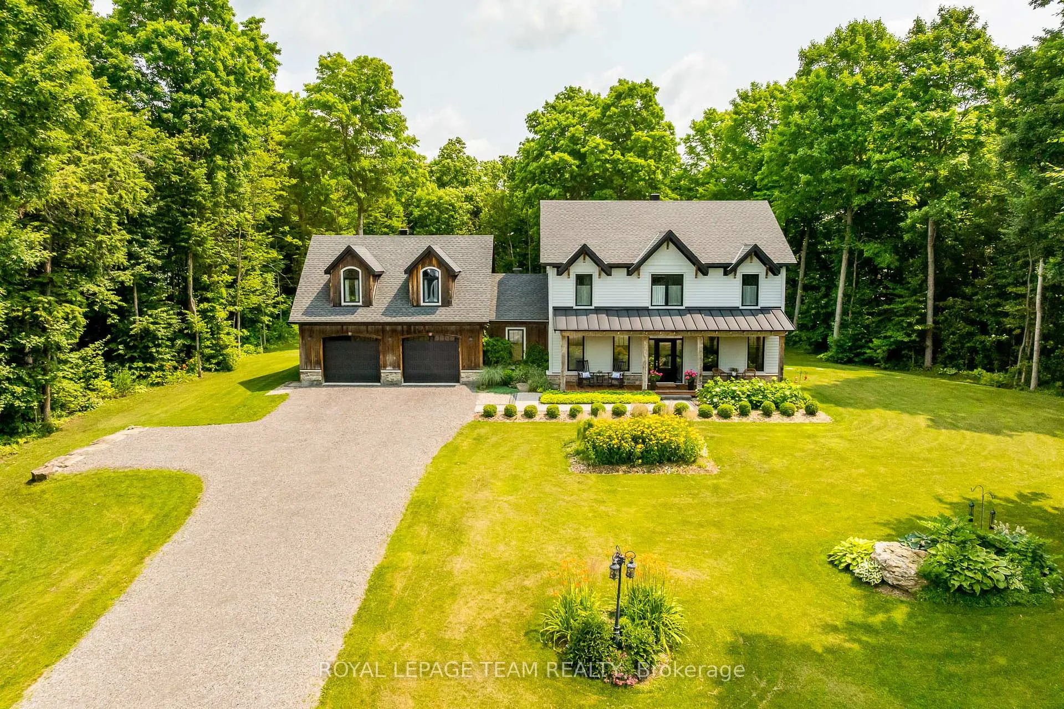
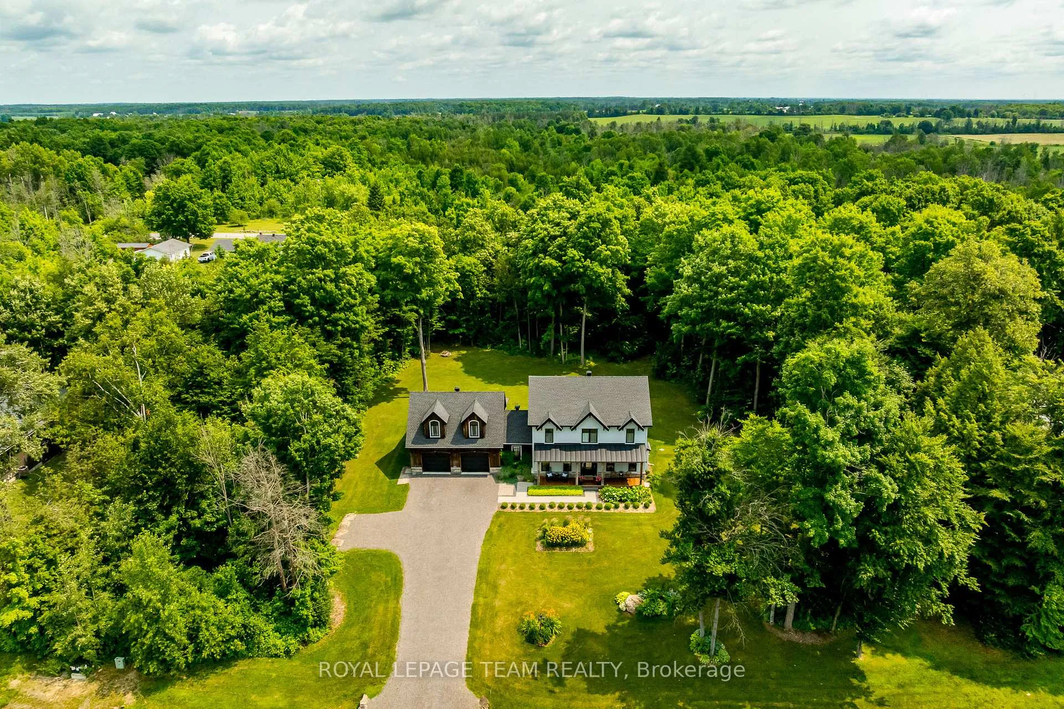
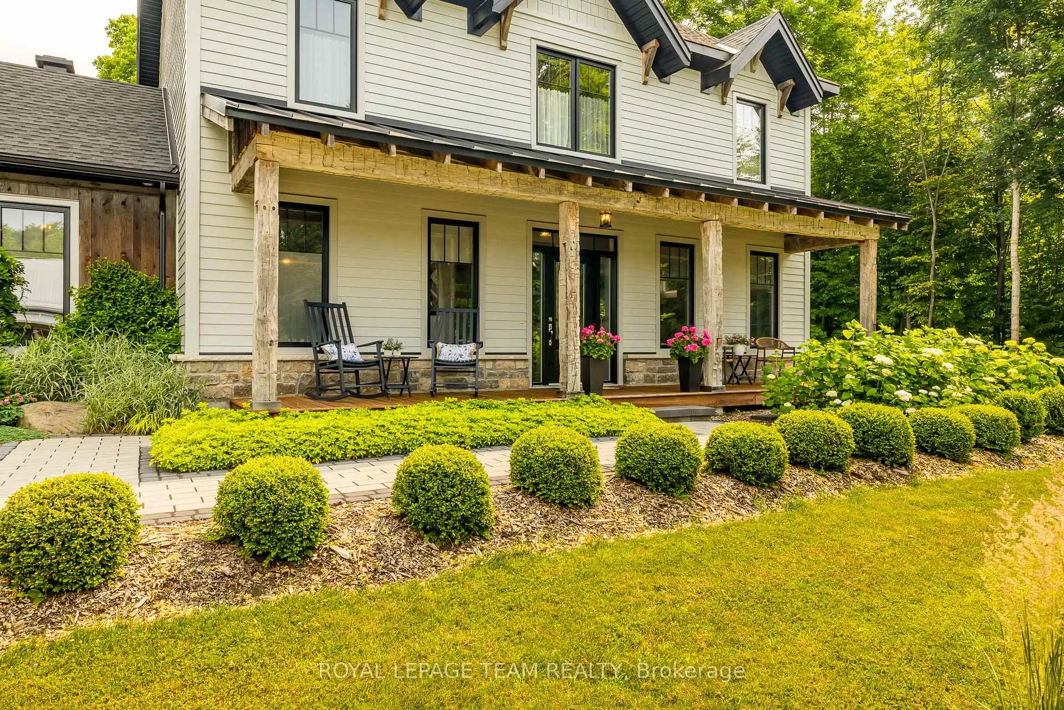
Welcome to 103 Brookberry Crescent, a stunning custom 'Lockwood Brothers' built home; the perfect blend of artistic elegance and high quality construction! Located in an upscale neighbourhood, Flint Hill Estates, only minutes from Kemptville and Hwy 416 for a seamless commute to Ottawa, this dream house features 3 bedrooms plus loft, 3 bathrooms & an expansive open concept living/dining/kitchen area with reclaimed wood accents and engineered hardwood throughout! An aesthetic front porch with reclaimed wood beams leads to a bright spacious front foyer with live edge accents, a large closet & convenient seating bench with storage. Entertain in the gorgeous living room with stone & shiplap gas fireplace with wood hewn mantle, or in the dining room with an abundance of natural light! The gourmet kitchen features a generous walk-in pantry, stainless steel appliances quartz countertops, a custom island with seating and more! The main level continues to impress with a two-piece bathroom, a generous, welcoming side entrance off the garage, complete with custom shelving & live edge bench and a spacious loft with chinked wood accent walls: perfect as a family room or gym! Large windows, engineered hardwood, wood beams and live edge wood accents throughout! The second floor features a primary bedroom suite, two more large bedrooms, a gorgeous laundry room and a main bathroom; the primary suite with walk-in closet & ensuite with soaker tub is a private retreat! This home is all about lifestyle, whether spending quiet evenings in the stunning screened-in porch with reclaimed wood accents located off the dining room or enjoying BBQ's with friends on the beautifully landscaped patio with lush gardens by the luxurious swim spa. Heated, oversized double car garage with third garage bay on the side is a dream for car enthusiasts and workshop needs. This sale represents a rare opportunity to enjoy exquisite design and meticulous craftsmanship at its finest; book your showing today!
Ask about this home
A HOMEH agent will answer your questions about this home.
Around this home
Helpful calculators
Your HOMEH agent

"I would see it this week."