

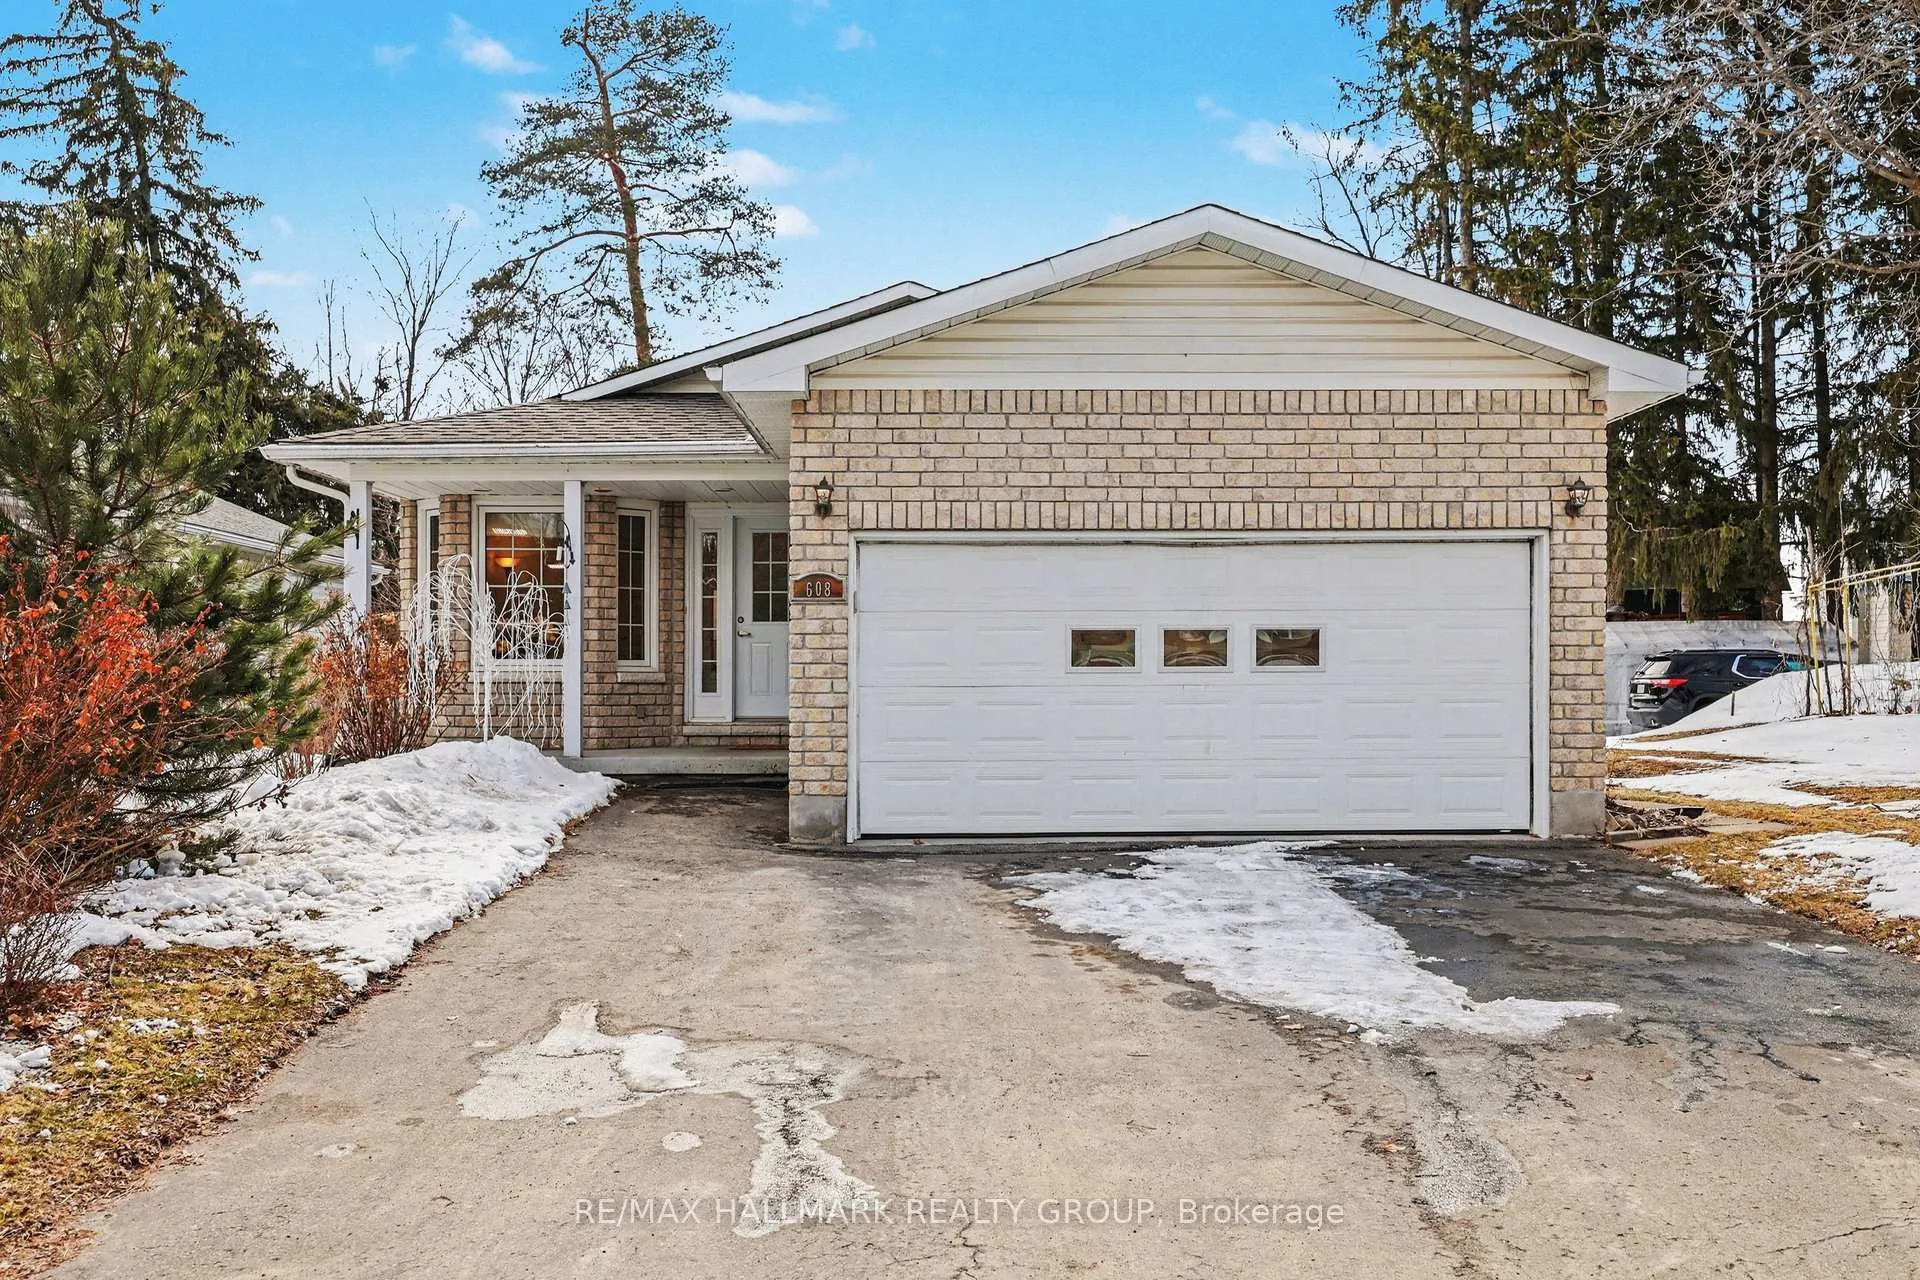
608 Clothier Street E
608 Clothier Street E
 See all 37 photos
Property history
Facts and features
- BasementPart finished
- Water, sewerMunicipal
- HeatingForced air
- CoolingCentral air
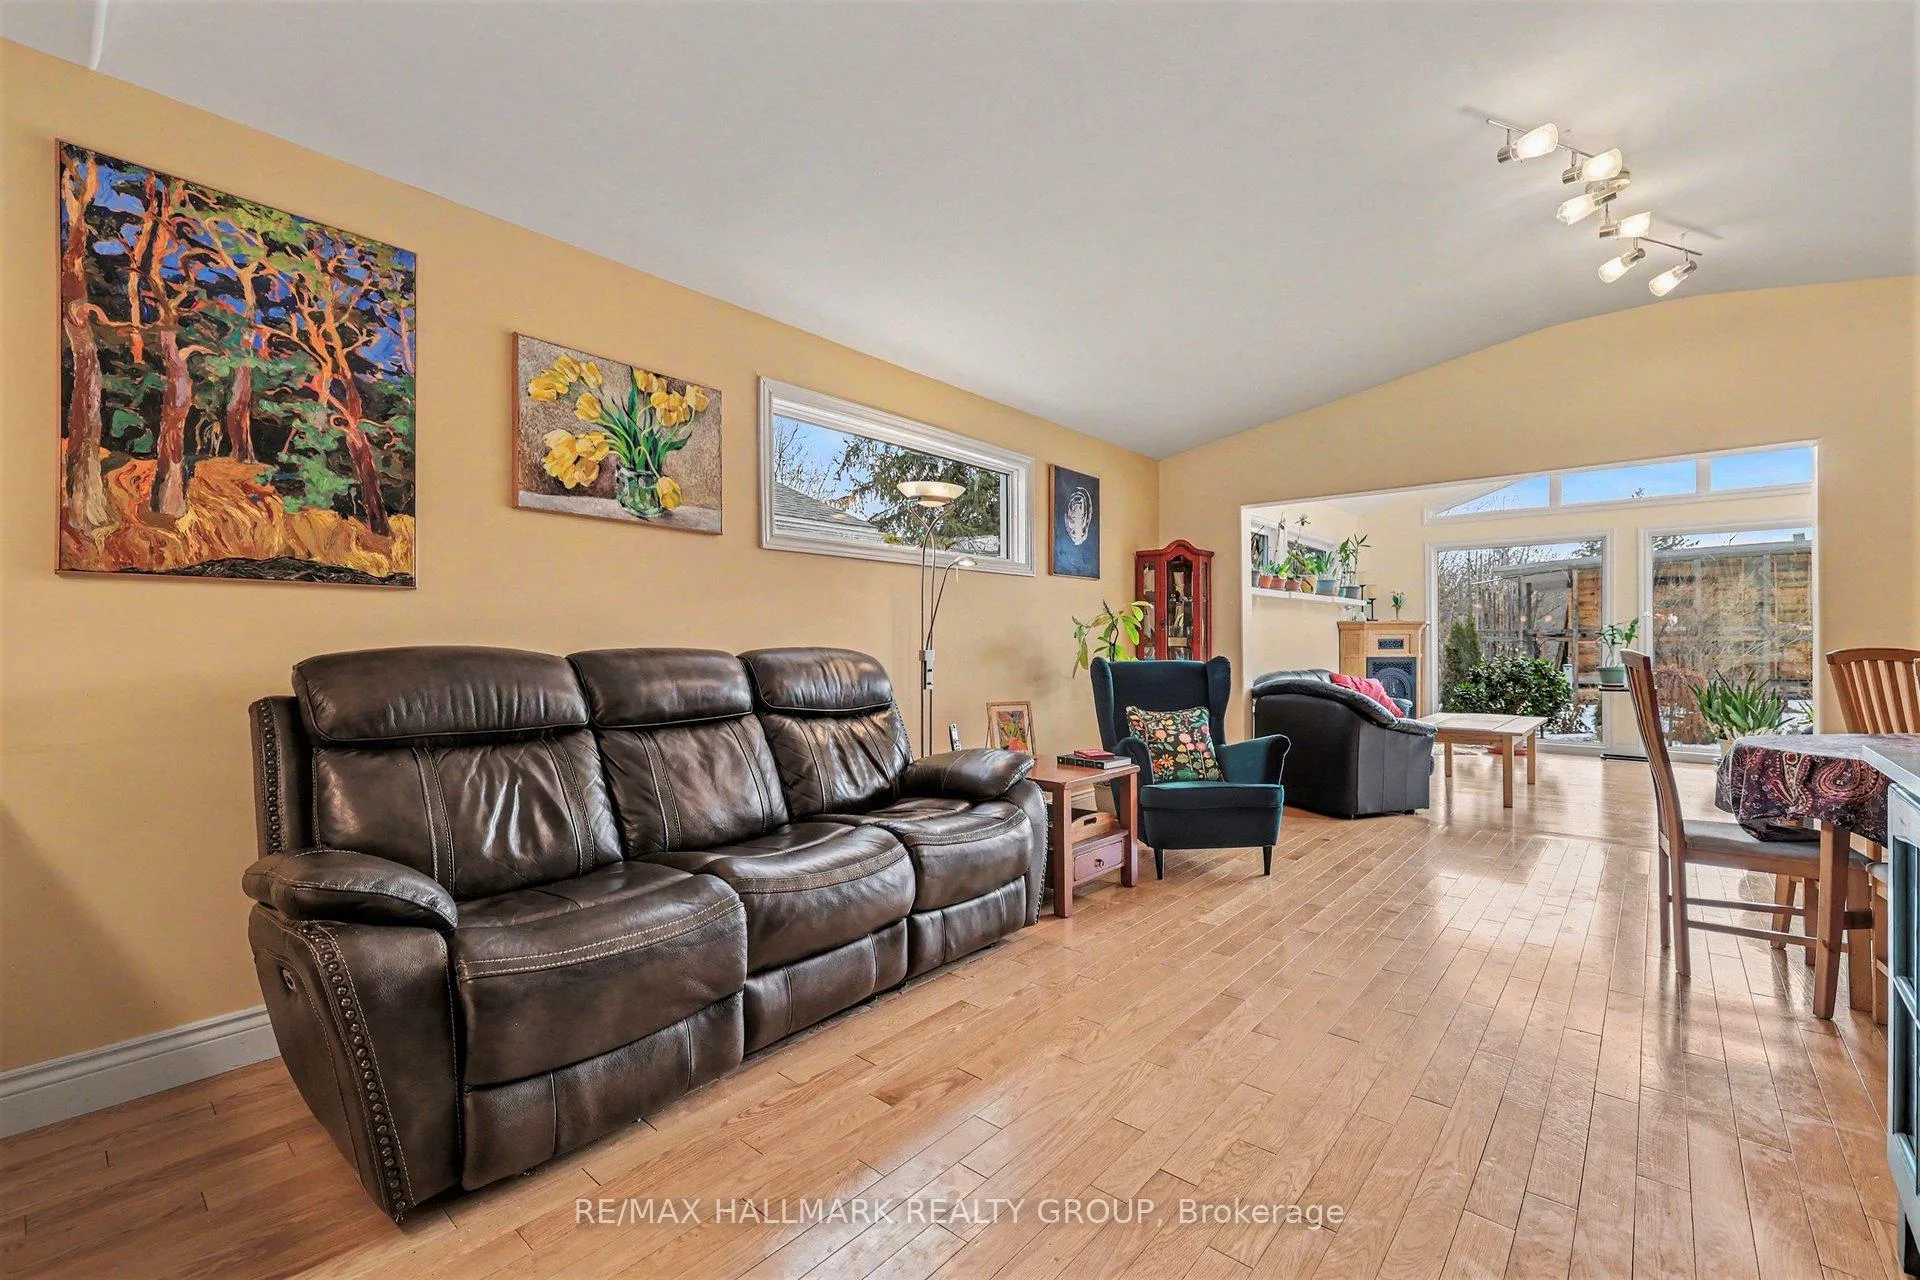
- Fireplace
- Central air
The homeDetached, Bungalow, 1,100–1,500 sq ft
- Type: Detached
- Style: Bungalow
- Living space: 1,100–1,500 sq ft
- Basement: Partially finished
InsideFireplace Yes, Main level, Auto garage door remote
- Fireplace: Yes
- Laundry: Main level
- Features: Auto garage door remote
- Rooms above ground: 9
- Rooms in the basement: 2
- Bedrooms: 2 + 1 in the basement
- Bathrooms: 3
- Kitchens: 1
- Family room: Yes
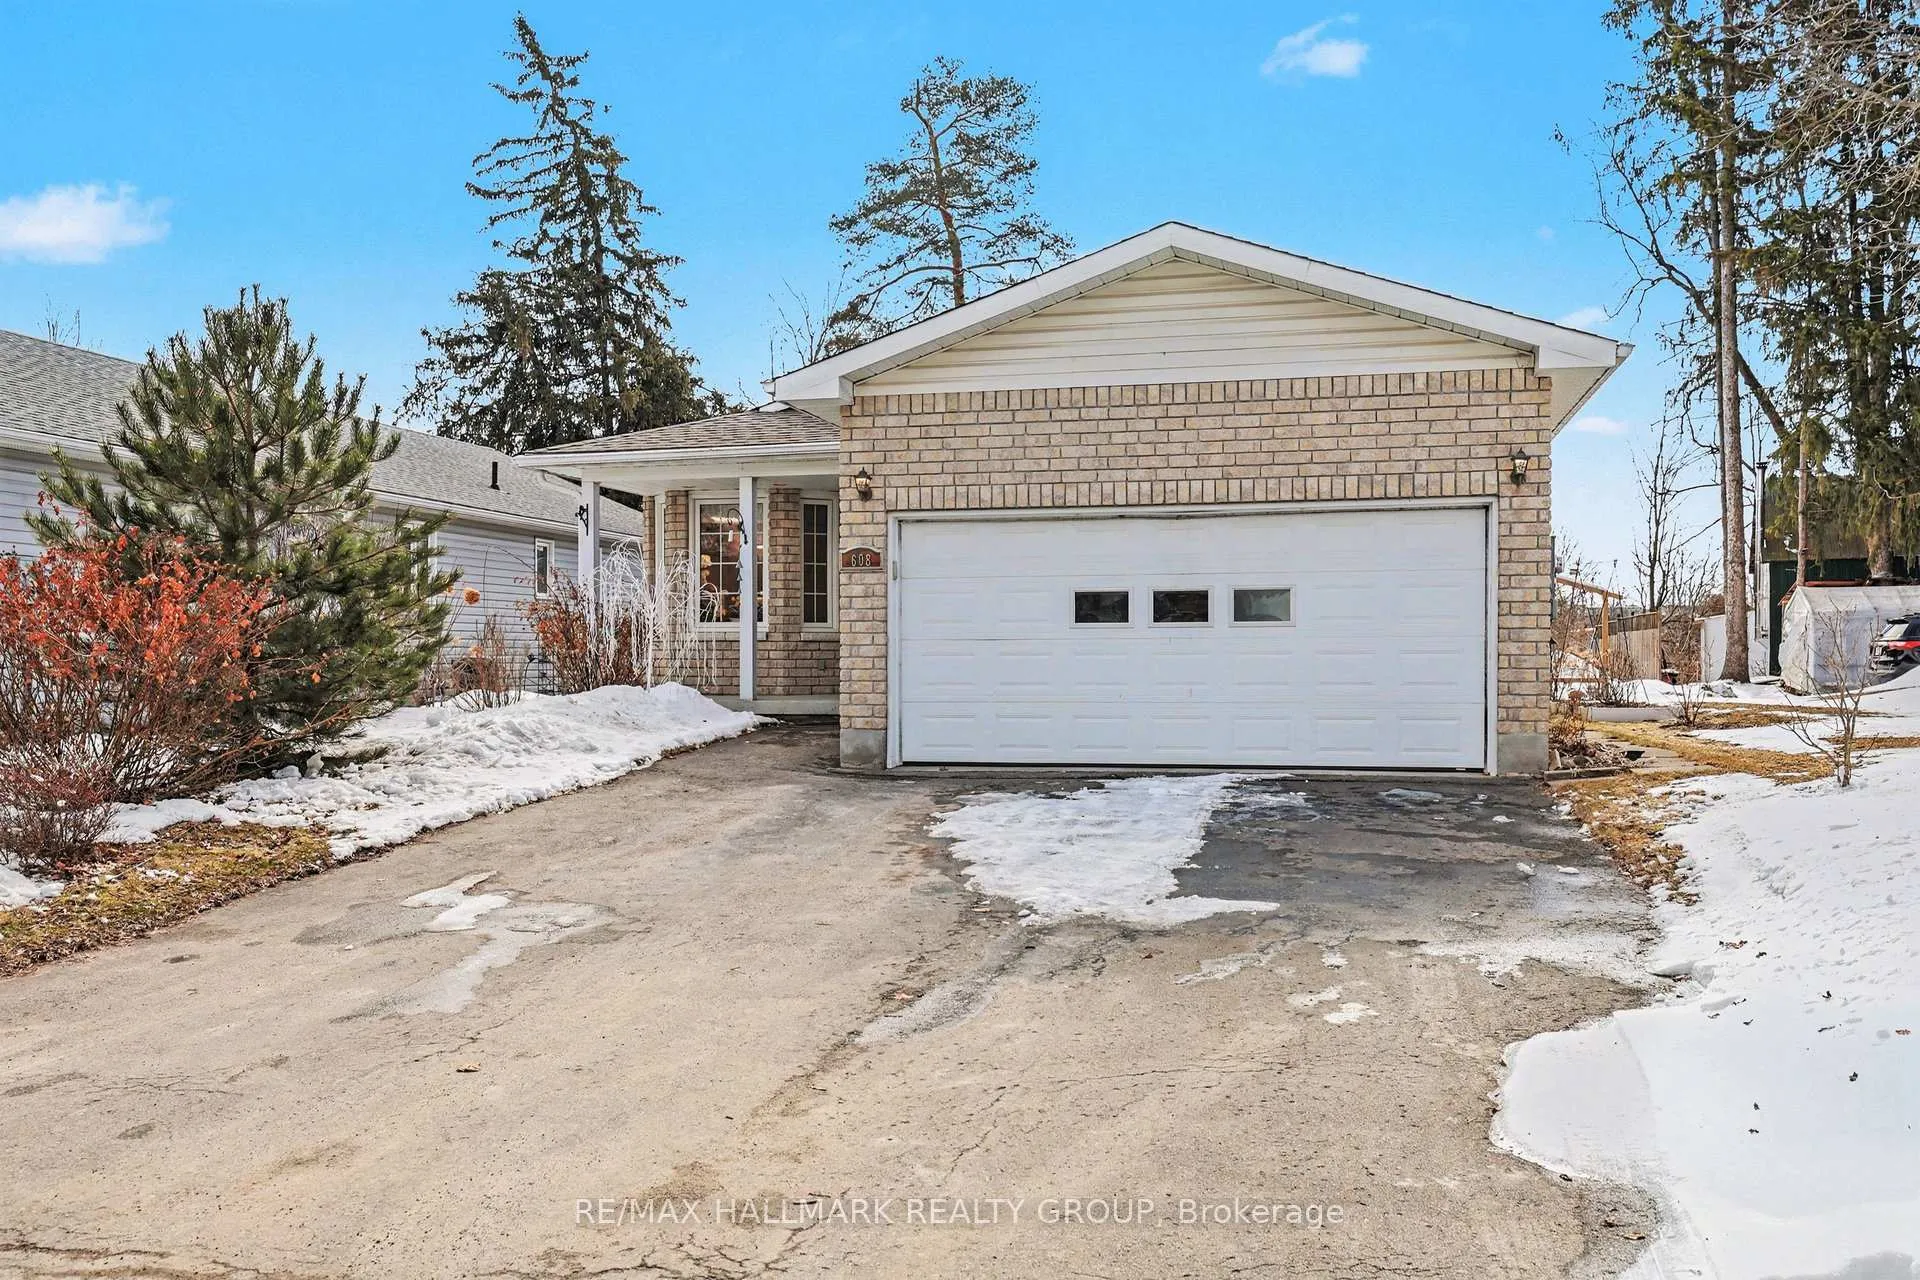
Outside and lotBrick, vinyl siding, Shingles, Poured concrete
- Exterior: Brick, vinyl siding
- Roof: Shingles
- Foundation: Poured concrete
- Size: 49.17 × 126.49 ft
Parking2 Garage, Attached
- Spaces: 2 Garage
- Garage: Attached
Heating, water and powerForced air, gas, Central air, Municipal water
- Heating: Forced air, gas
- Cooling: Central air
- Water: Municipal water
- Sewer: Municipal sewer
Costs and taxesTaxes $4,756 a year, HST No HST
- Taxes, 2025: $4,756 a year
- HST: No HST
Included in the saleRefrigerator, stove, dishwasher, microwave/hood fan, washer, dryer, auto garage door opener, ceiling fan, storage shed, all electrical light fixtures
- Included: Refrigerator, stove, dishwasher, microwave/hood fan, washer, dryer, auto garage door opener, ceiling fan, storage shed, all electrical light fixtures
Listing detailsX12941048, Sold, Mar 31, 2026
- MLS® number: X12941048
- Status: Sold
- Listed on: Mar 31, 2026
- Days on market: 20
- Updated: Apr 20, 2026
- Possession: Flexible
- Occupied by: Owner
- Listing brokerage: RE/MAX HALLMARK REALTY GROUP
About this home
608 Clothier Street E, North Grenville (Kemptville), ON K0G 1J0
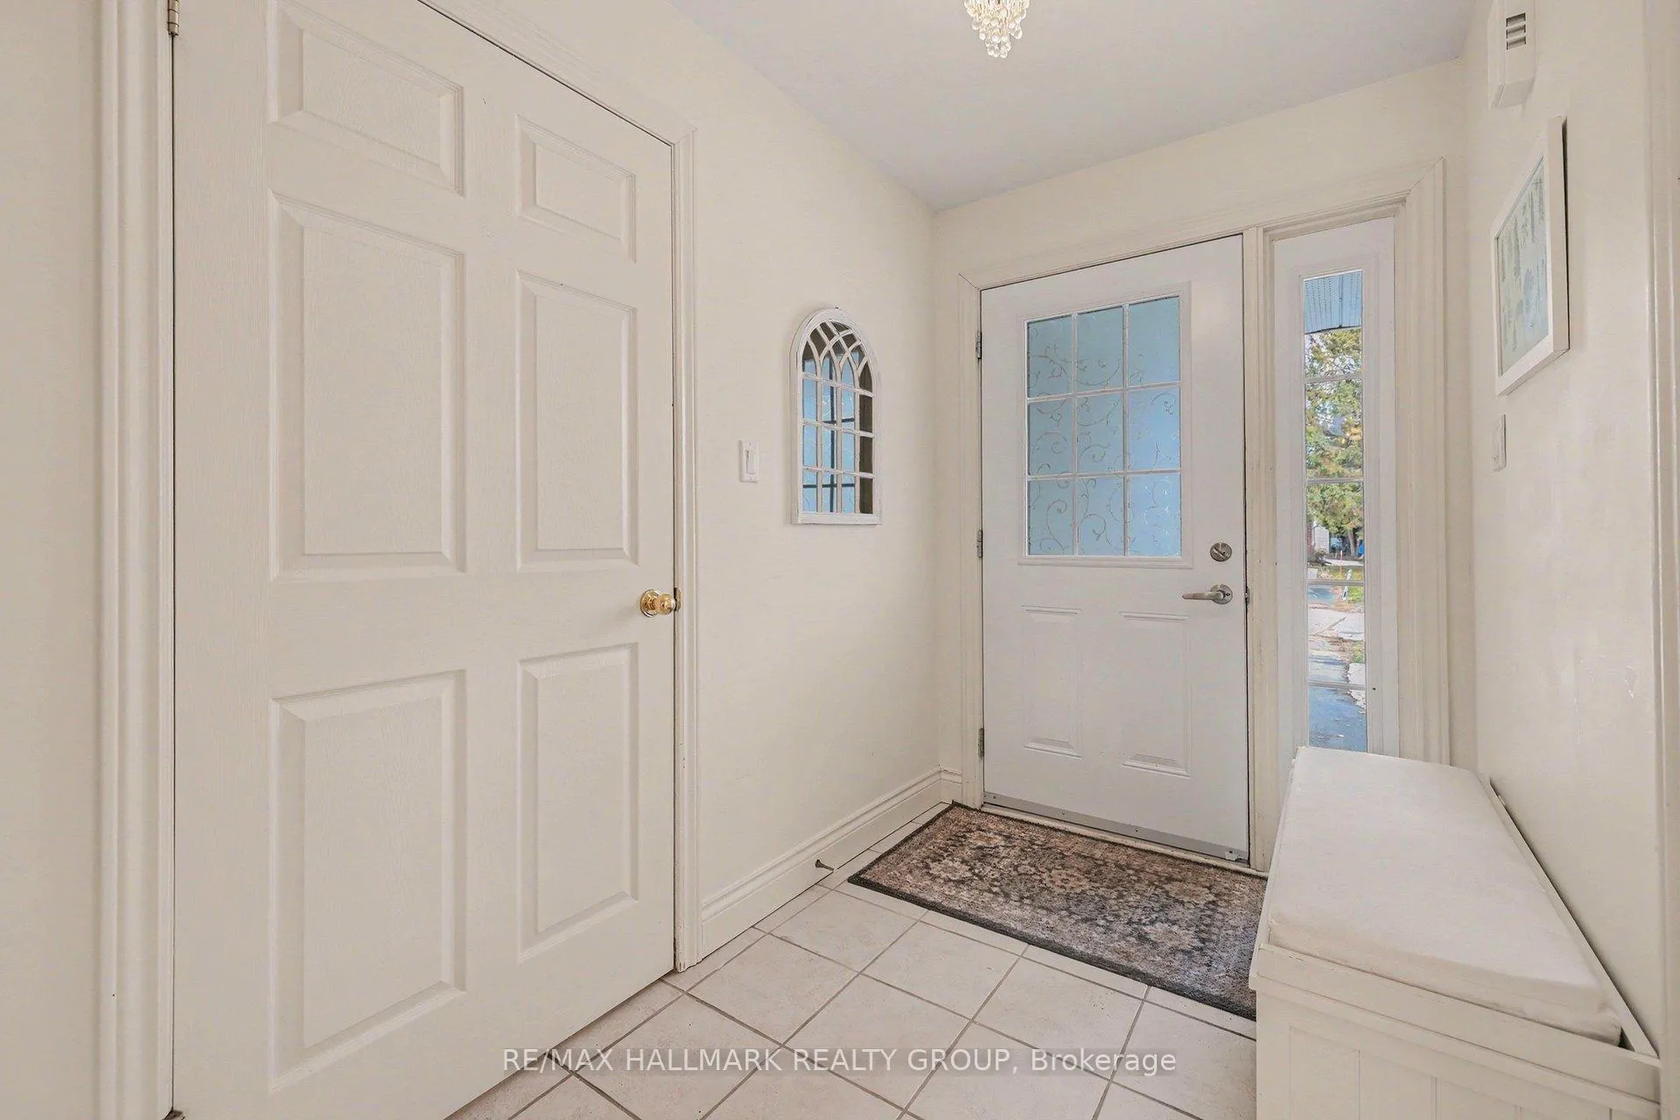
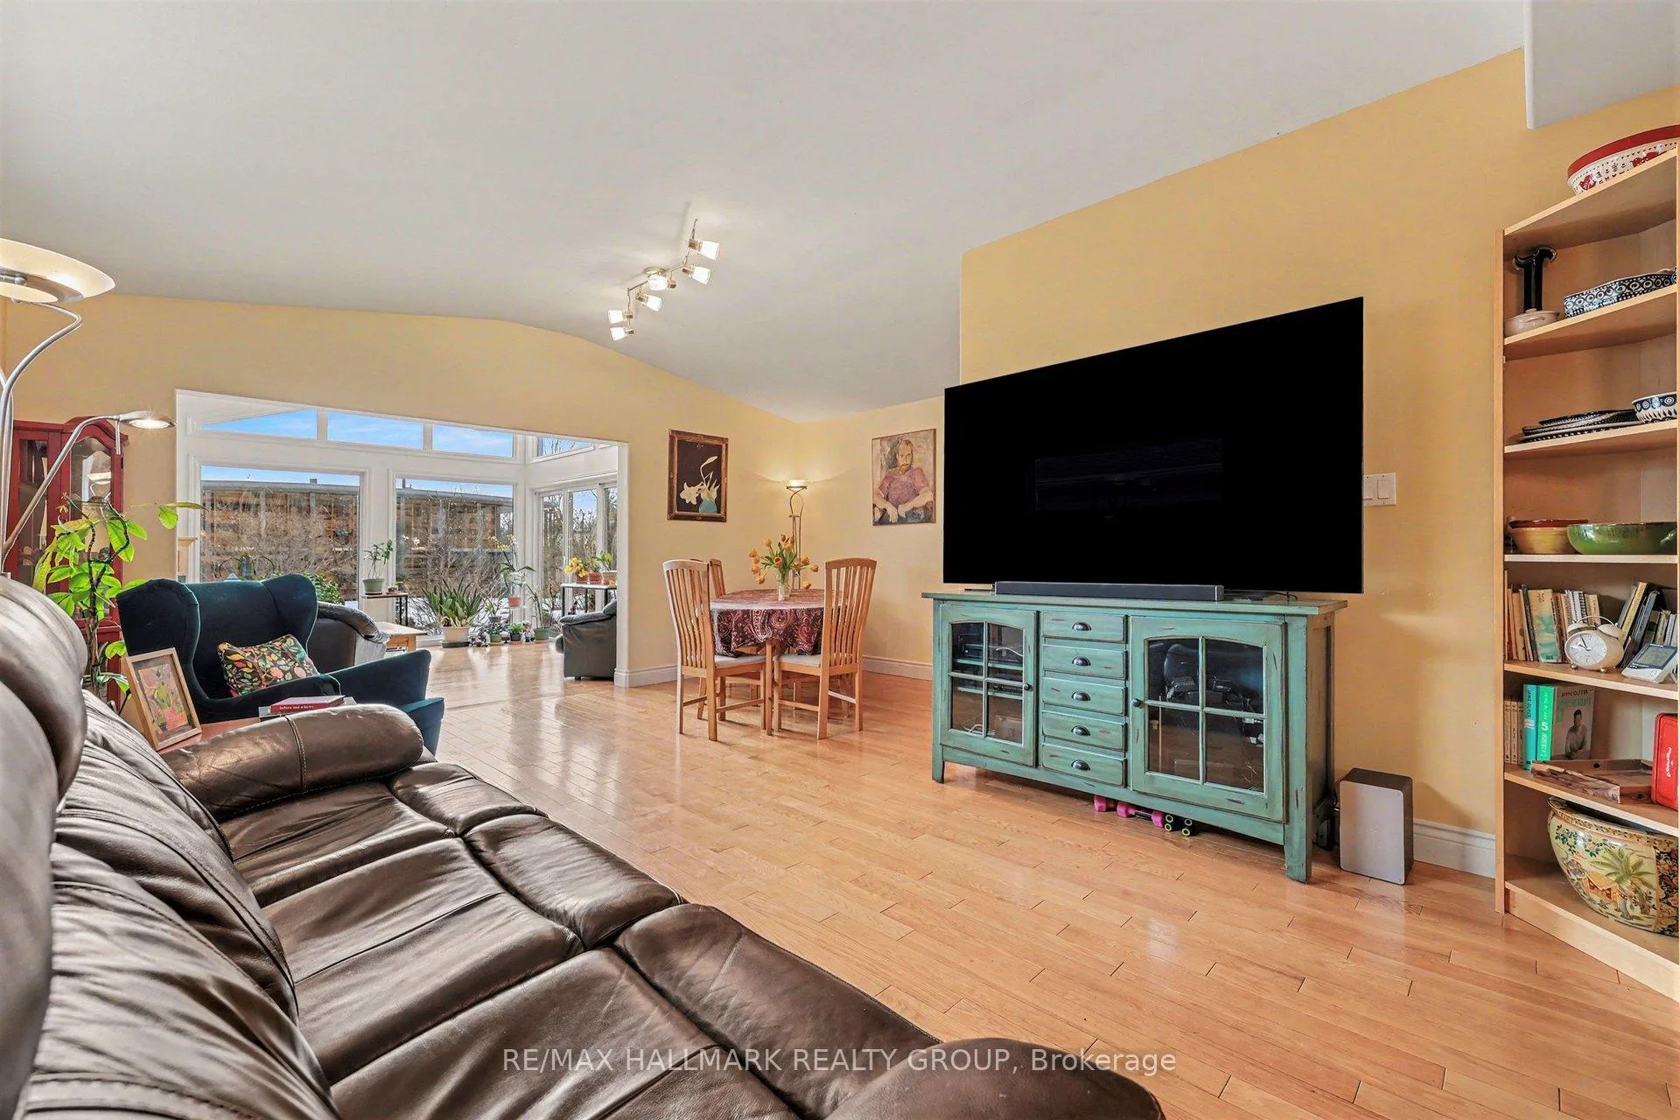
A true gardener's paradise - this bungalow offers comfort, functionality, and charm in a family-friendly neighbourhood. The entrance foyer features tile flooring and convenient inside access to the attached double garage and the main floor office / den overlooking the front yard, providing the perfect space for working from home, a quiet retreat, or an orchid room:) The open-concept main level is thoughtfully designed with seamless sightlines from the kitchen through the living / dining areas and into the stunning family room addition. This sun-filled space is a true highlight, featuring vaulted ceilings, walls of windows, a cozy gas fireplace, and patio doors leading to a private deck-perfect for entertaining or relaxing while enjoying the backyard. The main floor offers two spacious bedrooms, including a large primary suite complete with a walk-in closet and 3-piece ensuite bath. A convenient main floor laundry room adds to the home's practical layout. Downstairs, the partially finished basement provides excellent additional living space with a third bedroom, a rec-room area, a 2-piece bathroom, and ample storage in the utility room. Comfort is ensured year-round with a natural gas furnace, central air conditioning, and radiant in-floor heating in the basement. When you step outside you'll discover a true gardener's paradise. The beautifully landscaped yard is filled with mature plants and vibrant perennials that bloom throughout the seasons, offering an ever-changing backdrop of colour and tranquility. Additional features include a newer roof (2018), on-demand hot water system, and a natural gas BBQ hook-up. Ideally located close to all of Kemptville's amenities, the Waterfront Trail, local cafés, and quick access to the 416, this home offers the perfect blend of small-town charm and commuter convenience. A wonderful opportunity to enjoy comfortable living in a picturesque setting.
Ask about this home
A HOMEH agent will answer your questions about this home.
Around this home
Daily convenience, out of 100, from the distances below
Schools nearby
School rating, out of 10.
Helpful calculators
Your HOMEH agent

"I would see it this week."